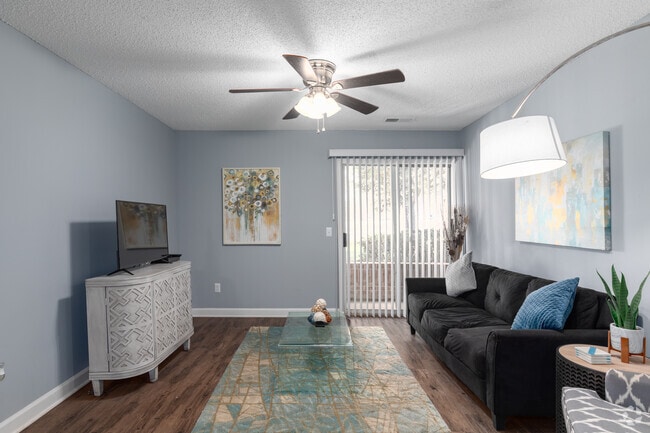
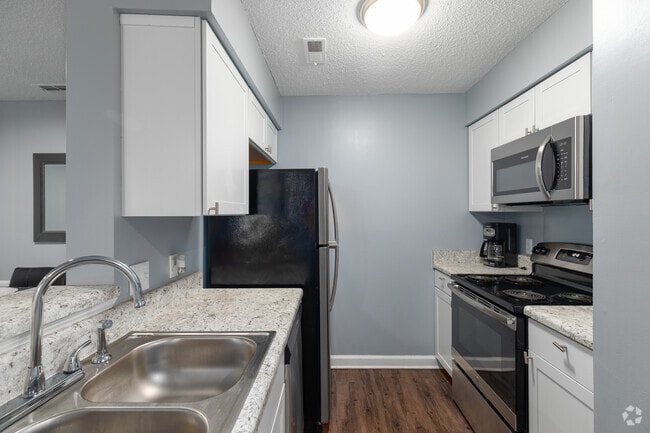
Located at 4600 Big Tree Way in Greensboro, North Carolina, this single-floor residence offers a well-organized layout with a comfortable and cohesive design throughout. The interior is finished with warm hardwood-style flooring that runs through the main living areas, complemented by cool gray walls that create a calm, neutral ambiance. The living room is an inviting space featuring a ceiling fan, a textured ceiling, and a sliding glass door with vertical blinds that allows natural light to flow in while providing outdoor access. The room comfortably accommodates a seating area and entertainment setup, making it ideal for everyday living. The galley-style kitchen is efficiently designed with white cabinetry, granite-look countertops, a stainless steel sink, and a full suite of black and stainless appliances including a refrigerator, range, and dishwasher. The hardwood-style flooring continues here, maintaining a consistent aesthetic throughout. The bedroom is a spacious retreat with plush carpeting, a textured ceiling, a walk-in closet, and a sliding glass door offering views and access to the outdoors. The room is well-lit and provides ample space for a full bedroom suite. The bathroom features a tub-shower combination with a curved curtain rod, wood-style flooring, and clean white fixtures, completing this well-appointed single-floor home.

-
Monthly Rent
$857 - $1,272
-
Bedrooms
1 - 2 bd
-
Bathrooms
1 - 2 ba
-
Square Feet
610 - 976 sq ft
Highlights
- Sauna
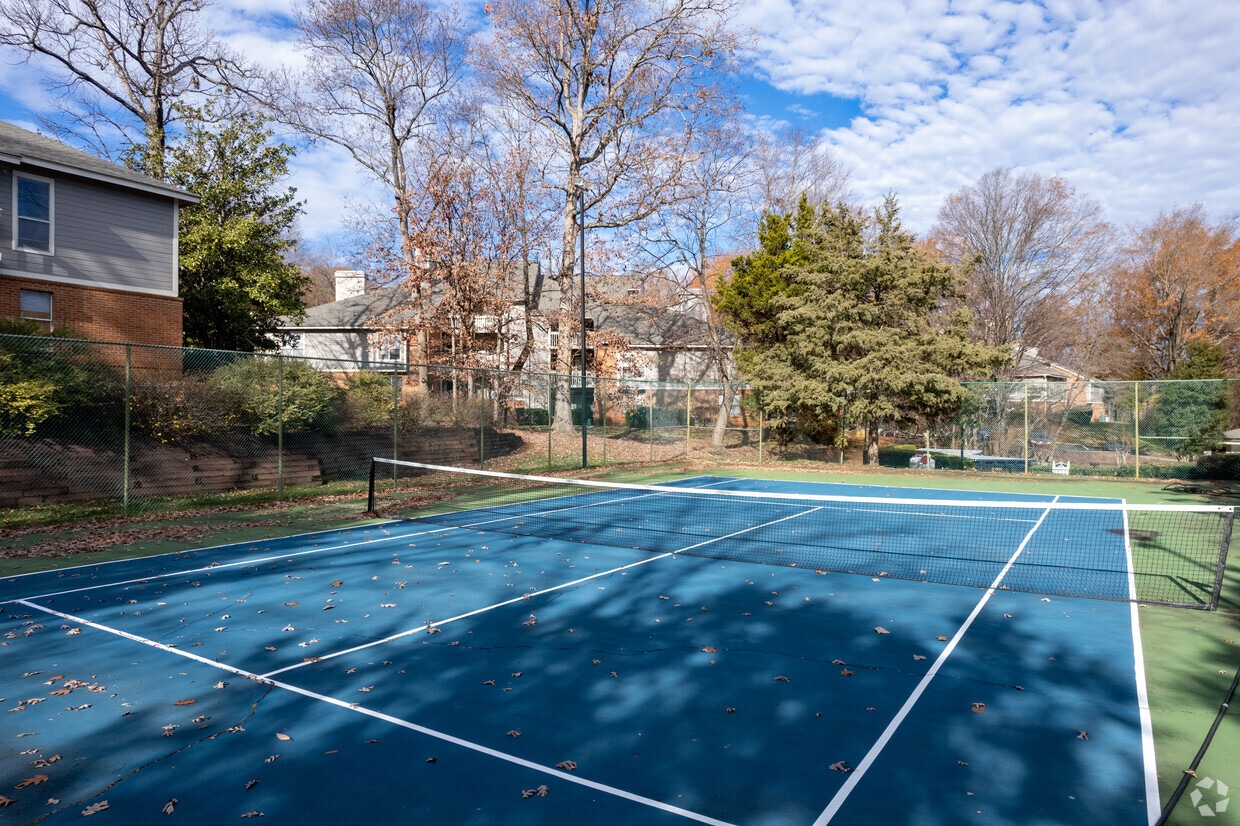
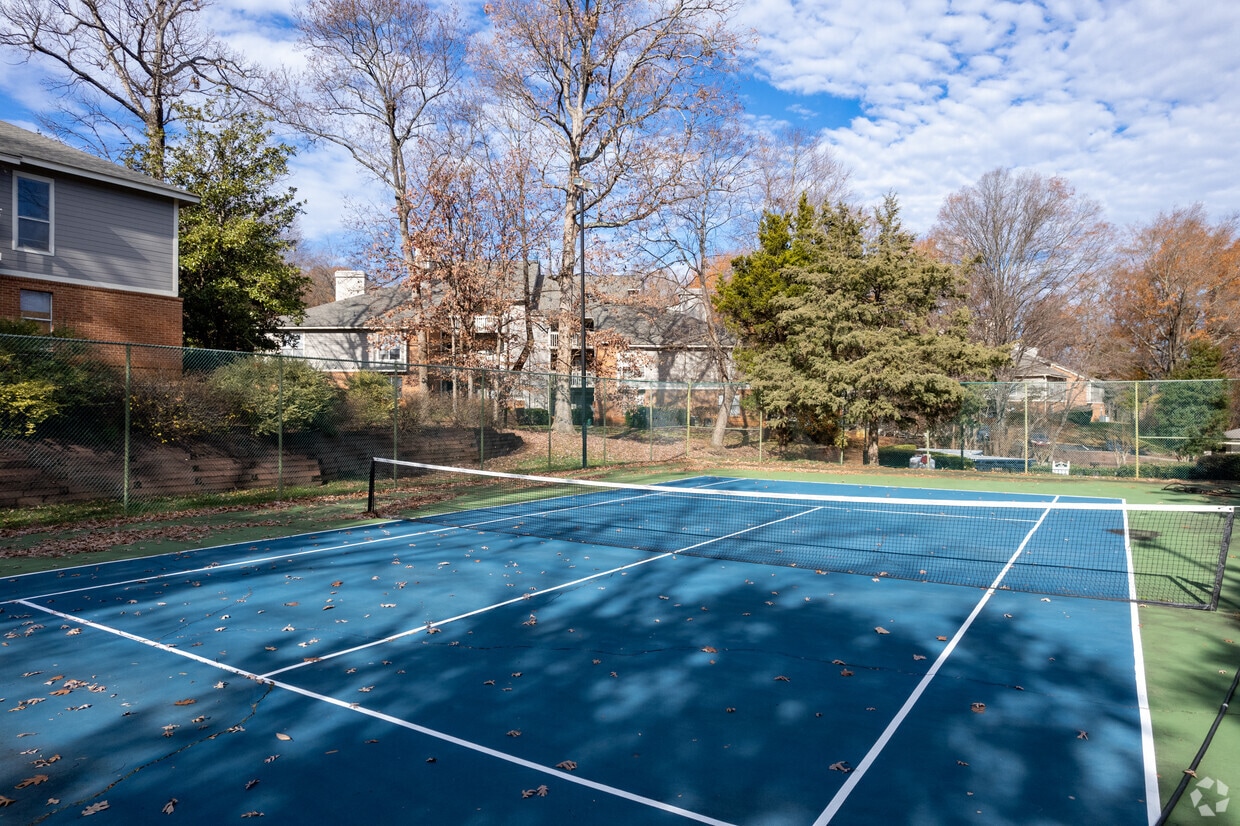
- Tennis Court
- Pool
- Walk-In Closets
- Spa
- Fireplace
- Picnic Area
- Balcony
- Property Manager on Site
Pricing & Floor Plans
-
Unit 5Kprice $857square feet 610availibility Now
-
Unit 2Vprice $1,007square feet 610availibility Now
-
Unit 7Cprice $1,007square feet 610availibility Now

-
Unit 3Fprice $919square feet 690availibility Nov 29
-
Unit 6Kprice $919square feet 690availibility Dec 7
-
Unit 10Pprice $1,122square feet 976availibility Now
-
Unit 12Tprice $1,122square feet 976availibility Now
-
Unit 3Eprice $1,272square feet 976availibility Now
-
Unit 5Kprice $857square feet 610availibility Now
-
Unit 2Vprice $1,007square feet 610availibility Now
-
Unit 7Cprice $1,007square feet 610availibility Now
-
Unit 3Fprice $919square feet 690availibility Nov 29
-
Unit 6Kprice $919square feet 690availibility Dec 7
-
Unit 10Pprice $1,122square feet 976availibility Now
-
Unit 12Tprice $1,122square feet 976availibility Now
-
Unit 3Eprice $1,272square feet 976availibility Now
Fees and Policies
The fees listed below are community-provided and may exclude utilities or add-ons. All payments are made directly to the property and are non-refundable unless otherwise specified.
Property Fee Disclaimer: Based on community-supplied data and independent market research. Subject to change without notice. May exclude fees for mandatory or optional services and usage-based utilities.
Details
Property Information
-
Built in 1987
-
220 units/2 stories
Matterport 3D Tours
About Hunters Chase
Tucked into a quiet, tree-lined setting in Greensboro, NC, Hunters Chase offers one and two bedroom apartments built for comfort — wood-burning fireplaces, vaulted ceilings in select homes, ceiling fans, dishwashers, washer/dryer hookups, air conditioning, and private patios or balconies. An on-site guest suite makes hosting overnight visitors simple, and a responsive on-site team keeps everything running smoothly. With immediate access to I-40 and I-840, you're minutes from Friendly Center's shopping and dining, the Greensboro Arboretum, Center City Park, and major employers including UNC Greensboro, Greensboro College, Volvo, HAECO, and Bethany Medical Center. Find your fit at Hunters Chase — schedule a tour today.
Hunters Chase is an apartment community located in Guilford County and the 27409 ZIP Code. This area is served by the Guilford County School District attendance zone.
Unique Features
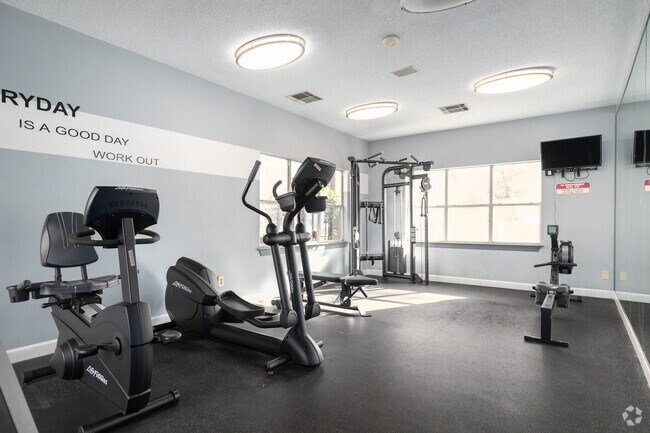
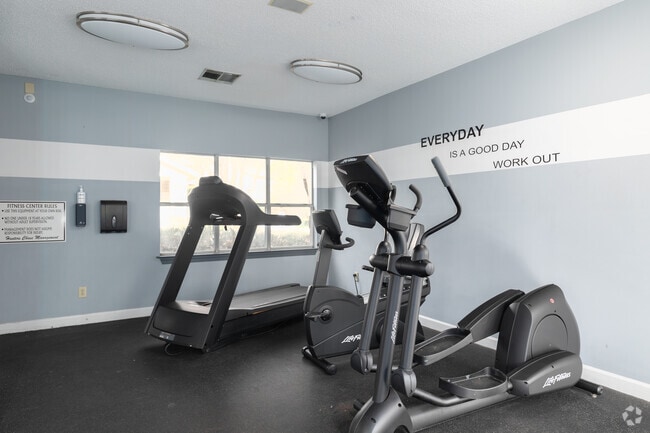
- 24 Hr. Fitness Center
- All Apartments Have a Private Patio or Balcony
- BBQ/Picnic Area
- Car Care Center
- Carpeting
- Central Heat and A/C
- DOG PARK COMING SOON!
- Extra Storage
- Fitness Center & Community Clubhouse
- Garbage Disposal
- Greensboro Police Multi-Family Crime-Free Program
- Guest Suite Available to Residents Guests
- Jacuzzi
- Large Closets
- One & Two Bedroom Apartments Available
- Outside Storage Available
- Private Patio/Balcony with Storage
- Recycling
- Refrigerator with Ice Maker
- Resident Activities
- Resident Business Center, Indoor Jacuzzi & Sauna
- Self Cleaning Oven
- Skylight *
- STATE-OF-THE-ART FITNESS CENTER!
- Swimming Pool & Lighted Tennis Courts
- Vaulted Ceilings & Skylights in Select Apt. Homes
- Vaulted Ceilings *
- W/D Connections
- W/D Hookup
- WI-FI LOUNGE
- Wood Burning Fireplace *
Community Amenities
Pool
Fitness Center
Laundry Facilities
Clubhouse
- Package Service
- Laundry Facilities
- Maintenance on site
- Property Manager on Site
- Recycling
- Guest Apartment
- Business Center
- Clubhouse
- Lounge
- Walk-Up
- Fitness Center
- Sauna
- Spa
- Pool
- Tennis Court
- Picnic Area
Apartment Features
Washer/Dryer
Air Conditioning
Dishwasher
Washer/Dryer Hookup
High Speed Internet Access
Walk-In Closets
Granite Countertops
Wi-Fi
Indoor Features
- High Speed Internet Access
- Wi-Fi
- Washer/Dryer
- Washer/Dryer Hookup
- Air Conditioning
- Ceiling Fans
- Cable Ready
- Storage Space
- Fireplace
Kitchen Features & Appliances
- Dishwasher
- Disposal
- Ice Maker
- Granite Countertops
- Stainless Steel Appliances
- Oven
Model Details
- Carpet
- Vaulted Ceiling
- Skylights
- Walk-In Closets
- Window Coverings
- Balcony
- Patio
With curving roads, towering trees, and plenty of green space separating apartments and houses for rent, The Thicket is appropriately named. This wooded neighborhood is located in western Greensboro about six miles away from downtown. The Thicket is next to one of Greensboro’s commercial hubs, so residents have a variety of restaurants, department stores, and popular retailers near their homes. With easy access to major roadways like Interstate 40 and 73, residents can easily travel across the Greensboro metropolitan. The Thicket provides a quiet retreat from the city’s vibrant downtown area while remaining close enough to its major attractions. The Thicket is convenient to Greensboro Coliseum Complex, a large entertainment venue for sporting events, concerts, and more. The neighborhood is also a short drive away from Bennet College, the University of North Carolina at Greensboro, and North Carolina Agricultural and Technical State University.
Learn more about living in The ThicketCompare neighborhood and city base rent averages by bedroom.
| The Thicket | Greensboro, NC | |
|---|---|---|
| Studio | - | $1,018 |
| 1 Bedroom | $1,093 | $1,165 |
| 2 Bedrooms | $1,236 | $1,310 |
| 3 Bedrooms | - | $1,617 |
- Package Service
- Laundry Facilities
- Maintenance on site
- Property Manager on Site
- Recycling
- Guest Apartment
- Business Center
- Clubhouse
- Lounge
- Walk-Up
- Picnic Area
- Fitness Center
- Sauna
- Spa
- Pool
- Tennis Court
- 24 Hr. Fitness Center
- All Apartments Have a Private Patio or Balcony
- BBQ/Picnic Area
- Car Care Center
- Carpeting
- Central Heat and A/C
- DOG PARK COMING SOON!
- Extra Storage
- Fitness Center & Community Clubhouse
- Garbage Disposal
- Greensboro Police Multi-Family Crime-Free Program
- Guest Suite Available to Residents Guests
- Jacuzzi
- Large Closets
- One & Two Bedroom Apartments Available
- Outside Storage Available
- Private Patio/Balcony with Storage
- Recycling
- Refrigerator with Ice Maker
- Resident Activities
- Resident Business Center, Indoor Jacuzzi & Sauna
- Self Cleaning Oven
- Skylight *
- STATE-OF-THE-ART FITNESS CENTER!
- Swimming Pool & Lighted Tennis Courts
- Vaulted Ceilings & Skylights in Select Apt. Homes
- Vaulted Ceilings *
- W/D Connections
- W/D Hookup
- WI-FI LOUNGE
- Wood Burning Fireplace *
- High Speed Internet Access
- Wi-Fi
- Washer/Dryer
- Washer/Dryer Hookup
- Air Conditioning
- Ceiling Fans
- Cable Ready
- Storage Space
- Fireplace
- Dishwasher
- Disposal
- Ice Maker
- Granite Countertops
- Stainless Steel Appliances
- Oven
- Carpet
- Vaulted Ceiling
- Skylights
- Walk-In Closets
- Window Coverings
- Balcony
- Patio
| Monday | 8:30am - 5:30pm |
|---|---|
| Tuesday | 8:30am - 5:30pm |
| Wednesday | 8:30am - 5:30pm |
| Thursday | 8:30am - 5:30pm |
| Friday | 8:30am - 5:30pm |
| Saturday | 10am - 5pm |
| Sunday | Closed |
| Colleges & Universities | Distance | ||
|---|---|---|---|
| Colleges & Universities | Distance | ||
| Drive: | 7 min | 3.0 mi | |
| Drive: | 10 min | 3.9 mi | |
| Drive: | 10 min | 4.6 mi | |
| Drive: | 15 min | 6.9 mi |


 The GreatSchools Rating helps parents compare schools within a state based on a variety of school quality indicators and provides a helpful picture of how effectively each school serves all of its students. Ratings are on a scale of 1 (below average) to 10 (above average) and can include test scores, college readiness, academic progress, advanced courses, equity, discipline and attendance data. We also advise parents to visit schools, consider other information on school performance and programs, and consider family needs as part of the school selection process.
View GreatSchools Rating Methodology
Data provided by GreatSchools.org © 2026. All rights reserved.
Scores provided by
 What do Walkability, Transit, Drivability, and Bikeability mean?
Walkability measures the walking distance to day-to-day needs.
Transit measures access to public transportation.
Drivability measures congestion, parking availability, and access to major roads.
Bikeability measures the suitability for cycling.
How It Works
What do Walkability, Transit, Drivability, and Bikeability mean?
Walkability measures the walking distance to day-to-day needs.
Transit measures access to public transportation.
Drivability measures congestion, parking availability, and access to major roads.
Bikeability measures the suitability for cycling.
How It Works
Traffic
BusyAirport
ActiveBusinesses
CalmScores provided by
HowLoud What is a Sound Score Rating? A Sound Score Rating aggregates noise caused by vehicle traffic, airplane traffic and local sources. How It WorksHunters Chase Photos
-
Hunters Chase
-
1BR, 1BA - 610SF The Rose
-
Fitness Center
-
Fitness Center
-
1BR, 1BA - 610SF Living Area
-
1BR, 1BA - 610SF Kitchen
-
1BR, 1BA - 610SF Dining
-
1BR, 1BA - 610SF Bedroom
-
1BR, 1BA - 610SF Bedroom
Models
-
1 Bedroom
-
1 Bedroom
-
2 Bedrooms
Hunters Chase has units with in‑unit washers and dryers, making laundry day simple for residents.
Utilities are not included in rent. Residents should plan to set up and pay for all services separately.
Parking is available at Hunters Chase. Contact this property for details.
Hunters Chase has one to two-bedrooms with rent ranges from $857/mo. to $1,272/mo.
Yes, Hunters Chase welcomes pets. Breed restrictions, weight limits, and additional fees may apply. View this property's pet policy.
A good rule of thumb is to spend no more than 30% of your gross income on rent. Based on the lowest available rent of $857 for a one-bedroom, you would need to earn about $34,280 per year to qualify. Want to double-check your budget? Calculate how much rent you can afford with our Rent Affordability Calculator.
Hunters Chase is offering Discounts for eligible applicants, with rental rates starting at $857.
Yes! Hunters Chase offers 4 Matterport 3D Tours. Explore different floor plans and see unit level details, all without leaving home.
4600 Big Tree Way
Greensboro, NC 27409