Hunter Woods Flats
1893-1899 Park St,
La Porte,
IN
46350
Leasing Office:
101 W 79th Ave, Merrillville, IN 46410
-
Monthly Rent
$1,400 - $1,675
-
Bedrooms
1 - 2 bd
-
Bathrooms
1 ba
-
Square Feet
675 - 902 sq ft

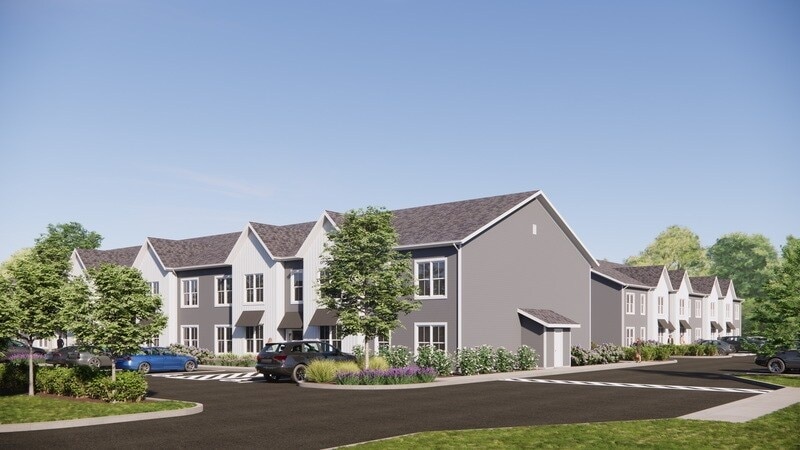
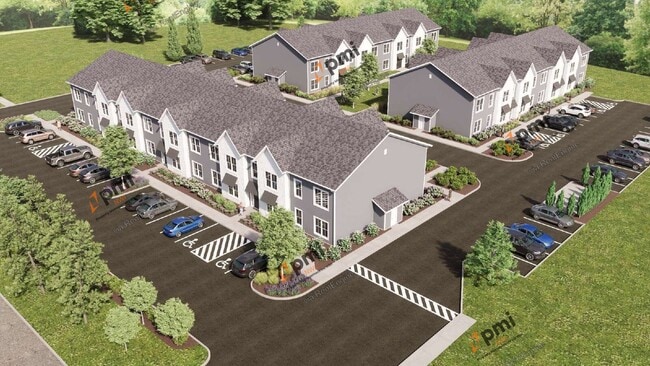
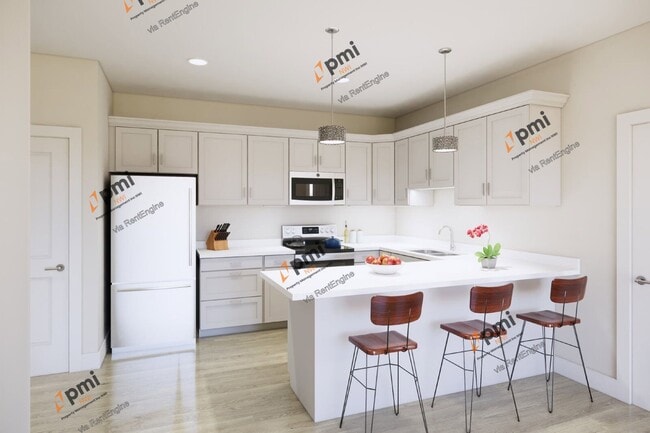
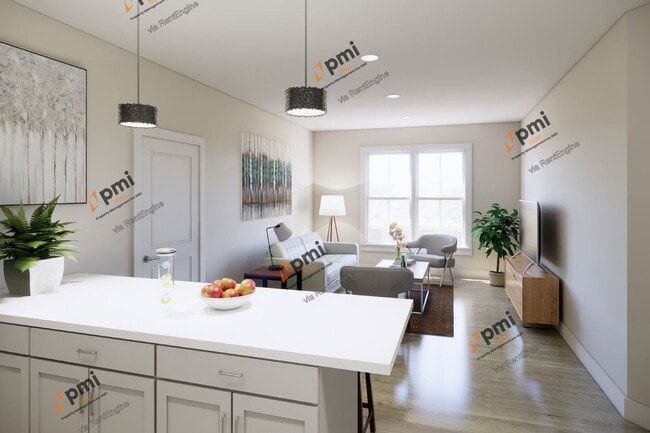
Prospective tenants are NOT REQUIRED TO PAY 3rd Party Application fees. ALL applications MUST be submitted via the PMI NWI website. Applications submitted through 3RD PARTY websites/vendors WILL NOT BE ACCEPTED. PLEASE SUBMIT ANY QUESTIONS THROUGH THE "REQUEST A TOUR", "CHECK AVAILABILITY" or other contact options provided. Welcome to Hunter Woods Flats, LaPorte's newest modern apartment community tucked into the highly desired Hunter Woods developmentjust minutes from downtown, Clear Lake, and major thoroughfares. These brand-new flat-style homes feature 9-foot ceilings for a spacious feel, open-concept layouts, and contemporary finishes. The modern kitchen with island is equipped with stainless steel appliances, and each home includes a washer and dryer for ultimate convenience. With in-unit laundry and private entrances, residents enjoy low-maintenance living in a serene, stylish setting. Experience life within a vibrant mixed community of townhomes, single-family homes, and future amenitiesall just a short drive from Michigan City, Lake Michigan, and Chicago. Additional costs include: A Tenant Benefit Package of $30 per month. A $100 utility package covers internet, water, trash, and sewer; tenant is responsible for their own electric service. Alternative cash-in-pocket security deposit programs are available. At this time, we are not accepting Section 8 Please note that lease terms may vary depending on the time of year and current availability. While we often offer one-year leases, they are not guaranteed year-round. Shorter or alternative lease durations may be required during certain seasons or based on specific property conditions. For the most accurate and up-to-date leasing options, please contact our leasing agent directly. Hunter Woods Flats 1893 Park St is an apartment community located in La Porte County and the 46350 ZIP Code. This area is served by the Laporte Community School Corp attendance zone.
Highlights
- New Construction
- Den
- High Ceilings
- Walk-In Closets
- Pet Play Area
- Island Kitchen
- Dog Park
- Picnic Area
- Grill
Pricing & Floor Plans
-
Unit 9price $1,400square feet 675availibility Sep 1
-
Unit 2price $1,400square feet 675availibility Sep 1
-
Unit 8price $1,475square feet 759availibility Sep 1
-
Unit 27price $1,475square feet 759availibility Sep 1
-
Unit 11price $1,475square feet 759availibility Sep 1
-
Unit 20price $1,475square feet 759availibility Sep 1
-
Unit 15price $1,475square feet 759availibility Sep 1
-
Unit 6price $1,475square feet 759availibility Sep 1
-
Unit 13price $1,475square feet 759availibility Sep 1
-
Unit 4price $1,475square feet 759availibility Sep 1
-
Unit 22price $1,475square feet 759availibility Sep 1
-
Unit 24price $1,475square feet 759availibility Sep 1
-
Unit 31price $1,475square feet 759availibility Sep 1
-
Unit 29price $1,475square feet 759availibility Sep 1
-
Unit 32price $1,675square feet 902availibility Now
-
Unit 28price $1,675square feet 902availibility Sep 1
-
Unit 26price $1,675square feet 902availibility Sep 1
-
Unit 16price $1,675square feet 902availibility Sep 1
-
Unit 17price $1,675square feet 902availibility Sep 1
-
Unit 30price $1,675square feet 902availibility Sep 1
-
Unit 1price $1,675square feet 902availibility Sep 1
-
Unit 14price $1,675square feet 902availibility Sep 1
-
Unit 12price $1,675square feet 902availibility Sep 1
-
Unit 10price $1,675square feet 902availibility Sep 1
-
Unit 7price $1,675square feet 902availibility Sep 1
-
Unit 5price $1,675square feet 902availibility Sep 1
-
Unit 23price $1,675square feet 902availibility Sep 1
-
Unit 19price $1,675square feet 902availibility Sep 1
-
Unit 3price $1,675square feet 902availibility Sep 1
-
Unit 21price $1,675square feet 902availibility Sep 1
-
Unit 9price $1,400square feet 675availibility Sep 1
-
Unit 2price $1,400square feet 675availibility Sep 1
-
Unit 8price $1,475square feet 759availibility Sep 1
-
Unit 27price $1,475square feet 759availibility Sep 1
-
Unit 11price $1,475square feet 759availibility Sep 1
-
Unit 20price $1,475square feet 759availibility Sep 1
-
Unit 15price $1,475square feet 759availibility Sep 1
-
Unit 6price $1,475square feet 759availibility Sep 1
-
Unit 13price $1,475square feet 759availibility Sep 1
-
Unit 4price $1,475square feet 759availibility Sep 1
-
Unit 22price $1,475square feet 759availibility Sep 1
-
Unit 24price $1,475square feet 759availibility Sep 1
-
Unit 31price $1,475square feet 759availibility Sep 1
-
Unit 29price $1,475square feet 759availibility Sep 1
-
Unit 32price $1,675square feet 902availibility Now
-
Unit 28price $1,675square feet 902availibility Sep 1
-
Unit 26price $1,675square feet 902availibility Sep 1
-
Unit 16price $1,675square feet 902availibility Sep 1
-
Unit 17price $1,675square feet 902availibility Sep 1
-
Unit 30price $1,675square feet 902availibility Sep 1
-
Unit 1price $1,675square feet 902availibility Sep 1
-
Unit 14price $1,675square feet 902availibility Sep 1
-
Unit 12price $1,675square feet 902availibility Sep 1
-
Unit 10price $1,675square feet 902availibility Sep 1
-
Unit 7price $1,675square feet 902availibility Sep 1
-
Unit 5price $1,675square feet 902availibility Sep 1
-
Unit 23price $1,675square feet 902availibility Sep 1
-
Unit 19price $1,675square feet 902availibility Sep 1
-
Unit 3price $1,675square feet 902availibility Sep 1
-
Unit 21price $1,675square feet 902availibility Sep 1
Fees and Policies
The fees listed below are community-provided and may exclude utilities or add-ons. All payments are made directly to the property and are non-refundable unless otherwise specified. Use the Cost Calculator to determine costs based on your needs.
-
One-Time Basics
-
Due at Application
-
Application Fee Per ApplicantCharged per applicant.$60
-
-
Due at Move-In
-
Administrative FeeCharged per unit.$0
-
-
Due at Application
-
Street Parking
-
Parking DepositCharged per vehicle.$0
-
Parking FeeCharged per vehicle.$0 / mo
-
-
Security Deposit - Non-RefundableCharged per unit.$0
-
Late FeeCharged per unit.$0
Property Fee Disclaimer: Based on community-supplied data and independent market research. Subject to change without notice. May exclude fees for mandatory or optional services and usage-based utilities.
Details
Property Information
-
Built in 2026
-
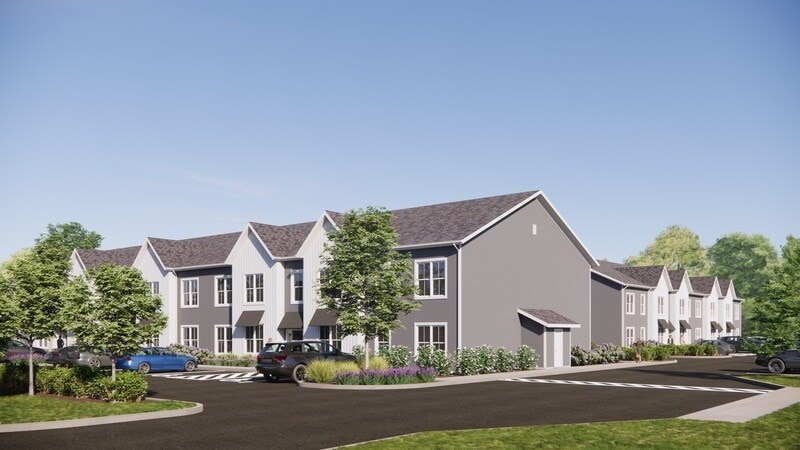
32 units/2 stories
About Hunter Woods Flats
Prospective tenants are NOT REQUIRED TO PAY 3rd Party Application fees. ALL applications MUST be submitted via the PMI NWI website. Applications submitted through 3RD PARTY websites/vendors WILL NOT BE ACCEPTED. PLEASE SUBMIT ANY QUESTIONS THROUGH THE "REQUEST A TOUR", "CHECK AVAILABILITY" or other contact options provided. Welcome to Hunter Woods Flats, LaPorte's newest modern apartment community tucked into the highly desired Hunter Woods developmentjust minutes from downtown, Clear Lake, and major thoroughfares. These brand-new flat-style homes feature 9-foot ceilings for a spacious feel, open-concept layouts, and contemporary finishes. The modern kitchen with island is equipped with stainless steel appliances, and each home includes a washer and dryer for ultimate convenience. With in-unit laundry and private entrances, residents enjoy low-maintenance living in a serene, stylish setting. Experience life within a vibrant mixed community of townhomes, single-family homes, and future amenitiesall just a short drive from Michigan City, Lake Michigan, and Chicago. Additional costs include: A Tenant Benefit Package of $30 per month. A $100 utility package covers internet, water, trash, and sewer; tenant is responsible for their own electric service. Alternative cash-in-pocket security deposit programs are available. At this time, we are not accepting Section 8 Please note that lease terms may vary depending on the time of year and current availability. While we often offer one-year leases, they are not guaranteed year-round. Shorter or alternative lease durations may be required during certain seasons or based on specific property conditions. For the most accurate and up-to-date leasing options, please contact our leasing agent directly. Hunter Woods Flats 1893 Park St is an apartment community located in La Porte County and the 46350 ZIP Code. This area is served by the Laporte Community School Corp attendance zone.
Hunter Woods Flats is an apartment community located in La Porte County and the 46350 ZIP Code. This area is served by the Laporte Community School Corp attendance zone.
Unique Features
- 1g Fiber Optics Internet
- 9 Foot Ceilings
- Brand New
- Fire Pit
- Green Space
- In Unit Washer And Dryer
- Led Lighting
- Modern Finishes
Contact
Community Amenities
Grill
Pet Play Area
Trash Pickup - Curbside
Picnic Area
- Wi-Fi
- Video Patrol
- Trash Pickup - Curbside
- Renters Insurance Program
- Pet Play Area
- Grill
- Picnic Area
- Pond
- Dog Park
Apartment Features
Washer/Dryer
Dishwasher
High Speed Internet Access
Walk-In Closets
Island Kitchen
Microwave
Wi-Fi
Patio
Indoor Features
- High Speed Internet Access
- Wi-Fi
- Washer/Dryer
- Heating
- Ceiling Fans
- Smoke Free
- Storage Space
- Intercom
- Framed Mirrors
Kitchen Features & Appliances
- Dishwasher
- Stainless Steel Appliances
- Island Kitchen
- Eat-in Kitchen
- Microwave
- Range
- Instant Hot Water
- Quartz Countertops
Model Details
- Vinyl Flooring
- High Ceilings
- Family Room
- Den
- Vaulted Ceiling
- Walk-In Closets
- Double Pane Windows
- Large Bedrooms
- Patio
- Lawn
La Porte is a lakeside city in northwest Indiana, tucked between Michigan City to the west and South Bend to the east, and serving as the seat of LaPorte County. The downtown area anchors everyday life, where the brick-fronted storefronts of the Downtown LaPorte Historic District house cafes, specialty shops, and local services all within a walkable stretch. Nearby, tree-lined residential streets give way quickly to parks and open water. The city holds one of the more unusual distinctions in Indiana: its name comes directly from French, meaning simply "the door," a nod to the passage through the dense woodlands that once defined the region's geography. Renters in La Porte will find a range of housing options spread across a compact 13-square-mile footprint. The mix includes single-family rental homes, garden apartments, and smaller apartment communities.
Learn more about living in La Porte- Wi-Fi
- Video Patrol
- Trash Pickup - Curbside
- Renters Insurance Program
- Pet Play Area
- Grill
- Picnic Area
- Pond
- Dog Park
- 1g Fiber Optics Internet
- 9 Foot Ceilings
- Brand New
- Fire Pit
- Green Space
- In Unit Washer And Dryer
- Led Lighting
- Modern Finishes
- High Speed Internet Access
- Wi-Fi
- Washer/Dryer
- Heating
- Ceiling Fans
- Smoke Free
- Storage Space
- Intercom
- Framed Mirrors
- Dishwasher
- Stainless Steel Appliances
- Island Kitchen
- Eat-in Kitchen
- Microwave
- Range
- Instant Hot Water
- Quartz Countertops
- Vinyl Flooring
- High Ceilings
- Family Room
- Den
- Vaulted Ceiling
- Walk-In Closets
- Double Pane Windows
- Large Bedrooms
- Patio
- Lawn
| Monday | 8am - 5pm |
|---|---|
| Tuesday | 8am - 5pm |
| Wednesday | 8am - 5pm |
| Thursday | 8am - 5pm |
| Friday | 8am - 5pm |
| Saturday | By Appointment |
| Sunday | By Appointment |
| Colleges & Universities | Distance | ||
|---|---|---|---|
| Colleges & Universities | Distance | ||
| Drive: | 23 min | 15.2 mi | |
| Drive: | 42 min | 24.3 mi | |
| Drive: | 43 min | 32.9 mi | |
| Drive: | 44 min | 33.5 mi |


 The GreatSchools Rating helps parents compare schools within a state based on a variety of school quality indicators and provides a helpful picture of how effectively each school serves all of its students. Ratings are on a scale of 1 (below average) to 10 (above average) and can include test scores, college readiness, academic progress, advanced courses, equity, discipline and attendance data. We also advise parents to visit schools, consider other information on school performance and programs, and consider family needs as part of the school selection process.
View GreatSchools Rating Methodology
Data provided by GreatSchools.org © 2026. All rights reserved.
Scores provided by
 What do Walkability, Transit, Drivability, and Bikeability mean?
Walkability measures the walking distance to day-to-day needs.
Transit measures access to public transportation.
Drivability measures congestion, parking availability, and access to major roads.
Bikeability measures the suitability for cycling.
How It Works
What do Walkability, Transit, Drivability, and Bikeability mean?
Walkability measures the walking distance to day-to-day needs.
Transit measures access to public transportation.
Drivability measures congestion, parking availability, and access to major roads.
Bikeability measures the suitability for cycling.
How It Works
Traffic
BusyAirport
CalmBusinesses
CalmScores provided by
HowLoud What is a Sound Score Rating? A Sound Score Rating aggregates noise caused by vehicle traffic, airplane traffic and local sources. How It WorksHunter Woods Flats Photos
Models
-
1 bed 1 bath + 1 den 759 sqft
-
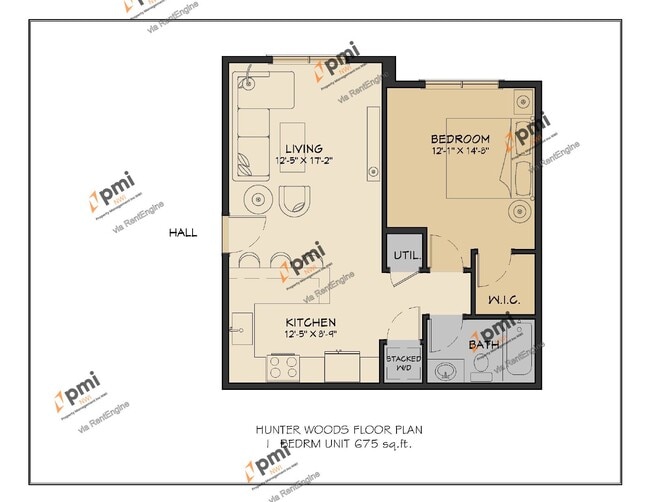
1 bed 1 bath 675 sqft
-
2 bed 1 bath 902 sqft
Hunter Woods Flats has units with in‑unit washers and dryers, making laundry day simple for residents.
Utilities are not included in rent. Residents should plan to set up and pay for all services separately.
Parking is available at Hunter Woods Flats and is free of charge for residents.
Hunter Woods Flats has one to two-bedrooms with rent ranges from $1,400/mo. to $1,675/mo.
Hunter Woods Flats does not allow pets, though service animals are always welcome in accordance with applicable laws.
A good rule of thumb is to spend no more than 30% of your gross income on rent. Based on the lowest available rent of $1,400 for a one-bedroom, you would need to earn about $56,000 per year to qualify. Want to double-check your budget? Calculate how much rent you can afford with our Rent Affordability Calculator.
Hunter Woods Flats is not currently offering any rent specials. Check back soon, as promotions change frequently.
While Hunter Woods Flats does not offer Matterport 3D tours, renters can request a tour directly through our online platform.
1893-1899 Park St
La Porte, IN 46350
Property Manager Responded