Map
  • Add a Property
  • Renter Tools
    • Favorites
    • Saved Searches
  • Manage Rentals
  • Apartments For Rent
  • Houses For Rent
  • Condos For Rent
  • Townhomes For Rent
  • Help Center
  • Madison Average Rent
  • Area Guide
  • Rent Calculator
  • Property Management Companies
English

Language

English Español
Apartments.com Logo
Manage Rentals      Sign Up / Sign In
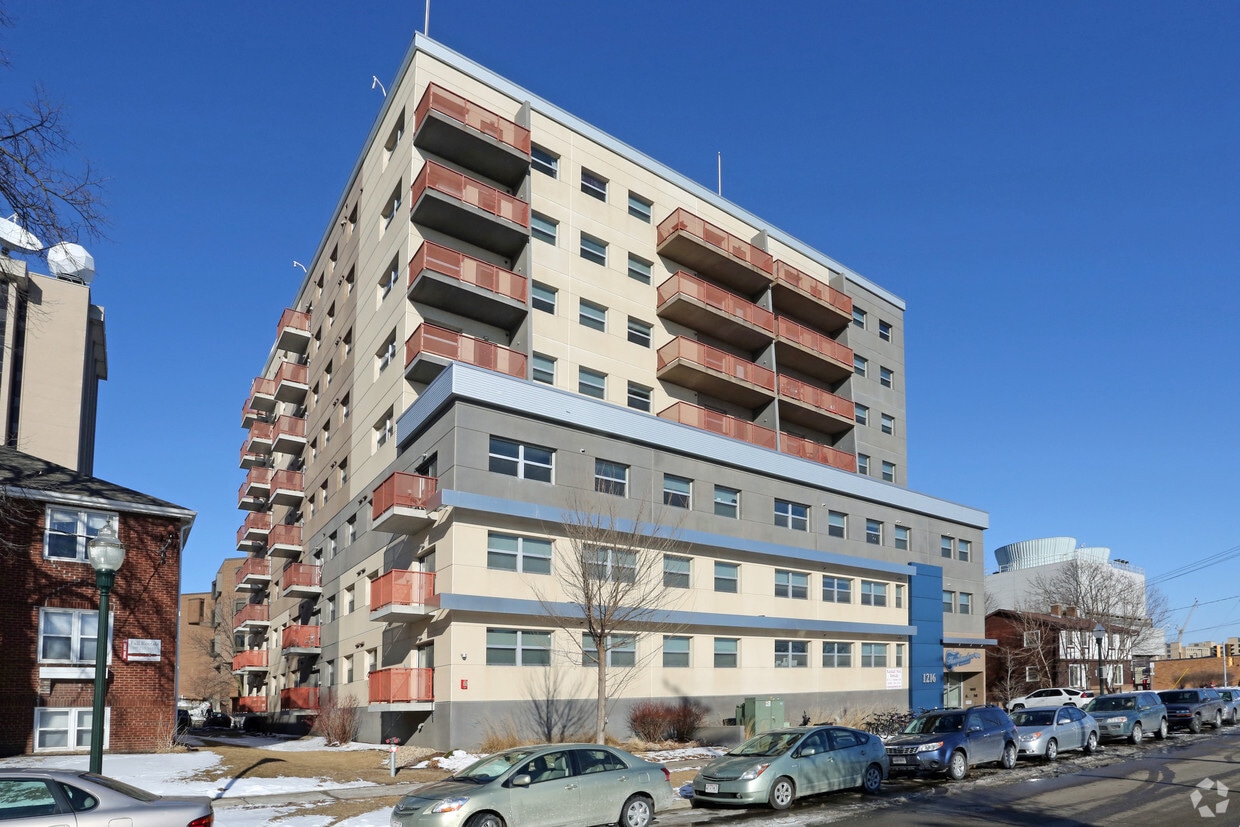
  • Primary Photo - Humbucker Apartments
  • Building Photo - Humbucker Apartments
    Building Photo - Humbucker Apartments
  • Building Photo - Humbucker Apartments
    Building Photo - Humbucker Apartments
Contact This Property

Language: English

Open 8:30am - 5pm Today

View All Hours Office Hours Monday - Friday, 8:30am - 5pm Saturday, By Appointment Sunday, Closed

Humbucker Apartments media gallery Unit
call 608-571-1065
Floor Plan View Body
Wisconsin Dane County Madison Downtown Madison

Humbucker Apartments

1216 Spring St, Madison, WI 53715

2.0
Renter Rating 2 Reviews
Verified Listing CoStar Verified® Listing

This Listing has been verified by CoStar’s listing verification process, which combines internal screening and fraud detection technology. Always beware of scams.

Today
Share Listing
Favorites
608-571-1065
Property Management Company Logo
  • Monthly Rent

    $1,100 - $2,429

  • Bedrooms

    1 - 2 bd

  • Bathrooms

    1 ba

  • Square Feet

    790 sq ft

Humbucker Apartments
Property Management Company Logo
Share Listing
Favorites

*1 Month Free* Spacious 3-4 BR available in August 2026

1-Month FREE Concession (some exclusions may apply)

Highlights

  • Bike-Friendly Area
  • Elevator
  • Balcony
  • Views

Pricing & Floor Plans

filter results by bedrooms
1BR/1.0BA
Starting at $1,100 1 Bed 1 Bath 790 Sq Ft $1,175 Deposit
4 Available units
Unit
Base Price
Sq Ft
Availability
Unit Details
  • Unit 1216-507B
    price $1,100
    square feet 790
    availibility Aug 15
  • Unit 1216-507A
    price $1,100
    square feet 790
    availibility Aug 15
  • Unit 1216-807A
    price $1,175
    square feet 790
    availibility Aug 15
  • Unit 1216-807B
    price $1,175
    square feet 790
    availibility Aug 15

2x1-790
Starting at $1,100 2 Beds 1 Bath 790 Sq Ft $2,429 Deposit
5 Available units
Unit
Base Price
Sq Ft
Availability
Unit Details
  • Unit 1216-407
    price $2,429
    square feet 790
    availibility Now
  • Unit 1216-507 A-B
    price $1,100
    square feet 790
    availibility Aug 15
  • Unit 1216-807 A-B
    price $1,175
    square feet 790
    availibility Aug 15
  • Unit 1216-607
    price $2,429
    square feet 790
    availibility Aug 15
  • Unit 1216-707
    price $2,429
    square feet 790
    availibility Aug 15

1BR/1.0BA
Starting at $1,100 1 Bed 1 Bath 790 Sq Ft $1,175 Deposit
4 Available units
Unit
Base Price
Sq Ft
Availability
Unit Details
  • Unit 1216-507B
    price $1,100
    square feet 790
    availibility Aug 15
  • Unit 1216-507A
    price $1,100
    square feet 790
    availibility Aug 15
  • Unit 1216-807A
    price $1,175
    square feet 790
    availibility Aug 15
  • Unit 1216-807B
    price $1,175
    square feet 790
    availibility Aug 15

2x1-790
Starting at $1,100 2 Beds 1 Bath 790 Sq Ft $2,429 Deposit
5 Available units
Unit
Base Price
Sq Ft
Availability
Unit Details
  • Unit 1216-407
    price $2,429
    square feet 790
    availibility Now
  • Unit 1216-507 A-B
    price $1,100
    square feet 790
    availibility Aug 15
  • Unit 1216-807 A-B
    price $1,175
    square feet 790
    availibility Aug 15
  • Unit 1216-607
    price $2,429
    square feet 790
    availibility Aug 15
  • Unit 1216-707
    price $2,429
    square feet 790
    availibility Aug 15

* Price shown is base rent. Excludes user-selected optional fees and variable or usage-based fees and required charges due at or prior to move-in or at move-out.View Fees and Policies for details. Price, availability, fees, and any applicable rent special are subject to change without notice.
* Square footage definitions vary. Displayed square footage is approximate.

Fees and Policies

Details

Lease Options

  • 12 mo

Property Information

  • Built in 2011
  • 75 units/8 stories

Matterport 3D Tours


This single-floor space offers an efficient and functional open-concept layout that seamlessly combines the living and kitchen areas into one cohesive environment. The living area is anchored by a comfortable neutral-toned sofa accented with colorful throw pillows in blue and yellow, paired with a minimalist wire side table that adds a contemporary touch. Overhead, a track lighting system runs the length of the ceiling, providing flexible and well-distributed illumination throughout the space while contributing to its modern, urban aesthetic. The kitchen is positioned directly adjacent to the living area and features light-wood upper cabinetry, a white refrigerator, a range, and a microwave. A peninsula counter serves as both a prep space and a casual dining area, lined with sleek metal bar stools that reinforce the industrial-modern design sensibility. The flooring transitions subtly between the two zones, further defining each area while maintaining an open, airy feel. Exposed structural ceiling elements add an industrial character to the space, giving it a loft-like quality. A hallway visible in the background suggests additional rooms or storage beyond the main living area. Overall, the space is practical, well-lit, and thoughtfully arranged to maximize functionality.

1BR, 1BA - 208
1/5
This single-floor space offers an efficient and functional open-concept layout that seamlessly combines the living and kitchen areas into one cohesive environment. The living area is anchored by a comfortable neutral-toned sofa accented with colorful throw pillows in blue and yellow, paired with a minimalist wire side table that adds a contemporary touch. Overhead, a track lighting system runs the length of the ceiling, providing flexible and well-distributed illumination throughout the space while contributing to its modern, urban aesthetic. The kitchen is positioned directly adjacent to the living area and features light-wood upper cabinetry, a white refrigerator, a range, and a microwave. A peninsula counter serves as both a prep space and a casual dining area, lined with sleek metal bar stools that reinforce the industrial-modern design sensibility. The flooring transitions subtly between the two zones, further defining each area while maintaining an open, airy feel. Exposed structural ceiling elements add an industrial character to the space, giving it a loft-like quality. A hallway visible in the background suggests additional rooms or storage beyond the main living area. Overall, the space is practical, well-lit, and thoughtfully arranged to maximize functionality. This single-floor unit features an open-concept layout that connects the kitchen and living area in a seamless, functional arrangement. The kitchen is equipped with light wood cabinetry, a white refrigerator, electric range, microwave, and a double sink, all positioned along the back wall. A peninsula counter extends outward, creating a natural divide between the kitchen and the carpeted living space while offering additional workspace or casual seating.

The living area is finished with low-pile carpet in a neutral gray tone, contributing to a clean and understated aesthetic. Exposed ductwork is visible near the ceiling in the kitchen zone, lending a subtle industrial character to the space. Track lighting above the kitchen provides focused illumination, while wall-mounted fixtures add ambient light along the hallway leading to the unit's entry door.

The entry is marked by a solid wood door with a dark frame, set along a corridor that connects the main living space to additional areas of the unit. The overall color palette—featuring neutral walls, light cabinetry, and gray flooring—creates a cohesive, low-maintenance environment suited for everyday living. This single-floor space showcases an open-concept layout that seamlessly integrates the kitchen and living areas. The design draws attention with its exposed silver ductwork running along the ceiling, lending an industrial aesthetic that contrasts with the otherwise light and airy interior. White-painted structural beams further define the ceiling line while maintaining an open feel throughout.

The kitchen is equipped with light maple cabinetry, a white refrigerator, microwave, and standard appliances including a coffee maker and stovetop. A built-in sink with overhead cabinet storage maximizes functionality. A peninsula counter with bar-height seating accommodates two wooden chairs, creating a casual dining or workspace option directly connected to the kitchen.

The living area is bathed in natural light and features neutral-toned flooring. A doorway visible from the main space leads to what appears to be a bathroom, adding to the unit's practical layout.



The overall ambiance is bright and functional, with the industrial ceiling elements balanced by warm wooden furniture accents and decorative string lights, creating a comfortable and livable environment. This 1,030 square foot apartment, located at 1216 Spring St in Madison, Wisconsin, offers a versatile living space spread across a single floor. The open layout creates a sense of spaciousness, with exposed ductwork adding an industrial chic aesthetic. The kitchen features light wood cabinetry, modern appliances, and ample counter space. Multiple bedrooms provide private retreats, each with unique characteristics such as natural light or cozy nooks. The bathroom boasts a full-sized tub/shower combination and storage solutions. A communal living area offers comfortable seating and space for entertainment. Throughout the apartment, personal touches like artwork, decorative pillows, and holiday decorations create a warm, lived-in atmosphere. The space efficiently combines functionality with comfort, making it suitable for various lifestyles. With its central location and thoughtful design, this apartment presents an attractive option for those seeking a contemporary urban living experience in Madison.

About Humbucker Apartments

Welcome to the Humbucker at 1216 Spring St, Apt 3! Situated in a prime location in Madison, WI and within walking distance of Union South and Randall Stadium. This apartment features central air conditioning, a microwave, a dishwasher, elevator, a balcony, and on-site laundry. Underground, covered, and surface level parking is available for your convenience. High Speed Internet: $59 Tenants are responsible for gas, electric, and hear

Humbucker Apartments is an apartment community located in Dane County and the 53715 ZIP Code. This area is served by the Madison Metropolitan School District attendance zone.

Unique Features

  • 24/7 Maintenance
  • Community Room
  • Covered Bike Storage
  • Handicap Accessible Unit
  • Laundry on-site
  • Off-Street Parking Available
  • On UW-Campus
  • Rooftop Terrace
  • Sewer
  • Spacious Floorplan
  • trash
  • Underground Parking Available
  • Water

Contact

Language: English
Open 8:30am - 5pm Today
  • Monday - Friday, 8:30am - 5pm
  • Saturday, By Appointment
  • Sunday, Closed
Property Management Company Logo

Community Amenities

  • Elevator

Apartment Features

Air Conditioning

Dishwasher

Microwave

Refrigerator

  • Air Conditioning
  • Dishwasher
  • Microwave
  • Range
  • Refrigerator
  • Views
  • Balcony
Location
1216 Spring St, Madison,
WI 53715
Get Directions
Schools Restaurants Groceries Coffee Banks Shops Fitness
| Edit
Edit Commute

Destination is required

Under 30 minutes

Commute Time is calculated at rush hour.
Neighborhood

Its modern comforts, accessibility, and urban environment are all alluring qualities of Downtown Madison. This neighborhood is home to the University of Wisconsin-Madison campus, as well as the school’s free attractions like the Botanical Garden and the Chazen Museum of Art. Henry Vilas Zoo offers complimentary admission too, just minutes from Downtown Madison luxury apartments.

A short distance from the zoo, residents are comforted by a wide range of cuisines – especially in Bay Creek. Bernie’s Beach Park is nearby, providing locals scenic views of Monona Bay. The Wisconsin State Capitol resides in Downtown Madison, in walking distance of museums and the Orpheum Theater that complete the art district. Across from the capitol is the Dane County’s Farmers Market, where locals gather to explore its fresh flower bouquets and produce.

Learn more about living in Downtown Madison 
Average Prices by Area

Compare neighborhood and city base rent averages by bedroom.

Downtown Madison Madison, WI
Studio $1,263 $1,261
1 Bedroom $1,667 $1,515
2 Bedrooms $2,349 $1,869
3 Bedrooms $2,943 $2,279
Amenities
  • Elevator
  • 24/7 Maintenance
  • Community Room
  • Covered Bike Storage
  • Handicap Accessible Unit
  • Laundry on-site
  • Off-Street Parking Available
  • On UW-Campus
  • Rooftop Terrace
  • Sewer
  • Spacious Floorplan
  • trash
  • Underground Parking Available
  • Water
  • Air Conditioning
  • Dishwasher
  • Microwave
  • Range
  • Refrigerator
  • Views
  • Balcony
Office Hours
Monday 8:30am - 5pm
Tuesday 8:30am - 5pm
Wednesday 8:30am - 5pm
Thursday 8:30am - 5pm
Friday 8:30am - 5pm
Saturday By Appointment
Sunday Closed
608-571-1065
Education
Colleges & Universities Distance
Edgewood University
Drive: 4 min 1.5 mi
University of Wisconsin
Drive: 5 min 2.0 mi
Madison Area Technical College
Drive: 15 min 6.3 mi
Herzing University
Drive: 22 min 9.6 mi
Humbucker Apartments is within 4 minutes or 1.5 miles from Edgewood University. It is also near University of Wisconsin and Madison Area Technical College.
Schools
  • Public Schools
  • Private Schools
Metro School
Public Elementary, Middle & High School
Grades K-12
12 Students
Nearby
Lowell Elementary
Public Elementary School
Grades PK-5
334 Students
Nearby
Randall Elementary School
Public Elementary School
Grades K-5
320 Students
Attendance Zone
Franklin Elementary School
Public Elementary School
Grades PK-5
297 Students
Attendance Zone
Hamilton Middle School
Public Middle School
Grades 6-8
725 Students
Attendance Zone
West High School
Public High School
Grades 9-12
2,222 Students
Attendance Zone
St James Catholic School
Private Elementary & Middle School
Grades PK-8
113 Students
Nearby
School data provided by The GreatSchools Rating helps parents compare schools within a state based on a variety of school quality indicators and provides a helpful picture of how effectively each school serves all of its students. Ratings are on a scale of 1 (below average) to 10 (above average) and can include test scores, college readiness, academic progress, advanced courses, equity, discipline and attendance data. We also advise parents to visit schools, consider other information on school performance and programs, and consider family needs as part of the school selection process.

View GreatSchools Rating Methodology


Data provided by GreatSchools.org © 2026. All rights reserved.
Transportation

Humbucker Apartments is near Dane County Regional/Truax Field, located 6.4 miles or 14 minutes away.

Commuter Rail Distance
Columbus Amtrak Station
Drive: 42 min 28.3 mi
Portage
Drive: 54 min 39.4 mi
Airports Distance
Airports Distance
Dane County Regional/Truax Field
Drive: 14 min 6.4 mi
Getting Around
Very Walkable
Walkability
80 / 100
Good Public Transit
Transit
60 / 100
Fairly Drivable
Drivability
40 / 100
Exceptionally Bikeable
Bikeability
90 / 100

Scores provided by

What do Walkability, Transit, Drivability, and Bikeability mean? Walkability measures the walking distance to day-to-day needs. Transit measures access to public transportation. Drivability measures congestion, parking availability, and access to major roads. Bikeability measures the suitability for cycling. How It Works
-
Soundscore™
- / 100

Traffic

-

Airport

-

Businesses

-

Scores provided by

HowLoud What is a Sound Score Rating? A Sound Score Rating aggregates noise caused by vehicle traffic, airplane traffic and local sources. How It Works
Points of Interest

Time and distance from Humbucker Apartments.

Shopping Centers Distance
449 State
Walk: 17 min 0.9 mi
939 S Park St
Drive: 4 min 1.5 mi
Manchester Place
Drive: 5 min 1.6 mi
Humbucker Apartments has 3 shopping centers within 1.6 miles, which is about a 5-minute drive. The miles and minutes will be for the farthest away property.
Parks and Recreation Distance
UW-Madison Geology Museum
Walk: 2 min 0.2 mi
UW Zoological Museum
Walk: 5 min 0.3 mi
Washburn Observatory
Walk: 13 min 0.7 mi
Allen Centennial Gardens
Walk: 15 min 0.8 mi
Henry Vilas Zoo
Drive: 4 min 1.4 mi
Humbucker Apartments has 5 parks within 1.4 miles, including UW-Madison Geology Museum, UW Zoological Museum, and Washburn Observatory.
Hospitals Distance
Hospitals Distance
Meriter Hospital
Walk: 10 min 0.6 mi
SSM Health St. Mary's Hospital - Madison
Walk: 19 min 1.0 mi
University of Wisconsin Hospitals and Clinics Authority
Drive: 5 min 2.0 mi
Humbucker Apartments has 3 hospitals within 2.0 miles, the nearest is Meriter Hospital which is 0.6 mile away and a 10 minute walk.
Military Bases Distance
Savanna Army Depot Hanover
Drive: 176 min 109.4 mi
Humbucker Apartments is 109.4 miles and a 176 minute drive from Savanna Army Depot Hanover.


Reviews for Humbucker Apartments

2.0
Renter Rating
5 Stars
0
4 Stars
0
3 Stars
1
2 Stars
0
1 Star
1
Share details of your own experience with this property
Renter Reviews 2 Reviews
 
  • Most Recent
  • Most Helpful
  • Rating Low-High
  • Rating High-Low
Submitted by a verified resident of the apartment community. Participating residents may receive reward points in exchange for posting a review during their lease term, regardless of the nature of the review. Delete

Property Manager Responded:

Property Manager Responded

Show full review Show less
Was this helpful? Vote review helpful Thanks for your feedback!
Flag Review
  1. ...
  2. ...

Humbucker Apartments Photos

  • Humbucker Apartments

  • 1BR, 1BA - 208

  • Bathroom

Models

  • 2 Bedrooms

Nearby Apartments

Within 50 Miles of Humbucker Apartments

  • Park Terrace West

    45 N Randall Ave

    Madison, WI 53715

    $965 - $3,999

    1-4 Br 0.1 mi

  • Allen House Apartments

    2130 University Ave

    Madison, WI 53726

    $1,279 - $1,299

    1 Br 0.9 mi

  • 126-128 S Franklin St

    Madison, WI 53703

    $1,225

    1 Br 1.5 mi

  • North Park Apartments

    1613-1619 Troy Dr

    Madison, WI 53704

    $1,125 - $1,225

    1-2 Br 4.8 mi

  • Colorado Commons - 143 N Wildwood St

    143 N Wildwood St

    Sun Prairie, WI 53590

    $1,349 - $1,469

    1 Br 10.7 mi

  • 1933 - 1941 Wyoming Avenue

    1933-2233 Wyoming Ave

    Sun Prairie, WI 53590

    $1,089 - $1,200

    1-2 Br 11.0 mi

Frequently Asked Questions
Does Humbucker Apartments have in-unit laundry?

Humbucker Apartments does not offer in-unit laundry or shared facilities. Please contact the property to learn about nearby laundry options.

What utilities are included in rent at Humbucker Apartments?

Utilities are not included in rent. Residents should plan to set up and pay for all services separately.

Is parking available at Humbucker Apartments?

Contact this property for parking details.

Which floor plans are available, and what are the price ranges?

Humbucker Apartments has one to two-bedrooms with rent ranges from $1,100/mo. to $2,429/mo.

Is Humbucker Apartments pet-friendly?

Humbucker Apartments does not allow pets, though service animals are always welcome in accordance with applicable laws.

How much income do I need to rent at Humbucker Apartments?

A good rule of thumb is to spend no more than 30% of your gross income on rent. Based on the lowest available rent of $1,100 for a one-bedroom, you would need to earn about $44,000 per year to qualify. Want to double-check your budget? Calculate how much rent you can afford with our Rent Affordability Calculator.

Does Humbucker Apartments have move-in specials?

Humbucker Apartments is offering 1 Month Free for eligible applicants, with rental rates starting at $1,100.

Does Humbucker Apartments offer Matterport 3D tours?

Yes! Humbucker Apartments offers 5 Matterport 3D Tours. Explore different floor plans and see unit level details, all without leaving home.
Back To Top
Send a Message
Contact Property
enter move in date in the format: 2 digit month / 2 digit day / 4 digit year

I would like to... Optional

Send Message

Submitting Request

Send a Message
Contact Property

Thank you! Your email has been sent.

Error

Report an Issue Print Get Directions
Try These Popular Nearby Searches

Cities

  • Shorewood Hills Rentals
  • Maple Bluff Rentals
  • Monona Rentals
  • Westport Rentals
  • Middleton Rentals

Search by Bedrooms

  • Studio Apartments in Madison
  • 1 Bedroom Apartments in Madison
  • 2 Bedroom Apartments in Madison
  • 3 Bedroom Apartments in Madison
  • Rooms for Rent in Madison

Other Rental Types

  • Madison Lofts for Rent
  • Madison Houses for Rent
  • Madison Condos for Rent
  • Madison Townhomes for Rent
  • Private Landlord Rentals Madison
  • Madison Duplex Rentals
  • 53715 Houses for Rent
  • 53715 Condos for Rent
  • 53715 Townhomes for Rent

Stay on Budget

  • Madison Apartments Under $600
  • Madison Apartments Under $700
  • Madison Apartments Under $900
  • Madison Apartments Under $1,000
  • Madison Apartments Under $1,100
  • Madison Apartments Under $1,200
  • Madison Apartments Under $1,300
  • Madison Apartments Under $1,400

Filter by Popular Amenities

  • Pet Friendly Apartments in Madison
  • Furnished Apartments in Madison
  • Apartments with Washer & Dryer in Madison
  • Wheelchair Accessible Apartments in Madison
  • Apartments with EV Charging in Madison
  • Apartments with Balcony in Madison
  • Apartments with Air Conditioning in Madison
  • Madison Apartments with Pickleball Court
  • Madison Apartments with Virtual Tours
  • Madison Waterfront Apartments

Find Specialty Housing

  • Student Housing in Madison
  • Madison Low Income Housing
  • Senior Housing in Madison
  • Short Term Rentals in Madison
  • Luxury Apartments in Madison
  • Cheap Apartments in Madison
  • Corporate Housing in Madison
  • Move-In Specials in Madison
  • New Apartments in Madison

Nearby Properties

  • 1309 Spring St
  • Campus Village Apartments
  • 1301 Spring St
  • 45 N Orchard St
  • About Us
  • Advertise
  • Legal Notices
  • Privacy Notice
  • Avoid Scams
  • Accessibility
  • Calculate Rent Affordability
  • Renterverse
  • Sitemap
Property Logo
apartments.com
© 2026 CoStar Group, Inc. Equal Housing Opportunity

Equal Housing Opportunity

© 2026 CoStar Group, Inc.

Equal Housing Opportunity

Ready to Apply?

Good News! This rental is accepting applications through Apartments.com. Act now and your $ purchase will include 9 additional FREE application submissions to participating properties.

Or if you already have an account


Required

Required

Valid Email Required

You must acknowledge the disclaimer to continue
Next
You're leaving Apartments.com

Do you want this community to contact you?

Required

Required

Valid Email Required

Continue to Property Website Skip this Step
Continue

Take me to this property's website
Send Message
Interested in this property? Send message today.
Rate & Review Humbucker Apartments
Please select a rating
50 character minimum
By clicking submit, I agree to the Apartments.com Terms of Service and the Ratings & Reviews Terms of Use.
Share This Listing
Listing Image

1216 Spring St

Madison, WI 53715

Email

Link Copied

(608) 571-1065
Get Directions
Schools Restaurants Groceries Coffee Banks Shops Fitness

