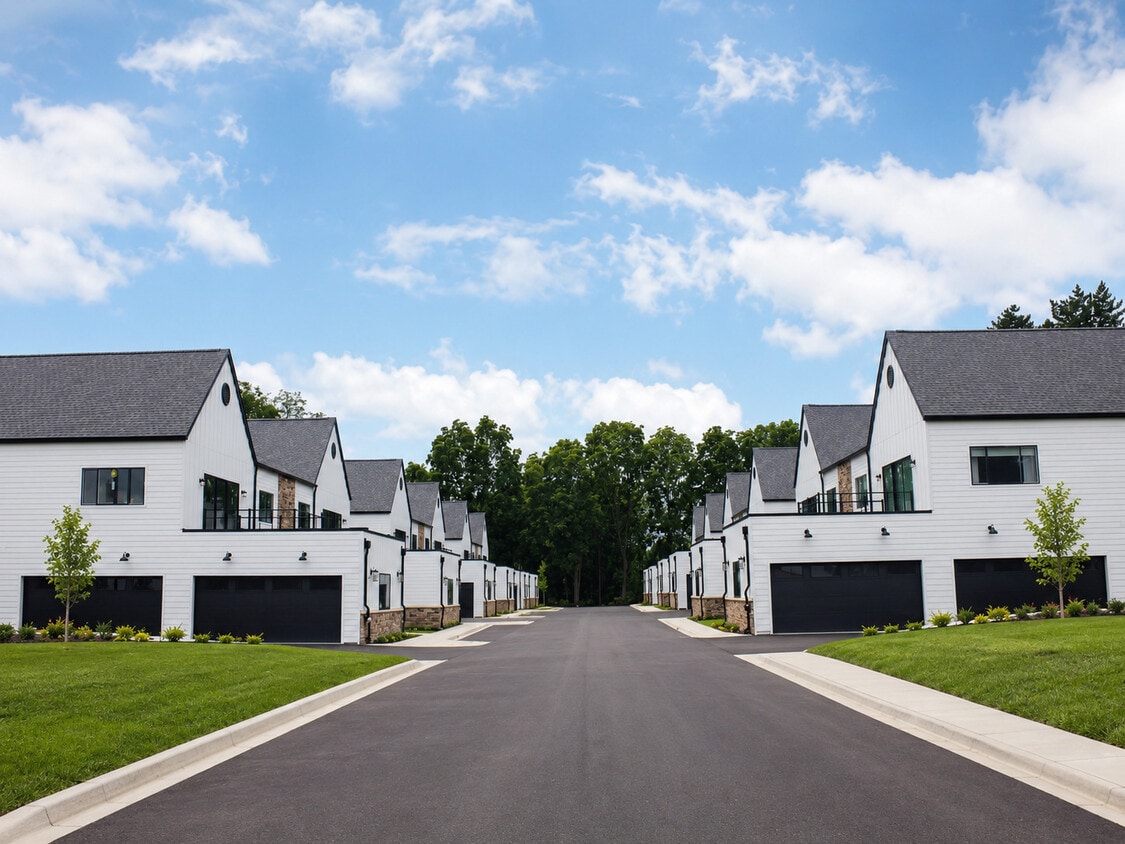
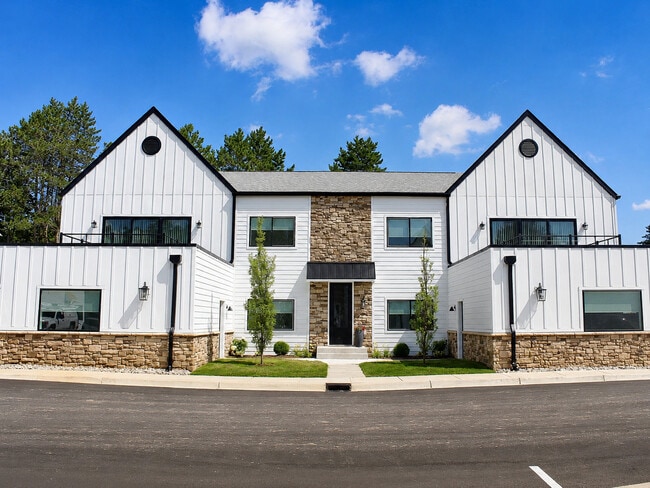
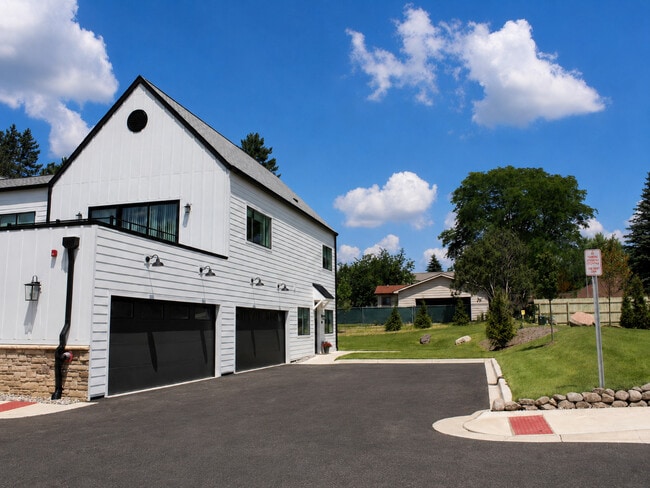
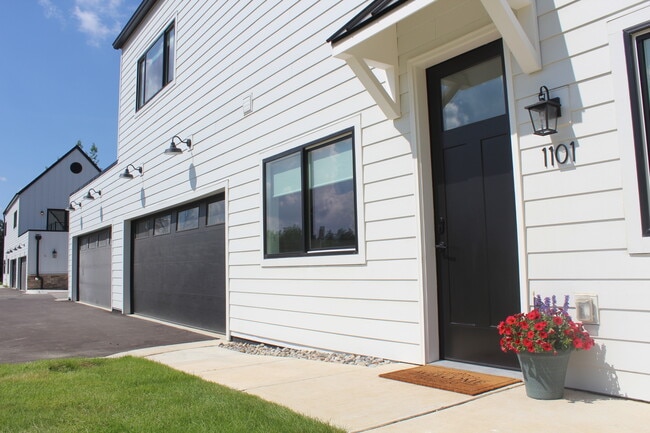
Hudson Valley Luxury Apartment Homes
1101 Stillwater Dr,
Orion Township,
MI
48359
Today
Favorites
947-622-8614

-
Monthly Rent
$2,950 - $3,595
-
Bedrooms
2 - 3 bd
-
Bathrooms
2 ba
-
Square Feet
1,200 - 1,600 sq ft
Hudson Valley Luxury Apartment Homes
Favorites
Highlights
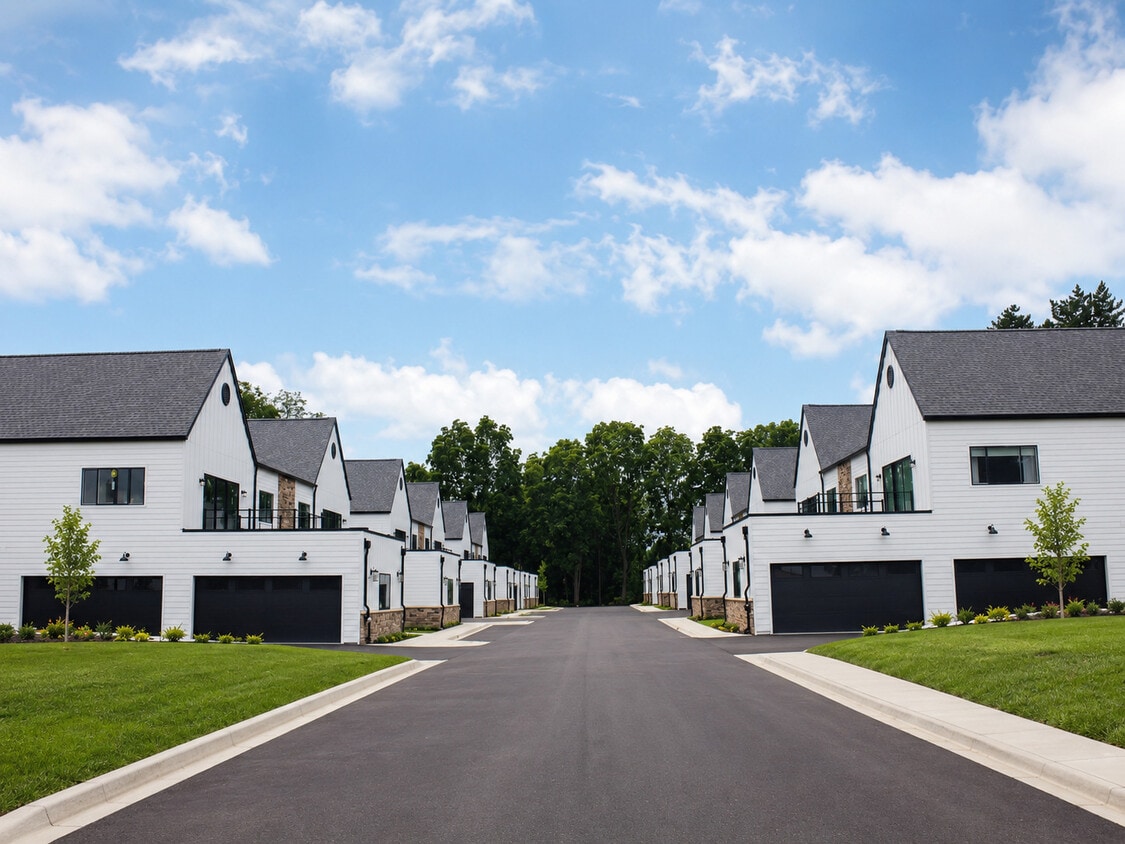
- New Construction
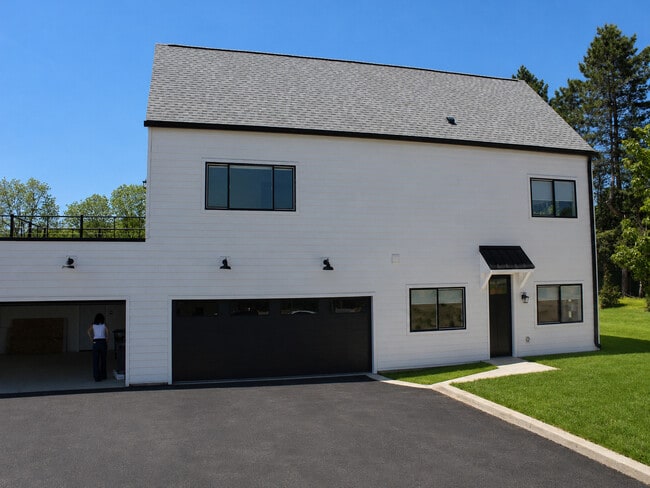
- Attached Garage
- Floor to Ceiling Windows
- Roof Terrace
- Den
- Porch
- Yard
- High Ceilings
- Walk-In Closets
Pricing & Floor Plans
filter results by bedrooms
2BR/2.0BA
Starting at $2,950
2 Beds
2 Baths
1,200 Sq Ft
$2,500 Deposit

10 Available units
Unit
Base Price
Sq Ft
Availability
Unit Details
-
Unit 5501price $2,950square feet 1,200availibility Now
-
Unit 3305price $2,950square feet 1,200availibility Now
-
Unit 3301price $2,950square feet 1,200availibility Now
3BR/2.0BA
Starting at $3,450
3 Beds
2 Baths
1,600 Sq Ft
$2,500 Deposit
9 Available units
Unit
Base Price
Sq Ft
Availability
Unit Details
-
Unit 3303price $3,450square feet 1,600availibility Now
-
Unit 3307price $3,450square feet 1,600availibility Now
-
Unit 5503price $3,450square feet 1,600availibility Now
2BR/2.0BA
Starting at $2,950
2 Beds
2 Baths
1,200 Sq Ft
$2,500 Deposit
10 Available units
Unit
Base Price
Sq Ft
Availability
Unit Details
-
Unit 5501price $2,950square feet 1,200availibility Now
-
Unit 3305price $2,950square feet 1,200availibility Now
-
Unit 3301price $2,950square feet 1,200availibility Now
3BR/2.0BA
Starting at $3,450
3 Beds
2 Baths
1,600 Sq Ft
$2,500 Deposit
9 Available units
Unit
Base Price
Sq Ft
Availability
Unit Details
-
Unit 3303price $3,450square feet 1,600availibility Now
-
Unit 3307price $3,450square feet 1,600availibility Now
-
Unit 5503price $3,450square feet 1,600availibility Now
* Price shown is base rent. Excludes user-selected optional fees and variable or usage-based fees and required charges due at or prior to move-in or at move-out.View Fees and Policies for details.
Price, availability, fees, and any applicable rent special are subject to change without notice.
* Square footage definitions vary. Displayed square footage is approximate.
Fees and Policies
The fees listed below are community-provided and may exclude utilities or add-ons. All payments are made directly to the property and are non-refundable unless otherwise specified. Use the Cost Calculator to determine costs based on your needs.
-
Utilities & Essentials
-
Valet TrashCharged per unit. Payable to 3rd Party$18.48 / mo
-
High Speed Internet AccessCharged per unit. Payable to 3rd Party$55 - $80 / mo
-
Utility - ElectricCharged per unit. Payable to 3rd PartyUsage-Based
-
Utility - GasCharged per unit. Payable to 3rd PartyUsage-Based
-
Utility - WaterCharged per unit. Payable to 3rd PartyUsage-Based
-
-
One-Time Basics
-
Due at Application
-
Application Fee Per ApplicantWaived when lease is signed Charged per applicant.$50
-
-
Due at Move-In
-
Administrative FeeCharged per unit.$250
-
-
Due at Application
Pet policies are negotiable.
-
Dogs
-
Pet DepositCharged per pet.$0
-
Pet FeeCharged per pet.$200
-
Monthly Pet FeeCharged per pet.$35 / mo
0 lbs. Weight Limit, Pet interview, Spayed/Neutered -
-
Cats
-
Pet DepositCharged per pet.$0
-
Pet FeeCharged per pet.$200
-
Monthly Pet FeeCharged per pet.$35 / mo
0 lbs. Weight Limit, Pet interview, Spayed/Neutered -
-
Surface Lot
-
Garage - Attached
Property Fee Disclaimer: Based on community-supplied data and independent market research. Subject to change without notice. May exclude fees for mandatory or optional services and usage-based utilities.
Details
Utilities Included
-
Trash Removal
Lease Options
-
12 mo
Property Information
-
Built in 2026
-
24 units/1 story
Matterport 3D Tours
Hudson Valley Luxury Apartment Homes is an apartment community located in Oakland County and the 48359 ZIP Code. This area is served by the Lake Orion Community Schools attendance zone.
Unique Features
- Free Parking Tenant & Guests
- Garage Two Car & Oversized
- Mobile Key Access
- On-site Coffee Shop
- Stainless Steel Kitchen Appliances
- Vaulted Ceilings
- Walk-in Closets
Contact
Language:
English
Closed Today
Community Amenities
Laundry Facilities
Roof Terrace
Controlled Access
Key Fob Entry
- Wi-Fi
- Laundry Facilities
- Controlled Access
- Maintenance on site
- 24 Hour Access
- Trash Pickup - Curbside
- Renters Insurance Program
- EV Charging
- Key Fob Entry
- Storage Space
- Walking/Biking Trails
- Roof Terrace
- Sundeck
- Courtyard
- Pond
Apartment Features
Washer/Dryer
Air Conditioning
Dishwasher
Washer/Dryer Hookup
High Speed Internet Access
Walk-In Closets
Island Kitchen
Yard
Indoor Features
- High Speed Internet Access
- Wi-Fi
- Washer/Dryer
- Washer/Dryer Hookup
- Air Conditioning
- Heating
- Ceiling Fans
- Smoke Free
- Cable Ready
- Storage Space
- Double Vanities
- Tub/Shower
- Handrails
- Sprinkler System
- Framed Mirrors
- Wheelchair Accessible (Rooms)
Kitchen Features & Appliances
- Dishwasher
- Disposal
- Ice Maker
- Stainless Steel Appliances
- Pantry
- Island Kitchen
- Kitchen
- Microwave
- Oven
- Range
- Refrigerator
- Freezer
- Breakfast Nook
- Quartz Countertops
- Gas Range
Model Details
- Carpet
- Tile Floors
- Vinyl Flooring
- Dining Room
- High Ceilings
- Family Room
- Office
- Den
- Built-In Bookshelves
- Vaulted Ceiling
- Views
- Walk-In Closets
- Linen Closet
- Double Pane Windows
- Window Coverings
- Wet Bar
- Large Bedrooms
- Floor to Ceiling Windows
- Balcony
- Patio
- Porch
- Deck
- Yard
- Lawn
1101 Stillwater Dr,
Orion Township,
MI
48359
Amenities
- Wi-Fi
- Laundry Facilities
- Controlled Access
- Maintenance on site
- 24 Hour Access
- Trash Pickup - Curbside
- Renters Insurance Program
- EV Charging
- Key Fob Entry
- Storage Space
- Roof Terrace
- Sundeck
- Courtyard
- Pond
- Walking/Biking Trails
- Free Parking Tenant & Guests
- Garage Two Car & Oversized
- Mobile Key Access
- On-site Coffee Shop
- Stainless Steel Kitchen Appliances
- Vaulted Ceilings
- Walk-in Closets
- High Speed Internet Access
- Wi-Fi
- Washer/Dryer
- Washer/Dryer Hookup
- Air Conditioning
- Heating
- Ceiling Fans
- Smoke Free
- Cable Ready
- Storage Space
- Double Vanities
- Tub/Shower
- Handrails
- Sprinkler System
- Framed Mirrors
- Wheelchair Accessible (Rooms)
- Dishwasher
- Disposal
- Ice Maker
- Stainless Steel Appliances
- Pantry
- Island Kitchen
- Kitchen
- Microwave
- Oven
- Range
- Refrigerator
- Freezer
- Breakfast Nook
- Quartz Countertops
- Gas Range
- Carpet
- Tile Floors
- Vinyl Flooring
- Dining Room
- High Ceilings
- Family Room
- Office
- Den
- Built-In Bookshelves
- Vaulted Ceiling
- Views
- Walk-In Closets
- Linen Closet
- Double Pane Windows
- Window Coverings
- Wet Bar
- Large Bedrooms
- Floor to Ceiling Windows
- Balcony
- Patio
- Porch
- Deck
- Yard
- Lawn
Expenses
Recurring
Cat Rent
$35
Dog Rent
$35
One-Time
Cat Fee
$200
Dog Fee
$200
Utilities Included
Trash Removal
Included
Office Hours
947-622-8614
| Monday | By Appointment |
|---|---|
| Tuesday | By Appointment |
| Wednesday | By Appointment |
| Thursday | By Appointment |
| Friday | By Appointment |
| Saturday | Closed |
| Sunday | Closed |
Education
| Colleges & Universities | Distance | ||
|---|---|---|---|
| Colleges & Universities | Distance | ||
| Drive: | 9 min | 5.6 mi | |
| Drive: | 13 min | 6.5 mi | |
| Drive: | 13 min | 7.6 mi | |
| Drive: | 24 min | 16.2 mi |
Hudson Valley Luxury Apartment Homes is within 9 minutes or 5.6 miles from Baker College of Auburn Hills. It is also near Oakland University and Oakland C.C., Auburn Hills.
Schools

Public Elementary School
Grades PK-5
495 Students
Attendance Zone
Public Middle School
Grades 6-8
433 Students
Attendance Zone
Public High School
Grades 9-12
2,035 Students
Attendance Zone
Private Elementary, Middle & High School
Grades PK-12
63 Students
Nearby
School data provided by
 The GreatSchools Rating helps parents compare schools within a state based on a variety of school quality indicators and provides a helpful picture of how effectively each school serves all of its students. Ratings are on a scale of 1 (below average) to 10 (above average) and can include test scores, college readiness, academic progress, advanced courses, equity, discipline and attendance data. We also advise parents to visit schools, consider other information on school performance and programs, and consider family needs as part of the school selection process.
View GreatSchools Rating Methodology
Data provided by GreatSchools.org © 2026. All rights reserved.
The GreatSchools Rating helps parents compare schools within a state based on a variety of school quality indicators and provides a helpful picture of how effectively each school serves all of its students. Ratings are on a scale of 1 (below average) to 10 (above average) and can include test scores, college readiness, academic progress, advanced courses, equity, discipline and attendance data. We also advise parents to visit schools, consider other information on school performance and programs, and consider family needs as part of the school selection process.
View GreatSchools Rating Methodology
Data provided by GreatSchools.org © 2026. All rights reserved.
Getting Around
 What do Walkability, Transit, Drivability, and Bikeability mean?
Walkability measures the walking distance to day-to-day needs.
Transit measures access to public transportation.
Drivability measures congestion, parking availability, and access to major roads.
Bikeability measures the suitability for cycling.
How It Works
What do Walkability, Transit, Drivability, and Bikeability mean?
Walkability measures the walking distance to day-to-day needs.
Transit measures access to public transportation.
Drivability measures congestion, parking availability, and access to major roads.
Bikeability measures the suitability for cycling.
How It Works
Somewhat Walkable
Walkability
20
/ 100
Minimal Public Transit
Transit
0
/ 100
Exceptionally Drivable
Drivability
100
/ 100
Fairly Bikeable
Bikeability
50
/ 100
Scores provided by
What do Walkability, Transit, Drivability, and Bikeability mean?
Walkability measures the walking distance to day-to-day needs.
Transit measures access to public transportation.
Drivability measures congestion, parking availability, and access to major roads.
Bikeability measures the suitability for cycling.
How It Works
-
Soundscore™
-
/ 100
Traffic
-Airport
-Businesses
-Scores provided by
HowLoud What is a Sound Score Rating? A Sound Score Rating aggregates noise caused by vehicle traffic, airplane traffic and local sources. How It WorksHudson Valley Luxury Apartment Homes Photos
-
Hudson Valley Luxury Apartment Homes
-
Trail
-
Main Image
-
-
-
-
-
-
3BR, 2BA - 1,600SF - Kitchen
Models
-
2BR, 2BA - 1,200SF
-
3BR, 2BA - 1,600SF
-
Trail
Nearby Apartments
Within 50 Miles of Hudson Valley Luxury Apartment Homes
Does this property have in-unit laundry?
This property has units with in‑unit washers and dryers, making laundry day simple for residents.
What utilities are included in rent at this property?
This property includes trash removal in rent. Residents are responsible for any other utilities not listed.
Is parking available at this property?
Parking is available at this property. Fees may apply depending on the type of parking offered. Contact this property for details.
Which floor plans are available, and what are the price ranges?
This property has two to three-bedrooms with rent ranges from $2,950/mo. to $3,595/mo.
Is this property pet-friendly?
Yes, this property welcomes pets. Breed restrictions, weight limits, and additional fees may apply. View this property's pet policy.
How much income do I need to rent at this property?
A good rule of thumb is to spend no more than 30% of your gross income on rent. Based on the lowest available rent of $2,950 for a two-bedrooms, you would need to earn about $118,000 per year to qualify. Want to double-check your budget? Calculate how much rent you can afford with our Rent Affordability Calculator.
Does this property have move-in specials?
This property is not currently offering any rent specials. Check back soon, as promotions change frequently.
Does this property offer Matterport 3D tours?
Yes! This property offers 3 Matterport 3D Tours. Explore different floor plans and see unit level details, all without leaving home.
1101 Stillwater Dr
Orion Township, MI 48359
Property Manager Responded