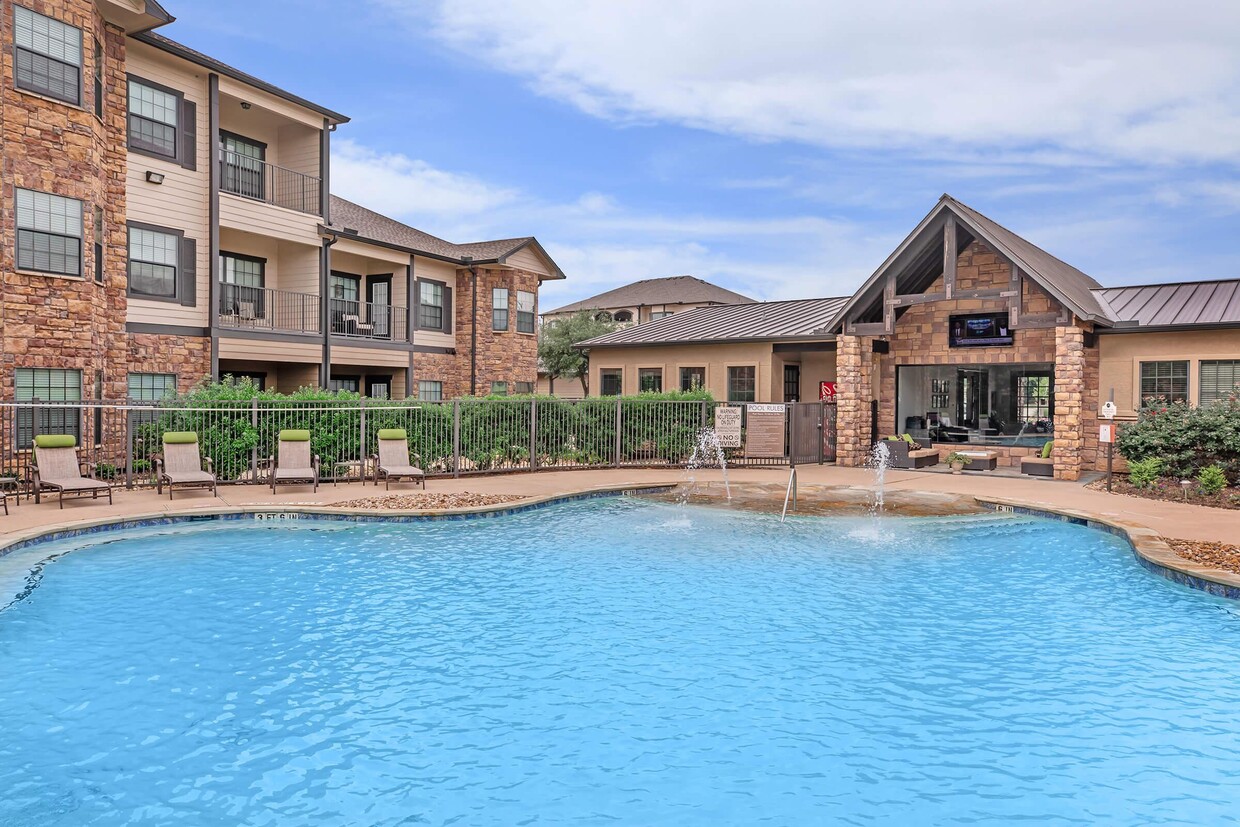
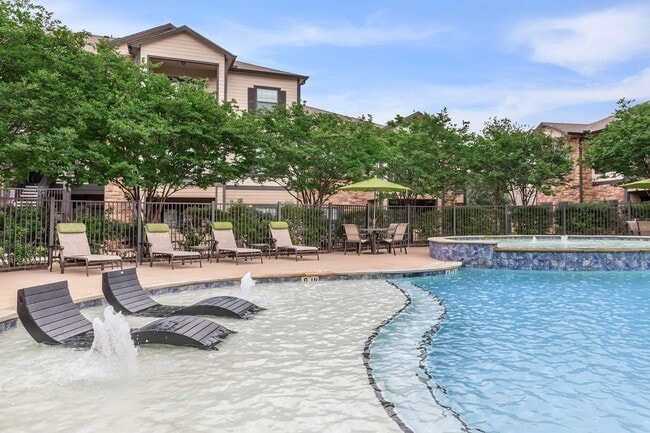
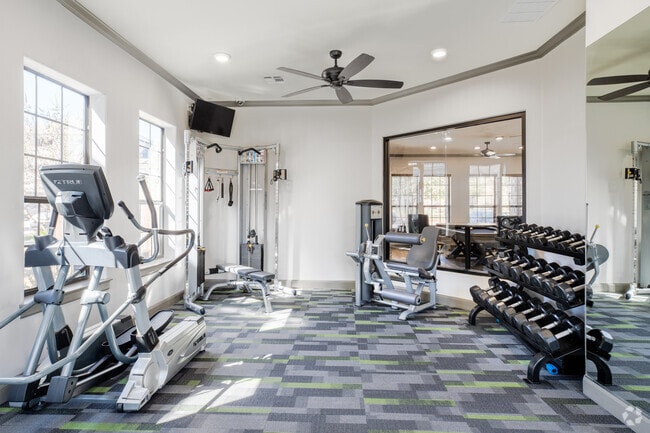
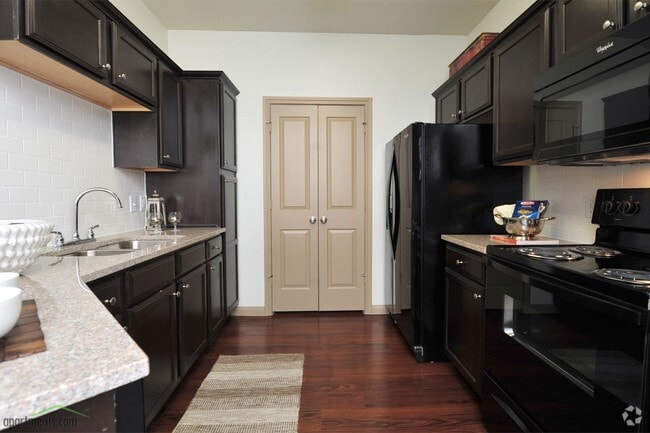
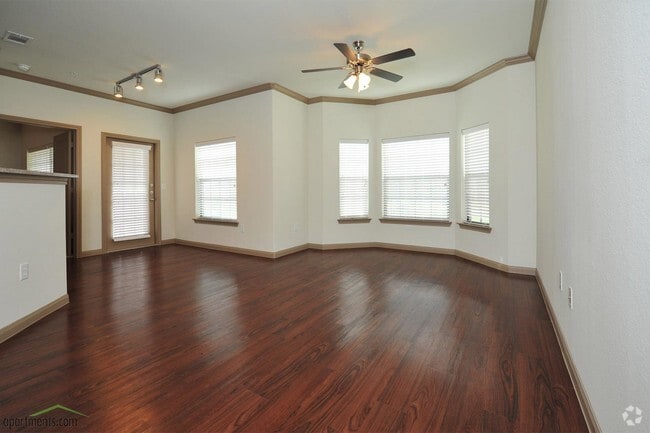
This single-story residence showcases a thoughtfully designed open-concept layout that connects the living area and kitchen in a cohesive, functional flow. The living room draws the eye upward with its vaulted, angled ceiling, which lends a sense of spaciousness and architectural character to the space. Crown molding trim accents the transition between walls and ceiling, adding a refined finishing touch. Neutral-toned carpet covers the living area floor, contributing to a warm and inviting atmosphere. A half-wall peninsula separates the kitchen from the living space while maintaining visual openness throughout. The kitchen features dark cabinetry, black appliances, and under-cabinet lighting that provides functional illumination for the cooking area. The counter space along the peninsula offers casual seating or serving potential. A doorway visible to the right leads to an adjacent room with hardwood-style flooring, suggesting a distinct functional zone such as a dining area or additional living space. An entry door with a mirrored closet is visible on the left side of the living room. Overall, the space balances practicality with clean, straightforward design elements suited to everyday living.

-
Monthly Rent
$1,305 - $1,975
-
Bedrooms
1 - 3 bd
-
Bathrooms
1 - 3 ba
-
Square Feet
692 - 1,431 sq ft
In beautiful Bryan, Texas, you'll find Hudson Trails Apartments, a magnificently designed apartment home community that offers an unprecedented lifestyle. Easy access to Earl Rudder Freeway will have you at any destination in no time. Texas A&M University is only minutes away, and there is a wealth of shopping, dining, and entertainment all within reach. Hudson Trails Apartments is the perfect blend of luxury and convenience.
Highlights
- English and Spanish Speaking Staff
- Furnished Units Available
- Bay Window
- Den
- Cabana
- Yard
- Pool
- Walk-In Closets
- Deck
Pricing & Floor Plans
-
Unit 424price $1,305square feet 692availibility Now
-
Unit 1034price $1,315square feet 692availibility Now
-
Unit 324price $1,400square feet 800availibility Sep 6
-
Unit 235price $1,345square feet 736availibility Oct 6
-
Unit 811price $1,355square feet 736availibility Oct 6
-
Unit 221price $1,335square feet 736availibility Nov 6
-
Unit 536price $1,395square feet 955availibility Now
-
Unit 512price $1,660square feet 955availibility Now
-
Unit 927price $1,660square feet 955availibility Now
-
Unit 611price $1,975square feet 1,431availibility Sep 21
-
Unit 424price $1,305square feet 692availibility Now
-
Unit 1034price $1,315square feet 692availibility Now
-
Unit 324price $1,400square feet 800availibility Sep 6
-
Unit 235price $1,345square feet 736availibility Oct 6
-
Unit 811price $1,355square feet 736availibility Oct 6
-
Unit 221price $1,335square feet 736availibility Nov 6
-
Unit 536price $1,395square feet 955availibility Now
-
Unit 512price $1,660square feet 955availibility Now
-
Unit 927price $1,660square feet 955availibility Now
-
Unit 611price $1,975square feet 1,431availibility Sep 21
Fees and Policies
The fees listed below are community-provided and may exclude utilities or add-ons. All payments are made directly to the property and are non-refundable unless otherwise specified. Use the Cost Calculator to determine costs based on your needs.
-
Utilities & Essentials
-
Community FeeCharged per unit.$49 / mo
-
-
One-Time Basics
-
Due at Move-In
-
$0 Deposit Community* (based on credit)Charged per unit.$0
-
Administration FeeCharged per unit.$125
-
Application FeeCharged per unit.$65
-
-
Due at Move-In
-
Dogs
Max of 1, 75 lbs. Weight Limit, Pet interviewRestrictions:Pets Welcome Upon Approval. Maximum adult weight is 75 pounds. Pet deposit is $200 per pet. Non-refundable pet fee is $300 per pet. Monthly pet rent of $30 will be charged per pet. Pet Amenities: Bark Park with Wading PoolRead More Read LessComments
-
Cats
Max of 1, 75 lbs. Weight Limit, Pet interviewRestrictions:Comments
-
Covered
-
Parking FeeCharged per vehicle.$35 / mo
-
-
Storage Unit
-
Storage DepositCharged per rentable item.$0
-
Storage RentCharged per rentable item.$65 / mo
-
Property Fee Disclaimer: Based on community-supplied data and independent market research. Subject to change without notice. May exclude fees for mandatory or optional services and usage-based utilities.
Details
Lease Options
-
3 - 12 Month Leases
-
Short term lease
Property Information
-
Built in 2013
-
168 units/3 stories
-
Furnished Units Available
Matterport 3D Tours
About Hudson Trails Apartments
In beautiful Bryan, Texas, you'll find Hudson Trails Apartments, a magnificently designed apartment home community that offers an unprecedented lifestyle. Easy access to Earl Rudder Freeway will have you at any destination in no time. Texas A&M University is only minutes away, and there is a wealth of shopping, dining, and entertainment all within reach. Hudson Trails Apartments is the perfect blend of luxury and convenience.
Hudson Trails Apartments is an apartment community located in Brazos County and the 77802 ZIP Code. This area is served by the Bryan Independent School District attendance zone.
Unique Features
- 24-Hour Emergency Maintenance
- 9 ft ceilings
- 9-foot Ceilings
- Additional Storage
- Air Conditioner
- Air Conditioning
- Balcony
- Beautiful Landscaping
- Black-on-black GE Appliances
- Carpeting
- Carport
- Carport Parking
- Ceiling Fan
- Coffee Bar W/ Wifi And HD TV
- Coffee Bar with Wi-Fi and HD Televisions
- Controlled Access
- Custom Cabinetry with Designer Hardware
- Disposal
- Dual Bath Sinks * In Select Apartment Homes
- Full size washer and dryer
- Full Size Washer And Dryer Included
- gated
- Gated , Quiet 24 Hour Fitness
- goose neck kitchen sinks
- Gooseneck Kitchen Sink Faucet
- Granite Kitchen Counter Tops
- Handrails
- Hard Flooring , Resort Style POOL
- Heat
- Individual Climate Control
- Offering Flex Pay - Split Your Rent
- Outside Storage * In Select Apartment Homes
- oval garden tubs
- Patio
- Personal Yard * In Select Apartment Homes
- pet park with wading pool
- Picnic Area with Barbecue
- Plank Wood Flooring
- Plank Wood Flooring Throughout Home * In Select Apartment Homes
- Poolside Wi-Fi and Outdoor HD Television
- Range
- Resort Style Pool , Waded Dog Pool
- Rounded Corner Walls
- side by side appliances with water
- Stainless Steel Appliances * In Select Apartment Homes
- Under-mount Kitchen Sink
- View
- Wade Pool For Our Furry Family Members
- Walk-in Closet (multiple bedrooms)
- Washer/Dryer In Unit
- Wheel Chair Access
- Wood Floors
Community Amenities
Pool
Fitness Center
Furnished Units Available
Clubhouse
Controlled Access
Business Center
Grill
Gated
Property Services
- Package Service
- Wi-Fi
- Controlled Access
- Maintenance on site
- Property Manager on Site
- 24 Hour Access
- Furnished Units Available
Shared Community
- Business Center
- Clubhouse
- Lounge
- Multi Use Room
- Breakfast/Coffee Concierge
- Storage Space
- Corporate Suites
- Walk-Up
Fitness & Recreation
- Fitness Center
- Pool
- Walking/Biking Trails
Outdoor Features
- Gated
- Fenced Lot
- Cabana
- Courtyard
- Grill
- Picnic Area
Apartment Features
Washer/Dryer
Air Conditioning
Dishwasher
Washer/Dryer Hookup
High Speed Internet Access
Hardwood Floors
Walk-In Closets
Granite Countertops
Indoor Features
- High Speed Internet Access
- Wi-Fi
- Washer/Dryer
- Washer/Dryer Hookup
- Air Conditioning
- Heating
- Ceiling Fans
- Smoke Free
- Cable Ready
- Satellite TV
- Trash Compactor
- Storage Space
- Double Vanities
- Tub/Shower
- Handrails
- Sprinkler System
- Framed Mirrors
- Wheelchair Accessible (Rooms)
Kitchen Features & Appliances
- Dishwasher
- Disposal
- Ice Maker
- Granite Countertops
- Stainless Steel Appliances
- Pantry
- Eat-in Kitchen
- Kitchen
- Microwave
- Oven
- Range
- Refrigerator
- Freezer
Model Details
- Hardwood Floors
- Carpet
- Dining Room
- Den
- Crown Molding
- Vaulted Ceiling
- Bay Window
- Views
- Walk-In Closets
- Window Coverings
- Balcony
- Patio
- Deck
- Yard
- Lawn
Bryan is the county seat of Brazos County and the older, quieter half of the Bryan–College Station metro, a combined area of more than 268,000 people set in the heart of the Brazos Valley. Texas A&M University anchors the region's economy and shapes much of its character, drawing researchers, healthcare workers, and educators to both cities. The Texas A&M Health Science Center and the RELLIS Campus add a layer of innovation and skilled-industry employment that extends well beyond the university's main campus. Downtown Bryan stands out with preserved late-19th- and early-20th-century architecture, a cultural arts district, and a walkable stretch of galleries and gathering spaces. Neighborhoods like Midtown, Park Hudson, and the Lake Walk area each offer a distinct feel, from tree-lined residential streets to newer mixed-use settings near medical facilities.
Learn more about living in BryanCompare neighborhood and city base rent averages by bedroom.
| Bryan | Bryan, TX | |
|---|---|---|
| Studio | $750 | $750 |
| 1 Bedroom | $1,117 | $1,080 |
| 2 Bedrooms | $1,279 | $1,174 |
| 3 Bedrooms | $1,541 | $1,443 |
- Package Service
- Wi-Fi
- Controlled Access
- Maintenance on site
- Property Manager on Site
- 24 Hour Access
- Furnished Units Available
- Business Center
- Clubhouse
- Lounge
- Multi Use Room
- Breakfast/Coffee Concierge
- Storage Space
- Corporate Suites
- Walk-Up
- Gated
- Fenced Lot
- Cabana
- Courtyard
- Grill
- Picnic Area
- Fitness Center
- Pool
- Walking/Biking Trails
- 24-Hour Emergency Maintenance
- 9 ft ceilings
- 9-foot Ceilings
- Additional Storage
- Air Conditioner
- Air Conditioning
- Balcony
- Beautiful Landscaping
- Black-on-black GE Appliances
- Carpeting
- Carport
- Carport Parking
- Ceiling Fan
- Coffee Bar W/ Wifi And HD TV
- Coffee Bar with Wi-Fi and HD Televisions
- Controlled Access
- Custom Cabinetry with Designer Hardware
- Disposal
- Dual Bath Sinks * In Select Apartment Homes
- Full size washer and dryer
- Full Size Washer And Dryer Included
- gated
- Gated , Quiet 24 Hour Fitness
- goose neck kitchen sinks
- Gooseneck Kitchen Sink Faucet
- Granite Kitchen Counter Tops
- Handrails
- Hard Flooring , Resort Style POOL
- Heat
- Individual Climate Control
- Offering Flex Pay - Split Your Rent
- Outside Storage * In Select Apartment Homes
- oval garden tubs
- Patio
- Personal Yard * In Select Apartment Homes
- pet park with wading pool
- Picnic Area with Barbecue
- Plank Wood Flooring
- Plank Wood Flooring Throughout Home * In Select Apartment Homes
- Poolside Wi-Fi and Outdoor HD Television
- Range
- Resort Style Pool , Waded Dog Pool
- Rounded Corner Walls
- side by side appliances with water
- Stainless Steel Appliances * In Select Apartment Homes
- Under-mount Kitchen Sink
- View
- Wade Pool For Our Furry Family Members
- Walk-in Closet (multiple bedrooms)
- Washer/Dryer In Unit
- Wheel Chair Access
- Wood Floors
- High Speed Internet Access
- Wi-Fi
- Washer/Dryer
- Washer/Dryer Hookup
- Air Conditioning
- Heating
- Ceiling Fans
- Smoke Free
- Cable Ready
- Satellite TV
- Trash Compactor
- Storage Space
- Double Vanities
- Tub/Shower
- Handrails
- Sprinkler System
- Framed Mirrors
- Wheelchair Accessible (Rooms)
- Dishwasher
- Disposal
- Ice Maker
- Granite Countertops
- Stainless Steel Appliances
- Pantry
- Eat-in Kitchen
- Kitchen
- Microwave
- Oven
- Range
- Refrigerator
- Freezer
- Hardwood Floors
- Carpet
- Dining Room
- Den
- Crown Molding
- Vaulted Ceiling
- Bay Window
- Views
- Walk-In Closets
- Window Coverings
- Balcony
- Patio
- Deck
- Yard
- Lawn
| Monday | 9am - 6pm |
|---|---|
| Tuesday | 9am - 6pm |
| Wednesday | 9am - 6pm |
| Thursday | 9am - 6pm |
| Friday | 9am - 6pm |
| Saturday | 10am - 5pm |
| Sunday | 1pm - 5pm |
| Colleges & Universities | Distance | ||
|---|---|---|---|
| Colleges & Universities | Distance | ||
| Drive: | 8 min | 4.5 mi | |
| Drive: | 10 min | 5.9 mi |


 The GreatSchools Rating helps parents compare schools within a state based on a variety of school quality indicators and provides a helpful picture of how effectively each school serves all of its students. Ratings are on a scale of 1 (below average) to 10 (above average) and can include test scores, college readiness, academic progress, advanced courses, equity, discipline and attendance data. We also advise parents to visit schools, consider other information on school performance and programs, and consider family needs as part of the school selection process.
View GreatSchools Rating Methodology
Data provided by GreatSchools.org © 2026. All rights reserved.
Scores provided by
 What do Walkability, Transit, Drivability, and Bikeability mean?
Walkability measures the walking distance to day-to-day needs.
Transit measures access to public transportation.
Drivability measures congestion, parking availability, and access to major roads.
Bikeability measures the suitability for cycling.
How It Works
What do Walkability, Transit, Drivability, and Bikeability mean?
Walkability measures the walking distance to day-to-day needs.
Transit measures access to public transportation.
Drivability measures congestion, parking availability, and access to major roads.
Bikeability measures the suitability for cycling.
How It Works
Traffic
-Airport
-Businesses
-Scores provided by
HowLoud What is a Sound Score Rating? A Sound Score Rating aggregates noise caused by vehicle traffic, airplane traffic and local sources. How It WorksHudson Trails Apartments Photos
-
Hudson Trails Apartments
-
1BR, 1BA A
-
-
Fitness Center
-
Kitchen
-
Living Room
-
2BR-2BA B1
-
Closet
-
Bedroom
Models
-
Overhead_376592.jpg
-
Overhead_905818.jpg
-
Overhead_988465.jpg
-
Overhead_27372.jpg
Nearby Apartments
Within 50 Miles of Hudson Trails Apartments
-
Residence at Oakmont Apartments
4225 Pendleton Dr
Bryan, TX 77802
$1,335 - $1,895
1-2 Br 0.2 mi
-
1720 at Harvey
1720 Summit Crossing Ln
College Station, TX 77845
$1,295 - $2,205
1-3 Br 0.9 mi
-
Town Creek Village Apartments
22870 Highway 105 W
Montgomery, TX 77356
$1,095 - $1,810
1-3 Br 38.8 mi
-
Willow Creek Apartments
9530 FM 2920 Rd
Tomball, TX 77375
$1,045 - $2,400
1-3 Br 58.3 mi
Hudson Trails Apartments has units with in‑unit washers and dryers, making laundry day simple for residents.
Utilities are not included in rent. Residents should plan to set up and pay for all services separately.
Parking is available at Hudson Trails Apartments. Fees may apply depending on the type of parking offered. Contact this property for details.
Hudson Trails Apartments has one to three-bedrooms with rent ranges from $1,305/mo. to $1,975/mo.
Yes, Hudson Trails Apartments welcomes pets. Breed restrictions, weight limits, and additional fees may apply. View this property's pet policy.
A good rule of thumb is to spend no more than 30% of your gross income on rent. Based on the lowest available rent of $1,305 for a one-bedroom, you would need to earn about $52,200 per year to qualify. Want to double-check your budget? Calculate how much rent you can afford with our Rent Affordability Calculator.
Hudson Trails Apartments is not currently offering any rent specials. Check back soon, as promotions change frequently.
Yes! Hudson Trails Apartments offers 3 Matterport 3D Tours. Explore different floor plans and see unit level details, all without leaving home.
4150 Pendleton Dr
Bryan, TX 77802