Map
  • Add a Property
  • Renter Tools
    • Favorites
    • Saved Searches
  • Manage Rentals
  • Apartments For Rent
  • Houses For Rent
  • Condos For Rent
  • Townhomes For Rent
  • Help Center
  • Yonkers Average Rent
  • Area Guide
  • Rent Calculator
  • Property Management Companies

Language

Apartments.com Logo
Manage Rentals      Sign Up / Sign In
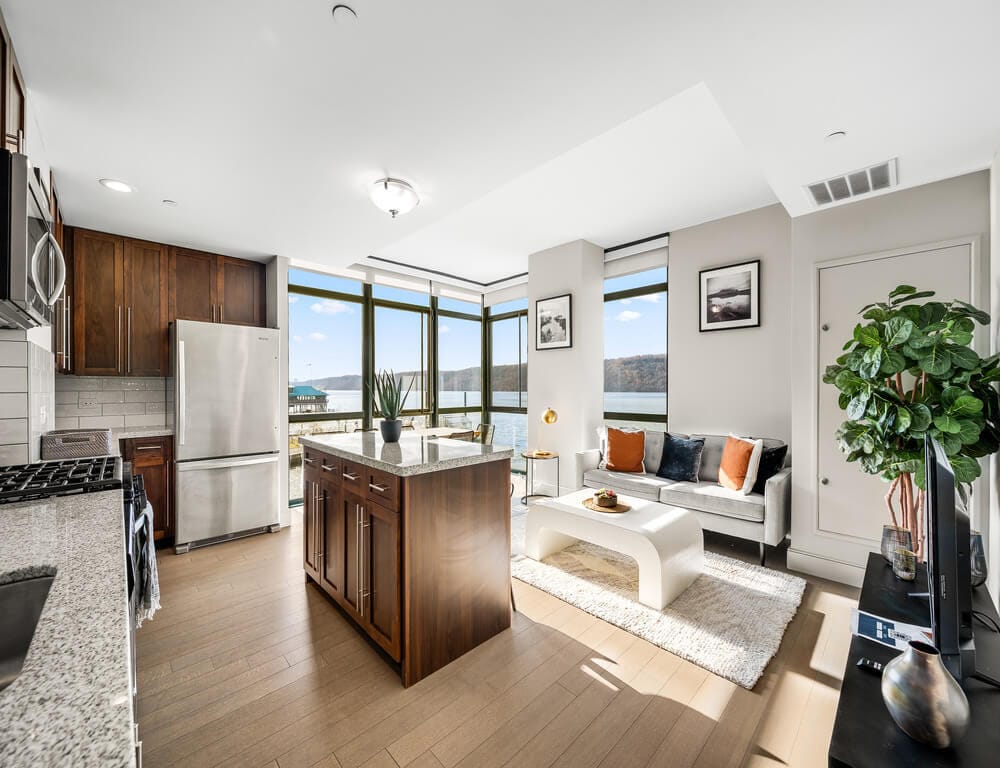
  • model-1-12 - Hudson Park Community
  • model-1-15-1 - Hudson Park Community
    model-1-14-1 - Hudson Park Community
  • model-1-18-2-2 - Hudson Park Community
    model-1-1-1 - Hudson Park Community
Contact This Property

Language: English

Open 9am - 6pm Today

View All Hours Office Hours Monday - Thursday, 9am - 6pm Friday, 9am - 4pm Saturday, Closed Sunday, 10am - 5pm

Hudson Park Community media gallery Unit
call 914-594-6821
Floor Plan View Body
New York Westchester County Yonkers Downtown Yonkers

Hudson Park Community

1 Alexander St, Yonkers, NY 10701

4.4
Renter Rating 107 Reviews
Verified Listing CoStar Verified® Listing

This Listing has been verified by CoStar’s listing verification process, which combines internal screening and fraud detection technology. Always beware of scams.

Today
Share Listing
Favorites
914-594-6821
Property Management Company Logo
  • Monthly Rent

    $2,250 - $3,500

  • Bedrooms

    1 - 2 bd

  • Bathrooms

    1 - 2 ba

  • Square Feet

    684 - 1,222 sq ft

Hudson Park Community
Property Management Company Logo
Share Listing
Favorites

Move-in Special

Come see - 2 Months Free!:

Highlights

  • Top Rated by Renters
  • Premier Transit Location
  • Floor to Ceiling Windows
  • Pool
  • Walk-In Closets
  • Walking/Biking Trails
  • Elevator
  • Hardwood Floors
  • Business Center

Pricing & Floor Plans

filter results by bedrooms
HPN AA1
$2,500 1 Bed 1 Bath 684 Sq Ft $2,500 Deposit
3 Available units
Unit
Base Price
Sq Ft
Availability
Unit Details
  • Unit 0328C
    price $2,500
    square feet 684
    availibility Now
  • Unit 0122C
    price $2,500
    square feet 684
    availibility Jun 15
  • Unit 0916C
    price $2,500
    square feet 684
    availibility Jun 18
HPN AA2
$2,600 1 Bed 1 Bath 708 Sq Ft $2,600 Deposit
2 Available units
Unit
Base Price
Sq Ft
Availability
Unit Details
  • Unit 0228C
    price $2,600
    square feet 708
    availibility Now
  • Unit 0410C
    price $2,600
    square feet 708
    availibility Now
HPN AA4
$2,600 1 Bed 1 Bath 724 Sq Ft $2,600 Deposit
2 Available units
Unit
Base Price
Sq Ft
Availability
Unit Details
  • Unit 0312C
    price $2,600
    square feet 724
    availibility Now
  • Unit 0412C
    price $2,600
    square feet 724
    availibility Now
HPN AA6D
$2,600 1 Bed 1 Bath 747 Sq Ft $2,600 Deposit
1 Available unit
Unit
Base Price
Sq Ft
Availability
Unit Details
  • Unit 0318C
    price $2,600
    square feet 747
    availibility Now
HPN AA11D
$2,600 1 Bed 1 Bath 777 Sq Ft $2,600 Deposit
3 Available units
Unit
Base Price
Sq Ft
Availability
Unit Details
  • Unit 1220C
    price $2,600
    square feet 777
    availibility Now
  • Unit 0720C
    price $2,600
    square feet 777
    availibility May 31
  • Unit 0434C
    price $2,600
    square feet 777
    availibility Not Available
HPN AA7D
$2,600 1 Bed 1 Bath 742 Sq Ft $2,600 Deposit
1 Available unit
Unit
Base Price
Sq Ft
Availability
Unit Details
  • Unit 1218C
    price $2,600
    square feet 742
    availibility Jun 12
HPN AA17D
$2,700 1 Bed 1 Bath 873 Sq Ft $2,700 Deposit
1 Available unit
Unit
Base Price
Sq Ft
Availability
Unit Details
  • Unit 1209C
    price $2,700
    square feet 873
    availibility Jun 23
HPN AA12
$2,600 1 Bed 1 Bath 794 Sq Ft $2,600 Deposit
1 Available unit
Unit
Base Price
Sq Ft
Availability
Unit Details
  • Unit 0512C
    price $2,600
    square feet 794
    availibility Jul 20
HPN AB11
$3,500 2 Beds 2 Baths 1,198 Sq Ft $3,500 Deposit
2 Available units
Unit
Base Price
Sq Ft
Availability
Unit Details
  • Unit 0510C
    price $3,500
    square feet 1,198
    availibility Now
  • Unit 0324C
    price $3,500
    square feet 1,198
    availibility Jun 30
HPN AB4
$3,200 2 Beds 2 Baths 1,052 Sq Ft $3,200 Deposit
1 Available unit
Unit
Base Price
Sq Ft
Availability
Unit Details
  • Unit 0113C
    price $3,200
    square feet 1,052
    availibility May 31
HPN AB10D
$3,500 2 Beds 2 Baths 1,160 Sq Ft $3,500 Deposit
1 Available unit
Unit
Base Price
Sq Ft
Availability
Unit Details
  • Unit 1222C
    price $3,500
    square feet 1,160
    availibility Jul 17
HPN AB1
$3,200 2 Beds 2 Baths 988 Sq Ft $3,200 Deposit
1 Available unit
Unit
Base Price
Sq Ft
Availability
Unit Details
  • Unit 0703C
    price $3,200
    square feet 988
    availibility Jul 28
HPS VA2
$2,250 1 Bed 1 Bath 684 Sq Ft $2,250 Deposit
Not Available
HPS PA3
$2,375 1 Bed 1 Bath 742 Sq Ft $2,375 Deposit
Not Available
HPS VA9
$2,450 1 Bed 1 Bath 812 Sq Ft $2,450 Deposit
Not Available
HPS PA6D
$2,450 1 Bed 1 Bath 840 Sq Ft $2,450 Deposit
Not Available
HPS VA10D
$2,450 1 Bed 1 Bath 832 Sq Ft $2,450 Deposit
Not Available
HPS VA11D
$2,450 1 Bed 1 Bath 847 Sq Ft $2,450 Deposit
Not Available
HPS VA12D
$2,450 1 Bed 1 Bath 867 Sq Ft $2,450 Deposit
Not Available
HPS PA10D
$2,500 1 Bed 1 Bath 1,080 Sq Ft $2,500 Deposit
Not Available
HPS VA14D
$2,550 1 Bed 1 Bath 905 Sq Ft $2,550 Deposit
Not Available
HPS VA15
$2,550 1 Bed 1 Bath 914 Sq Ft $2,550 Deposit
Not Available
HPS VA16
$2,550 1 Bed 1 Bath 919 Sq Ft $2,550 Deposit
Not Available
HPS VA17D
$2,550 1 Bed 1 Bath 923 Sq Ft $2,550 Deposit
Not Available
HPS VA18D
$2,550 1 Bed 1 Bath 932 Sq Ft $2,550 Deposit
Not Available
HPS PA9D
$2,550 1 Bed 1 Bath 952 Sq Ft $2,550 Deposit
Not Available
HPN AA3
$2,600 1 Bed 1 Bath 721 Sq Ft $2,600 Deposit
Not Available
HPN AA5
$2,600 1 Bed 1 Bath 741 Sq Ft $2,600 Deposit
Not Available
HPN AA8
$2,600 1 Bed 1 Bath 761 Sq Ft $2,600 Deposit
Not Available
HPN AA9
$2,600 1 Bed 1 Bath 763 Sq Ft $2,600 Deposit
Not Available
HPN AA10
$2,600 1 Bed 1 Bath 770 Sq Ft $2,600 Deposit
Not Available
HPS VA19D
$2,650 1 Bed 1 Bath 1,087 Sq Ft $2,650 Deposit
Not Available
HPN AA16
$2,700 1 Bed 1 Bath 872 Sq Ft $2,700 Deposit
Not Available
HPN AA13D
$2,700 1 Bed 1 Bath 809 Sq Ft $2,700 Deposit
Not Available
HPN AA14
$2,700 1 Bed 1 Bath 812 Sq Ft $2,700 Deposit
Not Available
HPN AA15
$2,700 1 Bed 1 Bath 867 Sq Ft $2,700 Deposit
Not Available
HPN AA18
$2,800 1 Bed 1 Bath 958 Sq Ft $2,800 Deposit
Not Available
HPN AB5
$3,500 2 Beds 2 Baths 1,064 Sq Ft $3,500 Deposit
Not Available
HPN AB2
$3,500 2 Beds 2 Baths 1,013 Sq Ft $3,500 Deposit
Not Available
HPN AB3
$3,500 2 Beds 2 Baths 1,014 Sq Ft $3,500 Deposit
Not Available
HPN AB7
$3,500 2 Beds 2 Baths 1,075 Sq Ft $3,500 Deposit
Not Available
HPN AB7D
$3,500 2 Beds 2 Baths 1,116 Sq Ft $3,500 Deposit
Not Available
HPN AB8D
$3,500 2 Beds 2 Baths 1,134 Sq Ft $3,500 Deposit
Not Available
HPN AB9D
$3,500 2 Beds 2 Baths 1,138 Sq Ft $3,500 Deposit
Not Available
HPN AB12
$3,500 2 Beds 2 Baths 1,212 Sq Ft $3,500 Deposit
Not Available
HPN AB13
$3,500 2 Beds 2 Baths 1,222 Sq Ft $3,500 Deposit
Not Available
HPN AB14
$3,500 2 Beds 2 Baths 1,046 Sq Ft $3,500 Deposit
Not Available
HPN AA1
$2,500 1 Bed 1 Bath 684 Sq Ft $2,500 Deposit
3 Available units
Unit
Base Price
Sq Ft
Availability
Unit Details
  • Unit 0328C
    price $2,500
    square feet 684
    availibility Now
  • Unit 0122C
    price $2,500
    square feet 684
    availibility Jun 15
  • Unit 0916C
    price $2,500
    square feet 684
    availibility Jun 18
HPN AA2
$2,600 1 Bed 1 Bath 708 Sq Ft $2,600 Deposit
2 Available units
Unit
Base Price
Sq Ft
Availability
Unit Details
  • Unit 0228C
    price $2,600
    square feet 708
    availibility Now
  • Unit 0410C
    price $2,600
    square feet 708
    availibility Now
HPN AA4
$2,600 1 Bed 1 Bath 724 Sq Ft $2,600 Deposit
2 Available units
Unit
Base Price
Sq Ft
Availability
Unit Details
  • Unit 0312C
    price $2,600
    square feet 724
    availibility Now
  • Unit 0412C
    price $2,600
    square feet 724
    availibility Now
HPN AA6D
$2,600 1 Bed 1 Bath 747 Sq Ft $2,600 Deposit
1 Available unit
Unit
Base Price
Sq Ft
Availability
Unit Details
  • Unit 0318C
    price $2,600
    square feet 747
    availibility Now
HPN AA11D
$2,600 1 Bed 1 Bath 777 Sq Ft $2,600 Deposit
3 Available units
Unit
Base Price
Sq Ft
Availability
Unit Details
  • Unit 1220C
    price $2,600
    square feet 777
    availibility Now
  • Unit 0720C
    price $2,600
    square feet 777
    availibility May 31
  • Unit 0434C
    price $2,600
    square feet 777
    availibility Not Available
HPN AA7D
$2,600 1 Bed 1 Bath 742 Sq Ft $2,600 Deposit
1 Available unit
Unit
Base Price
Sq Ft
Availability
Unit Details
  • Unit 1218C
    price $2,600
    square feet 742
    availibility Jun 12
HPN AA17D
$2,700 1 Bed 1 Bath 873 Sq Ft $2,700 Deposit
1 Available unit
Unit
Base Price
Sq Ft
Availability
Unit Details
  • Unit 1209C
    price $2,700
    square feet 873
    availibility Jun 23
HPN AA12
$2,600 1 Bed 1 Bath 794 Sq Ft $2,600 Deposit
1 Available unit
Unit
Base Price
Sq Ft
Availability
Unit Details
  • Unit 0512C
    price $2,600
    square feet 794
    availibility Jul 20
HPS VA2
$2,250 1 Bed 1 Bath 684 Sq Ft $2,250 Deposit
Not Available
HPS PA3
$2,375 1 Bed 1 Bath 742 Sq Ft $2,375 Deposit
Not Available
HPS VA9
$2,450 1 Bed 1 Bath 812 Sq Ft $2,450 Deposit
Not Available
HPS PA6D
$2,450 1 Bed 1 Bath 840 Sq Ft $2,450 Deposit
Not Available
HPS VA10D
$2,450 1 Bed 1 Bath 832 Sq Ft $2,450 Deposit
Not Available
HPS VA11D
$2,450 1 Bed 1 Bath 847 Sq Ft $2,450 Deposit
Not Available
HPS VA12D
$2,450 1 Bed 1 Bath 867 Sq Ft $2,450 Deposit
Not Available
HPS PA10D
$2,500 1 Bed 1 Bath 1,080 Sq Ft $2,500 Deposit
Not Available
HPS VA14D
$2,550 1 Bed 1 Bath 905 Sq Ft $2,550 Deposit
Not Available
HPS VA15
$2,550 1 Bed 1 Bath 914 Sq Ft $2,550 Deposit
Not Available
HPS VA16
$2,550 1 Bed 1 Bath 919 Sq Ft $2,550 Deposit
Not Available
HPS VA17D
$2,550 1 Bed 1 Bath 923 Sq Ft $2,550 Deposit
Not Available
HPS VA18D
$2,550 1 Bed 1 Bath 932 Sq Ft $2,550 Deposit
Not Available
HPS PA9D
$2,550 1 Bed 1 Bath 952 Sq Ft $2,550 Deposit
Not Available
HPN AA3
$2,600 1 Bed 1 Bath 721 Sq Ft $2,600 Deposit
Not Available
HPN AA5
$2,600 1 Bed 1 Bath 741 Sq Ft $2,600 Deposit
Not Available
HPN AA8
$2,600 1 Bed 1 Bath 761 Sq Ft $2,600 Deposit
Not Available
HPN AA9
$2,600 1 Bed 1 Bath 763 Sq Ft $2,600 Deposit
Not Available
HPN AA10
$2,600 1 Bed 1 Bath 770 Sq Ft $2,600 Deposit
Not Available
HPS VA19D
$2,650 1 Bed 1 Bath 1,087 Sq Ft $2,650 Deposit
Not Available
HPN AA16
$2,700 1 Bed 1 Bath 872 Sq Ft $2,700 Deposit
Not Available
HPN AA13D
$2,700 1 Bed 1 Bath 809 Sq Ft $2,700 Deposit
Not Available
HPN AA14
$2,700 1 Bed 1 Bath 812 Sq Ft $2,700 Deposit
Not Available
HPN AA15
$2,700 1 Bed 1 Bath 867 Sq Ft $2,700 Deposit
Not Available
HPN AA18
$2,800 1 Bed 1 Bath 958 Sq Ft $2,800 Deposit
Not Available
HPN AB11
$3,500 2 Beds 2 Baths 1,198 Sq Ft $3,500 Deposit
2 Available units
Unit
Base Price
Sq Ft
Availability
Unit Details
  • Unit 0510C
    price $3,500
    square feet 1,198
    availibility Now
  • Unit 0324C
    price $3,500
    square feet 1,198
    availibility Jun 30
HPN AB4
$3,200 2 Beds 2 Baths 1,052 Sq Ft $3,200 Deposit
1 Available unit
Unit
Base Price
Sq Ft
Availability
Unit Details
  • Unit 0113C
    price $3,200
    square feet 1,052
    availibility May 31
HPN AB10D
$3,500 2 Beds 2 Baths 1,160 Sq Ft $3,500 Deposit
1 Available unit
Unit
Base Price
Sq Ft
Availability
Unit Details
  • Unit 1222C
    price $3,500
    square feet 1,160
    availibility Jul 17
HPN AB1
$3,200 2 Beds 2 Baths 988 Sq Ft $3,200 Deposit
1 Available unit
Unit
Base Price
Sq Ft
Availability
Unit Details
  • Unit 0703C
    price $3,200
    square feet 988
    availibility Jul 28
HPN AB5
$3,500 2 Beds 2 Baths 1,064 Sq Ft $3,500 Deposit
Not Available
HPN AB2
$3,500 2 Beds 2 Baths 1,013 Sq Ft $3,500 Deposit
Not Available
HPN AB3
$3,500 2 Beds 2 Baths 1,014 Sq Ft $3,500 Deposit
Not Available
HPN AB7
$3,500 2 Beds 2 Baths 1,075 Sq Ft $3,500 Deposit
Not Available
HPN AB7D
$3,500 2 Beds 2 Baths 1,116 Sq Ft $3,500 Deposit
Not Available
HPN AB8D
$3,500 2 Beds 2 Baths 1,134 Sq Ft $3,500 Deposit
Not Available
HPN AB9D
$3,500 2 Beds 2 Baths 1,138 Sq Ft $3,500 Deposit
Not Available
HPN AB12
$3,500 2 Beds 2 Baths 1,212 Sq Ft $3,500 Deposit
Not Available
HPN AB13
$3,500 2 Beds 2 Baths 1,222 Sq Ft $3,500 Deposit
Not Available
HPN AB14
$3,500 2 Beds 2 Baths 1,046 Sq Ft $3,500 Deposit
Not Available
* Price shown is base rent. Excludes user-selected optional fees and variable or usage-based fees and required charges due at or prior to move-in or at move-out.View Fees and Policies for details. Price, availability, fees, and any applicable rent special are subject to change without notice.
* Square footage definitions vary. Displayed square footage is approximate.

Fees and Policies

The fees listed below are community-provided and may exclude utilities or add-ons. All payments are made directly to the property and are non-refundable unless otherwise specified.

  • Dogs
    • Pet Deposit
      Charged per pet.
      $0
    • One-Time Pet Fee
      Charged per pet.
      $0
    • Monthly Pet Fee
      Charged per pet.
      $50 / mo
    75 lbs. Weight Limit
    Restrictions:
    There are breed restrictions and no exotic animals allowed. No deposit required for pets however, a monthly pet fee charged in the amount of fifty dollars will be charged to resident's ledger. All tenants are required to provide current up to date vaccination record(s) and photo of pet for the file records, prior to move-in.
    Read More Read Less
  • Cats
    • Pet Deposit
      Charged per pet.
      $0
    • One-Time Pet Fee
      Charged per pet.
      $0
    • Monthly Pet Fee
      Charged per pet.
      $50 / mo
    75 lbs. Weight Limit
    Restrictions:
    There are breed restrictions and no exotic animals allowed. No deposit required for pets however, a monthly pet fee charged in the amount of fifty dollars will be charged to resident's ledger. All tenants are required to provide current up to date vaccination record(s) and photo of pet for the file records, prior to move-in.
    Read More Read Less
  • Garage Lot
    • Parking Deposit
      Charged per vehicle.
      $0
    • Parking Fee
      Charged per vehicle.
      $108.88 / mo
    Comments
    One assigned uncovered space per apartment. Uncovered.
    Read More Read Less

Property Fee Disclaimer: Based on community-supplied data and independent market research. Subject to change without notice. May exclude fees for mandatory or optional services and usage-based utilities.

Details

Lease Options

  • 3 - 14 Month Leases

Property Information

  • Built in 2008
  • 294 units/14 stories

Matterport 3D Tours

The lobby at 1 Alexander Street North in Yonkers, New York is a thoughtfully designed, single-floor space that blends industrial and contemporary aesthetics to create a welcoming and functional environment. Entry is made through sleek, black-framed glass doors that open into a bright, open interior finished with wood-look tile flooring throughout. The main gathering area is expansive and airy, anchored by exposed concrete columns, suspended globe pendant lighting, and visible ductwork along the ceiling that lend an industrial character to the space. A full-length shuffleboard table serves as a central social feature, complemented by lounge seating with vibrant potted plants and a wall-mounted television. Along the perimeter, communal bench seating and bar-height tables provide additional gathering options beside large windows that invite natural light and outdoor views. A staffed reception desk finished in dark metal with a warm wood counter top anchors one section of the lobby, accompanied by a digital display panel and pendant lighting overhead. Nearby, an open metal shelving unit divides areas while maintaining visual connectivity across the floor. More intimate zones include a cozy seating alcove with wingback chairs beneath a warm wood-paneled ceiling, a small private meeting nook with a round table and mid-century style chairs, and a quiet lounge corner with a teal accent rug and modern furnishings. Restrooms are also conveniently accessible within the lobby level.

Lobby
1/3
The lobby at 1 Alexander Street North in Yonkers, New York is a thoughtfully designed, single-floor space that blends industrial and contemporary aesthetics to create a welcoming and functional environment. Entry is made through sleek, black-framed glass doors that open into a bright, open interior finished with wood-look tile flooring throughout.

The main gathering area is expansive and airy, anchored by exposed concrete columns, suspended globe pendant lighting, and visible ductwork along the ceiling that lend an industrial character to the space. A full-length shuffleboard table serves as a central social feature, complemented by lounge seating with vibrant potted plants and a wall-mounted television. Along the perimeter, communal bench seating and bar-height tables provide additional gathering options beside large windows that invite natural light and outdoor views.

A staffed reception desk finished in dark metal with a warm wood counter top anchors one section of the lobby, accompanied by a digital display panel and pendant lighting overhead. Nearby, an open metal shelving unit divides areas while maintaining visual connectivity across the floor.

More intimate zones include a cozy seating alcove with wingback chairs beneath a warm wood-paneled ceiling, a small private meeting nook with a round table and mid-century style chairs, and a quiet lounge corner with a teal accent rug and modern furnishings. Restrooms are also conveniently accessible within the lobby level. The fitness center at 1 Alexander St North in Yonkers, NY is a thoughtfully designed, single-floor facility offering a broad selection of equipment to support diverse workout routines. The space features warm hardwood-style flooring throughout, gray two-tone accent walls, and an exposed ceiling with visible ductwork and track lighting, lending the interior a contemporary industrial aesthetic.

The main workout area is generously proportioned, with an open floor plan that comfortably accommodates multiple equipment zones without feeling crowded. A dedicated cardio section lines portions of the space, housing Matrix-brand treadmills, elliptical trainers, stair climbers, and stationary bikes. Large windows along the perimeter admit natural light and provide views of the surrounding outdoor greenery. Wall-mounted mirrors further enhance the sense of openness and allow users to monitor their form.

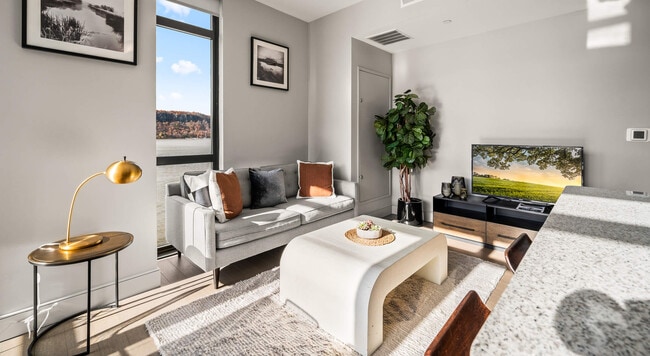
The strength training zone features an extensive array of Matrix selectorized machines targeting major muscle groups, along with a cable functional trainer, free weight benches, and a full dumbbell rack. A separate open area with additional floor space accommodates functional training, stability balls, and stretching. A wall-mounted television is positioned for visibility across the cardio zone, completing the well-rounded, amenity-rich environment. This two-bedroom, two-bathroom residence at 1 Alexander North in Yonkers, NY offers a well-designed single-floor layout with a clean, contemporary aesthetic. The open-concept living area is anchored by warm hardwood flooring and benefits from generous natural light streaming through large corner windows, which frame views of the surrounding streetscape. The living space flows seamlessly into the dining area, creating a comfortable and functional shared zone ideal for everyday living and entertaining.

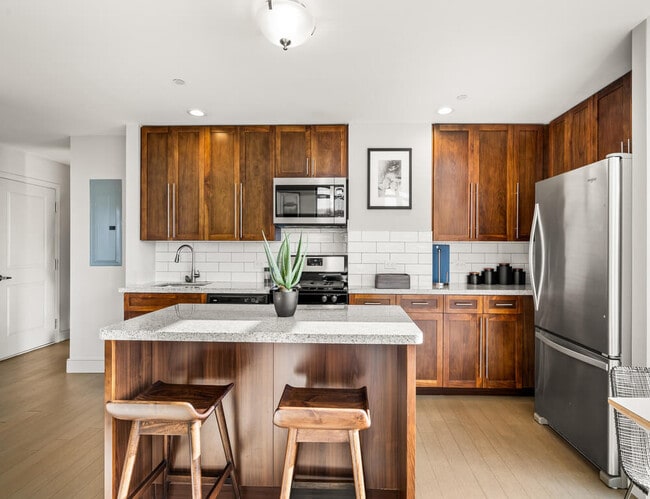
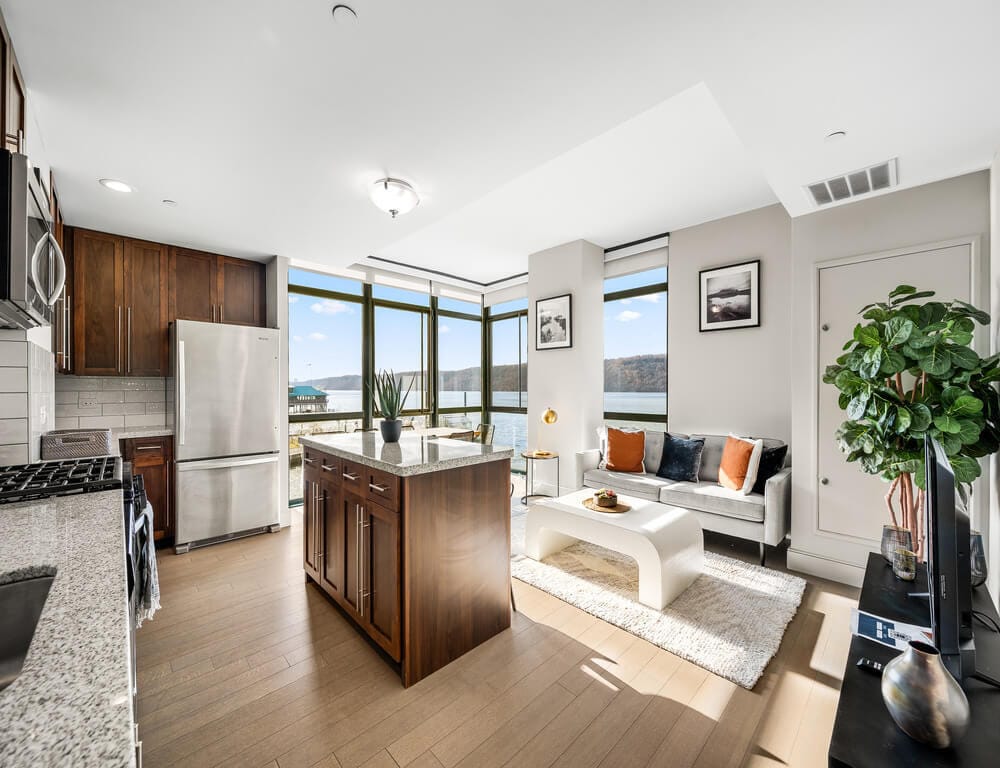
The kitchen is equipped with warm-toned wood cabinetry, dark granite countertops, black appliances including a gas range, refrigerator, and built-in microwave, and a peninsula with bar seating that opens directly to the main living area. Tiled flooring grounds the kitchen space and transitions naturally to the hardwood beyond.

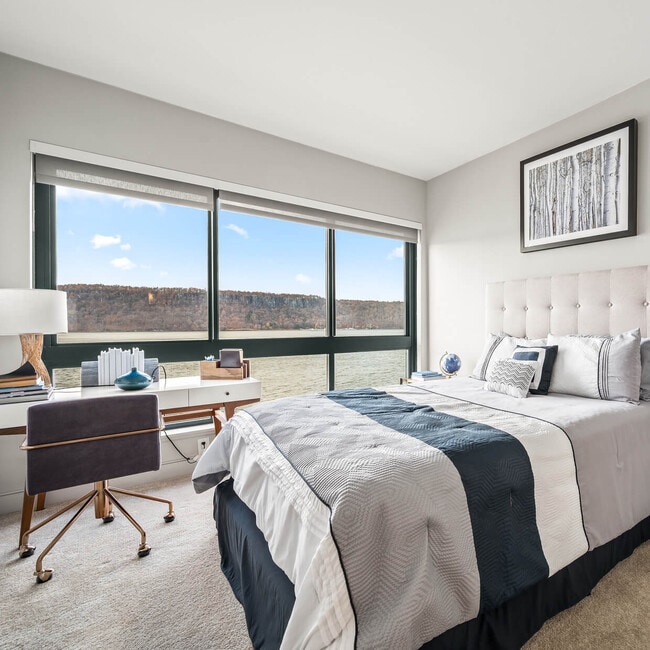
Both bedrooms are carpeted and offer a calm, neutral atmosphere. Each is well-proportioned, featuring windows with natural light and closet space. One bedroom includes an open reach-in closet, while the other provides a quiet, restful retreat.

The two bathrooms maintain a consistent modern style, featuring dark wood vanities with light countertops, mirrored medicine cabinets, and tile flooring. One bathroom includes a shower-tub combination, while the other is configured as a more compact full bath.

About Hudson Park Community


Inspired by the scenic Hudson Valley Region, Hudson Park offers resort-like apartment living just minutes from Manhattan. Showcasing urbane living in a sought-after urban location minutes from NYC, Hudson Park is perched at the edge of the Hudson River, with courtyards and waterfront promenades offering breathtaking views of the Manhattan skyline and the New Jersey Palisades. Our apartments feature 9 -10 foot ceilings, walk-in closets, granite countertops, plush floors, and oversized windows that flood your apartment with sunlight. Amenities include a 24-hour concierge, fitness center, and coffee shop, and we’re just steps from Metro North. With Hudson Park North, Hudson Park South, and River Club all included in our community, we offer multiple floorplan options at various price points. River Club is our most luxurious offering with exclusive amenities. With studio, 1- and 2-bedroom unit options, schedule your tour today so we can help you find your perfect home!

Hudson Park Community is an apartment community located in Westchester County and the 10701 ZIP Code. This area is served by the Yonkers City School District attendance zone.

Unique Features

  • Cherrywood Cabinets
  • Coffee Shop
  • Elegant Finishes and Designer Fixtures
  • Energy-efficient and Stainless Steel Appliances
  • Modern Bathrooms
  • Roof-level Bar with floor-to-ceiling windows

Contact

View Property Website
Language: English
Open 9am - 6pm Today
  • Monday - Thursday, 9am - 6pm
  • Friday, 9am - 4pm
  • Saturday, Closed
  • Sunday, 10am - 5pm
Property Management Company Logo

Community Amenities

Pool

Fitness Center

Elevator

Concierge

  • Package Service
  • Wi-Fi
  • Concierge
  • Public Transportation
  • Elevator
  • Business Center
  • Clubhouse
  • Fitness Center
  • Pool
  • Walking/Biking Trails

Apartment Features

Washer/Dryer

Hardwood Floors

Walk-In Closets

Vaulted Ceiling

  • Washer/Dryer
  • Hardwood Floors
  • Carpet
  • Vinyl Flooring
  • Vaulted Ceiling
  • Walk-In Closets
  • Linen Closet
  • Floor to Ceiling Windows
Location
1 Alexander St, Yonkers,
NY 10701
Get Directions
Schools Restaurants Groceries Coffee Banks Shops Fitness
| Edit
Edit Commute

Destination is required

Under 30 minutes

Commute Time is calculated at rush hour.
Neighborhood

If we used one word to describe Downtown Yonkers, it would be unexpected. Yes, this busy business district is as urban as one might expect considering its proximity to Manhattan, but it is also home to historic treasures, art galleries, a waterfront amphitheater, sculpture gardens, and beautiful parks. The train into Manhattan – a direct route with trains leaving every two hours – takes only about 30 minutes.

Downtown Yonkers is one of Westchester County’s most walkable neighborhoods, and residents enjoy walking along the riverfront and exploring the shops and restaurants this area is famous for. Untermyer Park, built in 1899, is listed on the National Register of Historic Places. This beautiful park includes gardens, a pergola, a waterfall, and a small amphitheater. Other great destinations include the Blue Door Art Center, Philipse Manor Hall State, Proctor’s Theater, and restaurants like X20 Xaviars on the Hudson and Dolphin Restaurant.

Learn more about living in Downtown Yonkers 
Average Prices by Area

Compare neighborhood and city base rent averages by bedroom.

Downtown Yonkers Yonkers, NY
Studio $2,387 $2,002
1 Bedroom $2,562 $2,313
2 Bedrooms $3,415 $3,070
3 Bedrooms $2,894 $3,280
Amenities
  • Package Service
  • Wi-Fi
  • Concierge
  • Public Transportation
  • Elevator
  • Business Center
  • Clubhouse
  • Fitness Center
  • Pool
  • Walking/Biking Trails
  • Cherrywood Cabinets
  • Coffee Shop
  • Elegant Finishes and Designer Fixtures
  • Energy-efficient and Stainless Steel Appliances
  • Modern Bathrooms
  • Roof-level Bar with floor-to-ceiling windows
  • Washer/Dryer
  • Hardwood Floors
  • Carpet
  • Vinyl Flooring
  • Vaulted Ceiling
  • Walk-In Closets
  • Linen Closet
  • Floor to Ceiling Windows
Expenses
Recurring
Assigned Garage Parking $180
Cat Rent $50
Dog Rent $50
One-Time
Cat Fee $0
Dog Fee $0
Office Hours
Monday 9am - 6pm
Tuesday 9am - 6pm
Wednesday 9am - 6pm
Thursday 9am - 6pm
Friday 9am - 4pm
Saturday Closed
Sunday 10am - 5pm
914-594-6821
Education
Colleges & Universities Distance
Manhattan College
Drive: 7 min 3.6 mi
Sarah Lawrence College
Drive: 9 min 4.1 mi
Lehman College
Drive: 11 min 5.5 mi
Monroe College, Bronx Campus
Drive: 12 min 6.6 mi
Hudson Park Community is within 7 minutes or 3.6 miles from Manhattan College. It is also near Sarah Lawrence College and Lehman College.
Schools
  • Public Schools
  • Private Schools
Mlk Jr High Tech And Computer Magnet School
Public Elementary & Middle School
Grades PK-8
505 Students
Attendance Zone
Barack Obama School for Social Justice
Public Middle & High School
Grades 6-12
698 Students
Attendance Zone
Westchester School For Special Children
Private Elementary, Middle & High School
Grades K-12
199 Students
Nearby
Tabernacle Faith Christian Academy
Private Elementary & Middle School
Grades PK-8
Nearby
City Harvest Academy
Private Elementary School
Grades PK-5
54 Students
Nearby
School data provided by The GreatSchools Rating helps parents compare schools within a state based on a variety of school quality indicators and provides a helpful picture of how effectively each school serves all of its students. Ratings are on a scale of 1 (below average) to 10 (above average) and can include test scores, college readiness, academic progress, advanced courses, equity, discipline and attendance data. We also advise parents to visit schools, consider other information on school performance and programs, and consider family needs as part of the school selection process.

View GreatSchools Rating Methodology


Data provided by GreatSchools.org © 2026. All rights reserved.
Transportation

Transportation options available in Yonkers include Van Cortlandt Park-242 Street, located 3.5 miles from Hudson Park Community. Hudson Park Community is near LaGuardia, located 15.8 miles or 29 minutes away, and Westchester County, located 22.2 miles or 31 minutes away.

Transit / Subway Distance
Van Cortlandt Park-242 Street
Drive: 7 min 3.5 mi
238 Street
Drive: 8 min 3.9 mi
Wakefield-241 Street
Drive: 9 min 5.1 mi
Woodlawn
Drive: 9 min 5.2 mi
Nereid Avenue
Drive: 10 min 5.5 mi
Commuter Rail Distance
Yonkers Station
Walk: 2 min 0.1 mi
Ludlow Station
Drive: 3 min 1.3 mi
Glenwood Station
Drive: 7 min 1.9 mi
Riverdale Station
Drive: 8 min 2.9 mi
Greystone Station
Drive: 7 min 3.6 mi
Airports Distance
Airports Distance
LaGuardia
Drive: 29 min 15.8 mi
Westchester County
Drive: 31 min 22.2 mi
Getting Around
Moderately Walkable
Walkability
70 / 100
Exceptional Public Transit
Transit
100 / 100
Moderately Drivable
Drivability
60 / 100
Fairly Bikeable
Bikeability
50 / 100

Scores provided by

What do Walkability, Transit, Drivability, and Bikeability mean? Walkability measures the walking distance to day-to-day needs. Transit measures access to public transportation. Drivability measures congestion, parking availability, and access to major roads. Bikeability measures the suitability for cycling. How It Works
-
Soundscore™
- / 100

Traffic

-

Airport

-

Businesses

-

Scores provided by

HowLoud What is a Sound Score Rating? A Sound Score Rating aggregates noise caused by vehicle traffic, airplane traffic and local sources. How It Works
Points of Interest

Time and distance from Hudson Park Community.

Shopping Centers Distance
Greenway Plaza
Walk: 7 min 0.4 mi
Romaine Plaza
Drive: 3 min 1.5 mi
Mile Square Plaza
Drive: 6 min 3.1 mi
Hudson Park Community has 3 shopping centers within 3.1 miles, which is about a 6-minute drive. The miles and minutes will be for the farthest away property.
Parks and Recreation Distance
Beczak Environmental Education Center
Walk: 3 min 0.2 mi
Hudson River Museum
Drive: 4 min 1.4 mi
Wave Hill
Drive: 8 min 3.1 mi
Van Cortlandt Park
Drive: 9 min 5.5 mi
Tenafly Nature Center
Drive: 23 min 14.2 mi
Hudson Park Community has 5 parks within 14.2 miles, including Beczak Environmental Education Center, Hudson River Museum, and Wave Hill.
Hospitals Distance
Hospitals Distance
St. Joseph's Medical Center
Walk: 13 min 0.7 mi
St. John's Riverside Hospital
Drive: 4 min 2.7 mi
Montefiore Mount Vernon Hospital
Drive: 9 min 4.9 mi
Hudson Park Community has 3 hospitals within 4.9 miles, the nearest is St. Joseph's Medical Center which is 0.7 mile away and a 13 minute walk.
Military Bases Distance
Fort Totten US Govt Reservation
Drive: 30 min 16.6 mi
Governors Island Support Center
Drive: 37 min 19.3 mi
Military Ocean Terminal
Drive: 44 min 28.9 mi
Hudson Park Community has 3 military bases within 28.9 miles, the nearest is Fort Totten US Govt Reservation which is 16.6 miles away and a 30 minute drive.


Reviews for Hudson Park Community

4.4
Renter Rating
5 Stars
69
4 Stars
26
3 Stars
5
2 Stars
1
1 Star
6
Share details of your own experience with this property
Renter Reviews 107 Reviews
 
  • Most Recent
  • Most Helpful
  • Rating Low-High
  • Rating High-Low
Submitted by a verified resident of the apartment community. Participating residents may receive reward points in exchange for posting a review during their lease term, regardless of the nature of the review. Delete

Property Manager Responded:

Property Manager Responded

Show full review Show less
Was this helpful? Vote review helpful Thanks for your feedback!
Flag Review
  1. ...
  2. ...

Hudson Park Community Photos

  • model-1-12

  • Lobby

  • model-1-15-1

  • model-1-14-1

  • model-1-18-2-2

  • model-1-1-1

  • hudson-park-1

  • hudson-park-24

  • hudson-park-15

Models

  • HPS VA2

  • HPN AA1

  • HPN AA2

  • HPN AA3

  • HPN AA4

  • HPN AA5

Nearby Apartments

Within 50 Miles of Hudson Park Community

  • One City Place

    1 City Pl

    White Plains, NY 10601

    $2,788 - $6,900

    1-3 Br 9.8 mi

  • Parkway Lofts

    5 Lawrence St

    Bloomfield, NJ 07003

    $2,175 - $3,995

    1-2 Br 19.0 mi

  • Infinity Harbor Point

    201 Commons Park S

    Stamford, CT 06902

    $2,650 - $5,350 Total Monthly Price

    1-2 Br 20.2 mi

  • The Wescott Apartments

    1450 Washington Blvd

    Stamford, CT 06902

    $2,175 - $4,575 Total Monthly Price

    1-3 Br 20.5 mi

  • 121 Towne Apartments

    121 Towne St

    Stamford, CT 06902

    $2,400 - $5,000 Total Monthly Price

    1-3 Br 20.6 mi

  • Grand Reserve Orange

    45-75 Prindle Hill Rd

    Orange, CT 06477

    $2,410 - $3,440 Total Monthly Price

    1-3 Br 12 Month Lease 52.5 mi

Frequently Asked Questions
Does Hudson Park Community have in-unit laundry?

Hudson Park Community has units with in‑unit washers and dryers, making laundry day simple for residents.

What utilities are included in rent at Hudson Park Community?

Utilities are not included in rent. Residents should plan to set up and pay for all services separately.

Is parking available at Hudson Park Community?

Parking is available at Hudson Park Community for $108.88 / mo. Contact this property for details.

Which floor plans are available, and what are the price ranges?

Hudson Park Community has one to two-bedrooms with rent ranges from $2,250/mo. to $3,500/mo.

Is Hudson Park Community pet-friendly?

Yes, Hudson Park Community welcomes pets. Breed restrictions, weight limits, and additional fees may apply. View this property's pet policy.

How much income do I need to rent at Hudson Park Community?

A good rule of thumb is to spend no more than 30% of your gross income on rent. Based on the lowest available rent of $2,250 for a one-bedroom, you would need to earn about $90,000 per year to qualify. Want to double-check your budget? Calculate how much rent you can afford with our Rent Affordability Calculator.

Does Hudson Park Community have move-in specials?

Hudson Park Community is offering 2 Months Free for eligible applicants, with rental rates starting at $2,250.

Does Hudson Park Community offer Matterport 3D tours?

Yes! Hudson Park Community offers 3 Matterport 3D Tours. Explore different floor plans and see unit level details, all without leaving home.

Back To Top
Send a Message
Contact Property
enter move in date in the format: 2 digit month / 2 digit day / 4 digit year

I would like to...

Send Message

Submitting Request

Send a Message
Contact Property

Thank you! Your email has been sent.

Error

Report an Issue Print Get Directions
Try These Popular Nearby Searches

Cities

  • Bronxville Rentals
  • Tuckahoe Rentals
  • Mount Vernon Rentals
  • Eastchester Rentals
  • Alpine Rentals

Search by Bedrooms

  • Studio Apartments in Yonkers
  • 1 Bedroom Apartments in Yonkers
  • 2 Bedroom Apartments in Yonkers
  • 3 Bedroom Apartments in Yonkers
  • Rooms for Rent in Yonkers

Other Rental Types

  • Yonkers Lofts for Rent
  • Yonkers Houses for Rent
  • Yonkers Condos for Rent
  • Yonkers Townhomes for Rent
  • Private Landlord Rentals Yonkers
  • Yonkers Duplex Rentals
  • 10701 Houses for Rent
  • 10701 Condos for Rent
  • 10701 Townhomes for Rent

Stay on Budget

  • Yonkers Apartments Under $1,100
  • Yonkers Apartments Under $1,200
  • Yonkers Apartments Under $1,300
  • Yonkers Apartments Under $1,400
  • Yonkers Apartments Under $1,500
  • Yonkers Apartments Under $2,000

Filter by Popular Amenities

  • Pet Friendly Apartments in Yonkers
  • Furnished Apartments in Yonkers
  • Apartments with Washer & Dryer in Yonkers
  • Wheelchair Accessible Apartments in Yonkers
  • Apartments with EV Charging in Yonkers
  • Apartments with Balcony in Yonkers
  • Apartments with Air Conditioning in Yonkers
  • Yonkers Apartments with Virtual Tours
  • Yonkers Waterfront Apartments

Find Specialty Housing

  • Student Housing in Yonkers
  • Yonkers Low Income Housing
  • Short Term Rentals in Yonkers
  • Luxury Apartments in Yonkers
  • Cheap Apartments in Yonkers
  • Corporate Housing in Yonkers
  • Move-In Specials in Yonkers
  • New Apartments in Yonkers
  • About Us
  • Advertise
  • Legal Notices
  • Privacy Notice
  • Avoid Scams
  • Accessibility
  • Calculate Rent Affordability
  • Renterverse
  • Sitemap
Property Logo
apartments.com
© 2026 CoStar Group, Inc. Equal Housing Opportunity

Equal Housing Opportunity

© 2026 CoStar Group, Inc.

Equal Housing Opportunity

Ready to Apply?

Good News! This rental is accepting applications through Apartments.com. Act now and your $ purchase will include 9 additional FREE application submissions to participating properties.

Or if you already have an account


Required

Required

Valid Email Required

You must acknowledge the disclaimer to continue
Next
Continue

Take me to this property's website
Send Message
Interested in this property? Send message today.
Rate & Review Hudson Park Community
Please select a rating
50 character minimum
By clicking submit, I agree to the Apartments.com Terms of Service and the Ratings & Reviews Terms of Use.

What Are Walk Score®, Transit Score®, and Bike Score® Ratings?

Walk Score® measures the walkability of any address. Transit Score® measures access to public transit. Bike Score® measures the bikeability of any address.

Learn How It Works

What is a Sound Score Rating?

A Sound Score Rating aggregates noise caused by vehicle traffic, airplane traffic and local sources.
Learn How It Works

Share This Listing
Listing Image

1 Alexander St

Yonkers, NY 10701

Email

Link Copied

(914) 594-6821
Get Directions
Schools Restaurants Groceries Coffee Banks Shops Fitness

