Map
  • Add a Property
  • Renter Tools
    • Favorites
    • Saved Searches
  • Manage Rentals
  • Apartments For Rent
  • Houses For Rent
  • Condos For Rent
  • Townhomes For Rent
  • Help Center
  • Area Guide
  • Rent Calculator
English

Language

English Français
Apartments.com Logo
Manage Rentals      Sign Up / Sign In
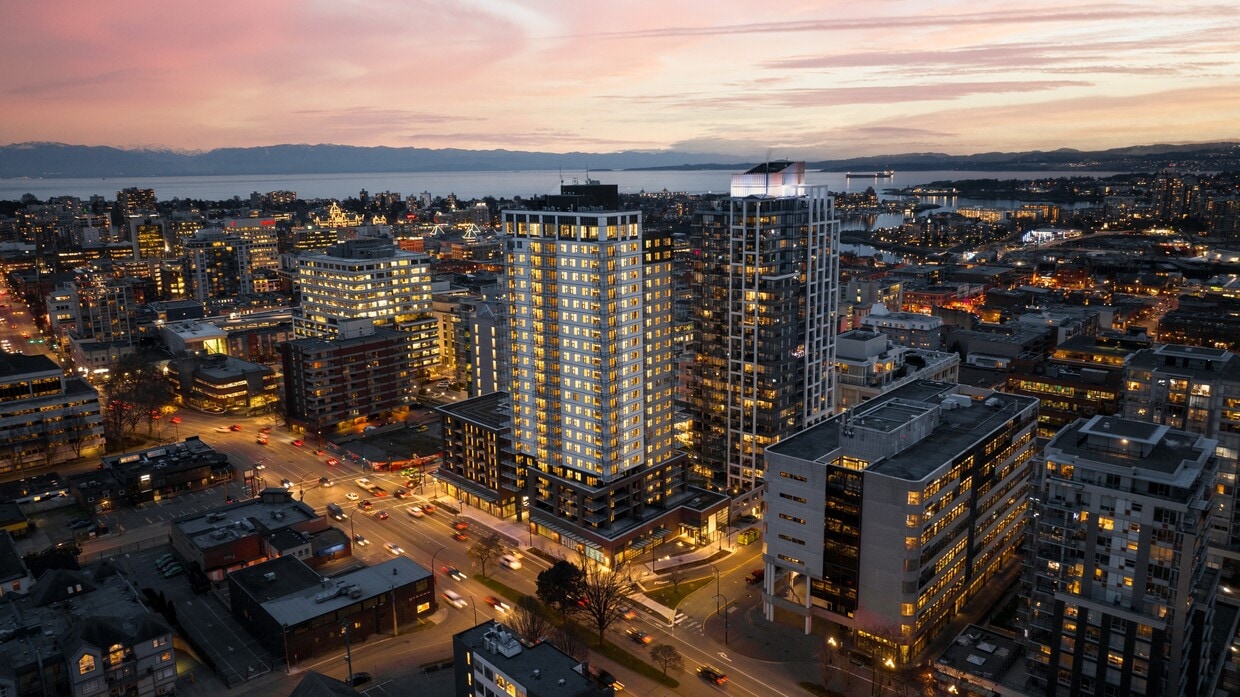
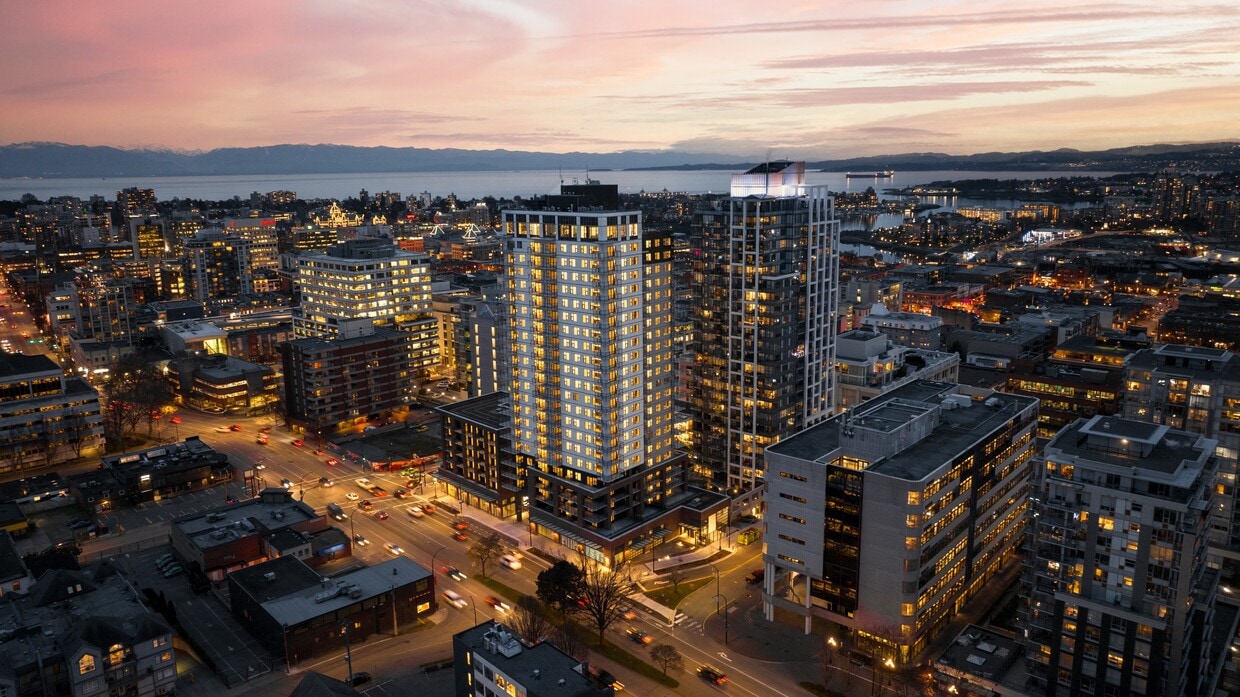
  • Aerial View - Hudson House
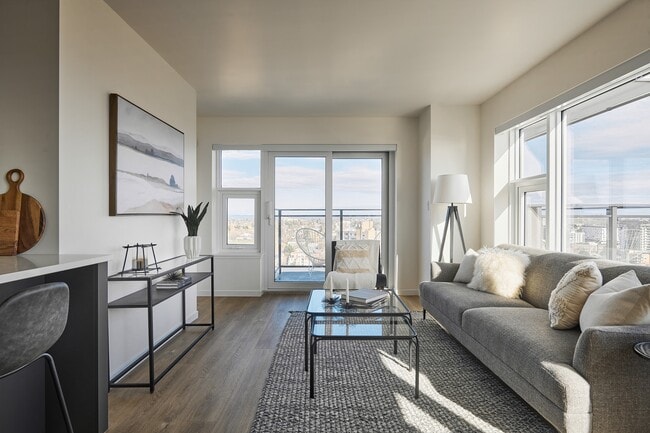
  • Unit Interior - Hudson House

    Unit Interior - Hudson House
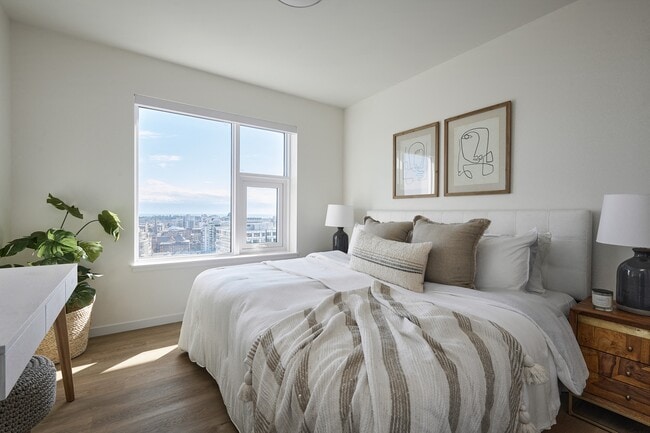
  • Unit Interior - Hudson House
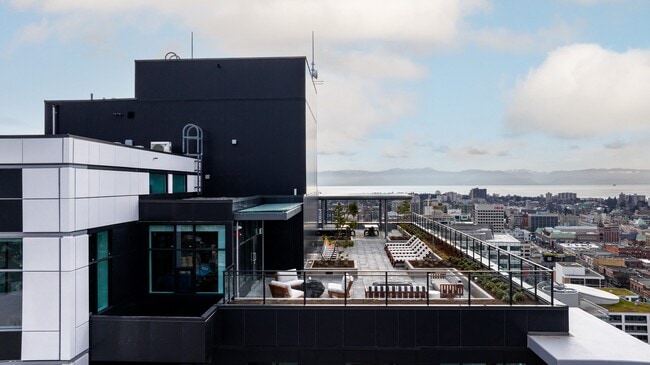
    Rooftop Terrace - Hudson House
Contact This Property

Language: English

Open 10am - 6pm Today

View All Hours Office Hours Monday, Closed Tuesday - Saturday, 10am - 6pm Sunday, Closed

Hudson House media gallery Unit
call 236-237-2524
Floor Plan View Body
British Columbia Victoria

Hudson House

1700 Blanshard St, Victoria, BC V8W 0G8

Be the First to Rate & Review
Verified Listing CoStar Verified® Listing

This Listing has been verified by CoStar’s listing verification process, which combines internal screening and fraud detection technology. Always beware of scams.

Today
Share Listing
Favorites
236-237-2524
Property Management Company Logo
  • Monthly Rent

    $1,750 - $3,250

  • Bedrooms

    Studio - 2 bd

  • Bathrooms

    1 - 2 ba

  • Square Feet

    330 - 895 sq ft

Hudson House
Property Management Company Logo
Share Listing
Favorites

Move-in Special

Limited time offer! Sign a 14-month lease and get your 1st and 14th months rent-free. Conditions apply.

Highlights

  • Walker's Paradise
  • Premier Transit Location
  • Dog Park
  • Gated
  • Picnic Area
  • Elevator
  • Grill
  • Balcony
  • Property Manager on Site

Pricing & Floor Plans

filter results by bedrooms
A2 - Studio
$1,750 Studio 1 Bath 330 – 357 Sq Ft
1 Available unit
Unit
Base Price
Sq Ft
Availability
Unit Details
  • Unit 613
    price $1,750
    square feet 330
    availibility Dec 4
B2B - 1 Bed
$2,175 1 Bed 1 Bath 523 Sq Ft
1 Available unit
Unit
Base Price
Sq Ft
Availability
Unit Details
  • Unit 506
    price $2,175
    square feet 523
    availibility Sep 7
B4 - 1 Bed
Starting at $2,225 1 Bed 1 Bath 596 Sq Ft
2 Available units
Unit
Base Price
Sq Ft
Availability
Unit Details
  • Unit 806
    price $2,225
    square feet 596
    availibility Sep 7
  • Unit 1910
    price $2,400
    square feet 596
    availibility Sep 11
D1 - 2 Bed + Den
Starting at $3,100 2 Beds 2 Baths 880 Sq Ft
2 Available units
Unit
Base Price
Sq Ft
Availability
Unit Details
  • Unit 302
    price $3,100
    square feet 880
    availibility Now
  • Unit 602
    price $3,225
    square feet 880
    availibility Oct 12
C1 - 2 Bed
$3,175 2 Beds 2 Baths 859 Sq Ft
1 Available unit
Unit
Base Price
Sq Ft
Availability
Unit Details
  • Unit 305
    price $3,175
    square feet 859
    availibility Now
C3 - 2 Bed
Starting at $3,050 2 Beds 2 Baths 817 Sq Ft
2 Available units
Unit
Base Price
Sq Ft
Availability
Unit Details
  • Unit 1009
    price $3,050
    square feet 817
    availibility Sep 14
  • Unit 1609
    price $3,200
    square feet 817
    availibility Sep 14
C4 - 2 Bed
Starting at $3,250 2 Beds 2 Baths 894 – 895 Sq Ft
2 Available units
Unit
Base Price
Sq Ft
Availability
Unit Details
  • Unit 907
    price $3,250
    square feet 895
    availibility Sep 14
  • Unit 902
    price $3,250
    square feet 894
    availibility Oct 1
A1 - Studio
Call for Rent Studio 1 Bath 482 Sq Ft
Available Soon
A5 - Studio
Call for Rent Studio 1 Bath 442 Sq Ft
Available Soon
A6 - Studio
Call for Rent Studio 1 Bath 378 Sq Ft
Available Soon
A4 - Studio
Call for Rent Studio 1 Bath 338 Sq Ft
Available Soon
B2A - 1 Bed
Call for Rent 1 Bed 1 Bath 523 Sq Ft
Available Soon
B7 - 1 Bed
Call for Rent 1 Bed 1 Bath 505 Sq Ft
Available Soon
B6 - 1 Bed
Call for Rent 1 Bed 1 Bath 581 Sq Ft
Available Soon
B5 - 1 Bed
Call for Rent 1 Bed 1 Bath 575 Sq Ft
Available Soon
B3A - 1 Bed
Call for Rent 1 Bed 1 Bath 589 Sq Ft
Available Soon
B3B - 1 Bed
Call for Rent 1 Bed 1 Bath 589 Sq Ft
Available Soon
B1 - 1 Bed
Call for Rent 1 Bed 1 Bath 630 Sq Ft
Available Soon
A2 - Studio
$1,750 Studio 1 Bath 330 – 357 Sq Ft
1 Available unit
Unit
Base Price
Sq Ft
Availability
Unit Details
  • Unit 613
    price $1,750
    square feet 330
    availibility Dec 4
A1 - Studio
Call for Rent Studio 1 Bath 482 Sq Ft
Available Soon
A5 - Studio
Call for Rent Studio 1 Bath 442 Sq Ft
Available Soon
A6 - Studio
Call for Rent Studio 1 Bath 378 Sq Ft
Available Soon
A4 - Studio
Call for Rent Studio 1 Bath 338 Sq Ft
Available Soon
B2B - 1 Bed
$2,175 1 Bed 1 Bath 523 Sq Ft
1 Available unit
Unit
Base Price
Sq Ft
Availability
Unit Details
  • Unit 506
    price $2,175
    square feet 523
    availibility Sep 7
B4 - 1 Bed
Starting at $2,225 1 Bed 1 Bath 596 Sq Ft
2 Available units
Unit
Base Price
Sq Ft
Availability
Unit Details
  • Unit 806
    price $2,225
    square feet 596
    availibility Sep 7
  • Unit 1910
    price $2,400
    square feet 596
    availibility Sep 11
B2A - 1 Bed
Call for Rent 1 Bed 1 Bath 523 Sq Ft
Available Soon
B7 - 1 Bed
Call for Rent 1 Bed 1 Bath 505 Sq Ft
Available Soon
B6 - 1 Bed
Call for Rent 1 Bed 1 Bath 581 Sq Ft
Available Soon
B5 - 1 Bed
Call for Rent 1 Bed 1 Bath 575 Sq Ft
Available Soon
B3A - 1 Bed
Call for Rent 1 Bed 1 Bath 589 Sq Ft
Available Soon
B3B - 1 Bed
Call for Rent 1 Bed 1 Bath 589 Sq Ft
Available Soon
B1 - 1 Bed
Call for Rent 1 Bed 1 Bath 630 Sq Ft
Available Soon
D1 - 2 Bed + Den
Starting at $3,100 2 Beds 2 Baths 880 Sq Ft
2 Available units
Unit
Base Price
Sq Ft
Availability
Unit Details
  • Unit 302
    price $3,100
    square feet 880
    availibility Now
  • Unit 602
    price $3,225
    square feet 880
    availibility Oct 12
C1 - 2 Bed
$3,175 2 Beds 2 Baths 859 Sq Ft
1 Available unit
Unit
Base Price
Sq Ft
Availability
Unit Details
  • Unit 305
    price $3,175
    square feet 859
    availibility Now
C3 - 2 Bed
Starting at $3,050 2 Beds 2 Baths 817 Sq Ft
2 Available units
Unit
Base Price
Sq Ft
Availability
Unit Details
  • Unit 1009
    price $3,050
    square feet 817
    availibility Sep 14
  • Unit 1609
    price $3,200
    square feet 817
    availibility Sep 14
C4 - 2 Bed
Starting at $3,250 2 Beds 2 Baths 894 – 895 Sq Ft
2 Available units
Unit
Base Price
Sq Ft
Availability
Unit Details
  • Unit 907
    price $3,250
    square feet 895
    availibility Sep 14
  • Unit 902
    price $3,250
    square feet 894
    availibility Oct 1
* Price shown is base rent. Excludes user-selected optional fees and variable or usage-based fees and required charges due at or prior to move-in or at move-out.View Fees and Policies for details. Price, availability, fees, and any applicable rent special are subject to change without notice.
* Square footage definitions vary. Displayed square footage is approximate.

Fees and Policies

The fees listed below are community-provided and may exclude utilities or add-ons. All payments are made directly to the property and are non-refundable unless otherwise specified.

  • Dogs
    Restrictions:
    None
    Read More Read Less
  • Cats
    Restrictions:
    None
    Read More Read Less

Property Fee Disclaimer: Based on community-supplied data and independent market research. Subject to change without notice. May exclude fees for mandatory or optional services and usage-based utilities.

Details

Utilities Included

  • Water
  • Trash Removal
  • Sewer

Property Information

  • Built in 2022
  • 245 units/25 stories

Matterport 3D Tours

This generously scaled single-floor space offers a sophisticated blend of eclectic design and modern functionality across a substantial footprint. The interior is anchored by a striking open living area featuring soaring ceilings, herringbone hardwood flooring, and floor-to-ceiling steel-framed glass partitions that allow natural light to flow freely throughout. A dramatic living wall of lush greenery adds a biophilic element, complemented by leather seating, antler chandeliers, and curated art including a boldly lit canine portrait at the entry corridor. Signature teal accent walls punctuate the design, creating vivid transitions between spaces. The formal dining room impresses with double-height windows framing panoramic city views, draped in floor-length sheer curtains, with herringbone parquet flooring and a statement brass chandelier overhead. The designer kitchen features an expansive white quartz island, teal cabinetry with brass hardware, globe pendant lighting, bold geometric tile flooring, and open brass shelving adorned with plants and glassware. The space extends outdoors to two rooftop terraces: one with a pergola, garden planters, and grilling stations, and another offering lounge seating with sweeping skyline views.

Amenities Space and Rooftop Patio
1/3
This generously scaled single-floor space offers a sophisticated blend of eclectic design and modern functionality across a substantial footprint. The interior is anchored by a striking open living area featuring soaring ceilings, herringbone hardwood flooring, and floor-to-ceiling steel-framed glass partitions that allow natural light to flow freely throughout. A dramatic living wall of lush greenery adds a biophilic element, complemented by leather seating, antler chandeliers, and curated art including a boldly lit canine portrait at the entry corridor. Signature teal accent walls punctuate the design, creating vivid transitions between spaces.

The formal dining room impresses with double-height windows framing panoramic city views, draped in floor-length sheer curtains, with herringbone parquet flooring and a statement brass chandelier overhead. The designer kitchen features an expansive white quartz island, teal cabinetry with brass hardware, globe pendant lighting, bold geometric tile flooring, and open brass shelving adorned with plants and glassware.

The space extends outdoors to two rooftop terraces: one with a pergola, garden planters, and grilling stations, and another offering lounge seating with sweeping skyline views. This amenity space comprises a generously sized fitness center and a dynamic outdoor courtyard, offering a well-rounded environment for both exercise and leisure. The fitness center is divided into distinct workout zones. The main training area features rubber flooring, exposed ductwork overhead, and industrial-style ceiling lighting that gives the space a modern, utilitarian aesthetic. It is equipped with a comprehensive free weights section, including a full dumbbell rack, kettlebells, adjustable benches, and a functional training rig with resistance bands. A separate cardio room houses treadmills, elliptical machines, and stationary cycling bikes, all positioned near windows that let in natural light and provide views of the outdoor area. A sauna or ancillary room is also accessible from the cardio zone. The outdoor courtyard is a standout feature, offering a lively and inviting atmosphere framed by exposed brick walls and modern architectural cladding. Concrete raised planters are filled with trees and shrubs, while a bold rainbow-striped rubber surface anchors a seating area with colorful Adirondack-style chairs. A nostalgic vintage "Car Wash" marquee sign adds a playful, artistic focal point. Multiple gas BBQ grills and brightly colored dining furniture make this an ideal space for outdoor gatherings. This distinctive building lobby makes an immediate impression with its soaring double-height ceilings and vibrant teal walls that set a bold, artistic tone throughout the space. The floor is finished in a dramatic large-format herringbone pattern, combining grey and neutral tones to create a visually dynamic foundation that anchors the entire area.

The main lounge area features a pair of richly upholstered brown Chesterfield sofas and a tufted leather armchair arranged around a gold-accented side table, offering a comfortable and stylish seating arrangement for residents and guests. Tall floor-to-ceiling glazed walls and sliding glass entry doors flood the lobby with abundant natural light, while sheer and draping curtains add softness to the expansive windows.

A standout decorative element is the life-sized sculptural black horse fitted with a saddle and functioning as a lamp with a bronze-lined shade — an unmistakable artistic centerpiece. Curated framed artwork displayed on paneled teal walls and potted tropical plants add further character and warmth to the space.

Adjacent to the main lobby, a separate mail room area is finished with warm wood cabinetry, a clean white countertop, rows of individual mailboxes, and pendant lighting — providing a functional yet refined utility zone. The overall ambiance of the lobby is one of contemporary sophistication blended with eclectic, gallery-inspired design.

About Hudson House

EXPANSIVE VIEWS / FAMILY & PET-FRIENDLY / DOWNTOWN VICTORIA NOW ACCEPTING APPLICATIONS | MOVE-IN NOWHudson House in Downtown Victoria offers a mix of studio, one and two-bedroom layouts stretching 23 storeys high. Not Your Average Rental • Over 10,000 square feet of indoor and outdoor amenities • Family and Pet-friendly • Community-focused living • A vibrant Downtown location • Townline’s trusted in-house Property Management team makes living at Hudson House easy Steps away from restaurants and entertainment.Underground Parking and Storage Available at an additional cost The developer reserves the right to make modifications and/or substitutions to the building design, specifications and floorplans should they be necessary. TOWNLINE PROPERTY MANAGEMENT CORP

Hudson House is an apartment located in Victoria, BC. This listing has rentals from $1750

Unique Features

  • Access to Dining and Shops
  • BBQ/Picnic Area
  • Bike Racks
  • Close to Downtown
  • Efficient Appliances
  • Green Building
  • Level 2 Amenity
  • Night Patrol
  • Onsite Dog Park
  • Parcel Locker System
  • Parking
  • Patio/Balcony
  • Rooftop Common Area

Contact

View Property Website
Language: English
Open 10am - 6pm Today
  • Monday, Closed
  • Tuesday - Saturday, 10am - 6pm
  • Sunday, Closed
Property Management Company Logo

Community Amenities

Fitness Center

Elevator

Clubhouse

Recycling

  • Maintenance on site
  • Property Manager on Site
  • Recycling
  • Guest Apartment
  • Elevator
  • Clubhouse
  • Fitness Center
  • Gated
  • Grill
  • Picnic Area
  • Dog Park

Apartment Features

Washer/Dryer

Dishwasher

Refrigerator

Patio

  • Washer/Dryer
  • Cable Ready
  • Dishwasher
  • Refrigerator
  • Window Coverings
  • Balcony
  • Patio
Location
1700 Blanshard St, Victoria,
BC V8W 0G8
Get Directions
Schools Restaurants Groceries Coffee Banks Shops Fitness
| Edit
Edit Commute

Destination is required

Under 30 minutes

Commute Time is calculated at rush hour.
City - Victoria

Victoria, the capital of British Columbia, is located on the southern tip of Vancouver Island between the Juan de Fuca and Haro Straits. On the island, Victoria has become the largest urban area. The city is known for the mildest winter climate of any city in Canada, and its many parks and green spaces are loved by locals.

Even though Victoria is known for its parks, there are still plenty of indoor attractions to enjoy. The Royal BC Museum is a world-class museum with natural and human history. Another great place to check out is Craigdarroch Castle. Completed in 1890, it has been restored to look as it did during the 1890s. If you prefer outdoor activities over indoor ones, Beacon Hill Park is 200 acres with wildlife such as peacocks and deer.

The Inner Harbour is a scenic stretch of waterfront with tons of restaurants and shops. The Victoria Bug Zoo is a mini zoo that gives visitors the opportunity to view live tropical bugs from around the world.

Learn more about living in Victoria 
Amenities
  • Maintenance on site
  • Property Manager on Site
  • Recycling
  • Guest Apartment
  • Elevator
  • Clubhouse
  • Gated
  • Grill
  • Picnic Area
  • Dog Park
  • Fitness Center
  • Access to Dining and Shops
  • BBQ/Picnic Area
  • Bike Racks
  • Close to Downtown
  • Efficient Appliances
  • Green Building
  • Level 2 Amenity
  • Night Patrol
  • Onsite Dog Park
  • Parcel Locker System
  • Parking
  • Patio/Balcony
  • Rooftop Common Area
  • Washer/Dryer
  • Cable Ready
  • Dishwasher
  • Refrigerator
  • Window Coverings
  • Balcony
  • Patio
Expenses
Utilities Included
Water, Trash Removal, Sewer Included
Office Hours
Monday Closed
Tuesday 10am - 6pm
Wednesday 10am - 6pm
Thursday 10am - 6pm
Friday 10am - 6pm
Saturday 10am - 6pm
Sunday Closed
236-237-2524
Education
Colleges & Universities Distance
Camosun College, Lansdowne
Drive: 8 min 4.6 km
University of Victoria
Drive: 13 min 7.3 km
Camosun College, Interurban
Drive: 13 min 8.5 km
Royal Roads University
Drive: 19 min 13.4 km
Hudson House is within 8 minutes or 4.6 kilometers from Camosun College, Lansdowne. It is also near University of Victoria and Camosun College, Interurban.
Schools
  • Public Schools
  • Private Schools
South Park Family School
Public Elementary School
Grades K-5
Nearby
Victor-Brodeur
Public Elementary & High School
Grades K-5 & 9-12
Attendance Zone
George Jay Elementary
Public Elementary School
Grades K-5
Attendance Zone
Central Middle School
Public Middle School
Grades 6-8
Attendance Zone
Victoria High
Public High School
Grades 9-12
Attendance Zone
Sj Burnside Education Centre
Public High School
Grades 9-12
Nearby
Christ Church Cathedral School
Private Elementary & High School
Grades K-5 & 9-12
Nearby
Oak & Orca School (DL)
Private Elementary & High School
Grades K-5 & 9-12
Nearby
Oak and Orca Bioregional School
Private Elementary & High School
Grades K-5 & 9-12
Nearby
Kineret Tamim Academy
Private Elementary School
Grades K-5
Nearby
VI School of Innovation and Inquiry
Private Middle School
Grades 6-8
Nearby
Pacific School of Innovation and Inquiry
Private High School
Grades 9-12
Nearby
School data provided by Local Logic
Transportation

Transportation options available in Victoria include Victoria (Arrive 20 Min Ahead For Customs Clearance), located 2.1 kilometers from Hudson House. Hudson House is near Victoria International, located 25.7 kilometers or 28 minutes away.

Transit / Subway Distance
Victoria (Arrive 20 Min Ahead For Customs Clearance)
Drive: 4 min 2.1 km
Victoria
Drive: 4 min 2.2 km
Airports Distance
Airports Distance
Victoria International
Drive: 28 min 25.7 km
Getting Around
Exceptionally Walkable
Walkability
100 / 100
Exceptional Public Transit
Transit
90 / 100
Fairly Drivable
Drivability
50 / 100
Very Bikeable
Bikeability
80 / 100

Scores provided by

Local Logic What do Walkability, Transit, Drivability, and Bikeability mean? Walkability measures the walking distance to day-to-day needs. Transit measures access to public transportation. Drivability measures congestion, parking availability, and access to major roads. Bikeability measures the suitability for cycling. How It Works
-
Soundscore™
- / 100

Traffic

-

Airport

-

Businesses

-

Scores provided by

HowLoud What is a Sound Score Rating? A Sound Score Rating aggregates noise caused by vehicle traffic, airplane traffic and local sources. How It Works
Points of Interest

Time and distance from Hudson House.

Shopping Centers Distance
Blanshard Centre
Walk: 8 min 0.7 km
Harris Green
Walk: 10 min 0.9 km
The Bay Centre
Walk: 11 min 0.9 km
Hudson House has 3 shopping centers within 0.9 kilometer, which is about a 11-minute walk. The kilometers and minutes will be for the farthest away property.
Military Bases Distance
Canadian Forces Base Esquimalt
Drive: 12 min 6.1 km
Hudson House is 6.1 kilometers and a 12 minute drive from Canadian Forces Base Esquimalt.


Reviews for Hudson House

No Renter Ratings Yet
Be the First to Rate & Review!
Share details of your experience with this property
Submitted by a verified resident of the apartment community. Participating residents may receive reward points in exchange for posting a review during their lease term, regardless of the nature of the review. Delete

Property Manager Responded:

Property Manager Responded

Show full review Show less
Was this helpful? Vote review helpful Thanks for your feedback!
Flag Review
  1. ...
  2. ...

Hudson House Photos

  • Aerial View

  • Amenities Space and Rooftop Patio

  • Unit Interior

  • Unit Interior

  • Unit Interior

  • Rooftop Terrace

  • 23rd Floor Lounge

  • 23rd Floor Lounge

  • 23rd Floor Amenity Space

Models

  • Studio

  • Studio

  • Studio

  • Studio

  • Studio

  • 1 Bedroom

Nearby Apartments

Within 80.47 Kilometers of Hudson House

  • Hudson Mews

    780 Fisgard St

    Victoria, BC V8W 2J8

    $2,000 - $2,775

    1-2 Br 0.1 km

  • Hudson Walk Two

    785 Caledonia Av

    Victoria, BC V8T 0C3

    $1,950 - $2,725

    1-2 Br 0.1 km

  • Hudson Walk One

    755 Caledonia Ave

    Victoria, BC V8T 1E4

    $1,950 - $2,575

    1-2 Br 0.1 km

  • Neighbour

    1468 Vancouver St

    Victoria, BC V8V 0H8

    $1,300 - $1,475

    1-5 Br 0.5 km

Frequently Asked Questions
Does Hudson House have in-unit laundry?

Hudson House has units with in‑unit washers and dryers, making laundry day simple for residents.

What utilities are included in rent at Hudson House?

Select utilities are included in rent at Hudson House, including water, trash removal, and sewer. Residents are responsible for any other utilities not listed.

Is parking available at Hudson House?

Contact this property for parking details.

Which floor plans are available, and what are the price ranges?

Hudson House has studios to two-bedrooms with rent ranges from $1,750/mo. to $3,250/mo.

Is Hudson House pet-friendly?

Yes, Hudson House welcomes pets. Breed restrictions, weight limits, and additional fees may apply. View this property's pet policy.

How much income do I need to rent at Hudson House?

A good rule of thumb is to spend no more than 30% of your gross income on rent. Based on the lowest available rent of $1,750 for a studio, you would need to earn about $70,000 per year to qualify. Want to double-check your budget? Calculate how much rent you can afford with our Rent Affordability Calculator.

Does Hudson House have move-in specials?

Hudson House is offering 1 Month Free for eligible applicants, with rental rates starting at $1,750.

Does Hudson House offer Matterport 3D tours?

Yes! Hudson House offers 3 Matterport 3D Tours. Explore different floor plans and see unit level details, all without leaving home.
Back To Top
Send a Message
Contact Property
enter move in date in the format: 2 digit month / 2 digit day / 4 digit year

I would like to... Optional

Send Message

Submitting Request

Send a Message
Contact Property

Thank you! Your email has been sent.

Error

Report an Issue Print Get Directions
Try These Popular Nearby Searches

Nearby Cities

  • Oak Bay Rentals
  • Esquimalt Rentals
  • Saanich Rentals
  • View Royal Rentals
  • Colwood Rentals
  • Saanichton Rentals
  • Langford Rentals
  • Highlands Rentals
  • Metchosin Rentals

Victoria Apartments by Zip Code

  • Apartments in V8W for Rent
  • Apartments in V8T for Rent
  • Apartments in V8V for Rent
  • Apartments in V8S for Rent
  • Apartments in V8R for Rent
  • Apartments in V9A for Rent
  • Apartments in V8X for Rent
  • Apartments in V9C for Rent

Other Rental Types

  • Victoria Lofts for Rent
  • Victoria Houses for Rent
  • Victoria Condos for Rent
  • Victoria Townhomes for Rent
  • Private Landlord Rentals Victoria
  • About Us
  • Advertise
  • Legal Notices
  • Privacy Notice
  • Avoid Scams
  • Accessibility
  • Rent Affordability Calculator
  • Blog
  • Sitemap
Property Logo
apartments.com
© 2026 CoStar Group, Inc. Equal Housing Opportunity

Equal Housing Opportunity

© 2026 CoStar Group, Inc.

Equal Housing Opportunity

Ready to Apply?

Good News! This rental is accepting applications through Apartments.com. Act now and your $ purchase will include 9 additional FREE application submissions to participating properties.

Or if you already have an account


Required

Required

Valid Email Required

You must acknowledge the disclaimer to continue
Next
You're leaving Apartments.com

Do you want this property to contact you?

Required

Required

Valid Email Required

Continue to Property Website Skip this Step
Continue

Take me to this property's website
Send Message
Interested in this property? Send message today.
Rate & Review Hudson House
Please select a rating
50 character minimum
By clicking submit, I agree to the Apartments.com Terms of Service and the Ratings & Reviews Terms of Use.
Share This Listing
Listing Image

1700 Blanshard St

Victoria, BC V8W 0G8

Email

Link Copied

(236) 237-2524
Get Directions
Schools Restaurants Groceries Coffee Banks Shops Fitness
