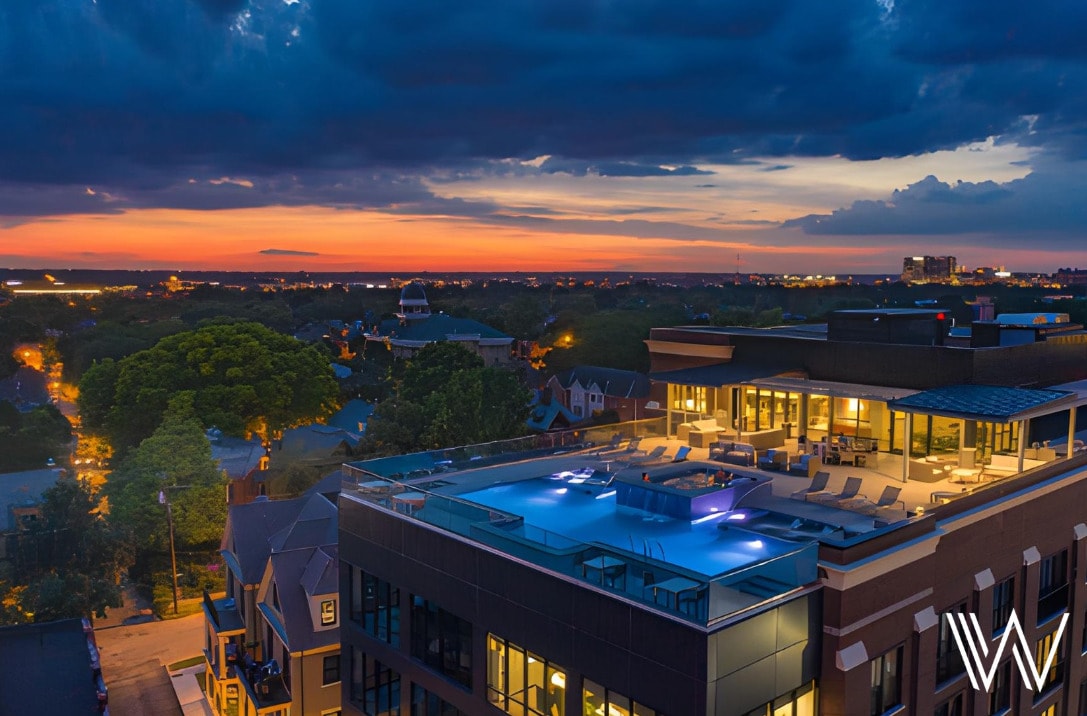



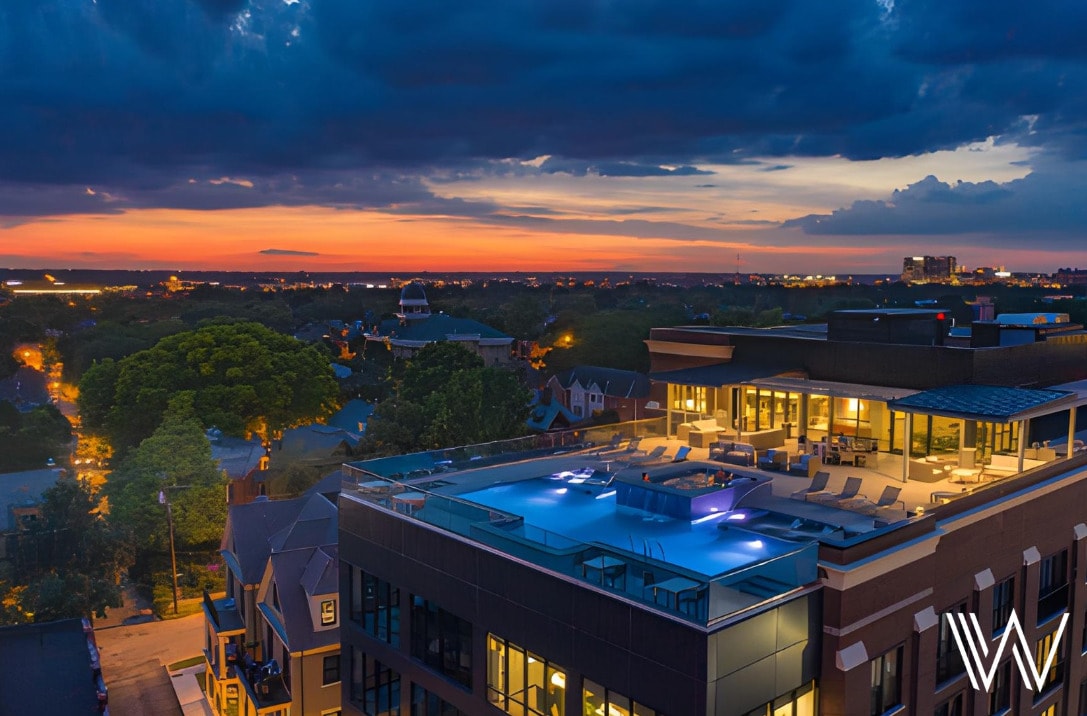
Situated in the heart of Columbus, Ohio, this property at 797 N Wall St offers a remarkable rooftop experience that sets it apart. The standout feature is an expansive rooftop pool with a striking blue-tiled surround and a shallow wading ledge, perfectly positioned to take in sweeping, unobstructed views of the Columbus skyline. High-top bar seating and chairs are arranged along the perimeter, making the rooftop an ideal setting for both casual lounging and social gatherings. The skyline backdrop, framed by a mix of urban architecture and lush tree canopies, creates a vibrant yet serene atmosphere, especially during golden hour. A glass railing system ensures the views remain uninterrupted while maintaining safety at elevation. The interior spaces include windowed rooms fitted with horizontal blinds, allowing for adjustable natural light. The single-floor layout offers a practical and accessible flow throughout the property. Overall, this space combines urban convenience with elevated outdoor amenities, making it a distinctive offering in the Columbus, OH market.

-
Monthly Rent
$1,895 - $3,495
-
Bedrooms
1 - 2 bd
-
Bathrooms
1 - 2 ba
-
Square Feet
685 - 1,242 sq ft
Nestled just off High Street, Hubbard Park Place apartments are inspired by the understated elegance of Victorian Village and the contemporary sophistication of the Short North. The building is the perfect marriage of distinctive character and modern luxury with first-in-class finishes, expansive and refined amenity spaces including rooftop pool, club lounge, gym, spa, and steam room. Residents spend hours at the rooftop pool deck with soft seating under covered pergolas and elevated sun terrace overlooking the downtown skyline. With 101 apartments and a multitude of floor plans, there is something for everyone at Hubbard Park Place in the Short North.
Highlights
- Walker's Paradise
- Dry Cleaning Service
- Sauna
- Roof Terrace
- Den
- Pool
- Walk-In Closets
- Deck
- Planned Social Activities
Pricing & Floor Plans
-
Unit 412Hprice $1,895square feet 685availibility Now
-
Unit 315Hprice $2,295square feet 823availibility Now
-
Unit 403Pprice $1,995square feet 720availibility Aug 31
-
Unit 404Pprice $2,395square feet 844availibility Sep 10
-
Unit 304Wprice $3,495square feet 1,242availibility Now
-
Unit 412Hprice $1,895square feet 685availibility Now
-
Unit 315Hprice $2,295square feet 823availibility Now
-
Unit 403Pprice $1,995square feet 720availibility Aug 31
-
Unit 404Pprice $2,395square feet 844availibility Sep 10
-
Unit 304Wprice $3,495square feet 1,242availibility Now
Fees and Policies
The fees listed below are community-provided and may exclude utilities or add-ons. All payments are made directly to the property and are non-refundable unless otherwise specified.
-
One-Time Basics
-
Due at Application
-
Application Fee Per ApplicantCharged per applicant.$100
-
-
Due at Application
-
Garage Lot
-
Parking FeeCharged per vehicle.$100 - $250 / mo
-
Property Fee Disclaimer: Based on community-supplied data and independent market research. Subject to change without notice. May exclude fees for mandatory or optional services and usage-based utilities.
Details
Utilities Included
-
Trash Removal
Lease Options
-
12 mo
Property Information
-
Built in 2019
-
101 units/7 stories
Matterport 3D Tours
About Hubbard Park Place
Nestled just off High Street, Hubbard Park Place apartments are inspired by the understated elegance of Victorian Village and the contemporary sophistication of the Short North. The building is the perfect marriage of distinctive character and modern luxury with first-in-class finishes, expansive and refined amenity spaces including rooftop pool, club lounge, gym, spa, and steam room. Residents spend hours at the rooftop pool deck with soft seating under covered pergolas and elevated sun terrace overlooking the downtown skyline. With 101 apartments and a multitude of floor plans, there is something for everyone at Hubbard Park Place in the Short North.
Hubbard Park Place is an apartment community located in Franklin County and the 43215 ZIP Code. This area is served by the Columbus City School District attendance zone.
Unique Features
- 36" Gas Ranges Imported From Italy
- 5 Burner Gas Range Imported From Italy
- Attached Garage
- Attached Garage Parking
- Bicycle Room
- Conference Room
- Custom Built Cabinetry
- Custom Built Closets
- Custom Cabinetry
- Eucalyptus Steam Room
- French Door Refrigerator
- Gas Lantern Entry
- Grand Lobby
- Grand Lobby With Fireplace
- Marble Backsplashes
- Pet Friendly
- Quartz Countertops
- Rooftop Experience
- Rooftop Fireplace
- Rooftop Fitness Center
- Rooftop Grill
- Rooftop Hot Tub
- Rooftop Hot Tub And Pool
- Rooftop Pool
- Secure Key Fob Entrance
- Secure Key-Fob Entrance
- Soft Close Cabinetry
- Spice Racks Imported From Germany
- Swimming Pool, Hot Tub, Steam Room
- Trash Chute
Community Amenities
Pool
Fitness Center
Clubhouse
Roof Terrace
Controlled Access
Recycling
Grill
Gated
Property Services
- Package Service
- Wi-Fi
- Controlled Access
- Maintenance on site
- Property Manager on Site
- 24 Hour Access
- Recycling
- Renters Insurance Program
- Dry Cleaning Service
- Online Services
- Planned Social Activities
- EV Charging
- Public Transportation
- Key Fob Entry
Shared Community
- Clubhouse
- Lounge
- Disposal Chutes
- Conference Rooms
Fitness & Recreation
- Fitness Center
- Hot Tub
- Sauna
- Spa
- Pool
- Bicycle Storage
Outdoor Features
- Gated
- Roof Terrace
- Sundeck
- Courtyard
- Grill
Apartment Features
Washer/Dryer
Air Conditioning
Dishwasher
Washer/Dryer Hookup
High Speed Internet Access
Hardwood Floors
Walk-In Closets
Island Kitchen
Indoor Features
- High Speed Internet Access
- Wi-Fi
- Washer/Dryer
- Washer/Dryer Hookup
- Air Conditioning
- Heating
- Smoke Free
- Cable Ready
- Security System
- Trash Compactor
- Double Vanities
- Tub/Shower
- Fireplace
- Intercom
- Sprinkler System
- Framed Mirrors
Kitchen Features & Appliances
- Dishwasher
- Disposal
- Ice Maker
- Stainless Steel Appliances
- Pantry
- Island Kitchen
- Eat-in Kitchen
- Kitchen
- Oven
- Range
- Refrigerator
- Freezer
- Quartz Countertops
Model Details
- Hardwood Floors
- Carpet
- Dining Room
- Family Room
- Den
- Views
- Walk-In Closets
- Double Pane Windows
- Window Coverings
- Balcony
- Patio
- Deck
When you're standing on North High Street, beneath one of the street's arches and looking at the historic buildings that contain some of Columbus’ best art galleries, boutiques, pubs, cafes, and restaurants, you'll know you've discovered someplace special. This is Short North, the city's fun, funky arts district. Renting an apartment in Short North is an adventure, where you can choose from an array of historic apartment buildings, distinctive rowhouses, or brand-new condos.
Short North is located just south of Ohio State University, the nation's third-largest university. If you are going to live in Short North, be prepared to be surrounded by all things Buckeye. The OSU Buckeyes are part of the Big Ten Conference, and they are one of just five universities to have won national championships in all men's sports (football, basketball, and baseball).
Learn more about living in Short NorthCompare neighborhood and city base rent averages by bedroom.
| Short North | Columbus, OH | |
|---|---|---|
| Studio | $1,292 | $1,045 |
| 1 Bedroom | $1,596 | $1,189 |
| 2 Bedrooms | $2,520 | $1,385 |
| 3 Bedrooms | $7,072 | $1,632 |
- Package Service
- Wi-Fi
- Controlled Access
- Maintenance on site
- Property Manager on Site
- 24 Hour Access
- Recycling
- Renters Insurance Program
- Dry Cleaning Service
- Online Services
- Planned Social Activities
- EV Charging
- Public Transportation
- Key Fob Entry
- Clubhouse
- Lounge
- Disposal Chutes
- Conference Rooms
- Gated
- Roof Terrace
- Sundeck
- Courtyard
- Grill
- Fitness Center
- Hot Tub
- Sauna
- Spa
- Pool
- Bicycle Storage
- 36" Gas Ranges Imported From Italy
- 5 Burner Gas Range Imported From Italy
- Attached Garage
- Attached Garage Parking
- Bicycle Room
- Conference Room
- Custom Built Cabinetry
- Custom Built Closets
- Custom Cabinetry
- Eucalyptus Steam Room
- French Door Refrigerator
- Gas Lantern Entry
- Grand Lobby
- Grand Lobby With Fireplace
- Marble Backsplashes
- Pet Friendly
- Quartz Countertops
- Rooftop Experience
- Rooftop Fireplace
- Rooftop Fitness Center
- Rooftop Grill
- Rooftop Hot Tub
- Rooftop Hot Tub And Pool
- Rooftop Pool
- Secure Key Fob Entrance
- Secure Key-Fob Entrance
- Soft Close Cabinetry
- Spice Racks Imported From Germany
- Swimming Pool, Hot Tub, Steam Room
- Trash Chute
- High Speed Internet Access
- Wi-Fi
- Washer/Dryer
- Washer/Dryer Hookup
- Air Conditioning
- Heating
- Smoke Free
- Cable Ready
- Security System
- Trash Compactor
- Double Vanities
- Tub/Shower
- Fireplace
- Intercom
- Sprinkler System
- Framed Mirrors
- Dishwasher
- Disposal
- Ice Maker
- Stainless Steel Appliances
- Pantry
- Island Kitchen
- Eat-in Kitchen
- Kitchen
- Oven
- Range
- Refrigerator
- Freezer
- Quartz Countertops
- Hardwood Floors
- Carpet
- Dining Room
- Family Room
- Den
- Views
- Walk-In Closets
- Double Pane Windows
- Window Coverings
- Balcony
- Patio
- Deck
| Monday | 9am - 6pm |
|---|---|
| Tuesday | 9am - 6pm |
| Wednesday | 9am - 6pm |
| Thursday | 9am - 6pm |
| Friday | 9am - 5pm |
| Saturday | By Appointment |
| Sunday | Closed |
| Colleges & Universities | Distance | ||
|---|---|---|---|
| Colleges & Universities | Distance | ||
| Drive: | 3 min | 1.6 mi | |
| Drive: | 4 min | 1.9 mi | |
| Drive: | 5 min | 2.0 mi | |
| Drive: | 8 min | 3.2 mi |


 The GreatSchools Rating helps parents compare schools within a state based on a variety of school quality indicators and provides a helpful picture of how effectively each school serves all of its students. Ratings are on a scale of 1 (below average) to 10 (above average) and can include test scores, college readiness, academic progress, advanced courses, equity, discipline and attendance data. We also advise parents to visit schools, consider other information on school performance and programs, and consider family needs as part of the school selection process.
View GreatSchools Rating Methodology
Data provided by GreatSchools.org © 2026. All rights reserved.
Scores provided by
 What do Walkability, Transit, Drivability, and Bikeability mean?
Walkability measures the walking distance to day-to-day needs.
Transit measures access to public transportation.
Drivability measures congestion, parking availability, and access to major roads.
Bikeability measures the suitability for cycling.
How It Works
What do Walkability, Transit, Drivability, and Bikeability mean?
Walkability measures the walking distance to day-to-day needs.
Transit measures access to public transportation.
Drivability measures congestion, parking availability, and access to major roads.
Bikeability measures the suitability for cycling.
How It Works
Traffic
BusyAirport
CalmBusinesses
ActiveScores provided by
HowLoud What is a Sound Score Rating? A Sound Score Rating aggregates noise caused by vehicle traffic, airplane traffic and local sources. How It WorksHubbard Park Place Photos
-
Hubbard Park Place
-
Pool
-
-
-
-

Master Bathroom with double vanities and custom built walk in closets
-
1BR, 1.5BA - 948 SF
-
-
Models
-
1 Bedroom
-
1 Bedroom
-
1 Bedroom
-
1 Bedroom
-
2 Bedrooms
Nearby Apartments
Within 50 Miles of Hubbard Park Place
Hubbard Park Place has units with in‑unit washers and dryers, making laundry day simple for residents.
Hubbard Park Place includes trash removal in rent. Residents are responsible for any other utilities not listed.
Parking is available at Hubbard Park Place. Fees may apply depending on the type of parking offered. Contact this property for details.
Hubbard Park Place has one to two-bedrooms with rent ranges from $1,895/mo. to $3,495/mo.
Hubbard Park Place does not allow pets, though service animals are always welcome in accordance with applicable laws.
A good rule of thumb is to spend no more than 30% of your gross income on rent. Based on the lowest available rent of $1,895 for a one-bedroom, you would need to earn about $75,800 per year to qualify. Want to double-check your budget? Calculate how much rent you can afford with our Rent Affordability Calculator.
Hubbard Park Place is not currently offering any rent specials. Check back soon, as promotions change frequently.
Yes! Hubbard Park Place offers 3 Matterport 3D Tours. Explore different floor plans and see unit level details, all without leaving home.
797 N Wall St
Columbus, OH 43215
Property Manager Responded