
Map
  • Add a Property
  • Renter Tools
    • Favorites
    • Saved Searches
  • Manage Rentals
  • Apartments For Rent
  • Houses For Rent
  • Condos For Rent
  • Townhomes For Rent
  • Help Center
  • Columbus Average Rent
  • Area Guide
  • Rent Calculator
  • Property Management Companies
English

Language

English Español
Apartments.com Logo
Manage Rentals      Sign Up / Sign In
  • Primary Photo - Horizon West
  • Building Photo - Horizon West
    Building Photo - Horizon West
  • Building Photo - Horizon West
    Building Photo - Horizon West
Contact This Property

Language: English

Open 9am - 6pm Today

View All Hours Office Hours Monday - Friday, 9am - 6pm Saturday, 10am - 5pm Sunday, 12pm - 5pm

Horizon West media gallery Unit
call 380-333-4349
Floor Plan View Body
Ohio Franklin County Columbus East Franklinton

Horizon West

470 W State St, Columbus, OH 43215

1.0
Renter Rating 1 Review
Verified Listing CoStar Verified® Listing

This Listing has been verified by CoStar’s listing verification process, which combines internal screening and fraud detection technology. Always beware of scams.

Today
Share Listing
Favorites
380-333-4349
  • Monthly Rent

    $1,110 - $3,675

  • Bedrooms

    Studio - 5 bd

  • Bathrooms

    1 - 4 ba

  • Square Feet

    456 - 1,652 sq ft

Horizon West
Property Management Company Logo
Share Listing
Favorites

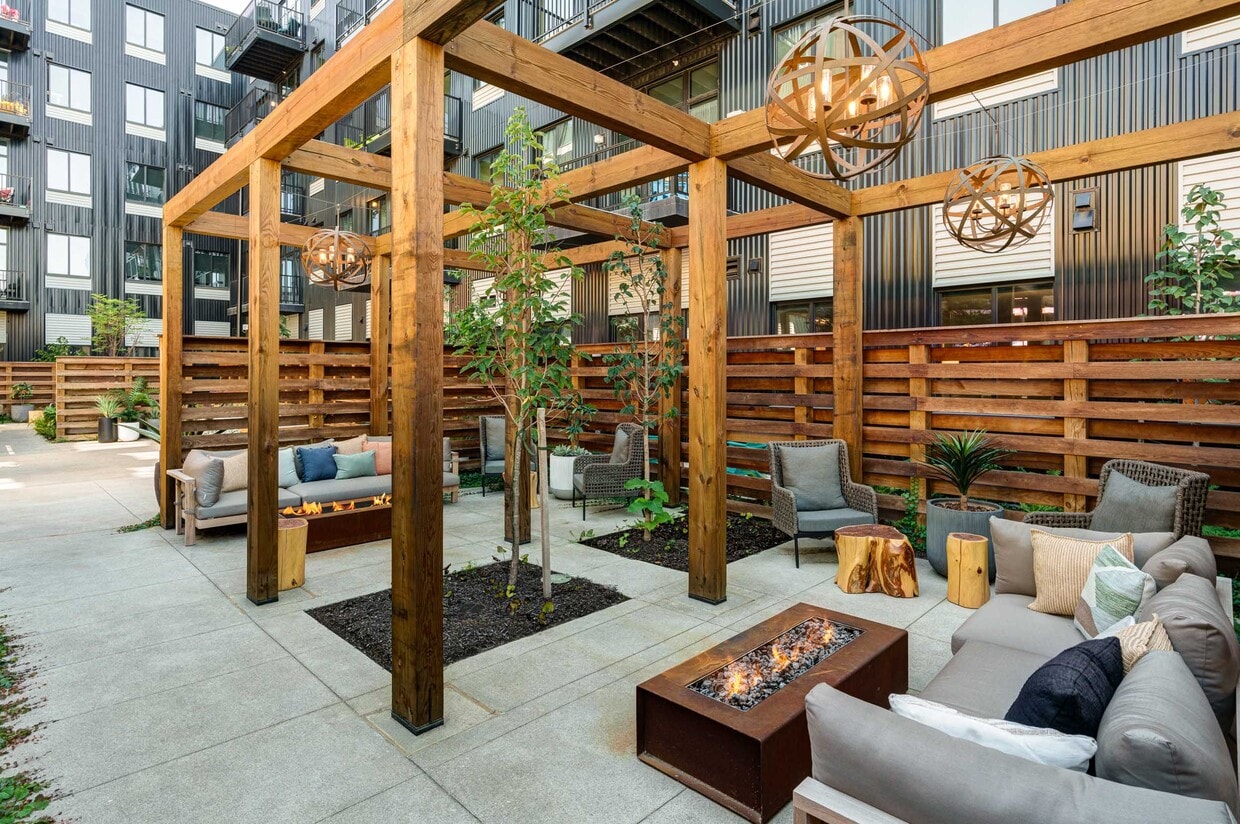
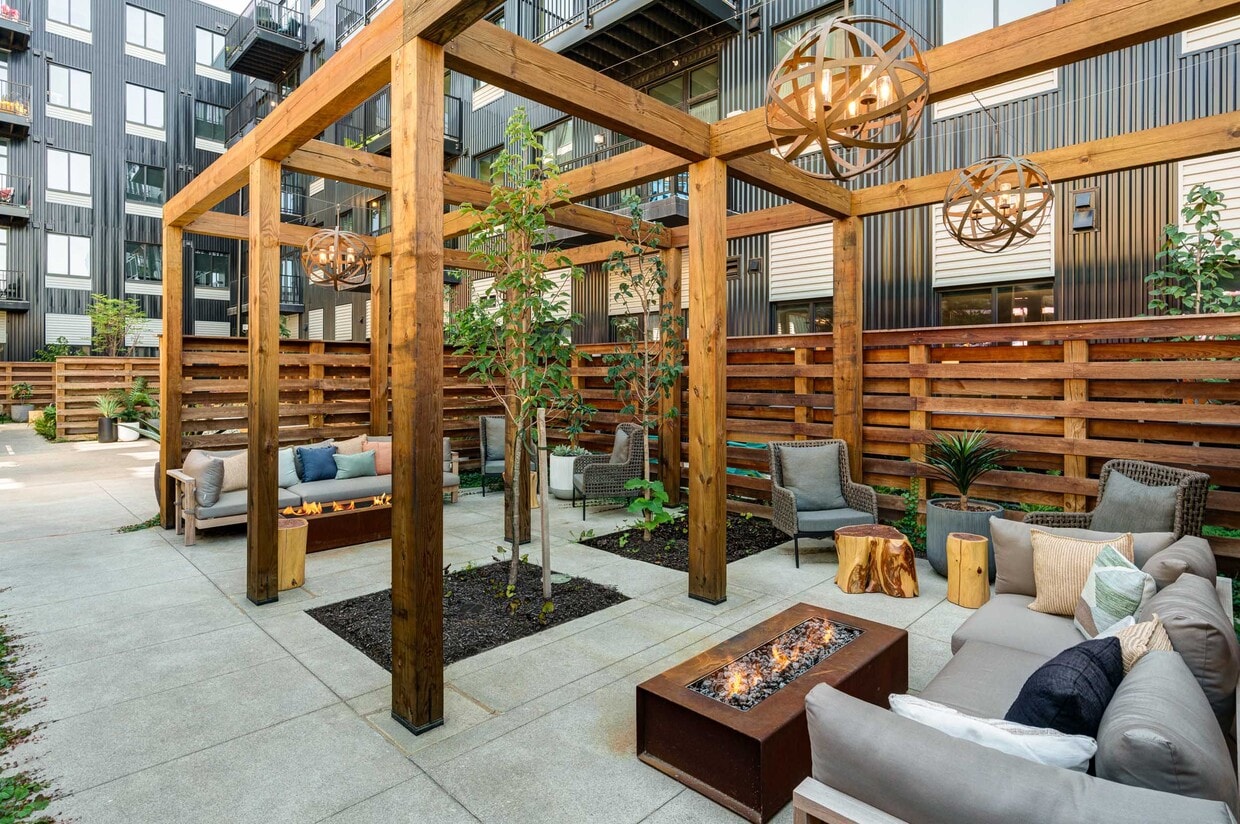
Horizon West is a luxury apartment community at 470 West State Street in Franklinton, just across the Scioto River from downtown Columbus. The community offers three distinct ways to live — The Tower's high-rise residences with skyline views, The Flats' open-concept modern apartments, and The Townhomes' multi-level residences with private entrances — spanning studio, one-, two-, three-, four-, and five-bedroom floor plans, one of the widest ranges of any community in downtown Columbus. Amenities include rooftop terraces overlooking the Columbus skyline with lounge seating, fire pits, and outdoor dining, plus a resort-style pool, a state-of-the-art fitness center with a dedicated yoga and Pilates room, and co-working spaces for working from home. Schedule a tour today — the leasing office is open seven days a week at . Ask about current leasing specials on select residences.

Read More

Highlights

  • Pool
  • Walk-In Closets
  • Dog Park
  • Balcony
  • Patio

Pricing & Floor Plans

filter results by bedrooms
The Flats S1
Starting at $1,110 Studio 1 Bath 495 Sq Ft
12 Available units
Unit
Base Price
Sq Ft
Availability
Unit Details
  • Unit 102
    price $1,110
    square feet 495
    availibility Now
  • Unit 418
    price $1,110
    square feet 495
    availibility Now
  • Unit 322
    price $1,110
    square feet 495
    availibility Now
  • Unit 111
    price $1,110
    square feet 495
    availibility Now
  • Unit 503
    price $1,110
    square feet 495
    availibility Now
  • Unit 304
    price $1,110
    square feet 495
    availibility Now
  • Unit 301
    price $1,110
    square feet 495
    availibility Now
  • Unit 101
    price $1,110
    square feet 495
    availibility Now
  • Unit 502
    price $1,110
    square feet 495
    availibility Now
  • Unit 203
    price $1,110
    square feet 495
    availibility Sep 21
  • Unit 302
    price $1,110
    square feet 495
    availibility Oct 8
  • Unit 518
    price $1,110
    square feet 495
    availibility Nov 5

The Tower S1
$1,142 Studio 1 Bath 456 Sq Ft
1 Available unit
Unit
Base Price
Sq Ft
Availability
Unit Details
  • Unit 813
    price $1,142
    square feet 456
    availibility Now
The Tower S2
Starting at $1,171 Studio 1 Bath 509 Sq Ft
9 Available units
Unit
Base Price
Sq Ft
Availability
Unit Details
  • Unit 226
    price $1,171
    square feet 509
    availibility Now
  • Unit 319
    price $1,191
    square feet 509
    availibility Now
  • Unit 426
    price $1,211
    square feet 509
    availibility Now
  • Unit 626
    price $1,251
    square feet 509
    availibility Now
  • Unit 735
    price $1,266
    square feet 509
    availibility Now
  • Unit 935
    price $1,306
    square feet 509
    availibility Now
  • Unit 719
    price $1,311
    square feet 509
    availibility Oct 5
  • Unit 635
    price $1,286
    square feet 509
    availibility Oct 16
  • Unit 425
    price $1,211
    square feet 509
    availibility Oct 23

The Flats S3
$1,299 Studio 1 Bath 528 Sq Ft
1 Available unit
Unit
Base Price
Sq Ft
Availability
Unit Details
  • Unit 421
    price $1,299
    square feet 528
    availibility Now
The Flats S4
Starting at $1,300 Studio 1 Bath 595 Sq Ft
2 Available units
Unit
Base Price
Sq Ft
Availability
Unit Details
  • Unit 209
    price $1,300
    square feet 595
    availibility Now
  • Unit 509
    price $1,300
    square feet 595
    availibility Now
The Tower S4
Starting at $1,427 Studio 1 Bath 665 Sq Ft
2 Available units
Unit
Base Price
Sq Ft
Availability
Unit Details
  • Unit 530
    price $1,427
    square feet 665
    availibility Sep 21
  • Unit 1030
    price $1,489
    square feet 665
    availibility Oct 26
The Flats S2
$1,350 Studio 1 Bath 509 Sq Ft
1 Available unit
Unit
Base Price
Sq Ft
Availability
Unit Details
  • Unit 422
    price $1,350
    square feet 509
    availibility Oct 2
The Townhomes A1 Flat
Starting at $1,419 1 Bed 1 Bath 635 Sq Ft
4 Available units
Unit
Base Price
Sq Ft
Availability
Unit Details
  • Unit E-311
    price $1,419
    square feet 635
    availibility Now
  • Unit E-415
    price $1,419
    square feet 635
    availibility Sep 28
  • Unit E-411
    price $1,434
    square feet 635
    availibility Nov 2
  • Unit E-413
    price $1,419
    square feet 635
    availibility Nov 3

The Tower A2
Starting at $1,424 1 Bed 1 Bath 663 Sq Ft
3 Available units
Unit
Base Price
Sq Ft
Availability
Unit Details
  • Unit 512
    price $1,424
    square feet 663
    availibility Now
  • Unit 829
    price $1,484
    square feet 663
    availibility Now
  • Unit 1129
    price $1,644
    square feet 663
    availibility Now
The Flats A1
Starting at $1,450 1 Bed 1 Bath 612 Sq Ft
12 Available units
Unit
Base Price
Sq Ft
Availability
Unit Details
  • Unit 508
    price $1,450
    square feet 612
    availibility Now
  • Unit 512
    price $1,450
    square feet 612
    availibility Now
  • Unit 207
    price $1,450
    square feet 612
    availibility Now
  • Unit 510
    price $1,450
    square feet 612
    availibility Now
  • Unit 208
    price $1,450
    square feet 612
    availibility Now
  • Unit 412
    price $1,450
    square feet 612
    availibility Now
  • Unit 507
    price $1,450
    square feet 612
    availibility Now
  • Unit 220
    price $1,450
    square feet 612
    availibility Now
  • Unit 410
    price $1,450
    square feet 612
    availibility Sep 16
  • Unit 213
    price $1,450
    square feet 612
    availibility Sep 16
  • Unit 308
    price $1,450
    square feet 612
    availibility Sep 17
  • Unit 420
    price $1,450
    square feet 612
    availibility Oct 6

The Tower A1
$1,486 1 Bed 1 Bath 600 Sq Ft
1 Available unit
Unit
Base Price
Sq Ft
Availability
Unit Details
  • Unit 1123
    price $1,486
    square feet 600
    availibility Now
The Flats A2
$1,525 1 Bed 1 Bath 694 Sq Ft
1 Available unit
Unit
Base Price
Sq Ft
Availability
Unit Details
  • Unit 319
    price $1,525
    square feet 694
    availibility Now
The Tower A4
Starting at $1,610 1 Bed 1 Bath 768 Sq Ft
6 Available units
Unit
Base Price
Sq Ft
Availability
Unit Details
  • Unit 721
    price $1,610
    square feet 768
    availibility Now
  • Unit 533
    price $1,641
    square feet 768
    availibility Now
  • Unit 732
    price $1,681
    square feet 768
    availibility Now
  • Unit 321
    price $1,611
    square feet 768
    availibility Sep 17
  • Unit 822
    price $1,698
    square feet 768
    availibility Oct 7
  • Unit 534
    price $1,655
    square feet 768
    availibility Nov 7

The Tower A3
$1,633 1 Bed 1 Bath 713 Sq Ft
1 Available unit
Unit
Base Price
Sq Ft
Availability
Unit Details
  • Unit 931
    price $1,633
    square feet 713
    availibility Now
The Tower A5
$1,807 1 Bed 1 Bath 825 Sq Ft
1 Available unit
Unit
Base Price
Sq Ft
Availability
Unit Details
  • Unit 415
    price $1,807
    square feet 825
    availibility Now
Flats Furnished One Bedroom
$1,900 1 Bed 1 Bath 612 Sq Ft
1 Available unit
Unit
Base Price
Sq Ft
Availability
Unit Details
  • Unit 513
    price $1,900
    square feet 612
    availibility Now
The Tower A6
$2,955 1 Bed 1 Bath 984 Sq Ft
1 Available unit
Unit
Base Price
Sq Ft
Availability
Unit Details
  • Unit 1210
    price $2,955
    square feet 984
    availibility Now
The Tower B2
Starting at $2,110 2 Beds 2 Baths 1,012 Sq Ft
5 Available units
Unit
Base Price
Sq Ft
Availability
Unit Details
  • Unit 928
    price $2,182
    square feet 1,012
    availibility Now
  • Unit 628
    price $2,183
    square feet 1,012
    availibility Now
  • Unit 1028
    price $2,202
    square feet 1,012
    availibility Now
  • Unit 1111
    price $2,222
    square feet 1,012
    availibility Now
  • Unit 511
    price $2,110
    square feet 1,012
    availibility Sep 16

The Tower B4
Starting at $2,143 2 Beds 2 Baths 1,048 Sq Ft
2 Available units
Unit
Base Price
Sq Ft
Availability
Unit Details
  • Unit 510
    price $2,203
    square feet 1,048
    availibility Now
  • Unit 227
    price $2,143
    square feet 1,048
    availibility Sep 19
The Tower B3
$2,245 2 Beds 2 Baths 1,027 Sq Ft
1 Available unit
Unit
Base Price
Sq Ft
Availability
Unit Details
  • Unit 1020
    price $2,245
    square feet 1,027
    availibility Now
The Tower B5
$2,265 2 Beds 2 Baths 1,048 Sq Ft
1 Available unit
Unit
Base Price
Sq Ft
Availability
Unit Details
  • Unit 424
    price $2,265
    square feet 1,048
    availibility Now
The Tower B10 Penthouse
$3,399 2 Beds 2 Baths 1,407 Sq Ft
1 Available unit
Unit
Base Price
Sq Ft
Availability
Unit Details
  • Unit 1220
    price $3,399
    square feet 1,407
    availibility Now
The Tower B12 Penthouse
Starting at $3,584 2 Beds 2 Baths 1,495 Sq Ft
2 Available units
Unit
Base Price
Sq Ft
Availability
Unit Details
  • Unit 1215
    price $3,584
    square feet 1,495
    availibility Now
  • Unit 1222
    price $3,675
    square feet 1,495
    availibility Oct 7
The Townhomes C2
$2,995 3 Beds 3 Baths 1,624 Sq Ft
1 Available unit
Unit
Base Price
Sq Ft
Availability
Unit Details
  • Unit E-36
    price $2,995
    square feet 1,624
    availibility Now
The Townhomes C1
Starting at $3,100 3 Beds 3 Baths 1,538 Sq Ft
3 Available units
Unit
Base Price
Sq Ft
Availability
Unit Details
  • Unit E-52
    price $3,100
    square feet 1,538
    availibility Now
  • Unit E-48
    price $3,100
    square feet 1,538
    availibility Now
  • Unit E-40
    price $3,100
    square feet 1,538
    availibility Now
The Flats D1
Starting at $2,225 4 Beds 3 Baths 1,090 Sq Ft
11 Available units
Unit
Base Price
Sq Ft
Availability
Unit Details
  • Unit 306
    price $2,225
    square feet 1,090
    availibility Now
  • Unit 406
    price $2,250
    square feet 1,090
    availibility Now
  • Unit 217
    price $2,260
    square feet 1,090
    availibility Now
  • Unit 317
    price $2,285
    square feet 1,090
    availibility Now
  • Unit 315
    price $2,285
    square feet 1,090
    availibility Now
  • Unit 417
    price $2,310
    square feet 1,090
    availibility Now
  • Unit 314
    price $2,310
    square feet 1,090
    availibility Now
  • Unit 517
    price $2,335
    square feet 1,090
    availibility Now
  • Unit 515
    price $2,335
    square feet 1,090
    availibility Now
  • Unit 414
    price $2,335
    square feet 1,090
    availibility Now
  • Unit 514
    price $2,360
    square feet 1,090
    availibility Now

The Flats E1
Starting at $2,565 5 Beds 4 Baths 1,347 Sq Ft
5 Available units
Unit
Base Price
Sq Ft
Availability
Unit Details
  • Unit 205
    price $2,565
    square feet 1,347
    availibility Now
  • Unit 305
    price $2,590
    square feet 1,347
    availibility Now
  • Unit 211
    price $2,590
    square feet 1,347
    availibility Now
  • Unit 405
    price $2,615
    square feet 1,347
    availibility Now
  • Unit 411
    price $2,640
    square feet 1,347
    availibility Now

The Flats E2
$3,110 5 Beds 4 Baths 1,652 Sq Ft
1 Available unit
Unit
Base Price
Sq Ft
Availability
Unit Details
  • Unit 400
    price $3,110
    square feet 1,652
    availibility Now
The Flats S1
Starting at $1,110 Studio 1 Bath 495 Sq Ft
12 Available units
Unit
Base Price
Sq Ft
Availability
Unit Details
  • Unit 102
    price $1,110
    square feet 495
    availibility Now
  • Unit 418
    price $1,110
    square feet 495
    availibility Now
  • Unit 322
    price $1,110
    square feet 495
    availibility Now
  • Unit 111
    price $1,110
    square feet 495
    availibility Now
  • Unit 503
    price $1,110
    square feet 495
    availibility Now
  • Unit 304
    price $1,110
    square feet 495
    availibility Now
  • Unit 301
    price $1,110
    square feet 495
    availibility Now
  • Unit 101
    price $1,110
    square feet 495
    availibility Now
  • Unit 502
    price $1,110
    square feet 495
    availibility Now
  • Unit 203
    price $1,110
    square feet 495
    availibility Sep 21
  • Unit 302
    price $1,110
    square feet 495
    availibility Oct 8
  • Unit 518
    price $1,110
    square feet 495
    availibility Nov 5

The Tower S1
$1,142 Studio 1 Bath 456 Sq Ft
1 Available unit
Unit
Base Price
Sq Ft
Availability
Unit Details
  • Unit 813
    price $1,142
    square feet 456
    availibility Now
The Tower S2
Starting at $1,171 Studio 1 Bath 509 Sq Ft
9 Available units
Unit
Base Price
Sq Ft
Availability
Unit Details
  • Unit 226
    price $1,171
    square feet 509
    availibility Now
  • Unit 319
    price $1,191
    square feet 509
    availibility Now
  • Unit 426
    price $1,211
    square feet 509
    availibility Now
  • Unit 626
    price $1,251
    square feet 509
    availibility Now
  • Unit 735
    price $1,266
    square feet 509
    availibility Now
  • Unit 935
    price $1,306
    square feet 509
    availibility Now
  • Unit 719
    price $1,311
    square feet 509
    availibility Oct 5
  • Unit 635
    price $1,286
    square feet 509
    availibility Oct 16
  • Unit 425
    price $1,211
    square feet 509
    availibility Oct 23

The Flats S3
$1,299 Studio 1 Bath 528 Sq Ft
1 Available unit
Unit
Base Price
Sq Ft
Availability
Unit Details
  • Unit 421
    price $1,299
    square feet 528
    availibility Now
The Flats S4
Starting at $1,300 Studio 1 Bath 595 Sq Ft
2 Available units
Unit
Base Price
Sq Ft
Availability
Unit Details
  • Unit 209
    price $1,300
    square feet 595
    availibility Now
  • Unit 509
    price $1,300
    square feet 595
    availibility Now
The Tower S4
Starting at $1,427 Studio 1 Bath 665 Sq Ft
2 Available units
Unit
Base Price
Sq Ft
Availability
Unit Details
  • Unit 530
    price $1,427
    square feet 665
    availibility Sep 21
  • Unit 1030
    price $1,489
    square feet 665
    availibility Oct 26
The Flats S2
$1,350 Studio 1 Bath 509 Sq Ft
1 Available unit
Unit
Base Price
Sq Ft
Availability
Unit Details
  • Unit 422
    price $1,350
    square feet 509
    availibility Oct 2
The Townhomes A1 Flat
Starting at $1,419 1 Bed 1 Bath 635 Sq Ft
4 Available units
Unit
Base Price
Sq Ft
Availability
Unit Details
  • Unit E-311
    price $1,419
    square feet 635
    availibility Now
  • Unit E-415
    price $1,419
    square feet 635
    availibility Sep 28
  • Unit E-411
    price $1,434
    square feet 635
    availibility Nov 2
  • Unit E-413
    price $1,419
    square feet 635
    availibility Nov 3

The Tower A2
Starting at $1,424 1 Bed 1 Bath 663 Sq Ft
3 Available units
Unit
Base Price
Sq Ft
Availability
Unit Details
  • Unit 512
    price $1,424
    square feet 663
    availibility Now
  • Unit 829
    price $1,484
    square feet 663
    availibility Now
  • Unit 1129
    price $1,644
    square feet 663
    availibility Now
The Flats A1
Starting at $1,450 1 Bed 1 Bath 612 Sq Ft
12 Available units
Unit
Base Price
Sq Ft
Availability
Unit Details
  • Unit 508
    price $1,450
    square feet 612
    availibility Now
  • Unit 512
    price $1,450
    square feet 612
    availibility Now
  • Unit 207
    price $1,450
    square feet 612
    availibility Now
  • Unit 510
    price $1,450
    square feet 612
    availibility Now
  • Unit 208
    price $1,450
    square feet 612
    availibility Now
  • Unit 412
    price $1,450
    square feet 612
    availibility Now
  • Unit 507
    price $1,450
    square feet 612
    availibility Now
  • Unit 220
    price $1,450
    square feet 612
    availibility Now
  • Unit 410
    price $1,450
    square feet 612
    availibility Sep 16
  • Unit 213
    price $1,450
    square feet 612
    availibility Sep 16
  • Unit 308
    price $1,450
    square feet 612
    availibility Sep 17
  • Unit 420
    price $1,450
    square feet 612
    availibility Oct 6

The Tower A1
$1,486 1 Bed 1 Bath 600 Sq Ft
1 Available unit
Unit
Base Price
Sq Ft
Availability
Unit Details
  • Unit 1123
    price $1,486
    square feet 600
    availibility Now
The Flats A2
$1,525 1 Bed 1 Bath 694 Sq Ft
1 Available unit
Unit
Base Price
Sq Ft
Availability
Unit Details
  • Unit 319
    price $1,525
    square feet 694
    availibility Now
The Tower A4
Starting at $1,610 1 Bed 1 Bath 768 Sq Ft
6 Available units
Unit
Base Price
Sq Ft
Availability
Unit Details
  • Unit 721
    price $1,610
    square feet 768
    availibility Now
  • Unit 533
    price $1,641
    square feet 768
    availibility Now
  • Unit 732
    price $1,681
    square feet 768
    availibility Now
  • Unit 321
    price $1,611
    square feet 768
    availibility Sep 17
  • Unit 822
    price $1,698
    square feet 768
    availibility Oct 7
  • Unit 534
    price $1,655
    square feet 768
    availibility Nov 7

The Tower A3
$1,633 1 Bed 1 Bath 713 Sq Ft
1 Available unit
Unit
Base Price
Sq Ft
Availability
Unit Details
  • Unit 931
    price $1,633
    square feet 713
    availibility Now
The Tower A5
$1,807 1 Bed 1 Bath 825 Sq Ft
1 Available unit
Unit
Base Price
Sq Ft
Availability
Unit Details
  • Unit 415
    price $1,807
    square feet 825
    availibility Now
Flats Furnished One Bedroom
$1,900 1 Bed 1 Bath 612 Sq Ft
1 Available unit
Unit
Base Price
Sq Ft
Availability
Unit Details
  • Unit 513
    price $1,900
    square feet 612
    availibility Now
The Tower A6
$2,955 1 Bed 1 Bath 984 Sq Ft
1 Available unit
Unit
Base Price
Sq Ft
Availability
Unit Details
  • Unit 1210
    price $2,955
    square feet 984
    availibility Now
The Tower B2
Starting at $2,110 2 Beds 2 Baths 1,012 Sq Ft
5 Available units
Unit
Base Price
Sq Ft
Availability
Unit Details
  • Unit 928
    price $2,182
    square feet 1,012
    availibility Now
  • Unit 628
    price $2,183
    square feet 1,012
    availibility Now
  • Unit 1028
    price $2,202
    square feet 1,012
    availibility Now
  • Unit 1111
    price $2,222
    square feet 1,012
    availibility Now
  • Unit 511
    price $2,110
    square feet 1,012
    availibility Sep 16

The Tower B4
Starting at $2,143 2 Beds 2 Baths 1,048 Sq Ft
2 Available units
Unit
Base Price
Sq Ft
Availability
Unit Details
  • Unit 510
    price $2,203
    square feet 1,048
    availibility Now
  • Unit 227
    price $2,143
    square feet 1,048
    availibility Sep 19
The Tower B3
$2,245 2 Beds 2 Baths 1,027 Sq Ft
1 Available unit
Unit
Base Price
Sq Ft
Availability
Unit Details
  • Unit 1020
    price $2,245
    square feet 1,027
    availibility Now
The Tower B5
$2,265 2 Beds 2 Baths 1,048 Sq Ft
1 Available unit
Unit
Base Price
Sq Ft
Availability
Unit Details
  • Unit 424
    price $2,265
    square feet 1,048
    availibility Now
The Tower B10 Penthouse
$3,399 2 Beds 2 Baths 1,407 Sq Ft
1 Available unit
Unit
Base Price
Sq Ft
Availability
Unit Details
  • Unit 1220
    price $3,399
    square feet 1,407
    availibility Now
The Tower B12 Penthouse
Starting at $3,584 2 Beds 2 Baths 1,495 Sq Ft
2 Available units
Unit
Base Price
Sq Ft
Availability
Unit Details
  • Unit 1215
    price $3,584
    square feet 1,495
    availibility Now
  • Unit 1222
    price $3,675
    square feet 1,495
    availibility Oct 7
The Townhomes C2
$2,995 3 Beds 3 Baths 1,624 Sq Ft
1 Available unit
Unit
Base Price
Sq Ft
Availability
Unit Details
  • Unit E-36
    price $2,995
    square feet 1,624
    availibility Now
The Townhomes C1
Starting at $3,100 3 Beds 3 Baths 1,538 Sq Ft
3 Available units
Unit
Base Price
Sq Ft
Availability
Unit Details
  • Unit E-52
    price $3,100
    square feet 1,538
    availibility Now
  • Unit E-48
    price $3,100
    square feet 1,538
    availibility Now
  • Unit E-40
    price $3,100
    square feet 1,538
    availibility Now
The Flats D1
Starting at $2,225 4 Beds 3 Baths 1,090 Sq Ft
11 Available units
Unit
Base Price
Sq Ft
Availability
Unit Details
  • Unit 306
    price $2,225
    square feet 1,090
    availibility Now
  • Unit 406
    price $2,250
    square feet 1,090
    availibility Now
  • Unit 217
    price $2,260
    square feet 1,090
    availibility Now
  • Unit 317
    price $2,285
    square feet 1,090
    availibility Now
  • Unit 315
    price $2,285
    square feet 1,090
    availibility Now
  • Unit 417
    price $2,310
    square feet 1,090
    availibility Now
  • Unit 314
    price $2,310
    square feet 1,090
    availibility Now
  • Unit 517
    price $2,335
    square feet 1,090
    availibility Now
  • Unit 515
    price $2,335
    square feet 1,090
    availibility Now
  • Unit 414
    price $2,335
    square feet 1,090
    availibility Now
  • Unit 514
    price $2,360
    square feet 1,090
    availibility Now

The Flats E1
Starting at $2,565 5 Beds 4 Baths 1,347 Sq Ft
5 Available units
Unit
Base Price
Sq Ft
Availability
Unit Details
  • Unit 205
    price $2,565
    square feet 1,347
    availibility Now
  • Unit 305
    price $2,590
    square feet 1,347
    availibility Now
  • Unit 211
    price $2,590
    square feet 1,347
    availibility Now
  • Unit 405
    price $2,615
    square feet 1,347
    availibility Now
  • Unit 411
    price $2,640
    square feet 1,347
    availibility Now

The Flats E2
$3,110 5 Beds 4 Baths 1,652 Sq Ft
1 Available unit
Unit
Base Price
Sq Ft
Availability
Unit Details
  • Unit 400
    price $3,110
    square feet 1,652
    availibility Now
* Price shown is base rent. Excludes user-selected optional fees and variable or usage-based fees and required charges due at or prior to move-in or at move-out.View Fees and Policies for details. Price, availability, fees, and any applicable rent special are subject to change without notice.
* Square footage definitions vary. Displayed square footage is approximate.

Fees and Policies

The fees listed below are community-provided and may exclude utilities or add-ons. All payments are made directly to the property and are non-refundable unless otherwise specified.

  • One-Time Basics
    • Deposit
      Varies by unit
    • Due at Application
      • Application Fee Per Applicant
        Charged per applicant.
        $50
    • Due at Move-In
      • Administrative Fee
        Charged per unit.
        $150

Pet policies are negotiable.

  • Dogs
    Restrictions:
    None
    Read More Read Less
  • Cats
    Restrictions:
    None
    Read More Read Less

Property Fee Disclaimer: Based on community-supplied data and independent market research. Subject to change without notice. May exclude fees for mandatory or optional services and usage-based utilities.

Details

Property Information

  • Built in 2023
  • 101 units/5 stories

Matterport 3D Tours

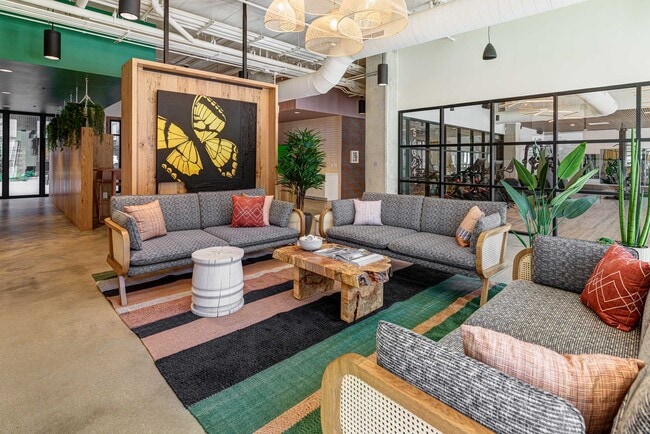
Located at 440 W State St in Columbus, Ohio, this thoughtfully designed single-floor amenity space offers a generous, open-plan layout that blends modern industrial aesthetics with warm, natural materials. Polished concrete floors run throughout, complemented by soaring ceilings with exposed ductwork and an array of woven rattan pendant lights that add texture and warmth to the environment. The central lounge area serves as the heart of the space, featuring rattan-framed sofas, a live-edge wood coffee table, and a vibrant striped area rug that anchors the seating arrangement. Lush tropical plants are strategically placed throughout, adding a fresh, organic touch. A feature wall with wood paneling and a mounted display screen enhances the communal atmosphere. Adjacent to the lounge, a bold glass-partitioned fitness center is fully visible, housing treadmills, stationary bikes, and strength equipment, all bathed in natural light from large street-facing windows. A café-style nook with light wood half-walls, hanging greenery, and blush pink bistro tables and chairs provides an intimate space for casual gatherings. A terrazzo-topped island with reclaimed wood accents serves as a welcoming reception or refreshment station, flanked by vending machines and a utility sink. Accent walls in teal, sage green, and mauve add bold pops of color, while curated artwork and decorative mirrors complete the polished, community-forward ambiance.

Gravity D: Lobby
1/5
Located at 440 W State St in Columbus, Ohio, this thoughtfully designed single-floor amenity space offers a generous, open-plan layout that blends modern industrial aesthetics with warm, natural materials. Polished concrete floors run throughout, complemented by soaring ceilings with exposed ductwork and an array of woven rattan pendant lights that add texture and warmth to the environment.

The central lounge area serves as the heart of the space, featuring rattan-framed sofas, a live-edge wood coffee table, and a vibrant striped area rug that anchors the seating arrangement. Lush tropical plants are strategically placed throughout, adding a fresh, organic touch. A feature wall with wood paneling and a mounted display screen enhances the communal atmosphere.

Adjacent to the lounge, a bold glass-partitioned fitness center is fully visible, housing treadmills, stationary bikes, and strength equipment, all bathed in natural light from large street-facing windows. A café-style nook with light wood half-walls, hanging greenery, and blush pink bistro tables and chairs provides an intimate space for casual gatherings.

A terrazzo-topped island with reclaimed wood accents serves as a welcoming reception or refreshment station, flanked by vending machines and a utility sink. Accent walls in teal, sage green, and mauve add bold pops of color, while curated artwork and decorative mirrors complete the polished, community-forward ambiance. Located at 423 W Broad St in Columbus, Ohio, this well-appointed fitness center offers a spacious, single-floor layout designed to accommodate a full range of workout needs. The space features a thoughtfully designed interior that blends contemporary aesthetics with functional layout, making it suitable for both cardio and strength training.

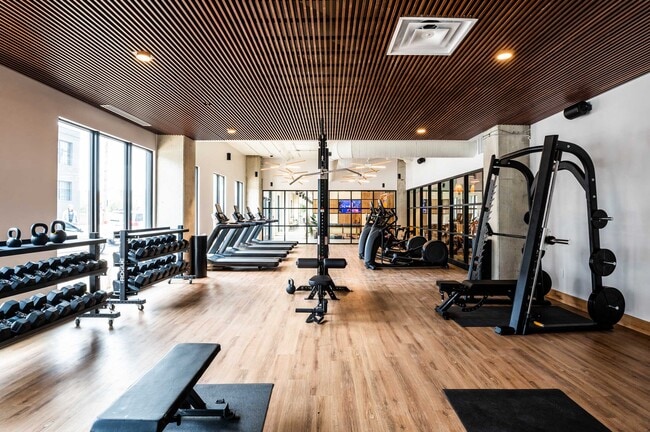
The main cardio area is lined with large floor-to-ceiling windows that flood the space with natural light and provide views of the surrounding streetscape. Treadmills, ellipticals, and stationary bikes are arranged in open rows across light-toned hardwood flooring, creating an airy and energetic atmosphere. Striking starburst pendant light fixtures hang from the soaring ceilings, complementing the exposed ductwork for an industrial-modern design.

A dedicated free weights zone features tiered dumbbell racks, kettlebells, and open floor space for functional training. This area is distinguished by a warm wood slat ceiling, recessed lighting, and motivational text displayed on the wall, adding an inspiring ambiance. A power rack with a bench press station and adjustable benches support strength training, while floor-to-ceiling mirrors enhance the sense of space. Black-framed glass partitions divide sections of the gym while maintaining visual openness throughout. Located at 440 W State St in Columbus, Ohio, this thoughtfully designed single-floor commercial space offers a generous and open layout that balances collaborative work areas with private, enclosed rooms. Polished concrete floors flow throughout, providing a clean, modern foundation that complements the bright white ceilings with exposed structural elements and pendant lighting in a variety of styles, from sleek cylindrical fixtures to woven rattan pendants.

The open central area features a large communal wood table surrounded by rattan chairs, set atop vibrant, multicolored striped rugs that inject energy and personality into the space. Intimate lounge seating areas with light wood chairs and side tables offer additional gathering spots. Along one wall, floor-to-ceiling black-framed windows and glass doors flood the interior with natural light and provide clear sightlines to the street.

Private rooms and enclosed pods are defined by bold black steel-and-glass partition walls, maintaining visual connectivity while offering separation. Teal accent-painted nooks with bench seating and live greenery walls add a lush, biophilic touch. Warm wood-paneled feature walls display striking original artwork, including vibrant floral and botanical paintings, contributing to the space's creative and welcoming character. Tall ceilings and an abundance of natural light further enhance the sense of openness throughout. Located at 440 W State St in Columbus, Ohio, this yoga and meditation studio offers a thoughtfully designed space for wellness and mindful practice. The single-floor layout provides an open, unobstructed practice area finished with warm-toned hardwood flooring that runs throughout, contributing to a grounded and inviting atmosphere.

A defining architectural feature is the expansive floor-to-ceiling steel-framed glass wall along one side of the studio, flooding the interior with abundant natural light and offering views of the surrounding urban environment. Tall, flowing taupe curtains are mounted on ceiling tracks and can be drawn to divide the space or create a more intimate, private setting.

The focal point of the meditation area is a mauve-toned accent wall adorned with a graceful textile wall hanging, flanked by lush potted plants and decorative crystal arrangements that enhance the tranquil ambiance. Exposed concrete columns add an industrial character that contrasts beautifully with the soft, neutral color palette.

Additional features include recessed ceiling lighting, a built-in storage cabinet with open shelving for equipment, and a cushioned floor seating arrangement. The studio is equipped with yoga mats and is well-suited for group classes, private sessions, or guided meditation. The overall design balances modern minimalism with warm, organic elements to create a calming and functional wellness environment. Located at 440 W State St in Columbus, Ohio, this single-floor amenity space offers a generously sized, open-plan layout designed for community gathering and flexible use. The interior is anchored by polished concrete floors that flow seamlessly throughout, lending the space a clean, contemporary character.

A striking design feature is the collection of sculptural, cloud-shaped pendant lights in deep red and warm wood tones, suspended from white ceilings across the main gathering areas. These are complemented by additional pendant clusters and recessed lighting that ensure the space is consistently well-lit.

The layout is thoughtfully zoned into distinct areas. A large lounge zone features low-profile sectional sofas arranged around a central ottaman, framed by windows that bring in views of the surrounding Columbus cityscape. Adjacent to this is a dining and collaborative zone centered on a substantial oval wood table with matching wooden stools. A long, curved banquette in blush leather runs alongside a living planter wall, paired with marble-top café tables and pendant-hung cluster lights.

The fully equipped kitchen features stainless steel appliances, white cabinetry, subway tile backsplash, a central island with bar seating, and a dedicated counter range — ideal for catering or communal use. Throughout the space, potted greenery adds warmth and vitality, reinforcing the welcoming, community-oriented ambiance.

About Horizon West

Horizon West is a luxury apartment community at 470 West State Street in Franklinton, just across the Scioto River from downtown Columbus. The community offers three distinct ways to live — The Tower's high-rise residences with skyline views, The Flats' open-concept modern apartments, and The Townhomes' multi-level residences with private entrances — spanning studio, one-, two-, three-, four-, and five-bedroom floor plans, one of the widest ranges of any community in downtown Columbus. Amenities include rooftop terraces overlooking the Columbus skyline with lounge seating, fire pits, and outdoor dining, plus a resort-style pool, a state-of-the-art fitness center with a dedicated yoga and Pilates room, and co-working spaces for working from home. Schedule a tour today — the leasing office is open seven days a week at . Ask about current leasing specials on select residences.

Horizon West is an apartment community located in Franklin County and the 43215 ZIP Code. This area is served by the Columbus City School District attendance zone.

Unique Features

  • 2 On-Site Dog Parks
  • 24-Hour Emergency Maintenance
  • 9’ and 10’ Ceilings
  • Bicycle Storage Rooms
  • Business Lounge with Private Workstations
  • Complimentary Recycling
  • Entire Building Key Fob Access
  • Garden Patio
  • Grade A Fitness Center
  • Grilling Station
  • Luxer Package Center
  • Poolside Patio
  • Private Balcony or Patio
  • Resort-Style Pool
  • Smart Thermostats
  • Washed Oak Wood-Style Plank Floors
  • Washer and Dryer In Unit
  • Yoga and Pilates Room

Contact

View Property Website
Language: English
Open 9am - 6pm Today
  • Monday - Friday, 9am - 6pm
  • Saturday, 10am - 5pm
  • Sunday, 12pm - 5pm

Community Amenities

Pool

Fitness Center

Recycling

Bicycle Storage

  • Recycling
  • Lounge
  • Fitness Center
  • Pool
  • Bicycle Storage
  • Dog Park

Apartment Features

Washer/Dryer

Walk-In Closets

Patio

Stainless Steel Appliances

  • Washer/Dryer
  • Stainless Steel Appliances
  • Quartz Countertops
  • Walk-In Closets
  • Balcony
  • Patio
Location
470 W State St, Columbus,
OH 43215
Get Directions
Schools Restaurants Groceries Coffee Banks Shops Fitness
| Edit
Edit Commute

Destination is required

Under 30 minutes

Commute Time is calculated at rush hour.
City - Columbus

Nestled in the heart of Central Ohio, Columbus is the state’s capital and largest city. With access to Rickenbacker International Airport and several interstate highways, commuting and traveling is easy for Columbus residents. This bustling city houses Ohio State University, bringing a youthful energy and fierce love for college football to town. Creativity and innovation permeate Columbus, lending to a host of artistic amenities and top-notch eateries. An affordable Columbus apartment or house rental means you’ll have the opportunity to access a multitude of incredible amenities. Gallery hop in Short North Arts District, or maybe order baked goods and a coffee at Fox in the Snow Café. Take a riverside stroll at Bicentennial Park and Scioto Mile Park, or check out the latest exhibit at the Center of Science and Industry.

Enjoy a play at the Ohio Theater, and learn more about wildlife at the Columbus Zoo and Aquarium.

Learn more about living in Columbus 
Average Prices by Area

Compare neighborhood and city base rent averages by bedroom.

East Franklinton Columbus, OH
Studio $1,261 $1,041
1 Bedroom $1,513 $1,183
2 Bedrooms $2,129 $1,378
3 Bedrooms $3,622 $1,615
Amenities
  • Recycling
  • Lounge
  • Dog Park
  • Fitness Center
  • Pool
  • Bicycle Storage
  • 2 On-Site Dog Parks
  • 24-Hour Emergency Maintenance
  • 9’ and 10’ Ceilings
  • Bicycle Storage Rooms
  • Business Lounge with Private Workstations
  • Complimentary Recycling
  • Entire Building Key Fob Access
  • Garden Patio
  • Grade A Fitness Center
  • Grilling Station
  • Luxer Package Center
  • Poolside Patio
  • Private Balcony or Patio
  • Resort-Style Pool
  • Smart Thermostats
  • Washed Oak Wood-Style Plank Floors
  • Washer and Dryer In Unit
  • Yoga and Pilates Room
  • Washer/Dryer
  • Stainless Steel Appliances
  • Quartz Countertops
  • Walk-In Closets
  • Balcony
  • Patio
Office Hours
Monday 9am - 6pm
Tuesday 9am - 6pm
Wednesday 9am - 6pm
Thursday 9am - 6pm
Friday 9am - 6pm
Saturday 10am - 5pm
Sunday 12pm - 5pm
380-333-4349
Education
Colleges & Universities Distance
Franklin University
Drive: 3 min 1.3 mi
Columbus Coll. of Art & Design
Drive: 4 min 1.6 mi
Columbus State C.C., Columbus
Drive: 5 min 2.0 mi
The Ohio State University
Drive: 7 min 4.4 mi
Horizon West is within 3 minutes or 1.3 miles from Franklin University. It is also near Columbus Coll. of Art & Design and Columbus State C.C., Columbus.
Schools
  • Public Schools
  • Private Schools
Sullivant Elementary School
Public Elementary School
Grades PK-5
279 Students
Attendance Zone
GreatSchools rating: 4 out of 10
Westwood Preparatory Academy
Public Elementary, Middle & High School
Grades K-12
339 Students
Nearby
West High School
Public High School
Grades 9-12
802 Students
Attendance Zone
GreatSchools rating: 2 out of 10
St Mary School
Private Elementary & Middle School
Grades PK-8
441 Students
Nearby
School data provided by GreatSchools The GreatSchools Rating helps parents compare schools within a state based on a variety of school quality indicators and provides a helpful picture of how effectively each school serves all of its students. Ratings are on a scale of 1 (below average) to 10 (above average) and can include test scores, college readiness, academic progress, advanced courses, equity, discipline and attendance data. We also advise parents to visit schools, consider other information on school performance and programs, and consider family needs as part of the school selection process.

View GreatSchools Rating Methodology


Data provided by GreatSchools.org © 2026. All rights reserved.
Transportation

Horizon West is near John Glenn Columbus International, located 8.4 miles or 14 minutes away, and Rickenbacker International, located 15.6 miles or 23 minutes away.

Airports Distance
Airports Distance
John Glenn Columbus International
Drive: 14 min 8.4 mi
Rickenbacker International
Drive: 23 min 15.6 mi
Getting Around
Fairly Walkable
Walkability
40 / 100
Some Public Transit
Transit
40 / 100
Very Drivable
Drivability
80 / 100
Moderately Bikeable
Bikeability
60 / 100

Scores provided by

Local Logic What do Walkability, Transit, Drivability, and Bikeability mean? Walkability measures the walking distance to day-to-day needs. Transit measures access to public transportation. Drivability measures congestion, parking availability, and access to major roads. Bikeability measures the suitability for cycling. How It Works
Active
Soundscore™
71 / 100

Traffic

Busy

Airport

Calm

Businesses

Active

Scores provided by

HowLoud What is a Sound Score Rating? A Sound Score Rating aggregates noise caused by vehicle traffic, airplane traffic and local sources. How It Works
Points of Interest

Time and distance from Horizon West.

Shopping Centers Distance
1063 W Broad St
Walk: 20 min 1.0 mi
Franklinton Square
Drive: 3 min 1.7 mi
The Cap at Union Station
Drive: 4 min 2.4 mi
Horizon West has 3 shopping centers within 2.4 miles, which is about a 4-minute drive. The miles and minutes will be for the farthest away property.
Parks and Recreation Distance
Center of Science and Industry (COSI)
Walk: 7 min 0.4 mi
Kelton House Museum & Garden
Drive: 4 min 1.9 mi
Scioto Audubon Metro Park
Drive: 8 min 2.7 mi
Grange Insurance Audubon Center
Drive: 9 min 2.9 mi
Chadwick Arboretum and Learning Gardens
Drive: 8 min 4.7 mi
Horizon West has 5 parks within 4.7 miles, including Center of Science and Industry (COSI), Grange Insurance Audubon Center, and Scioto Audubon Metro Park.
Hospitals Distance
Hospitals Distance
Mount Carmel East & West
Walk: 12 min 0.7 mi
Sequel Pomegranate Health Systems
Drive: 4 min 1.5 mi
Grant Medical Center
Drive: 3 min 1.5 mi
Horizon West has 3 hospitals within 1.5 miles, the nearest is Mount Carmel East & West which is 0.7 mile away and a 12 minute walk.
Military Bases Distance
Rickenbacker Air Force Base
Drive: 26 min 16.9 mi
Wright-Patterson Air Force Base Bath
Drive: 73 min 60.6 mi
Wright-Patterson Air Force Base
Drive: 79 min 67.2 mi
Horizon West has 3 military bases within 67.2 miles, the nearest is Rickenbacker Air Force Base which is 16.9 miles away and a 26 minute drive.


Reviews for Horizon West

1.0
Renter Rating
5 Stars
0
4 Stars
0
3 Stars
0
2 Stars
0
1 Star
1
Share details of your own experience with this property
Renter Reviews 1 Review
 
  • Most Recent
  • Most Helpful
  • Rating Low-High
  • Rating High-Low
Submitted by a verified resident of the apartment community. Participating residents may receive reward points in exchange for posting a review during their lease term, regardless of the nature of the review. Delete

Property Manager Responded:

Property Manager Responded

Show full review Show less
Was this helpful? Vote review helpful Thanks for your feedback!
Flag Review
  1. ...
  2. ...

Horizon West Photos

  • Gravity D: Lobby

Models

  • Studio

  • Studio

  • Studio

  • Studio

  • Studio

  • Studio

Frequently Asked Questions
Does Horizon West have in-unit laundry?

Horizon West has units with in‑unit washers and dryers, making laundry day simple for residents.

What utilities are included in rent at Horizon West?

Utilities are not included in rent. Residents should plan to set up and pay for all services separately.

Is parking available at Horizon West?

Contact this property for parking details.

Which floor plans are available, and what are the price ranges?

Horizon West has studios to five-bedrooms with rent ranges from $1,110/mo. to $3,675/mo.

Is Horizon West pet-friendly?

Yes, Horizon West welcomes pets. Breed restrictions, weight limits, and additional fees may apply. View this property's pet policy.

How much income do I need to rent at Horizon West?

A good rule of thumb is to spend no more than 30% of your gross income on rent. Based on the lowest available rent of $1,110 for a studio, you would need to earn about $44,400 per year to qualify. Want to double-check your budget? Calculate how much rent you can afford with our Rent Affordability Calculator.

Does Horizon West have move-in specials?

Horizon West is not currently offering any rent specials. Check back soon, as promotions change frequently.

Does Horizon West offer Matterport 3D tours?

Yes! Horizon West offers 5 Matterport 3D Tours. Explore different floor plans and see unit level details, all without leaving home.
Back To Top
Send a Message
Contact Property
enter move in date in the format: 2 digit month / 2 digit day / 4 digit year

I would like to... Optional

Send Message

Submitting Request

Send a Message
Contact Property

Thank you! Your email has been sent.

Error

Report an Issue Print Get Directions
Try These Popular Nearby Searches

Nearby Cities

  • Grandview Heights Rentals
  • Bexley Rentals
  • Marble Cliff Rentals
  • Upper Arlington Rentals
  • Whitehall Rentals
  • Riverlea Rentals
  • Urbancrest Rentals
  • Gahanna Rentals

Neighborhood Apartment Rentals

  • Downtown Columbus Apartments for Rent
  • Fairmont Apartments for Rent
  • Woodland Terrace Apartments for Rent
  • Teakwood Heights Apartments for Rent
  • Avondale Apartments for Rent
  • Milo-Grogan Apartments for Rent
  • Italian Village Apartments for Rent
  • Jeffrey Park Apartments for Rent
  • Weinland Park Apartments for Rent

Columbus Apartments by Zip Code

  • Apartments in 43201 for Rent
  • Apartments in 43203 for Rent
  • Apartments in 43215 for Rent
  • Apartments in 43211 for Rent
  • Apartments in 43205 for Rent
  • Apartments in 43210 for Rent
  • Apartments in 43212 for Rent
  • Apartments in 43206 for Rent
  • Apartments in 43202 for Rent
  • Apartments in 43222 for Rent

Other Rental Types

  • Columbus Lofts for Rent
  • Columbus Houses for Rent
  • Columbus Condos for Rent
  • Columbus Townhomes for Rent
  • Private Landlord Rentals Columbus
  • Columbus Duplex Rentals
  • About Us
  • Advertise
  • Legal Notices
  • Privacy Notice
  • Avoid Scams
  • Accessibility
  • Calculate Rent Affordability
  • Renterverse
  • Sitemap
Property Logo
apartments.com
© 2026 CoStar Group, Inc. Equal Housing Opportunity

Equal Housing Opportunity

© 2026 CoStar Group, Inc.

Equal Housing Opportunity

Ready to Apply?

Good News! This rental is accepting applications through Apartments.com. Act now and your $ purchase will include 9 additional FREE application submissions to participating properties.

Or if you already have an account


Required

Required

Valid Email Required

You must acknowledge the disclaimer to continue
Next
You're leaving Apartments.com

Do you want this property to contact you?

Required

Required

Valid Email Required

Continue to Property Website Skip this Step
Continue

Take me to this property's website
Send Message
Interested in this property? Send message today.
Rate & Review Horizon West
Please select a rating
50 character minimum
By clicking submit, I agree to the Apartments.com Terms of Service and the Ratings & Reviews Terms of Use.
Share This Listing
Listing Image

470 W State St

Columbus, OH 43215

Email

Link Copied

(380) 333-4349
Get Directions
Schools Restaurants Groceries Coffee Banks Shops Fitness

