Horizon Trails Apartments
30125 W 187th St,
Gardner,
KS
66030
Leasing Office:
30125 W 187th St, Gardner, KS 66030
4.6
Renter Rating
14 Reviews
1 Week Ago
Favorites
785-615-6051
-
Monthly Rent
$1,225 - $1,675
-
Bedrooms
1 - 2 bd
-
Bathrooms
1 - 2 ba
-
Square Feet
711 - 1,028 sq ft
Horizon Trails Apartments

Favorites
Highlights
- Top Rated by Renters
- Yard
- High Ceilings
- Pool
- Walk-In Closets
- Planned Social Activities
- Walking/Biking Trails
- Picnic Area
- Grill
Pricing & Floor Plans
filter results by bedrooms
California
$1,225
1 Bed
1 Bath
711 – 724 Sq Ft

Santa Fe
Starting at $1,525
2 Beds
2 Baths
1,019 Sq Ft
2 Available units
Unit
Base Price
Sq Ft
Availability
Unit Details
-
Unit 5-513price $1,525Unit Specialsquare feet 1,019availibility Now
-
Unit 8-832price $1,675square feet 1,019availibility Now
Oregon
Starting at $1,525
2 Beds
2 Baths
1,010 – 1,028 Sq Ft
$300 Deposit
3 Available units
Unit
Base Price
Sq Ft
Availability
Unit Details
-
Unit 7-723price $1,525Unit Specialsquare feet 1,010availibility Now
-
Unit 3-331price $1,675Unit Specialsquare feet 1,019availibility Now
-
Unit 7-711price $1,675Unit Specialsquare feet 1,010availibility Now
California
$1,225
1 Bed
1 Bath
711 – 724 Sq Ft
Santa Fe
Starting at $1,525
2 Beds
2 Baths
1,019 Sq Ft
2 Available units
Unit
Base Price
Sq Ft
Availability
Unit Details
-
Unit 5-513price $1,525Unit Specialsquare feet 1,019availibility Now
-
Unit 8-832price $1,675square feet 1,019availibility Now
Oregon
Starting at $1,525
2 Beds
2 Baths
1,010 – 1,028 Sq Ft
$300 Deposit
3 Available units
Unit
Base Price
Sq Ft
Availability
Unit Details
-
Unit 7-723price $1,525Unit Specialsquare feet 1,010availibility Now
-
Unit 3-331price $1,675Unit Specialsquare feet 1,019availibility Now
-
Unit 7-711price $1,675Unit Specialsquare feet 1,010availibility Now
* Price shown is base rent. Excludes user-selected optional fees and variable or usage-based fees and required charges due at or prior to move-in or at move-out.View Fees and Policies for details.
Price, availability, fees, and any applicable rent special are subject to change without notice.
* Square footage definitions vary. Displayed square footage is approximate.
Fees and Policies
The fees listed below are community-provided and may exclude utilities or add-ons. All payments are made directly to the property and are non-refundable unless otherwise specified.
-
One-Time Basics
-
Due at Application
-
Application Fee Per ApplicantCharged per applicant.$45
-
-
Due at Move-In
-
Administrative FeeCharged per unit.$150
-
-
Due at Application
-
Dogs
Max of 2, 100 lbs. Weight LimitRestrictions:1 bedroom: $200.00 non-refundable pet fee/$200.00 refundable pet dep 2 bedroom: $250.00 non-refundable pet fee/$250.00 refundable pet dep . Breed restrictions: Akita, American Staffordshire Terrier/Pit Bull Terrier, Chow, Doberman, Rottweiler, PresaRead More Read LessComments
-
Cats
Max of 2Restrictions:Comments
-
Surface LotParking available.
Property Fee Disclaimer: Based on community-supplied data and independent market research. Subject to change without notice. May exclude fees for mandatory or optional services and usage-based utilities.
Details
Lease Options
-
9 - 46 Month Leases
Property Information
-
Built in 2011
-
168 units/2 stories
Matterport 3D Tours
About Horizon Trails Apartments
A luxury apartment community in Gardner, Kansas in a great location. Beautiful newly remodeled clubhouse and newly remodeled apartments as of 2026. Now offering a Move In Special of $1,000 off your 2nd month with a 13-month lease. At the end of the day escape to a peaceful place, you'll love to call home. Location, Location, Location. We are located at the end of a quiet, dead-end street just minutes from Olathe and everything Gardner has to offer. Our convenient location puts you only one minute from I-35 and a short drive from shopping, dining, and entertainment venues throughout the greater Kansas City area. We are committed to your satisfaction! Each apartment home is designed to provide the maximum in comfort and convenience. All residents of our community enjoy a beautiful and tranquil setting close to walking trails, schools, and parks while our 24-Hour Maintenance Team allows you to enjoy a lifestyle free of yard maintenance and home repairs. Our residents have access to a secure fitness center and clubhouse for your family gatherings, resort-style saltwater pool, large playground, and community patio and barbecue area. Please visit our website to apply online or email or call us to set up a tour.
Horizon Trails Apartments is an apartment community located in Johnson County and the 66030 ZIP Code. This area is served by the Gardner Edgerton School District attendance zone.
Unique Features
- "Home Networking" Ready
- 1 & 2 Bedroom Floor Plans
- 9 Ft. Ceilings*
- Accent Wall In Each Unit
- Access To Gardner Walking Trail
- Architectural Window Trim
- Built-in Dishwasher, Microwave and Hood
- Clubhouse with WiFi
- Designer Light Fixtures
- Double Stainless Steel Sink
- Easy Freeway Access To I-35
- Energy Efficient Appliance Package
- Logisitcs Park Intermodel minutes away
- Newly Renovated Unit
- Open Floor Plan
- Outdoor Exercise Equipment
- Pantry Or Linen Closet
- Private Keyed 24-Hr Business Center
- Private Keyed 24-Hr Fitness Center
- Resort Style Salt Water Pool
- Saltwater Resort Style Pool
- Stacked Washer/Dryer In 1 BR Units
- Upgraded Energy Efficient Windows
- Vaulted Ceilings*
- Walk-in Closets*
- Washer and Dryer in Every Apartment
Contact
Property Address:
30125 W 187th St,
Gardner,
KS
66030
Leasing Office:
30125 W 187th St,
Gardner,
KS
66030
Community Amenities
Pool
Fitness Center
Playground
Clubhouse
- Wi-Fi
- Maintenance on site
- Property Manager on Site
- 24 Hour Access
- Recycling
- Online Services
- Planned Social Activities
- Business Center
- Clubhouse
- Walk-Up
- Fitness Center
- Pool
- Playground
- Walking/Biking Trails
- Grill
- Picnic Area
Apartment Features
Washer/Dryer
Air Conditioning
Dishwasher
High Speed Internet Access
Walk-In Closets
Yard
Microwave
Refrigerator
Indoor Features
- High Speed Internet Access
- Wi-Fi
- Washer/Dryer
- Air Conditioning
- Heating
- Ceiling Fans
- Smoke Free
- Cable Ready
- Storage Space
- Tub/Shower
- Sprinkler System
- Wheelchair Accessible (Rooms)
Kitchen Features & Appliances
- Dishwasher
- Disposal
- Ice Maker
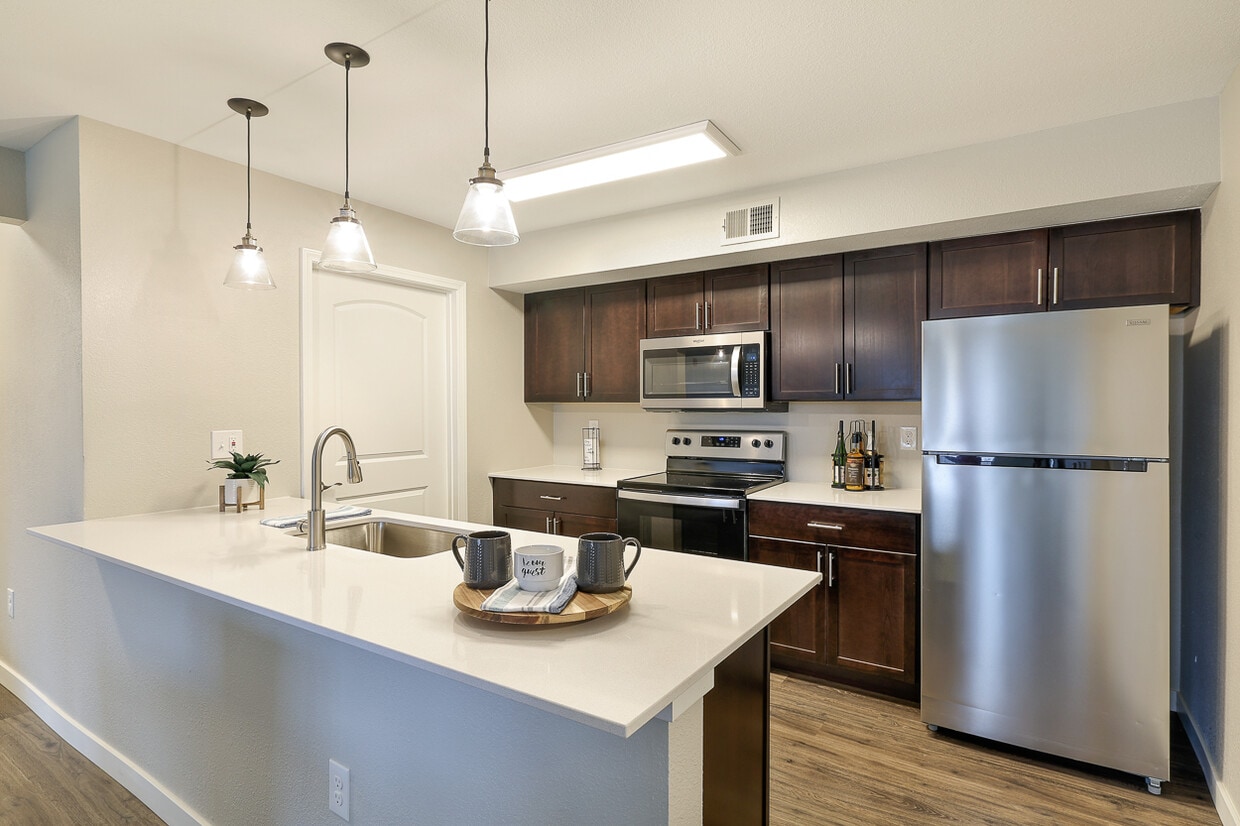
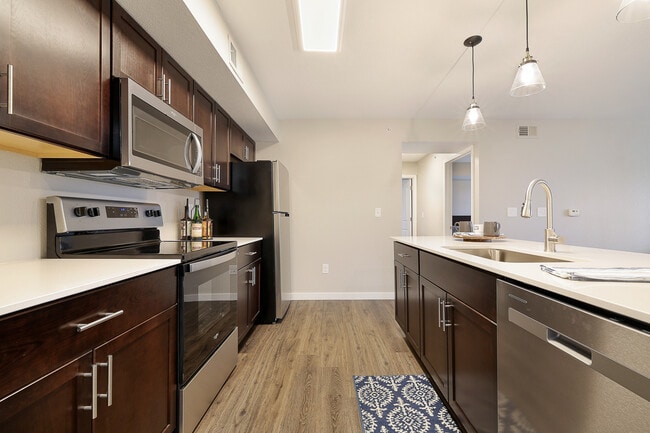
- Stainless Steel Appliances
- Pantry
- Kitchen
- Microwave
- Oven
- Range
- Refrigerator
- Freezer
- Breakfast Nook
- Quartz Countertops
Model Details
- Carpet
- Tile Floors
- Vinyl Flooring
- High Ceilings
- Vaulted Ceiling
- Views
- Walk-In Closets
- Linen Closet
- Window Coverings
- Large Bedrooms
- Balcony
- Patio
- Yard
- Lawn
30125 W 187th St,
Gardner,
KS
66030
Leasing Office:
30125 W 187th St,
Gardner,
KS
66030
Situated in the southwest corner of Johnson County, the city of Gardner is booming in business development – making this area an up-and-coming city and a great place to rent an apartment!
The city was founded on the partition of the Santa Fe, Oregon, and California Trails. Now it’s a vibrant business hub with local restaurants, shops, and supermarkets. Main Street houses the Gardner Historical Museum, which is just a short walking distance from Gardner City Hall and Cornerstone Park.
Residents appreciate the affordable apartments in Gardner, plus the neighborhood golf course, proximity to Interstate 35, schools, and a friendly atmosphere.
Learn more about living in Gardner
Amenities
- Wi-Fi
- Maintenance on site
- Property Manager on Site
- 24 Hour Access
- Recycling
- Online Services
- Planned Social Activities
- Business Center
- Clubhouse
- Walk-Up
- Grill
- Picnic Area
- Fitness Center
- Pool
- Playground
- Walking/Biking Trails
- "Home Networking" Ready
- 1 & 2 Bedroom Floor Plans
- 9 Ft. Ceilings*
- Accent Wall In Each Unit
- Access To Gardner Walking Trail
- Architectural Window Trim
- Built-in Dishwasher, Microwave and Hood
- Clubhouse with WiFi
- Designer Light Fixtures
- Double Stainless Steel Sink
- Easy Freeway Access To I-35
- Energy Efficient Appliance Package
- Logisitcs Park Intermodel minutes away
- Newly Renovated Unit
- Open Floor Plan
- Outdoor Exercise Equipment
- Pantry Or Linen Closet
- Private Keyed 24-Hr Business Center
- Private Keyed 24-Hr Fitness Center
- Resort Style Salt Water Pool
- Saltwater Resort Style Pool
- Stacked Washer/Dryer In 1 BR Units
- Upgraded Energy Efficient Windows
- Vaulted Ceilings*
- Walk-in Closets*
- Washer and Dryer in Every Apartment
- High Speed Internet Access
- Wi-Fi
- Washer/Dryer
- Air Conditioning
- Heating
- Ceiling Fans
- Smoke Free
- Cable Ready
- Storage Space
- Tub/Shower
- Sprinkler System
- Wheelchair Accessible (Rooms)
- Dishwasher
- Disposal
- Ice Maker
- Stainless Steel Appliances
- Pantry
- Kitchen
- Microwave
- Oven
- Range
- Refrigerator
- Freezer
- Breakfast Nook
- Quartz Countertops
- Carpet
- Tile Floors
- Vinyl Flooring
- High Ceilings
- Vaulted Ceiling
- Views
- Walk-In Closets
- Linen Closet
- Window Coverings
- Large Bedrooms
- Balcony
- Patio
- Yard
- Lawn
Expenses
Recurring
Cat Rent
$20
Dog Rent
$20
One-Time
Cat Fee
$250
Cat Deposit
$250
Dog Fee
$250
Dog Deposit
$250
Office Hours
785-615-6051
| Monday | 9am - 5pm |
|---|---|
| Tuesday | 9am - 5pm |
| Wednesday | 9am - 5pm |
| Thursday | 9am - 5pm |
| Friday | 9am - 5pm |
| Saturday | By Appointment |
| Sunday | By Appointment |
Education
| Colleges & Universities | Distance | ||
|---|---|---|---|
| Colleges & Universities | Distance | ||
| Drive: | 17 min | 12.3 mi | |
| Drive: | 25 min | 16.3 mi | |
| Drive: | 24 min | 16.7 mi | |
| Drive: | 47 min | 32.8 mi |
Horizon Trails Apartments is within 17 minutes or 12.3 miles from Midamerica Nazarene University. It is also near Baker University and Johnson County Comm. Coll..
Schools


Public Elementary & Middle School
Grades K-8
679 Students
Attendance Zone
Public Elementary School
Grades PK-5
365 Students
Attendance Zone
Public Elementary & Middle School
Grades K-8
541 Students
Nearby
Public High School
Grades 9-12
1,789 Students
Attendance Zone
Private Elementary & Middle School
Grades K-8
27 Students
Nearby
Private Elementary, Middle & High School
Grades PK-12
89 Students
Nearby
School data provided by
 The GreatSchools Rating helps parents compare schools within a state based on a variety of school quality indicators and provides a helpful picture of how effectively each school serves all of its students. Ratings are on a scale of 1 (below average) to 10 (above average) and can include test scores, college readiness, academic progress, advanced courses, equity, discipline and attendance data. We also advise parents to visit schools, consider other information on school performance and programs, and consider family needs as part of the school selection process.
View GreatSchools Rating Methodology
Data provided by GreatSchools.org © 2026. All rights reserved.
The GreatSchools Rating helps parents compare schools within a state based on a variety of school quality indicators and provides a helpful picture of how effectively each school serves all of its students. Ratings are on a scale of 1 (below average) to 10 (above average) and can include test scores, college readiness, academic progress, advanced courses, equity, discipline and attendance data. We also advise parents to visit schools, consider other information on school performance and programs, and consider family needs as part of the school selection process.
View GreatSchools Rating Methodology
Data provided by GreatSchools.org © 2026. All rights reserved.
Getting Around
 What do Walkability, Transit, Drivability, and Bikeability mean?
Walkability measures the walking distance to day-to-day needs.
Transit measures access to public transportation.
Drivability measures congestion, parking availability, and access to major roads.
Bikeability measures the suitability for cycling.
How It Works
What do Walkability, Transit, Drivability, and Bikeability mean?
Walkability measures the walking distance to day-to-day needs.
Transit measures access to public transportation.
Drivability measures congestion, parking availability, and access to major roads.
Bikeability measures the suitability for cycling.
How It Works
Somewhat Walkable
Walkability
20
/ 100
Minimal Public Transit
Transit
0
/ 100
Exceptionally Drivable
Drivability
100
/ 100
Somewhat Bikeable
Bikeability
30
/ 100
Scores provided by
What do Walkability, Transit, Drivability, and Bikeability mean?
Walkability measures the walking distance to day-to-day needs.
Transit measures access to public transportation.
Drivability measures congestion, parking availability, and access to major roads.
Bikeability measures the suitability for cycling.
How It Works
Active
Soundscore™
78
/ 100
Traffic
BusyAirport
CalmBusinesses
CalmScores provided by
HowLoud What is a Sound Score Rating? A Sound Score Rating aggregates noise caused by vehicle traffic, airplane traffic and local sources. How It WorksHorizon Trails Apartments Photos
-
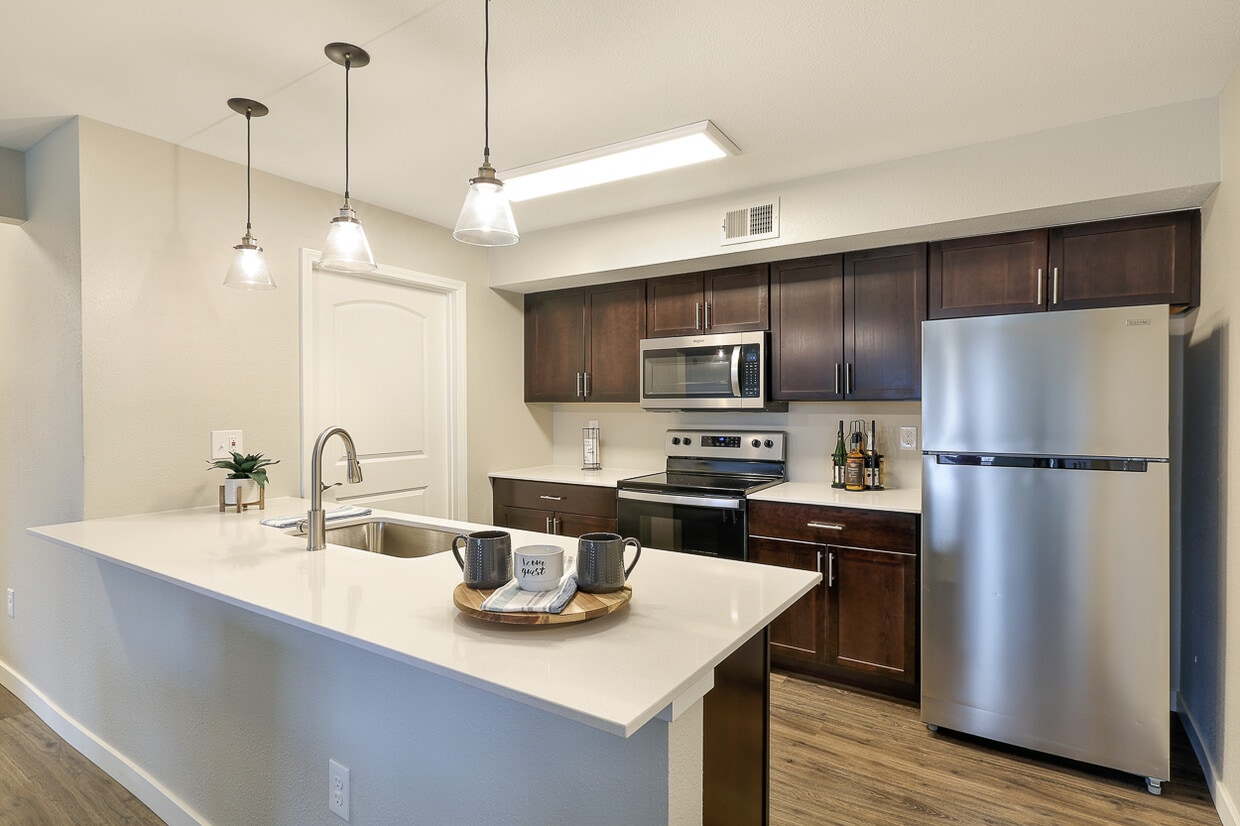
Santa Fe Kitchen
-
Clubhouse
-
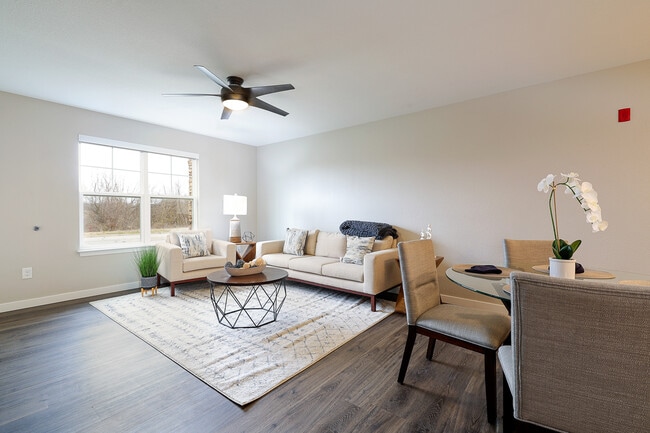
Santa Fe living room
-
Santa Fe Kitchen
-
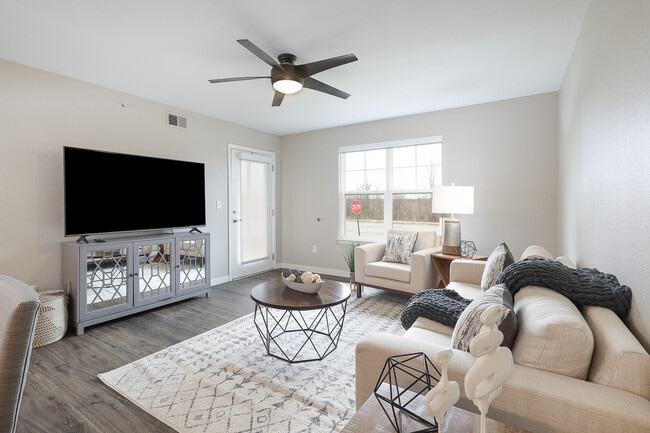
Santa Fe living room
-
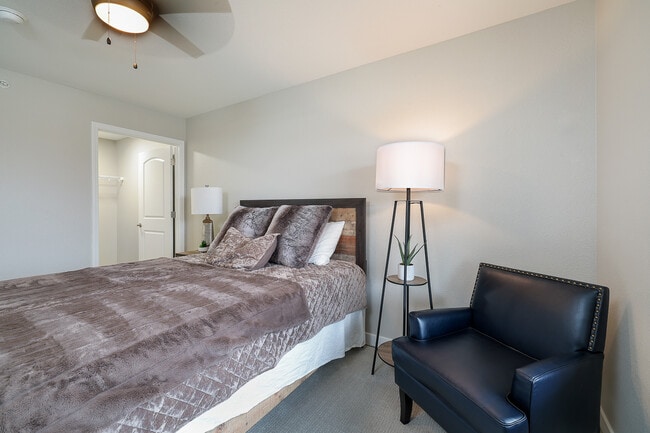
Santa Fe Master Bedroom
-
Santa Fe living room
-
Santa Fe Master Bedroom
-
Santa Fe Guest Bedroom
Models
-
sq ft 711-724
-
sq ft 711-724
-
sq ft 1010-1028
-
sq ft 1010-1028
-
2 Bedrooms
-
2BR/2BA
Does Horizon Trails Apartments have in-unit laundry?
Horizon Trails Apartments has units with in‑unit washers and dryers, making laundry day simple for residents.
What utilities are included in rent at Horizon Trails Apartments?
Utilities are not included in rent. Residents should plan to set up and pay for all services separately.
Is parking available at Horizon Trails Apartments?
Parking is available at Horizon Trails Apartments. Contact this property for details.
Which floor plans are available, and what are the price ranges?
Horizon Trails Apartments has one to two-bedrooms with rent ranges from $1,225/mo. to $1,675/mo.
Is Horizon Trails Apartments pet-friendly?
Yes, Horizon Trails Apartments welcomes pets. Breed restrictions, weight limits, and additional fees may apply. View this property's pet policy.
How much income do I need to rent at Horizon Trails Apartments?
A good rule of thumb is to spend no more than 30% of your gross income on rent. Based on the lowest available rent of $1,225 for a one-bedroom, you would need to earn about $49,000 per year to qualify. Want to double-check your budget? Calculate how much rent you can afford with our Rent Affordability Calculator.
Does Horizon Trails Apartments have move-in specials?
Horizon Trails Apartments is offering Specials for eligible applicants, with rental rates starting at $1,225.
Does Horizon Trails Apartments offer Matterport 3D tours?
Yes! Horizon Trails Apartments offers 6 Matterport 3D Tours. Explore different floor plans and see unit level details, all without leaving home.
30125 W 187th St
Gardner, KS 66030