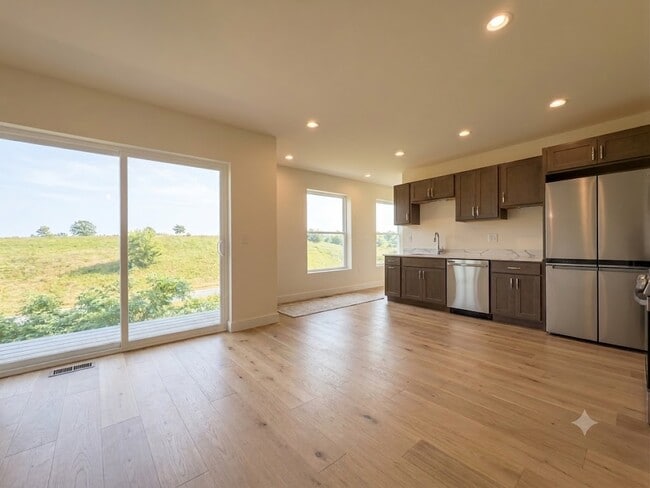
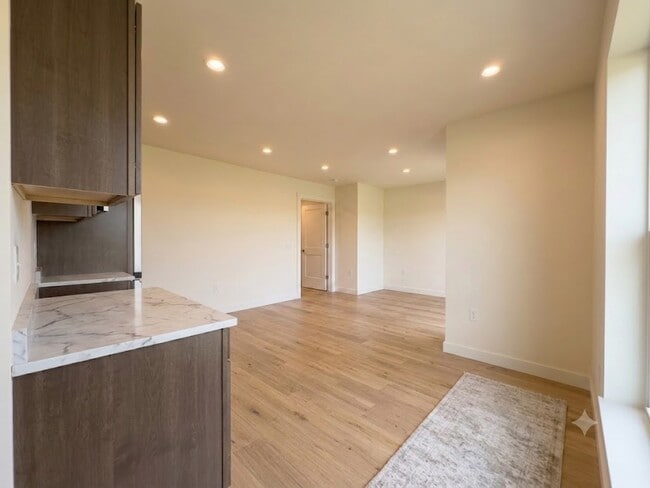
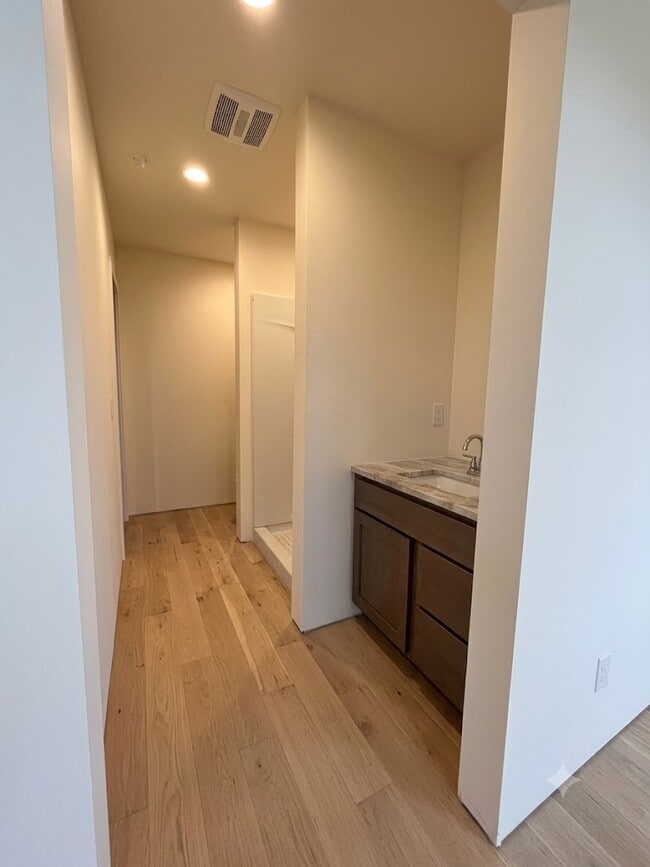
Located at 861 Kimball Lane in Verona, Wisconsin, this two-story home offers a thoughtfully designed layout spread across two floors. The main level serves as the heart of the home, encompassing an open-concept kitchen and living area. The kitchen is outfitted with warm-toned shaker-style cabinetry, stone-look countertops, stainless steel appliances including a range, microwave, and dishwasher, and stylish pendant lighting overhead. The living area flows seamlessly from the kitchen and benefits from soaring vaulted ceilings, a ceiling fan, and a sliding glass door that invites natural light and outdoor access. Light-toned hardwood-style flooring runs throughout the main level, lending a clean and cohesive aesthetic. A staircase with a white-railed banister connects the main floor to the upper level, where a generously sized room features sloped ceilings and plush carpeting, adding a cozy and versatile feel. The home includes three bathrooms, each finished with wood-toned vanities, light countertops, contemporary light fixtures, and hardwood-style flooring. Additional features include a hallway with a walk-in closet area, providing practical storage solutions. The overall design is modern, bright, and move-in ready.
-
-
Matterport 3D Exterior
-
-
Total Monthly Price
$1,400 - $1,900
-
Bedrooms
1 bd
-
Bathrooms
1 - 2 ba
-
Square Feet
512 - 1,061 sq ft

Highlights
- Loft Layout
- High Ceilings
- Walk-In Closets
- Deck
- Controlled Access
- Walking/Biking Trails
- Island Kitchen
- Dog Park
- Elevator
Pricing & Floor Plans

Fees and Policies
The fees listed below are community-provided and may exclude utilities or add-ons. All payments are made directly to the property and are non-refundable unless otherwise specified.
-
Utilities & Essentials
-
Utility - ElectricCharged per unit.Usage-Based
-
-
One-Time Basics
-
Due at Application
-
Application Fee Per ApplicantCharged per applicant.$25
-
-
Due at Application
-
Dogs
-
Pet DepositMax of 2. Charged per pet.$200
-
Monthly Pet FeeMax of 2. Charged per pet.$50 / mo
0 lbs. Weight Limit, Pet interview, Spayed/Neutered -
-
Cats
-
Pet DepositMax of 2. Charged per pet.$200
-
Monthly Pet FeeMax of 2. Charged per pet.$50 / mo
0 lbs. Weight Limit, Pet interview, Spayed/Neutered -
-
Garage Lot
-
Parking FeeCharged per vehicle.$0 / mo
CommentsOne underground garage parking space is included in the monthly rent.Read More Read Less -
Property Fee Disclaimer: Based on community-supplied data and independent market research. Subject to change without notice. May exclude fees for mandatory or optional services and usage-based utilities.
Details
Lease Options
-
12 mo
Property Information
-
Built in 2007
-
68 units/2 stories
Matterport 3D Tours
About Hometown Grove Apartments
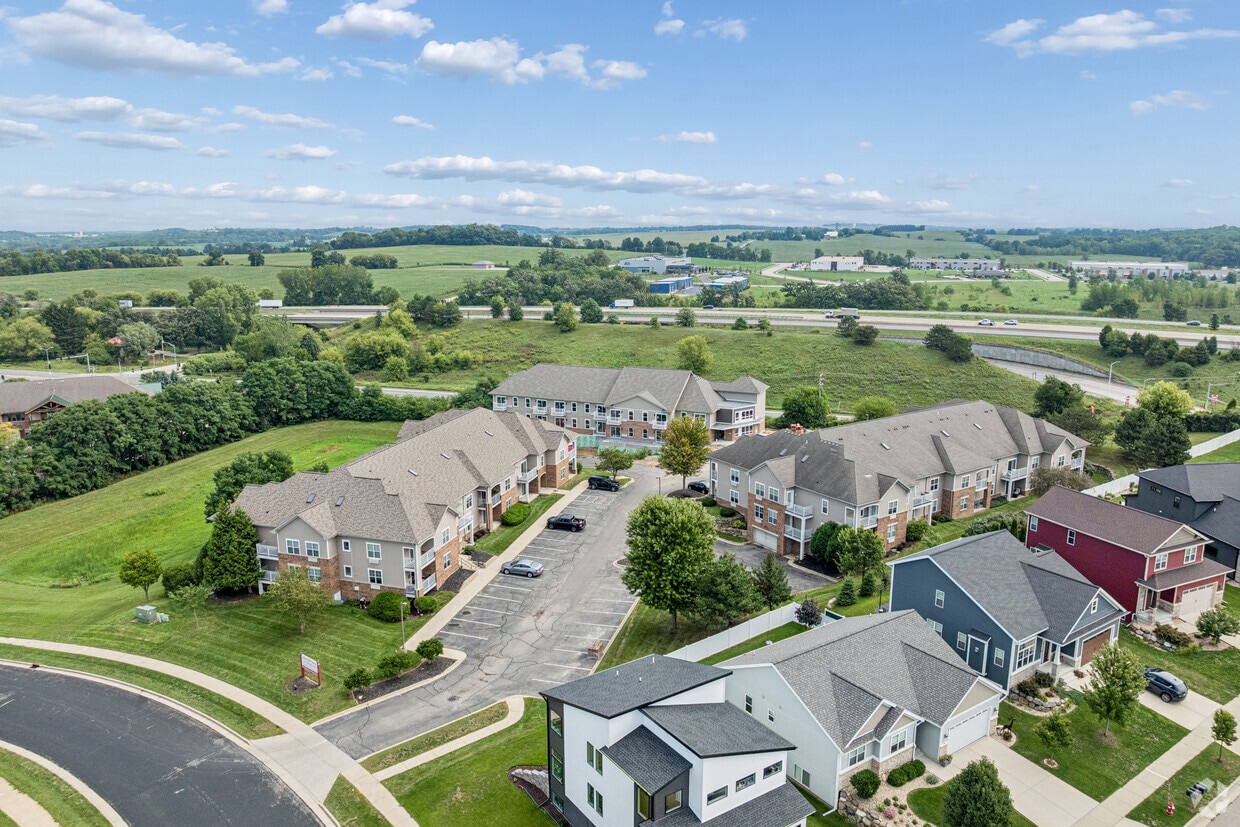
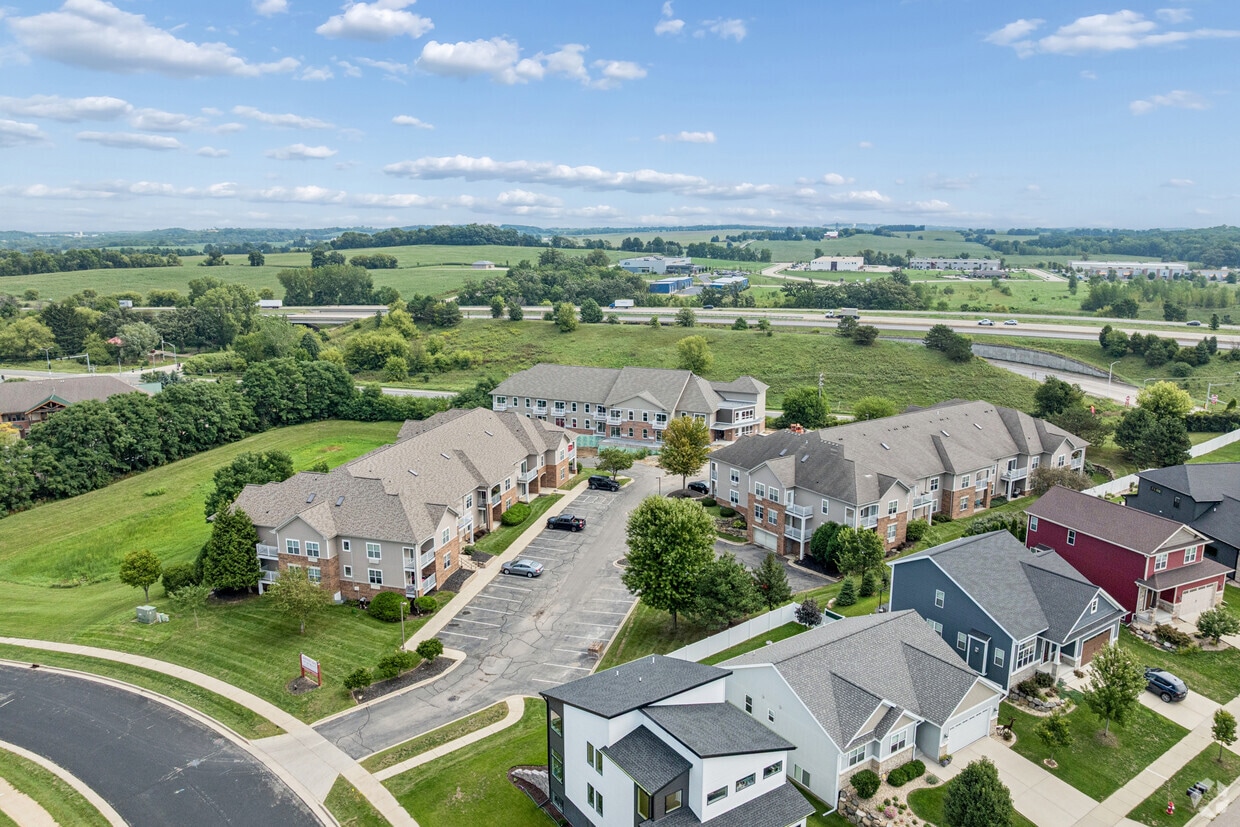
Brand-New Apartments in Verona — Now Leasing! Be among the first to call Hometown Grove Apartments home. Our brand-new apartment homes offer modern finishes, open-concept layouts, and spacious floor plans designed for comfortable, modern living. Choose from loft and one-bedroom apartments, including unique floor plans with up to 1,061 square feet of living space. Select homes feature vaulted ceilings, private balconies or decks, walk-in closets, and spacious open living areas. Apartment amenities include in-unit washer and dryer, air conditioning, dishwasher, microwave, island kitchens, and high ceilings. Residents also enjoy heated underground parking, individual storage, controlled access, elevator access, a fitness center, dog park, grilling area, and nearby walking and biking trails. Conveniently located just minutes from Epic Systems, downtown Verona, shopping, dining, parks, and Madison's west side, Hometown Grove puts you close to where you work and everything you enjoy. Brand-new homes are available for September move-in. Schedule your tour today and be one of the first to experience Hometown Grove.
Hometown Grove Apartments is an apartment community located in Dane County and the 53593 ZIP Code. This area is served by the Verona Area School District attendance zone.
Unique Features
- Brand New Apartments
- Coworking Area
- Elevator
- Grilling Area
- Heated Underground Parking
- In Unit Washer & Dryer
- Individual Storage Units
- Loft Layouts
Community Amenities
Fitness Center
Elevator
Controlled Access
Grill
- Controlled Access
- Elevator
- Storage Space
- Conference Rooms
- Fitness Center
- Walking/Biking Trails
- Grill
- Dog Park
Apartment Features
Washer/Dryer
Air Conditioning
Dishwasher
Loft Layout
High Speed Internet Access
Walk-In Closets
Island Kitchen
Microwave
Indoor Features
- High Speed Internet Access
- Washer/Dryer
- Air Conditioning
- Ceiling Fans
- Smoke Free
- Storage Space
Kitchen Features & Appliances
- Dishwasher
- Disposal
- Pantry
- Island Kitchen
- Kitchen
- Microwave
- Oven
- Range
- Refrigerator
- Freezer
Model Details
- High Ceilings
- Vaulted Ceiling
- Walk-In Closets
- Loft Layout
- Window Coverings
- Balcony
- Patio
- Deck
Verona, Wisconsin sits at the intersection of two iconic trails — the Military Ridge State Bike Trail and the National Ice Age Trail — reflecting the city’s love of the outdoors. Just southwest of Madison, Verona offers a lively downtown with specialty shops and local eateries, plus easy access to the capital’s restaurants, arts venues, and the University of Wisconsin.
Outdoor enthusiasts find trailheads at their doorstep, and the annual Hometown Days each June brings a parade, live music, carnival rides, and fireworks. Every September, Verona plays a starring role in Ironman Wisconsin as athletes from around the world race through town. Epic Systems, a global healthcare software leader, anchors the local economy and adds to the city’s distinctive character with its imaginative campus.
The rental market is steady and diverse, with options ranging from cozy studios and townhomes to newer multi-story communities.
Learn more about living in VeronaCompare neighborhood and city base rent averages by bedroom.
| Outer Verona | Verona, WI | |
|---|---|---|
| Studio | $1,427 | $1,430 |
| 1 Bedroom | $1,659 | $1,659 |
| 2 Bedrooms | $2,073 | $2,072 |
| 3 Bedrooms | $2,688 | $2,688 |
- Controlled Access
- Elevator
- Storage Space
- Conference Rooms
- Grill
- Dog Park
- Fitness Center
- Walking/Biking Trails
- Brand New Apartments
- Coworking Area
- Elevator
- Grilling Area
- Heated Underground Parking
- In Unit Washer & Dryer
- Individual Storage Units
- Loft Layouts
- High Speed Internet Access
- Washer/Dryer
- Air Conditioning
- Ceiling Fans
- Smoke Free
- Storage Space
- Dishwasher
- Disposal
- Pantry
- Island Kitchen
- Kitchen
- Microwave
- Oven
- Range
- Refrigerator
- Freezer
- High Ceilings
- Vaulted Ceiling
- Walk-In Closets
- Loft Layout
- Window Coverings
- Balcony
- Patio
- Deck
| Monday | By Appointment |
|---|---|
| Tuesday | By Appointment |
| Wednesday | By Appointment |
| Thursday | By Appointment |
| Friday | By Appointment |
| Saturday | Closed |
| Sunday | Closed |
| Colleges & Universities | Distance | ||
|---|---|---|---|
| Colleges & Universities | Distance | ||
| Drive: | 16 min | 8.8 mi | |
| Drive: | 19 min | 10.2 mi | |
| Drive: | 30 min | 19.7 mi | |
| Drive: | 36 min | 22.8 mi |


 The GreatSchools Rating helps parents compare schools within a state based on a variety of school quality indicators and provides a helpful picture of how effectively each school serves all of its students. Ratings are on a scale of 1 (below average) to 10 (above average) and can include test scores, college readiness, academic progress, advanced courses, equity, discipline and attendance data. We also advise parents to visit schools, consider other information on school performance and programs, and consider family needs as part of the school selection process.
View GreatSchools Rating Methodology
Data provided by GreatSchools.org © 2026. All rights reserved.
Scores provided by
 What do Walkability, Transit, Drivability, and Bikeability mean?
Walkability measures the walking distance to day-to-day needs.
Transit measures access to public transportation.
Drivability measures congestion, parking availability, and access to major roads.
Bikeability measures the suitability for cycling.
How It Works
What do Walkability, Transit, Drivability, and Bikeability mean?
Walkability measures the walking distance to day-to-day needs.
Transit measures access to public transportation.
Drivability measures congestion, parking availability, and access to major roads.
Bikeability measures the suitability for cycling.
How It Works
Traffic
BusyAirport
CalmBusinesses
CalmScores provided by
HowLoud What is a Sound Score Rating? A Sound Score Rating aggregates noise caused by vehicle traffic, airplane traffic and local sources. How It WorksHometown Grove Apartments Photos
-
Hometown Grove Apartments
-
Grand Lofted One Bed 1BR, 2BR - 1,061SF
-
-
-
-
-
Classic One Bed 1BR, 1BA - 512SF - Bedroom
-
Classic One Bed 1BR, 1BA - 512SF - Bedroom
-
Classic One Bed 1BR, 1BA - 512SF - Bathroom
Models
-
Classic One Bed Floorplan
-
Smart One Bed Floorplan
-
Executive One Bed Floorplan
-
Lofted One Bedroom
-
Grand Lofted One Bed Floorplan
Nearby Apartments
Within 50 Miles of Hometown Grove Apartments
Hometown Grove Apartments has units with in‑unit washers and dryers, making laundry day simple for residents.
Utilities are not included in rent. Residents should plan to set up and pay for all services separately.
Parking is available at Hometown Grove Apartments and is free of charge for residents.
Hometown Grove Apartments has one-bedroom available with rent ranges from $1,400/mo. to $1,900/mo.
Yes, Hometown Grove Apartments welcomes pets. Breed restrictions, weight limits, and additional fees may apply. View this property's pet policy.
A good rule of thumb is to spend no more than 30% of your gross income on rent. Based on the lowest available rent of $1,400 for a one-bedroom, you would need to earn about $56,000 per year to qualify. Want to double-check your budget? Calculate how much rent you can afford with our Rent Affordability Calculator.
Hometown Grove Apartments is offering Specials for eligible applicants, with rental rates starting at $1,400.
Yes! Hometown Grove Apartments offers 3 Matterport 3D Tours. Explore different floor plans and see unit level details, all without leaving home.
871 Kimball Ln
Verona, WI 53593