-
Monthly Rent
$1,295 - $1,950
-
Bedrooms
1 - 3 bd
-
Bathrooms
1 - 2 ba
-
Square Feet
727 - 1,332 sq ft
Homestead Garden

Favorites
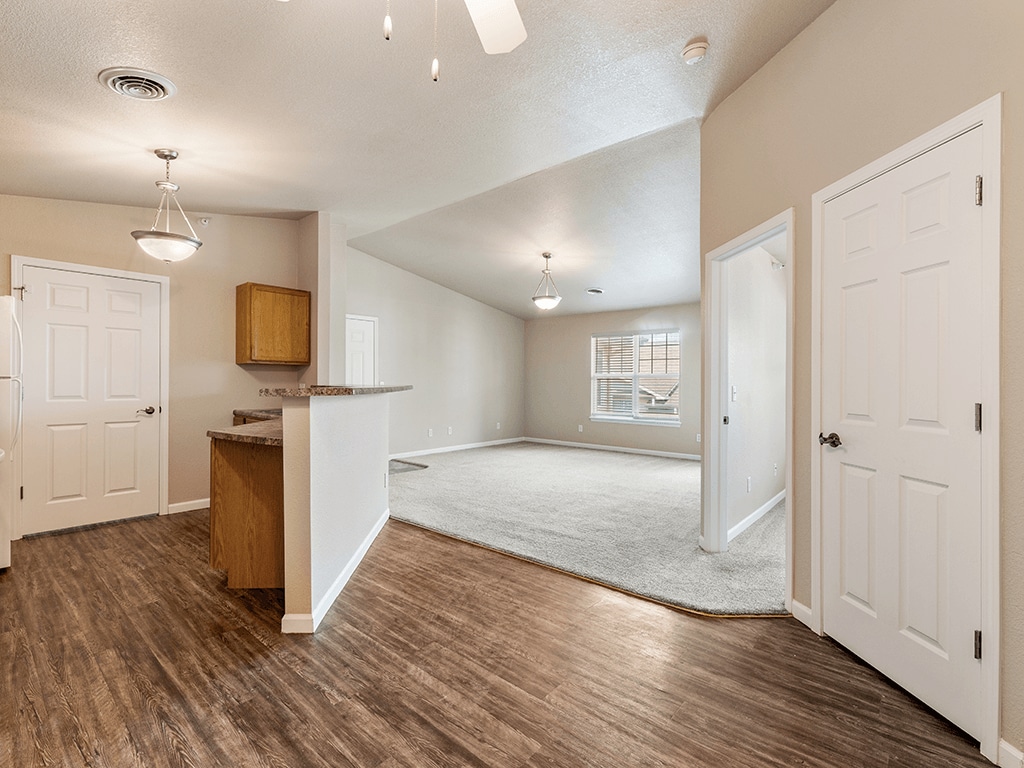
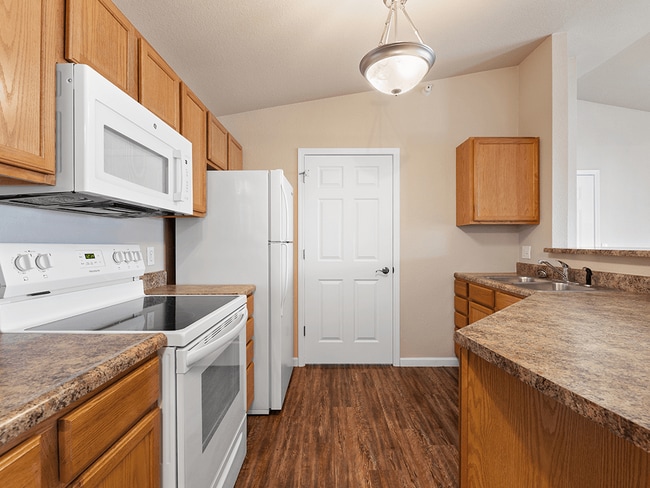
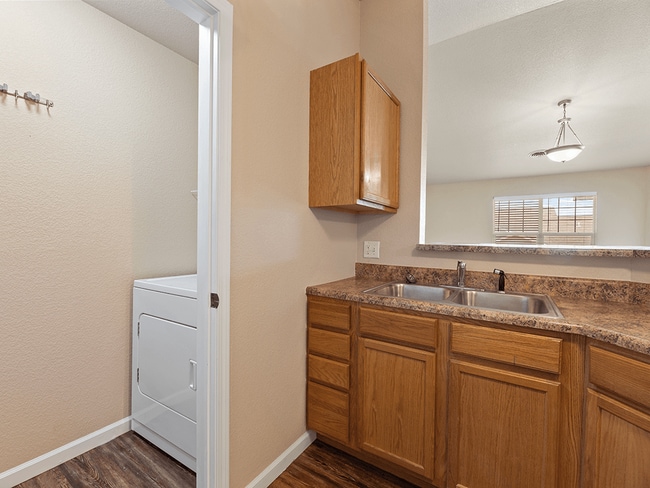
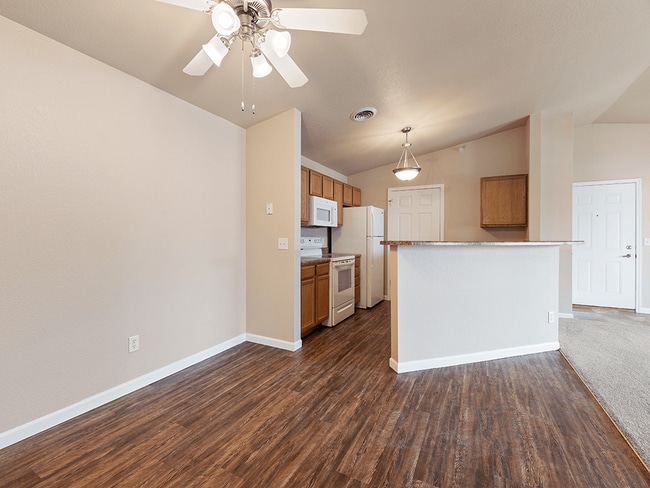
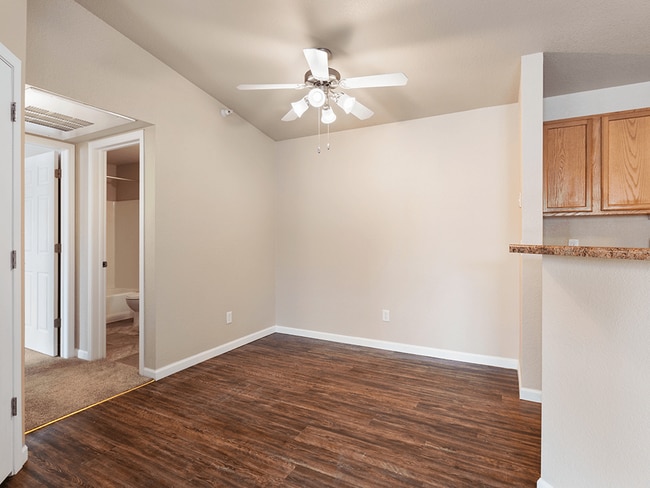
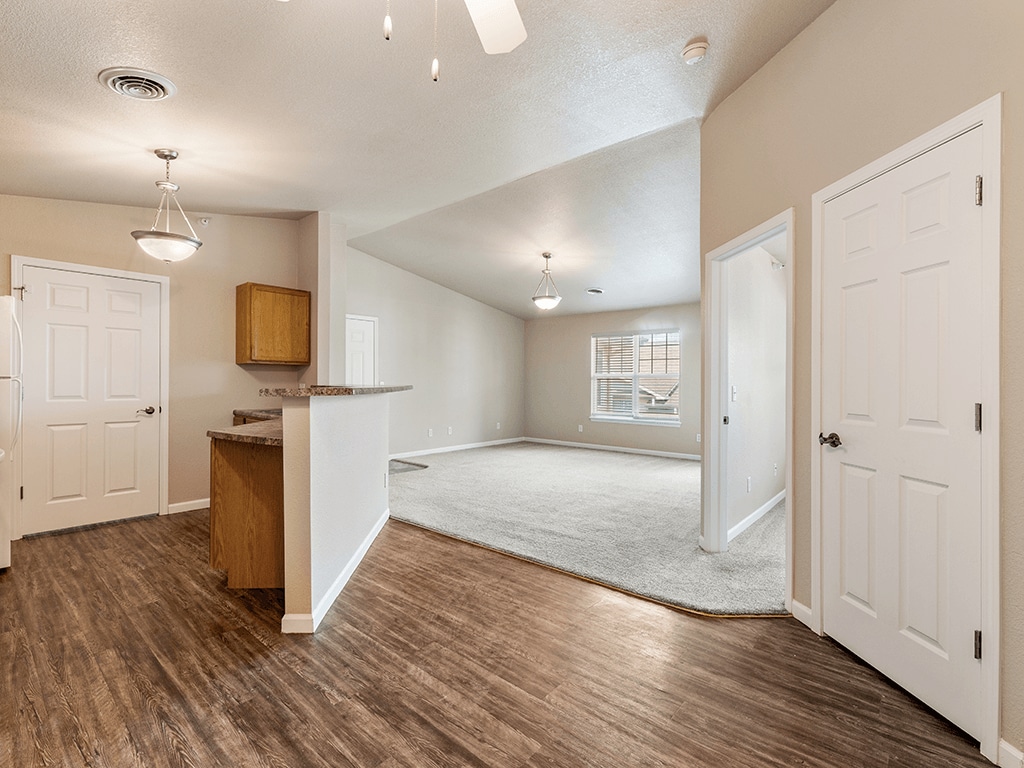
People come first at Homestead Garden Apartments. Our 1, 2, and 3 bedroom floor plans are complete with an open-concept kitchen layout, hardwood-style flooring, an in-home washer & dryer, and a private patio or balcony. Residents also gain access to exclusive amenities like the outdoor swimming pool, a fitness center, an enclosed dog park, and a community clubhouse. Schedule your tour today and discover the difference at Homestead Garden Apartments.
Highlights
- Bay Window
- High Ceilings
- Pool
- Walk-In Closets
- Spa
- Controlled Access
- Island Kitchen
- Sundeck
- Dog Park
Pricing & Floor Plans
filter results by bedrooms
The Clover
Starting at $1,295
1 Bed
1 Bath
727 Sq Ft

2 Available units
Unit
Base Price
Sq Ft
Availability
Unit Details
-
Unit 1111-103price $1,295square feet 727availibility Oct 5
-
Unit 1111-104price $1,295square feet 727availibility Nov 29
The Sunflower
Starting at $1,360
2 Beds
1 Bath
1,033 Sq Ft
3 Available units
Unit
Base Price
Sq Ft
Availability
Unit Details
-
Unit 5005-103price $1,360square feet 1,033availibility Now
-
Unit 5005-102price $1,410square feet 1,033availibility Now
-
Unit 4831-304price $1,425square feet 1,033availibility Now
The Petal
Starting at $1,415
2 Beds
1 Bath
936 Sq Ft
3 Available units
Unit
Base Price
Sq Ft
Availability
Unit Details
-
Unit 4511-201price $1,420square feet 936availibility Sep 15
-
Unit 4623-104price $1,415square feet 936availibility Oct 7
-
Unit 4511-204price $1,430square feet 936availibility Oct 16
The Rose
$1,650
2 Beds
2 Baths
1,186 Sq Ft
1 Available unit
Unit
Base Price
Sq Ft
Availability
Unit Details
-
Unit 5005-108price $1,650square feet 1,186availibility Oct 30
The Goldenrod
Starting at $1,920
3 Beds
2 Baths
1,332 Sq Ft
3 Available units
Unit
Base Price
Sq Ft
Availability
Unit Details
-
Unit 4909-203price $1,920square feet 1,332availibility Sep 10
-
Unit 4811-202price $1,920square feet 1,332availibility Sep 14
-
Unit 4909-302price $1,950square feet 1,332availibility Oct 7
The Lily
Call for Rent
2 Beds
2 Baths
1,135 Sq Ft
The Clover
Starting at $1,295
1 Bed
1 Bath
727 Sq Ft
2 Available units
Unit
Base Price
Sq Ft
Availability
Unit Details
-
Unit 1111-103price $1,295square feet 727availibility Oct 5
-
Unit 1111-104price $1,295square feet 727availibility Nov 29
The Sunflower
Starting at $1,360
2 Beds
1 Bath
1,033 Sq Ft
3 Available units
Unit
Base Price
Sq Ft
Availability
Unit Details
-
Unit 5005-103price $1,360square feet 1,033availibility Now
-
Unit 5005-102price $1,410square feet 1,033availibility Now
-
Unit 4831-304price $1,425square feet 1,033availibility Now
The Petal
Starting at $1,415
2 Beds
1 Bath
936 Sq Ft
3 Available units
Unit
Base Price
Sq Ft
Availability
Unit Details
-
Unit 4511-201price $1,420square feet 936availibility Sep 15
-
Unit 4623-104price $1,415square feet 936availibility Oct 7
-
Unit 4511-204price $1,430square feet 936availibility Oct 16
The Rose
$1,650
2 Beds
2 Baths
1,186 Sq Ft
1 Available unit
Unit
Base Price
Sq Ft
Availability
Unit Details
-
Unit 5005-108price $1,650square feet 1,186availibility Oct 30
The Lily
Call for Rent
2 Beds
2 Baths
1,135 Sq Ft
The Goldenrod
Starting at $1,920
3 Beds
2 Baths
1,332 Sq Ft
3 Available units
Unit
Base Price
Sq Ft
Availability
Unit Details
-
Unit 4909-203price $1,920square feet 1,332availibility Sep 10
-
Unit 4811-202price $1,920square feet 1,332availibility Sep 14
-
Unit 4909-302price $1,950square feet 1,332availibility Oct 7
* Price shown is base rent. Excludes user-selected optional fees and variable or usage-based fees and required charges due at or prior to move-in or at move-out.View Fees and Policies for details.
Price, availability, fees, and any applicable rent special are subject to change without notice.
* Square footage definitions vary. Displayed square footage is approximate.
Fees and Policies
The fees listed below are community-provided and may exclude utilities or add-ons. All payments are made directly to the property and are non-refundable unless otherwise specified. Use the Cost Calculator to determine costs based on your needs.
-
One-Time Basics
-
Due at Application
-
Application Fee Per ApplicantCharged per unit.$50
-
-
Due at Move-In
-
Reservation/Holding FeeCharged per unit.$100
-
-
Due at Application
-
Dogs
-
Dog FeeMax of 2. Charged per pet.$300
-
Dog RentCharged per pet.$35 / mo
100 lbs. Weight LimitRestrictions:Breed/Weight Restrictions apply, please contact the office for more information.Read More Read LessComments -
-
Cats
-
Cat FeeMax of 2. Charged per pet.$300
-
Cat RentCharged per pet.$35 / mo
100 lbs. Weight LimitRestrictions:Comments -
-
Other
Property Fee Disclaimer: Based on community-supplied data and independent market research. Subject to change without notice. May exclude fees for mandatory or optional services and usage-based utilities.
Details
Lease Options
-
12 mo
Property Information
-
Built in 2005
-
152 units/3 stories
Matterport 3D Tours
About Homestead Garden
People come first at Homestead Garden Apartments. Our 1, 2, and 3 bedroom floor plans are complete with an open-concept kitchen layout, hardwood-style flooring, an in-home washer & dryer, and a private patio or balcony. Residents also gain access to exclusive amenities like the outdoor swimming pool, a fitness center, an enclosed dog park, and a community clubhouse. Schedule your tour today and discover the difference at Homestead Garden Apartments.
Homestead Garden is an apartment community located in Pennington County and the 57703 ZIP Code. This area is served by the Rapid City Area School District 51-4 attendance zone.
Unique Features
- Abundance of Natural Light
- Bay Windows
- Breakfast Bar
- Built-In Microwaves
- Ceiling Fans Throughout
- Central Air Conditioning
- Charming Exteriors
- Colorful Playground
- Community Clubhouse
- Enclosed Dog Park
- Energy Efficient Appliances
- Expansive Sundeck
- Granite-Inspired Countertops
- Hardwood-Style Flooring
- In-Home Washer & Dryer
- Mature Trees Throughout
- Modern Lighting Fixtures
- Off-Street Parking
- Open, Green Lawn Space
- Open-Concept Kitchen Layouts
- Outdoor Swimming Pool
- Pet-Friendly
- Plush Carpeting
- Private Patio or Balcony
- Relaxing Hot Tub
- Rentable Garages
- Shaded Picnic Area
- Shaker Cabinetry
- Spacious Bathrooms
- Stainless Steel Grilling Station
- Well-Equipped Fitness Center
- Well-Lit Vanities
- Well-Maintained Landscaping
Community Amenities
Pool
Fitness Center
Playground
Clubhouse
- Controlled Access
- Property Manager on Site
- Clubhouse
- Walk-Up
- Fitness Center
- Spa
- Pool
- Playground
- Sundeck
- Courtyard
- Grill
- Picnic Area
- Dog Park
Apartment Features
Washer/Dryer
Air Conditioning
Dishwasher
High Speed Internet Access
Walk-In Closets
Island Kitchen
Microwave
Refrigerator
Indoor Features
- High Speed Internet Access
- Washer/Dryer
- Air Conditioning
- Ceiling Fans
- Smoke Free
- Cable Ready
- Storage Space
- Wheelchair Accessible (Rooms)
Kitchen Features & Appliances
- Dishwasher
- Ice Maker
- Stainless Steel Appliances
- Island Kitchen
- Kitchen
- Microwave
- Refrigerator
Model Details
- High Ceilings
- Vaulted Ceiling
- Bay Window
- Walk-In Closets
- Linen Closet
- Balcony
- Patio
- Lawn
4801 Homestead St,
Rapid City,
SD
57703
Located at the entrance to the Black Hills, Rapid City combines outdoor recreation with urban living. The average rent for a one-bedroom apartment is $1,181, and housing options span from downtown communities to suburban neighborhoods. The western part of the city, built along the Red Valley between the Black Hills foothills and Dakota Hogback, features hillside residences, while the eastern section extends through Rapid Creek's valley. Notable residential areas include the northern corridor near Interstate 90 and the southern neighborhoods overlooking the Black Hills.
Downtown Rapid City showcases public art through Art Alley and the City of Presidents tour, which displays bronze statues of U.S. presidents throughout the streets. The city offers easy access to Dinosaur Park, Story Book Island, and the Journey Museum and Gardens. Mount Rushmore, Crazy Horse Memorial, and Badlands National Park are all within driving distance.
Learn more about living in Rapid City
Amenities
- Controlled Access
- Property Manager on Site
- Clubhouse
- Walk-Up
- Sundeck
- Courtyard
- Grill
- Picnic Area
- Dog Park
- Fitness Center
- Spa
- Pool
- Playground
- Abundance of Natural Light
- Bay Windows
- Breakfast Bar
- Built-In Microwaves
- Ceiling Fans Throughout
- Central Air Conditioning
- Charming Exteriors
- Colorful Playground
- Community Clubhouse
- Enclosed Dog Park
- Energy Efficient Appliances
- Expansive Sundeck
- Granite-Inspired Countertops
- Hardwood-Style Flooring
- In-Home Washer & Dryer
- Mature Trees Throughout
- Modern Lighting Fixtures
- Off-Street Parking
- Open, Green Lawn Space
- Open-Concept Kitchen Layouts
- Outdoor Swimming Pool
- Pet-Friendly
- Plush Carpeting
- Private Patio or Balcony
- Relaxing Hot Tub
- Rentable Garages
- Shaded Picnic Area
- Shaker Cabinetry
- Spacious Bathrooms
- Stainless Steel Grilling Station
- Well-Equipped Fitness Center
- Well-Lit Vanities
- Well-Maintained Landscaping
- High Speed Internet Access
- Washer/Dryer
- Air Conditioning
- Ceiling Fans
- Smoke Free
- Cable Ready
- Storage Space
- Wheelchair Accessible (Rooms)
- Dishwasher
- Ice Maker
- Stainless Steel Appliances
- Island Kitchen
- Kitchen
- Microwave
- Refrigerator
- High Ceilings
- Vaulted Ceiling
- Bay Window
- Walk-In Closets
- Linen Closet
- Balcony
- Patio
- Lawn
Expenses
Recurring
Cat Rent
$35
Dog Rent
$35
One-Time
Cat Fee
$300
Dog Fee
$300
Office Hours
605-608-8215
| Monday | 10am - 6pm |
|---|---|
| Tuesday | 9am - 6pm |
| Wednesday | 9am - 6pm |
| Thursday | 9am - 6pm |
| Friday | 9am - 6pm |
| Saturday | Closed |
| Sunday | Closed |
Education
| Colleges & Universities | Distance | ||
|---|---|---|---|
| Colleges & Universities | Distance | ||
| Drive: | 9 min | 4.5 mi |
Homestead Garden is within 9 minutes or 4.5 miles from SDSM&T.
Schools


Public Elementary School
Grades K-5
605 Students
Attendance Zone
Public Middle School
Grades 6-8
664 Students
Attendance Zone
Public Middle School
Grades 6-8
553 Students
Nearby
Public High School
Grades 9-12
1,768 Students
Attendance Zone
Private Elementary, Middle & High School
Grades PK-12
Nearby
Private Elementary & Middle School
Grades K-8
127 Students
Nearby
School data provided by
 The GreatSchools Rating helps parents compare schools within a state based on a variety of school quality indicators and provides a helpful picture of how effectively each school serves all of its students. Ratings are on a scale of 1 (below average) to 10 (above average) and can include test scores, college readiness, academic progress, advanced courses, equity, discipline and attendance data. We also advise parents to visit schools, consider other information on school performance and programs, and consider family needs as part of the school selection process.
View GreatSchools Rating Methodology
Data provided by GreatSchools.org © 2026. All rights reserved.
The GreatSchools Rating helps parents compare schools within a state based on a variety of school quality indicators and provides a helpful picture of how effectively each school serves all of its students. Ratings are on a scale of 1 (below average) to 10 (above average) and can include test scores, college readiness, academic progress, advanced courses, equity, discipline and attendance data. We also advise parents to visit schools, consider other information on school performance and programs, and consider family needs as part of the school selection process.
View GreatSchools Rating Methodology
Data provided by GreatSchools.org © 2026. All rights reserved.
Getting Around
 What do Walkability, Transit, Drivability, and Bikeability mean?
Walkability measures the walking distance to day-to-day needs.
Transit measures access to public transportation.
Drivability measures congestion, parking availability, and access to major roads.
Bikeability measures the suitability for cycling.
How It Works
What do Walkability, Transit, Drivability, and Bikeability mean?
Walkability measures the walking distance to day-to-day needs.
Transit measures access to public transportation.
Drivability measures congestion, parking availability, and access to major roads.
Bikeability measures the suitability for cycling.
How It Works
Somewhat Walkable
Walkability
30
/ 100
Exceptionally Drivable
Drivability
90
/ 100
Fairly Bikeable
Bikeability
40
/ 100
Scores provided by
What do Walkability, Transit, Drivability, and Bikeability mean?
Walkability measures the walking distance to day-to-day needs.
Transit measures access to public transportation.
Drivability measures congestion, parking availability, and access to major roads.
Bikeability measures the suitability for cycling.
How It Works
Calm
Soundscore™
82
/ 100
Traffic
ActiveAirport
CalmBusinesses
CalmScores provided by
HowLoud What is a Sound Score Rating? A Sound Score Rating aggregates noise caused by vehicle traffic, airplane traffic and local sources. How It WorksHomestead Garden Photos
-
Homestead Garden
-
Fitness Center
-
Where Rapid City Discovers Home
-
In-Home Washer & Dryer
-
1, 2, and 3 Bedroom Floor Plans
-
Hardwood-Style Flooring
-
Modern Lighting Fixtures
-
High Ceilings
-
Your Home is Your Canvas
Models
-
1 Bedroom
-
2 Bedrooms
-
2 Bedrooms
-
2 Bedrooms
-
2 Bedrooms
-
3 Bedrooms
Nearby Apartments
Within 50 Miles of Homestead Garden
Does Homestead Garden have in-unit laundry?
Homestead Garden has units with in‑unit washers and dryers, making laundry day simple for residents.
What utilities are included in rent at Homestead Garden?
Utilities are not included in rent. Residents should plan to set up and pay for all services separately.
Is parking available at Homestead Garden?
Parking is available at Homestead Garden. Contact this property for details.
Which floor plans are available, and what are the price ranges?
Homestead Garden has one to three-bedrooms with rent ranges from $1,295/mo. to $1,950/mo.
Is Homestead Garden pet-friendly?
Yes, Homestead Garden welcomes pets. Breed restrictions, weight limits, and additional fees may apply. View this property's pet policy.
How much income do I need to rent at Homestead Garden?
A good rule of thumb is to spend no more than 30% of your gross income on rent. Based on the lowest available rent of $1,295 for a one-bedroom, you would need to earn about $51,800 per year to qualify. Want to double-check your budget? Calculate how much rent you can afford with our Rent Affordability Calculator.
Does Homestead Garden have move-in specials?
Homestead Garden is not currently offering any rent specials. Check back soon, as promotions change frequently.
Does Homestead Garden offer Matterport 3D tours?
Yes! Homestead Garden offers 4 Matterport 3D Tours. Explore different floor plans and see unit level details, all without leaving home.
4801 Homestead St
Rapid City, SD 57703