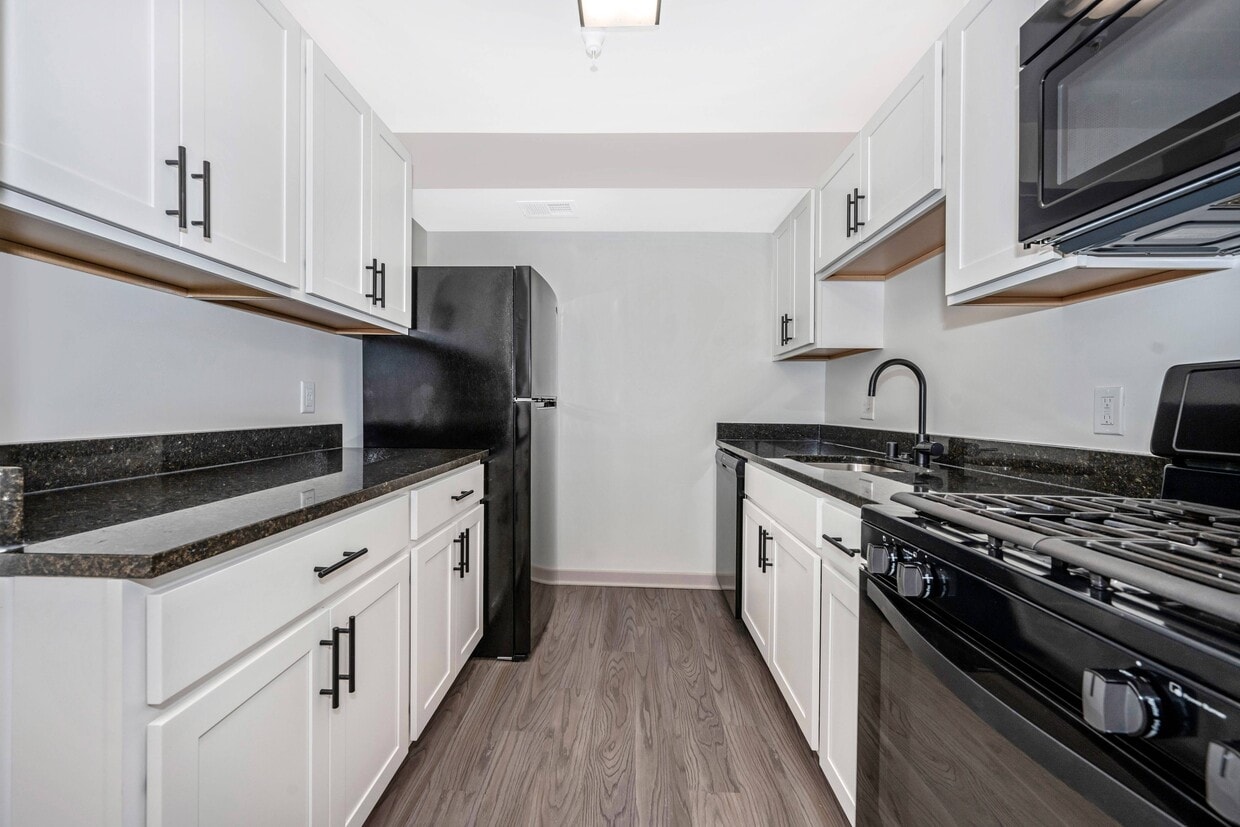
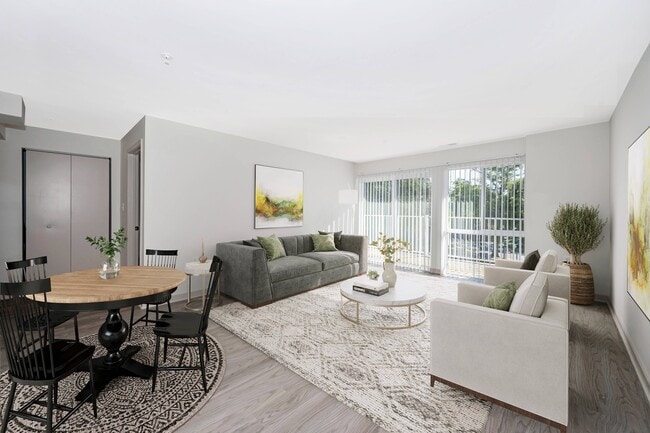
This single-floor space presents a clean, functional layout designed with simplicity and practicality in mind. The main living area is finished with wall-to-wall neutral-toned carpeting that adds warmth underfoot, while the crisp white walls create a bright and open atmosphere throughout. A wide doorway connects the carpeted living space to an adjoining room finished with light-colored ceramic tile flooring, offering a clear distinction between living and utility zones. The tiled room benefits from its own natural light source via a window fitted with blinds, adding to the overall brightness of the interior. The transition between carpet and tile is clean and well-defined, reflecting a straightforward but thoughtful design approach. Electrical outlets are conveniently positioned along the walls of the main area, ensuring practical usability throughout the space. The overall aesthetic is neutral and move-in ready, with white walls and light flooring tones that provide a versatile backdrop suitable for a variety of interior styles. The single-story layout ensures ease of access and navigation throughout, making this a highly functional and accessible space.

-
Monthly Rent
$1,052 - $2,341
-
Bedrooms
Studio - 3 bd
-
Bathrooms
1 - 2 ba
-
Square Feet
500 - 1,320 sq ft
top Apartments provides an unbeatable blend of city energy and community tranquility, from the city that surrounds it. Your spacious apartment home is a model of comfort and convenience, while the community features brand new amenities including a cutting-edge e-lounge, fun-filled playground, business/study center and resident clubroom. Beyond that awaits tree-lined neighborhoods, peaceful parks and the area's dazzling array of shopping, dining, and entertainment, with a metro station so close, you'll be in the heart of downtown DC in just minutes.
Highlights
- Den
- Pool
- Walk-In Closets
- Grill
- Balcony
- Property Manager on Site
- Patio
- Business Center
Pricing & Floor Plans
-
Unit 5312 85th Avenue-A06price $1,483square feet 639availibility Now
-
Unit 5306 85th Avenue-A03price $1,545square feet 639availibility Now
-
Unit 5305 85th Avenue-11price $1,557square feet 780availibility Now
-
Unit 5321 85th Avenue-101price $1,580square feet 780availibility Now
-
Unit 5341 85th Avenue-103price $1,595square feet 750availibility Now
-
Unit 5325 85th Avenue-12price $1,479square feet 720availibility Sep 10
-
Unit 5318 85th Avenue-101price $1,517square feet 522availibility Sep 10
-
Unit 5289 85th Avenue-303price $1,580square feet 713availibility Oct 10
-
Unit 5334 85th Avenue-C03price $1,968square feet 833availibility Now
-
Unit 5302 85th Avenue-D07price $1,615square feet 833availibility Oct 20
-
Unit 5320 85th Avenue-203price $1,918square feet 738availibility Now
-
Unit 5322 85th Avenue-203price $1,647square feet 833availibility Sep 4
-
Unit 5328 85th Avenue-C10price $1,852square feet 967availibility Now
-
Unit 5300 85th Avenue-C10price $1,700square feet 967availibility Oct 16
-
Unit 5317 85th Avenue-11price $1,722square feet 970availibility Now

-
Unit 5297 85th Avenue-104price $1,772square feet 855availibility Sep 4
-
Unit 5299 85th Avenue-201price $1,782square feet 855availibility Sep 4
-
Unit 5303 85th Avenue-203price $1,786square feet 1,010availibility Sep 11
-
Unit 5305 85th Avenue-202price $1,814square feet 1,010availibility Sep 25
-
Unit 5314 85th Avenue-D07price $2,149square feet 1,143availibility Now
-
Unit 5334 85th Avenue-C02price $2,341square feet 1,143availibility Now
-
Unit 5307 85th Avenue-12price $2,171square feet 1,320availibility Oct 30
-
Unit 5312 85th Avenue-A06price $1,483square feet 639availibility Now
-
Unit 5306 85th Avenue-A03price $1,545square feet 639availibility Now
-
Unit 5305 85th Avenue-11price $1,557square feet 780availibility Now
-
Unit 5321 85th Avenue-101price $1,580square feet 780availibility Now
-
Unit 5341 85th Avenue-103price $1,595square feet 750availibility Now
-
Unit 5325 85th Avenue-12price $1,479square feet 720availibility Sep 10
-
Unit 5318 85th Avenue-101price $1,517square feet 522availibility Sep 10
-
Unit 5289 85th Avenue-303price $1,580square feet 713availibility Oct 10
-
Unit 5334 85th Avenue-C03price $1,968square feet 833availibility Now
-
Unit 5302 85th Avenue-D07price $1,615square feet 833availibility Oct 20
-
Unit 5320 85th Avenue-203price $1,918square feet 738availibility Now
-
Unit 5322 85th Avenue-203price $1,647square feet 833availibility Sep 4
-
Unit 5328 85th Avenue-C10price $1,852square feet 967availibility Now
-
Unit 5300 85th Avenue-C10price $1,700square feet 967availibility Oct 16
-
Unit 5317 85th Avenue-11price $1,722square feet 970availibility Now
-
Unit 5297 85th Avenue-104price $1,772square feet 855availibility Sep 4
-
Unit 5299 85th Avenue-201price $1,782square feet 855availibility Sep 4
-
Unit 5303 85th Avenue-203price $1,786square feet 1,010availibility Sep 11
-
Unit 5305 85th Avenue-202price $1,814square feet 1,010availibility Sep 25
-
Unit 5314 85th Avenue-D07price $2,149square feet 1,143availibility Now
-
Unit 5334 85th Avenue-C02price $2,341square feet 1,143availibility Now
-
Unit 5307 85th Avenue-12price $2,171square feet 1,320availibility Oct 30
Fees and Policies
The fees listed below are community-provided and may exclude utilities or add-ons. All payments are made directly to the property and are non-refundable unless otherwise specified.
-
One-Time Basics
-
Due at Application
-
Application Fee Per ApplicantCharged per applicant.$25
-
-
Due at Application
-
Dogs
-
One-Time Pet FeeMax of 2. Charged per pet.$150
-
Monthly Pet FeeMax of 2. Charged per pet.$25
100 lbs. Weight Limit -
-
Cats
-
One-Time Pet FeeMax of 2. Charged per pet.$150
-
Monthly Pet FeeMax of 2. Charged per pet.$25
100 lbs. Weight Limit -
Property Fee Disclaimer: Based on community-supplied data and independent market research. Subject to change without notice. May exclude fees for mandatory or optional services and usage-based utilities.
Details
Lease Options
-
12 mo
Property Information
-
Built in 1965
-
466 units/3 stories
Matterport 3D Tours
About Hilltop Apartments
top Apartments provides an unbeatable blend of city energy and community tranquility, from the city that surrounds it. Your spacious apartment home is a model of comfort and convenience, while the community features brand new amenities including a cutting-edge e-lounge, fun-filled playground, business/study center and resident clubroom. Beyond that awaits tree-lined neighborhoods, peaceful parks and the area's dazzling array of shopping, dining, and entertainment, with a metro station so close, you'll be in the heart of downtown DC in just minutes.
Hilltop Apartments is an apartment community located in Prince George's County and the 20784 ZIP Code. This area is served by the Prince George's County Public Schools attendance zone.
Unique Features
- Electric Appliances
- Gas Appliances
- Quest Renovation-1BR
- Quest Renovation-2BR
- Quest Renovation-2BR Den
- Quest Renovation-3BR
- Quest Renovation-Studio
- Short Term Leases Available
Community Amenities
Pool
Fitness Center
Laundry Facilities
Playground
- Laundry Facilities
- Maintenance on site
- Property Manager on Site
- Online Services
- Business Center
- Lounge
- Walk-Up
- Fitness Center
- Pool
- Playground
- Grill
Apartment Features
Washer/Dryer
Air Conditioning
Dishwasher
High Speed Internet Access
- High Speed Internet Access
- Washer/Dryer
- Air Conditioning
- Cable Ready
- Storage Space
- Dishwasher
- Eat-in Kitchen
- Kitchen
- Microwave
- Oven
- Refrigerator
- Gas Range
- Tile Floors
- Dining Room
- Den
- Walk-In Closets
- Balcony
- Patio
Located in the state of Maryland, New Carrollton is just 12 miles northeast of bustling, historic Washington D.C. and 30 miles southwest of Baltimore, one of Maryland’s major cities. New Carrollton’s access to the Baltimore/Washington International Thurgood Marshall Airport and several interstate highways benefits residential commuters and frequent travelers.
Zoned into Prince George’s County Public Schools, the city of New Carrollton offers residents high-ranking public school options. Amenities like Starbucks, Lowe’s Home Improvement, a variety of grocery stores, furniture stores, and more reside in the city.
Get outdoors and enjoy Maryland’s scenic landscapes at neighboring Greenbelt Park. This urban oasis offers a large park and campground with nine miles of nature trails to explore. Travel into Washington D.C. for historic landmarks, local restaurants, and boutique shopping, or take a trip to Baltimore to enjoy waterfront views, museums, aquariums, and more.
Learn more about living in New Carrollton- Laundry Facilities
- Maintenance on site
- Property Manager on Site
- Online Services
- Business Center
- Lounge
- Walk-Up
- Grill
- Fitness Center
- Pool
- Playground
- Electric Appliances
- Gas Appliances
- Quest Renovation-1BR
- Quest Renovation-2BR
- Quest Renovation-2BR Den
- Quest Renovation-3BR
- Quest Renovation-Studio
- Short Term Leases Available
- High Speed Internet Access
- Washer/Dryer
- Air Conditioning
- Cable Ready
- Storage Space
- Dishwasher
- Eat-in Kitchen
- Kitchen
- Microwave
- Oven
- Refrigerator
- Gas Range
- Tile Floors
- Dining Room
- Den
- Walk-In Closets
- Balcony
- Patio
| Monday | 10am - 6pm |
|---|---|
| Tuesday | 10am - 6pm |
| Wednesday | 10am - 6pm |
| Thursday | 10am - 6pm |
| Friday | 10am - 6pm |
| Saturday | Closed |
| Sunday | Closed |
| Colleges & Universities | Distance | ||
|---|---|---|---|
| Colleges & Universities | Distance | ||
| Drive: | 9 min | 4.8 mi | |
| Drive: | 14 min | 6.1 mi | |
| Drive: | 12 min | 7.1 mi | |
| Drive: | 17 min | 9.3 mi |


 The GreatSchools Rating helps parents compare schools within a state based on a variety of school quality indicators and provides a helpful picture of how effectively each school serves all of its students. Ratings are on a scale of 1 (below average) to 10 (above average) and can include test scores, college readiness, academic progress, advanced courses, equity, discipline and attendance data. We also advise parents to visit schools, consider other information on school performance and programs, and consider family needs as part of the school selection process.
View GreatSchools Rating Methodology
Data provided by GreatSchools.org © 2026. All rights reserved.
Transportation options available in New Carrollton include New Carrollton, located 0.6 mile from Hilltop Apartments. Hilltop Apartments is near Ronald Reagan Washington Ntl, located 16.1 miles or 26 minutes away, and Baltimore/Washington International Thurgood Marshall, located 23.2 miles or 35 minutes away.
| Transit / Subway | Distance | ||
|---|---|---|---|
| Transit / Subway | Distance | ||
|
|
Walk: | 10 min | 0.6 mi |
|
|
Drive: | 8 min | 3.7 mi |
|
|
Drive: | 10 min | 5.4 mi |
|
|
Drive: | 14 min | 5.9 mi |
|
|
Drive: | 11 min | 6.7 mi |
| Commuter Rail | Distance | ||
|---|---|---|---|
| Commuter Rail | Distance | ||
|
|
Walk: | 10 min | 0.6 mi |
| Walk: | 11 min | 0.6 mi | |
| Drive: | 6 min | 2.5 mi | |
| Drive: | 10 min | 4.3 mi | |
| Drive: | 14 min | 5.9 mi |
| Airports | Distance | ||
|---|---|---|---|
| Airports | Distance | ||
|
Ronald Reagan Washington Ntl
|
Drive: | 26 min | 16.1 mi |
|
Baltimore/Washington International Thurgood Marshall
|
Drive: | 35 min | 23.2 mi |
Scores provided by
 What do Walkability, Transit, Drivability, and Bikeability mean?
Walkability measures the walking distance to day-to-day needs.
Transit measures access to public transportation.
Drivability measures congestion, parking availability, and access to major roads.
Bikeability measures the suitability for cycling.
How It Works
What do Walkability, Transit, Drivability, and Bikeability mean?
Walkability measures the walking distance to day-to-day needs.
Transit measures access to public transportation.
Drivability measures congestion, parking availability, and access to major roads.
Bikeability measures the suitability for cycling.
How It Works
Traffic
BusyAirport
CalmBusinesses
CalmScores provided by
HowLoud What is a Sound Score Rating? A Sound Score Rating aggregates noise caused by vehicle traffic, airplane traffic and local sources. How It WorksTime and distance from Hilltop Apartments.
| Shopping Centers | Distance | ||
|---|---|---|---|
| Shopping Centers | Distance | ||
| Walk: | 6 min | 0.3 mi | |
| Walk: | 11 min | 0.6 mi | |
| Walk: | 13 min | 0.7 mi |
| Parks and Recreation | Distance | ||
|---|---|---|---|
| Parks and Recreation | Distance | ||
|
NASA Goddard Space Flight Center
|
Drive: | 10 min | 3.7 mi |
|
Howard Owens Science Center
|
Drive: | 9 min | 3.9 mi |
|
Baltimore-Washington Parkway
|
Drive: | 8 min | 4.8 mi |
|
Greenbelt Park
|
Drive: | 12 min | 5.8 mi |
|
Lake Artemisia Natural Area Park
|
Drive: | 12 min | 6.4 mi |
| Hospitals | Distance | ||
|---|---|---|---|
| Hospitals | Distance | ||
| Drive: | 6 min | 2.7 mi | |
| Drive: | 9 min | 4.4 mi | |
| Drive: | 16 min | 10.4 mi |
| Military Bases | Distance | ||
|---|---|---|---|
| Military Bases | Distance | ||
| Drive: | 18 min | 9.4 mi | |
| Drive: | 17 min | 11.3 mi | |
| Drive: | 23 min | 12.9 mi |
Hilltop Apartments Photos
-
Hilltop Apartments
-
2BR,1BA-855 SF
-
-
-
-
-
-
-
Models
-
Bunker Hill
-
Walnut Hill
-
One Tree Hill
-
Sparrow
-
Clifton Heights
-
Fairmont Heights
Nearby Apartments
Within 50 Miles of Hilltop Apartments
-
Landmark Apartments
5603 Cypress Creek Dr
Hyattsville, MD 20782
$1,337 - $2,216
1-3 Br 6.1 mi
-
The Gallery on New Hampshire
1809 Fox St
Adelphi, MD 20783
$1,417 - $2,159
1-3 Br 6.9 mi
-
Avenue Apartments
6311 Pennsylvania Ave
Forestville, MD 20747
$1,337 - $1,980
1-3 Br 7.6 mi
-
Arden Pointe Apartments
13315 Edinburgh Ln
Laurel, MD 20708
$1,319 - $2,100
1-3 Br 8.5 mi
-
Arcadian Apartments
13615 Colgate Way
Silver Spring, MD 20904
$1,599 - $2,727
1-3 Br 9.3 mi
-
The Pointe at Harpers Mill
600 Harpers Mill Rd
Millersville, MD 21108
$1,712 - $2,151
1-3 Br 17.1 mi
Hilltop Apartments has units with in‑unit washers and dryers, making laundry day simple for residents.
Utilities are not included in rent. Residents should plan to set up and pay for all services separately.
Contact this property for parking details.
Hilltop Apartments has studios to three-bedrooms with rent ranges from $1,052/mo. to $2,341/mo.
Yes, Hilltop Apartments welcomes pets. Breed restrictions, weight limits, and additional fees may apply. View this property's pet policy.
A good rule of thumb is to spend no more than 30% of your gross income on rent. Based on the lowest available rent of $1,052 for a studio, you would need to earn about $42,080 per year to qualify. Want to double-check your budget? Calculate how much rent you can afford with our Rent Affordability Calculator.
Hilltop Apartments is offering Discounts on select floor plans, with rental rates starting at $1,479.
Yes! Hilltop Apartments offers 2 Matterport 3D Tours. Explore different floor plans and see unit level details, all without leaving home.
5345 85th Ave
New Carrollton, MD 20784
Property Manager Responded