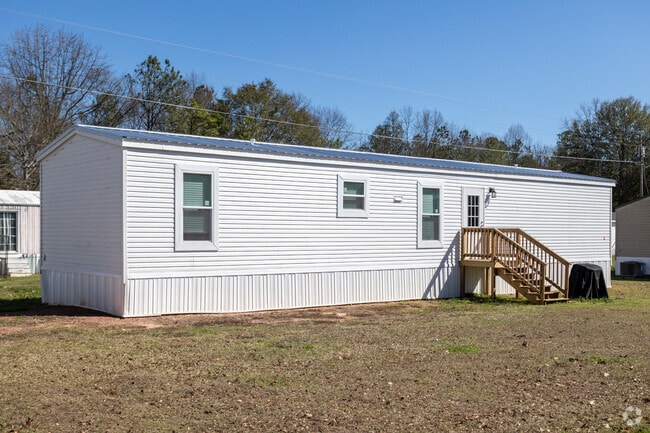
Located at 200 Logan Dr in Phenix City, Alabama, this single-story, 3-bedroom, 2-bathroom home offers a practical and well-appointed layout across its entire floor. Light wood-look flooring runs throughout the home, creating a cohesive and clean aesthetic in every room. The open-concept kitchen and living area serves as the heart of the home. The kitchen features white cabinetry, a textured stone-tile backsplash, light countertops, a double-basin sink, and black appliances including a range, over-the-range microwave, and a full-size refrigerator. A textured ceiling and recessed lighting complete the space. The adjoining living area is bright and open, illuminated by natural light from windows and a ceiling fan with an integrated light fixture. The three bedrooms are comfortably sized, with the primary bedroom offering a dedicated closet with wire shelving. Each bedroom includes wood-look flooring, neutral-toned walls, and windows for natural light. Both bathrooms feature wood-look flooring, vanities with mirrors and storage, and tub-shower combinations with white tile surrounds. One bathroom includes a medicine cabinet and a well-lit vanity mirror. A dedicated closet space adds additional storage utility to the home's overall floor plan.
-
-
Matterport 3D Exterior
-
-
Total Monthly Price
$995 - $1,250
-
Bedrooms
3 - 4 bd
-
Bathrooms
2 ba
-
Square Feet
--

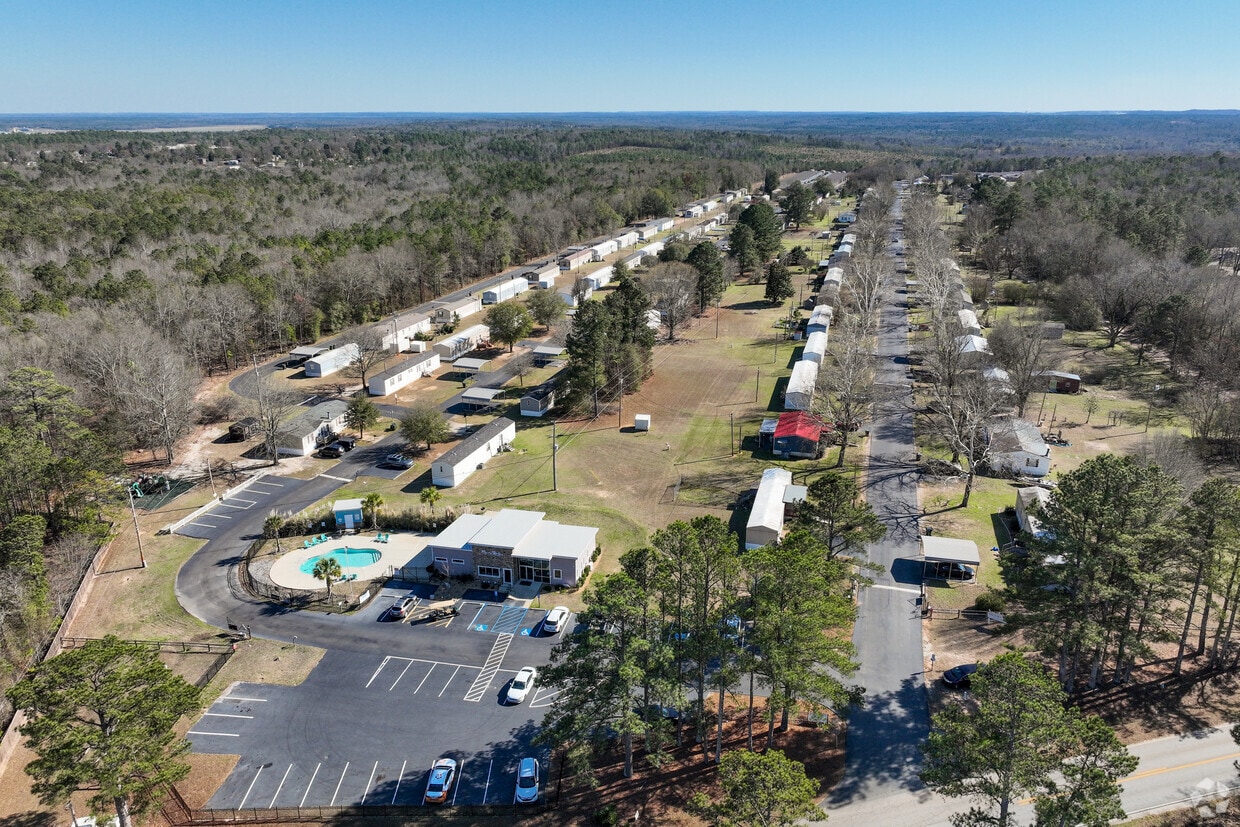
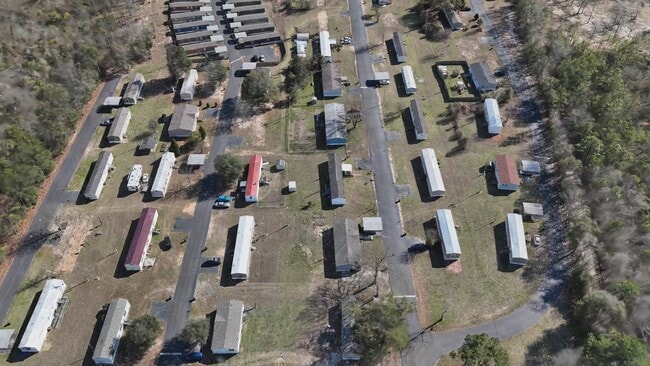
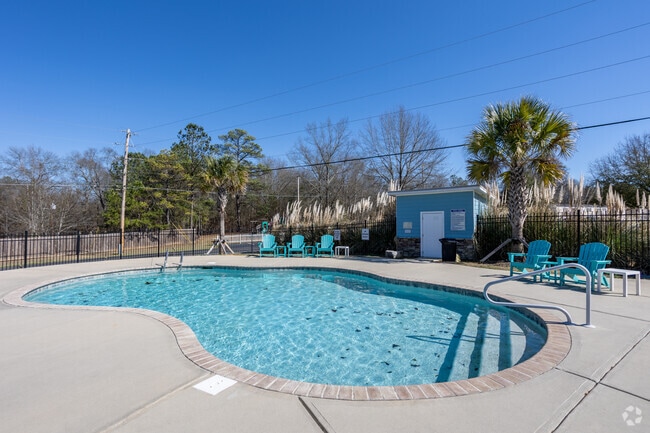
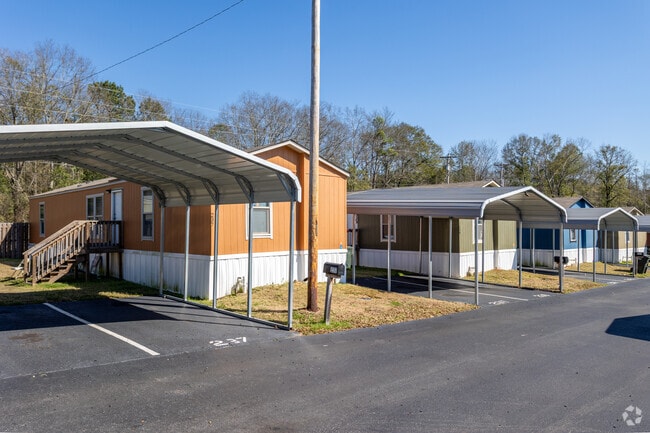
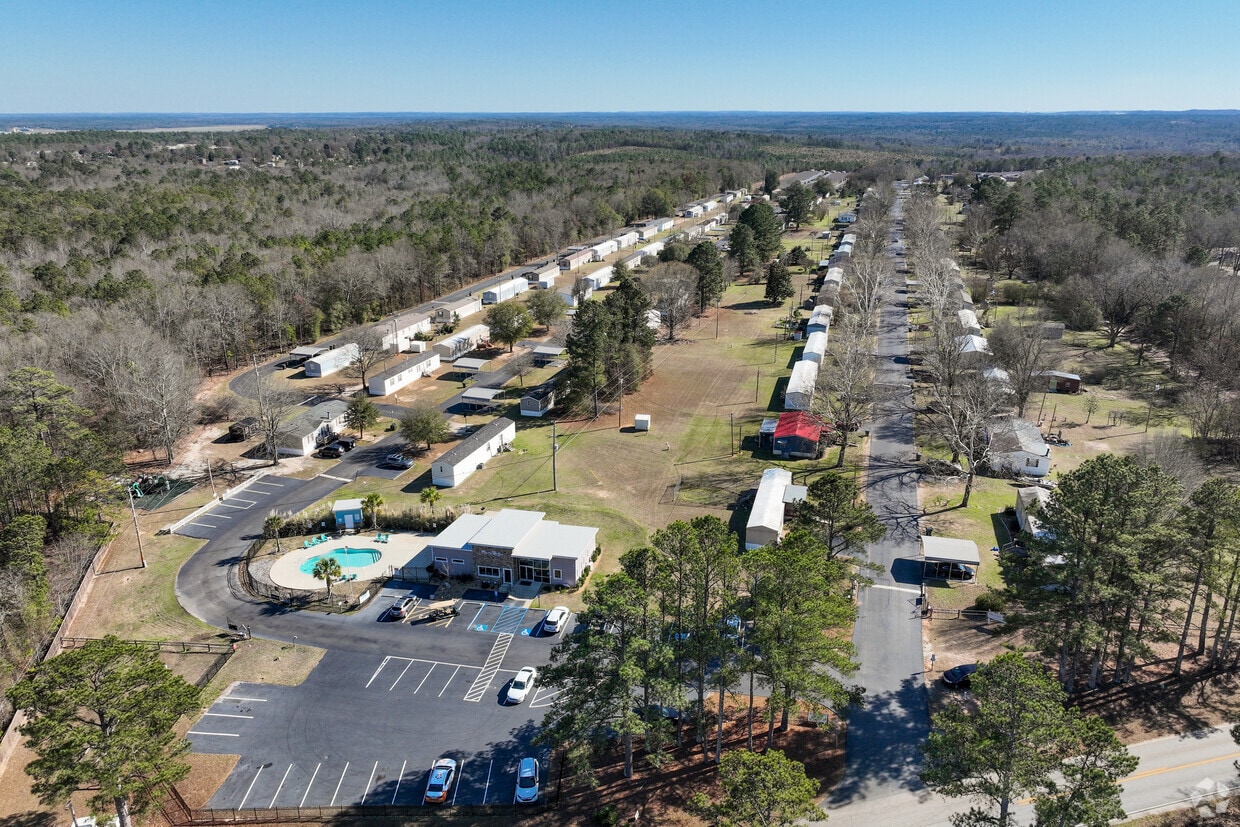
Welcome to Highridge Manufactured Apartment Community, where comfort meets affordability. Enjoy the privacy of a stand-alone home with no shared walls, ceilings, or floors. Highridge offers a wide range of lifestyle-enhancing amenities designed for convenience and comfort. Residents can relax or socialize in the community clubhouse, unwind at the pool, catch a movie in the on-site theatre, or enjoy friendly competition on the pickleball court. Families will love the two playgrounds, while adults can take advantage of the internet café and on-site laundry facility. With a manager on-site for added peace of mind. Our pet-friendly community features homes equipped with air conditioning and heat, washer and dryer hookups, and energy-saving Green Home features. Kitchens come fully equipped with a refrigerator, stove, and microwave. Outside, residents enjoy paved personal parking along with covered carports. If you’re looking for affordable living without sacrificing privacy, comfort, or amenities, Highridge is the perfect place to call home. Contact us today to schedule a tour!
Highlights
- Pickleball Court
- Media Center/Movie Theatre
- Pool
- Patio
Pricing & Floor Plans
Fees and Policies
The fees listed below are community-provided and may exclude utilities or add-ons. All payments are made directly to the property and are non-refundable unless otherwise specified.
-
One-Time Basics
-
Due at Application
-
Application Fee Per ApplicantCharged per applicant.$35
-
-
Due at Move-In
-
Administrative FeeCharged per unit.$450
-
-
Due at Application
-
Dogs
-
Pet DepositMax of 2. Charged per unit.$250
-
Monthly Pet FeeMax of 2. Charged per pet.$20 / mo
25 lbs. Weight Limit, Pet interview, Spayed/NeuteredCommentsSmallRead More Read Less -
-
Cats
-
Pet DepositMax of 2. Charged per unit.$250
-
Monthly Pet FeeMax of 2. Charged per unit.$20 / mo
0 lbs. Weight Limit, Pet interview, Spayed/Neutered -
Property Fee Disclaimer: Based on community-supplied data and independent market research. Subject to change without notice. May exclude fees for mandatory or optional services and usage-based utilities.
Details
Property Information
-
Built in 1993
-
193 units/1 story
Matterport 3D Tours
About Highridge
Welcome to Highridge Manufactured Apartment Community, where comfort meets affordability. Enjoy the privacy of a stand-alone home with no shared walls, ceilings, or floors. Highridge offers a wide range of lifestyle-enhancing amenities designed for convenience and comfort. Residents can relax or socialize in the community clubhouse, unwind at the pool, catch a movie in the on-site theatre, or enjoy friendly competition on the pickleball court. Families will love the two playgrounds, while adults can take advantage of the internet café and on-site laundry facility. With a manager on-site for added peace of mind. Our pet-friendly community features homes equipped with air conditioning and heat, washer and dryer hookups, and energy-saving Green Home features. Kitchens come fully equipped with a refrigerator, stove, and microwave. Outside, residents enjoy paved personal parking along with covered carports. If you’re looking for affordable living without sacrificing privacy, comfort, or amenities, Highridge is the perfect place to call home. Contact us today to schedule a tour!
Highridge is an apartment community located in Russell County and the 36869 ZIP Code. This area is served by the Russell County School District attendance zone.
Unique Features
- Paved Personal Parking
- Kitchenette & Exterior Patio
- Covered Car Ports
- Theater
- Pool Area
- Spacious Lots
- Clubhouse Main
Community Amenities
Pool
Laundry Facilities
Playground
Clubhouse
- Laundry Facilities
- Clubhouse
- Pool
- Playground
- Media Center/Movie Theatre
- Pickleball Court
Apartment Features
Air Conditioning
Washer/Dryer Hookup
Microwave
Refrigerator
- Washer/Dryer Hookup
- Air Conditioning
- Heating
- Kitchen
- Microwave
- Oven
- Range
- Refrigerator
- Vinyl Flooring
- Patio
Phenix City, Alabama, sits just across the Chattahoochee River from Columbus, Georgia, forming one of the South's most connected cross-state communities. The city carries a strong sense of place, shaped by its military ties to nearby Fort Moore, one of the largest Army installations in the country, which drives steady employment and brings a steady flow of new residents to the area year-round. That connection gives Phenix City a resilient, active economy and a population that tends to embrace newcomers quickly.
The city spans a range of neighborhoods, from established residential streets with mature trees and older brick homes to newer developments pushing outward toward the city's growing edges. Housing options reflect that variety, with traditional single-family rental homes, townhomes, and apartment communities offering everything from no-frills practicality to updated interiors with modern finishes.
Learn more about living in Phenix City- Laundry Facilities
- Clubhouse
- Pool
- Playground
- Media Center/Movie Theatre
- Pickleball Court
- Paved Personal Parking
- Kitchenette & Exterior Patio
- Covered Car Ports
- Theater
- Pool Area
- Spacious Lots
- Clubhouse Main
- Washer/Dryer Hookup
- Air Conditioning
- Heating
- Kitchen
- Microwave
- Oven
- Range
- Refrigerator
- Vinyl Flooring
- Patio
| Monday | 9am - 5pm |
|---|---|
| Tuesday | 9am - 5pm |
| Wednesday | 9am - 5pm |
| Thursday | 9am - 5pm |
| Friday | 9am - 5pm |
| Saturday | By Appointment |
| Sunday | By Appointment |
| Colleges & Universities | Distance | ||
|---|---|---|---|
| Colleges & Universities | Distance | ||
| Drive: | 9 min | 4.7 mi | |
| Drive: | 14 min | 8.4 mi | |
| Drive: | 24 min | 13.5 mi | |
| Drive: | 61 min | 42.5 mi |


 The GreatSchools Rating helps parents compare schools within a state based on a variety of school quality indicators and provides a helpful picture of how effectively each school serves all of its students. Ratings are on a scale of 1 (below average) to 10 (above average) and can include test scores, college readiness, academic progress, advanced courses, equity, discipline and attendance data. We also advise parents to visit schools, consider other information on school performance and programs, and consider family needs as part of the school selection process.
View GreatSchools Rating Methodology
Data provided by GreatSchools.org © 2026. All rights reserved.
Scores provided by
 What do Walkability, Transit, Drivability, and Bikeability mean?
Walkability measures the walking distance to day-to-day needs.
Transit measures access to public transportation.
Drivability measures congestion, parking availability, and access to major roads.
Bikeability measures the suitability for cycling.
How It Works
What do Walkability, Transit, Drivability, and Bikeability mean?
Walkability measures the walking distance to day-to-day needs.
Transit measures access to public transportation.
Drivability measures congestion, parking availability, and access to major roads.
Bikeability measures the suitability for cycling.
How It Works
Traffic
ActiveAirport
CalmBusinesses
CalmScores provided by
HowLoud What is a Sound Score Rating? A Sound Score Rating aggregates noise caused by vehicle traffic, airplane traffic and local sources. How It WorksHighridge Photos
-
Highridge
-
3BR, 2BA - 1,024SF
-
Pool
-
-
-
-
Leasing Office
-
Media Center
-
Movie Theatre
Models
-
3BR, 2BA - 1,024SF
-
3BR, 2BA - 1,024SF
-
3BR, 2BA - 1,024SF
-
3BR, 2BA - 1,024SF
While Highridge does not provide in‑unit laundry, on‑site laundry facilities are available for shared resident use.
Utilities are not included in rent. Residents should plan to set up and pay for all services separately.
Contact this property for parking details.
Highridge has three to four-bedrooms with rent ranges from $995/mo. to $1,250/mo.
Yes, Highridge welcomes pets. Breed restrictions, weight limits, and additional fees may apply. View this property's pet policy.
A good rule of thumb is to spend no more than 30% of your gross income on rent. Based on the lowest available rent of $995 for a four-bedrooms, you would need to earn about $39,800 per year to qualify. Want to double-check your budget? Calculate how much rent you can afford with our Rent Affordability Calculator.
Highridge is not currently offering any rent specials. Check back soon, as promotions change frequently.
Yes! Highridge offers 4 Matterport 3D Tours. Explore different floor plans and see unit level details, all without leaving home.
200 Logan Dr
Phenix City, AL 36869