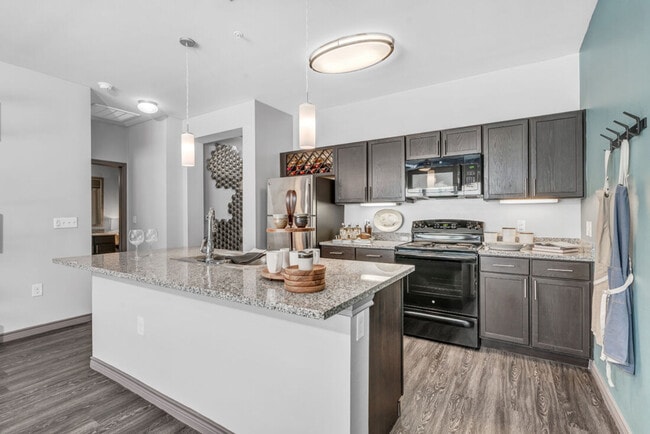
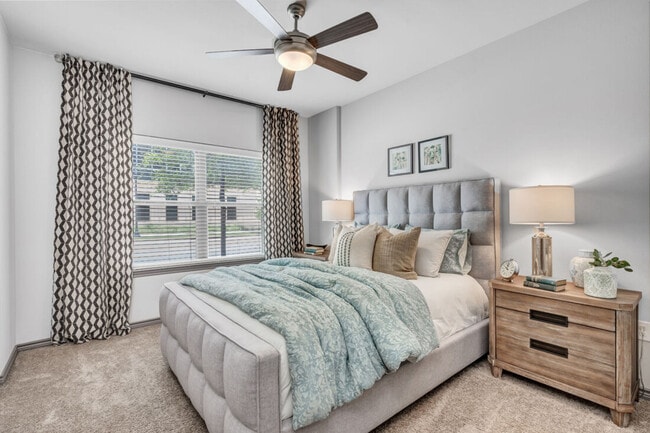
This single-floor space showcases a thoughtfully designed open-concept layout that integrates the kitchen and living areas into a cohesive, functional environment. The kitchen is equipped with a granite or stone-speckled countertop, a stainless steel double-basin sink with a contemporary arc faucet, and elegant pendant lights that hang overhead, adding both task lighting and visual interest. The flooring transitions from dark hardwood-style planks in the main living and kitchen areas to carpeting in the adjacent room, providing both durability and comfort throughout the space. Neutral gray walls create a clean, modern backdrop that complements the overall aesthetic. The living area benefits from natural light streaming through multiple windows fitted with horizontal blinds, contributing to a bright and airy atmosphere. A ceiling fan with a light fixture is centrally positioned in the living space, offering both airflow and ambient lighting. A doorway visible from the main area leads to a carpeted room, suggesting a private bedroom or secondary living space. The overall design is cohesive and contemporary, with a neutral palette and modern fixtures that give the space a polished, move-in-ready feel.
-
Monthly Rent
$1,210 - $1,734
-
Bedrooms
1 - 2 bd
-
Bathrooms
1 - 2 ba
-
Square Feet
631 - 1,257 sq ft

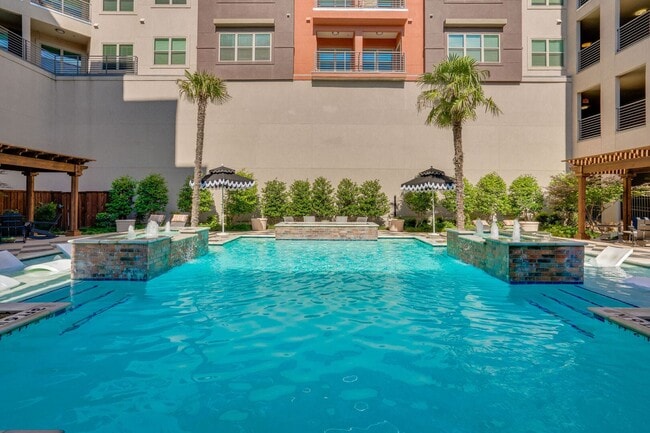
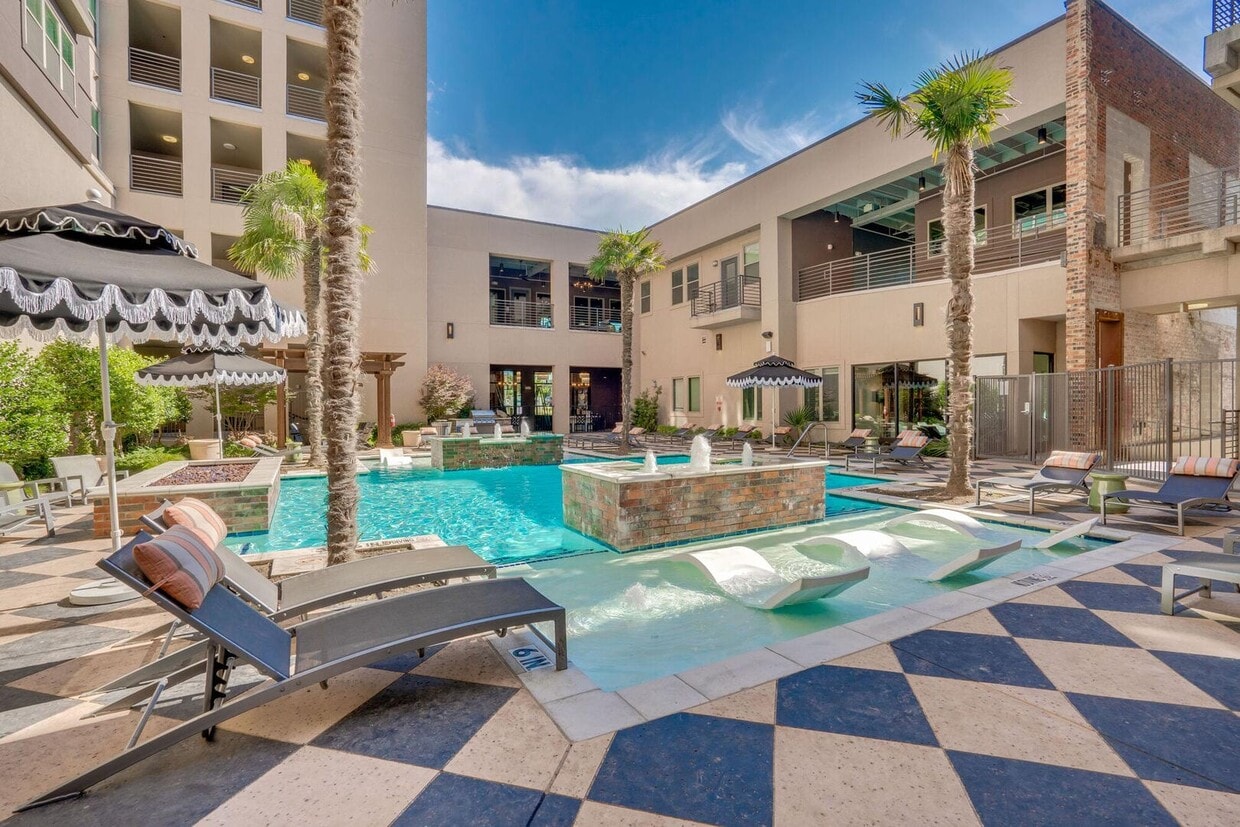
Welcome to Bottle House on Main, where modern luxury meets urban convenience. If you are searching for premier apartments in Downtown Fort Worth, look no further than our sophisticated community. We offer a selection of open-concept living spaces designed to elevate your lifestyle, featuring contemporary finishes, gourmet kitchens, and expansive windows that showcase stunning city views. Residents enjoy exclusive access to top-tier community amenities tailored for comfort and entertainment. Plus, with Downtown Fort Worth, Magnolia Avenue, and 7th Street just minutes away, you're perfectly positioned to experience the very best of city living. Schedule your tour today.
Highlights
- Cabana
- Pool
- Walk-In Closets
- Controlled Access
- Island Kitchen
- Sundeck
- Gated
- Elevator
- Grill
Pricing & Floor Plans

-
Unit 1352price $1,210square feet 631availibility Now
-
Unit 1643price $1,274square feet 795availibility Now
-
Unit 1653price $1,274square feet 795availibility Aug 21
-
Unit 1420price $1,574square feet 1,068availibility Now
-
Unit 1347price $1,609square feet 1,068availibility Now
-
Unit 1620price $1,624square feet 1,068availibility Now
-
Unit 1312price $1,699square feet 1,257availibility Now
-
Unit 1424price $1,734square feet 1,257availibility Now
-
Unit 1352price $1,210square feet 631availibility Now
-
Unit 1643price $1,274square feet 795availibility Now
-
Unit 1653price $1,274square feet 795availibility Aug 21
-
Unit 1420price $1,574square feet 1,068availibility Now
-
Unit 1347price $1,609square feet 1,068availibility Now
-
Unit 1620price $1,624square feet 1,068availibility Now
-
Unit 1312price $1,699square feet 1,257availibility Now
-
Unit 1424price $1,734square feet 1,257availibility Now
Fees and Policies
The fees listed below are community-provided and may exclude utilities or add-ons. All payments are made directly to the property and are non-refundable unless otherwise specified. Use the Cost Calculator to determine costs based on your needs.
-
Utilities & Essentials
-
Exterior Amenity FeeCharged per unit.$15 / mo
-
Interior Amenity FeeCharged per unit.$15 / mo
-
-
One-Time Basics
-
Due at Application
-
Administrative FeeCharged per unit.$200
-
Application FeeCharged per applicant.$75
-
-
Due at Move-In
-
DepositCharged per unit.$750
-
Refundable Security DepositCharged per unit.$750
-
-
Due at Application
-
Dogs
-
Dog FeeMax of 2. Charged per pet.$400
-
Dog RentCharged per pet.$25 / mo
Restrictions:Breed Restrictions ApplyRead More Read LessComments -
-
Cats
-
Cat FeeMax of 2. Charged per pet.$400
-
Cat RentCharged per pet.$25 / mo
Restrictions:Comments -
-
Other Pets
-
Pet FeePet Fee Charged per pet.Varies
-
-
Surface Lot
-
Storage - Small
-
Storage - Large
-
Storage - Medium
Property Fee Disclaimer: Based on community-supplied data and independent market research. Subject to change without notice. May exclude fees for mandatory or optional services and usage-based utilities.
Details
Property Information
-
Built in 2016
-
227 units/6 stories
Matterport 3D Tours
Select a unit to view pricing & availability
 Matterport 3D Tour
About Bottle House on Main
Welcome to Bottle House on Main, where modern luxury meets urban convenience. If you are searching for premier apartments in Downtown Fort Worth, look no further than our sophisticated community. We offer a selection of open-concept living spaces designed to elevate your lifestyle, featuring contemporary finishes, gourmet kitchens, and expansive windows that showcase stunning city views. Residents enjoy exclusive access to top-tier community amenities tailored for comfort and entertainment. Plus, with Downtown Fort Worth, Magnolia Avenue, and 7th Street just minutes away, you're perfectly positioned to experience the very best of city living. Schedule your tour today.
Bottle House on Main is an apartment community located in Tarrant County and the 76104 ZIP Code. This area is served by the Fort Worth Independent School District attendance zone.
Unique Features
- 6 Stories
- 6 Story
- Air Conditioner
- B-Cycle Station Close By
- Beautiful Downtown, City, & Pool Views*
- Carpeting
- Ceiling Fan
- Ceiling Fans
- Coffee Bar
- Complimentary Wifi in Community Spaces
- Cycle Station
- Double Sink In Kitchen
- Efficient Appliances
- Electronic Thermostat
- Fire Pit
- First Floor
- Gaming Tables
- Gas Grill
- Gourmet Coffee Bar with Local Flavor
- Granite counter tops
- High Rise
- Historic Building
- Indoor Branded Shuffleboard & Gaming Tables
- Lounge Chairs
- Off Street Parking
- Outdoor Kitchen
- Outdoor Seating
- Outdoor T.v.
- Patio/Balcony
- Pendant Lighting
- Pool Lounge Level
- Private Community Garage Parking
- Private Outdoor Space
- Scenic View
- Seminar Style Conference Room with 2 Televisions
- Shuffleboard
- Spacious walk in closets
- Spanish Speaking Staff
- Stainless steal appliances
- Under Cabinetry Lighting
- W/D included
- Wine Storage
- Wood Style Flooring
Community Amenities
Pool
Fitness Center
Elevator
Clubhouse
Controlled Access
Business Center
Grill
Gated
Property Services
- Package Service
- Community-Wide WiFi
- Controlled Access
- Maintenance on site
- Property Manager on Site
- 24 Hour Access
- Trash Pickup - Door to Door
- Public Transportation
- Key Fob Entry
Shared Community
- Elevator
- Business Center
- Clubhouse
- Lounge
- Multi Use Room
- Breakfast/Coffee Concierge
- Storage Space
- Conference Rooms
Fitness & Recreation
- Fitness Center
- Pool
Outdoor Features
- Gated
- Sundeck
- Cabana
- Courtyard
- Grill
Apartment Features
Washer/Dryer
Air Conditioning
Dishwasher
High Speed Internet Access
Hardwood Floors
Walk-In Closets
Island Kitchen
Granite Countertops
Indoor Features
- High Speed Internet Access
- Wi-Fi
- Washer/Dryer
- Air Conditioning
- Heating
- Ceiling Fans
- Cable Ready
- Double Vanities
- Tub/Shower
- Sprinkler System
Kitchen Features & Appliances
- Dishwasher
- Disposal
- Ice Maker
- Granite Countertops
- Stainless Steel Appliances
- Island Kitchen
- Kitchen
- Microwave
- Oven
- Range
- Refrigerator
- Freezer
Model Details
- Hardwood Floors
- Carpet
- Vinyl Flooring
- Dining Room
- Walk-In Closets
- Linen Closet
- Window Coverings
- Balcony
- Patio
Fort Worth’s Near Southside is known as the hub of the city’s hospitals and medical centers. The neighborhood — nestled between I-30 and I-35W — sees thousands of employees come and go every day, but there’s a new wave of excitement and development that’s transforming this medical district into an economic and residential mainstay.
West Magnolia Avenue is one of the burgeoning entertainment areas in this up-and-coming area. Trendy eateries, bars, and breweries cater to the hardworking residents in the Southside, and a number of parks provide an escape from the hurriedness of the area. The Southside Medical District is a perfect fit for professionals, students, or just anyone who wants to be near the center of Fort Worth.
Learn more about living in Southside Medical DistrictCompare neighborhood and city base rent averages by bedroom.
| Southside Medical District | Fort Worth, TX | |
|---|---|---|
| Studio | $1,262 | $1,174 |
| 1 Bedroom | $1,513 | $1,272 |
| 2 Bedrooms | $2,014 | $1,594 |
| 3 Bedrooms | $2,994 | $1,969 |
- Package Service
- Community-Wide WiFi
- Controlled Access
- Maintenance on site
- Property Manager on Site
- 24 Hour Access
- Trash Pickup - Door to Door
- Public Transportation
- Key Fob Entry
- Elevator
- Business Center
- Clubhouse
- Lounge
- Multi Use Room
- Breakfast/Coffee Concierge
- Storage Space
- Conference Rooms
- Gated
- Sundeck
- Cabana
- Courtyard
- Grill
- Fitness Center
- Pool
- 6 Stories
- 6 Story
- Air Conditioner
- B-Cycle Station Close By
- Beautiful Downtown, City, & Pool Views*
- Carpeting
- Ceiling Fan
- Ceiling Fans
- Coffee Bar
- Complimentary Wifi in Community Spaces
- Cycle Station
- Double Sink In Kitchen
- Efficient Appliances
- Electronic Thermostat
- Fire Pit
- First Floor
- Gaming Tables
- Gas Grill
- Gourmet Coffee Bar with Local Flavor
- Granite counter tops
- High Rise
- Historic Building
- Indoor Branded Shuffleboard & Gaming Tables
- Lounge Chairs
- Off Street Parking
- Outdoor Kitchen
- Outdoor Seating
- Outdoor T.v.
- Patio/Balcony
- Pendant Lighting
- Pool Lounge Level
- Private Community Garage Parking
- Private Outdoor Space
- Scenic View
- Seminar Style Conference Room with 2 Televisions
- Shuffleboard
- Spacious walk in closets
- Spanish Speaking Staff
- Stainless steal appliances
- Under Cabinetry Lighting
- W/D included
- Wine Storage
- Wood Style Flooring
- High Speed Internet Access
- Wi-Fi
- Washer/Dryer
- Air Conditioning
- Heating
- Ceiling Fans
- Cable Ready
- Double Vanities
- Tub/Shower
- Sprinkler System
- Dishwasher
- Disposal
- Ice Maker
- Granite Countertops
- Stainless Steel Appliances
- Island Kitchen
- Kitchen
- Microwave
- Oven
- Range
- Refrigerator
- Freezer
- Hardwood Floors
- Carpet
- Vinyl Flooring
- Dining Room
- Walk-In Closets
- Linen Closet
- Window Coverings
- Balcony
- Patio
| Monday | 9am - 6pm |
|---|---|
| Tuesday | 9am - 6pm |
| Wednesday | 9am - 6pm |
| Thursday | 9am - 6pm |
| Friday | 9am - 6pm |
| Saturday | 10am - 5pm |
| Sunday | Closed |
| Colleges & Universities | Distance | ||
|---|---|---|---|
| Colleges & Universities | Distance | ||
| Drive: | 5 min | 1.8 mi | |
| Drive: | 7 min | 3.2 mi | |
| Drive: | 7 min | 3.2 mi | |
| Drive: | 10 min | 4.7 mi |


 The GreatSchools Rating helps parents compare schools within a state based on a variety of school quality indicators and provides a helpful picture of how effectively each school serves all of its students. Ratings are on a scale of 1 (below average) to 10 (above average) and can include test scores, college readiness, academic progress, advanced courses, equity, discipline and attendance data. We also advise parents to visit schools, consider other information on school performance and programs, and consider family needs as part of the school selection process.
View GreatSchools Rating Methodology
Data provided by GreatSchools.org © 2026. All rights reserved.
Transportation options available in Fort Worth include Fort Worth T&P Station, located 1.0 mile from Bottle House on Main. Bottle House on Main is near Dallas-Fort Worth International, located 26.3 miles or 35 minutes away, and Dallas Love Field, located 35.0 miles or 46 minutes away.
| Transit / Subway | Distance | ||
|---|---|---|---|
| Transit / Subway | Distance | ||
| Walk: | 19 min | 1.0 mi | |
| Walk: | 21 min | 1.1 mi | |
| Drive: | 10 min | 6.1 mi | |
| Drive: | 14 min | 7.9 mi | |
| Drive: | 19 min | 13.4 mi |
| Commuter Rail | Distance | ||
|---|---|---|---|
| Commuter Rail | Distance | ||
| Walk: | 19 min | 1.0 mi | |
|
|
Walk: | 20 min | 1.1 mi |
| Walk: | 21 min | 1.1 mi | |
| Drive: | 14 min | 9.9 mi | |
| Drive: | 21 min | 13.4 mi |
| Airports | Distance | ||
|---|---|---|---|
| Airports | Distance | ||
|
Dallas-Fort Worth International
|
Drive: | 35 min | 26.3 mi |
|
Dallas Love Field
|
Drive: | 46 min | 35.0 mi |
Scores provided by
 What do Walkability, Transit, Drivability, and Bikeability mean?
Walkability measures the walking distance to day-to-day needs.
Transit measures access to public transportation.
Drivability measures congestion, parking availability, and access to major roads.
Bikeability measures the suitability for cycling.
How It Works
What do Walkability, Transit, Drivability, and Bikeability mean?
Walkability measures the walking distance to day-to-day needs.
Transit measures access to public transportation.
Drivability measures congestion, parking availability, and access to major roads.
Bikeability measures the suitability for cycling.
How It Works
Traffic
BusyAirport
CalmBusinesses
ActiveScores provided by
HowLoud What is a Sound Score Rating? A Sound Score Rating aggregates noise caused by vehicle traffic, airplane traffic and local sources. How It WorksTime and distance from Bottle House on Main.
| Shopping Centers | Distance | ||
|---|---|---|---|
| Shopping Centers | Distance | ||
| Walk: | 6 min | 0.3 mi | |
| Walk: | 9 min | 0.5 mi | |
| Walk: | 19 min | 1.0 mi |
| Parks and Recreation | Distance | ||
|---|---|---|---|
| Parks and Recreation | Distance | ||
|
Botanical Research Institute of Texas
|
Drive: | 4 min | 1.6 mi |
|
Fort Worth Zoo
|
Drive: | 7 min | 3.1 mi |
|
Fort Worth Botanic Garden
|
Drive: | 7 min | 3.2 mi |
|
Log Cabin Village
|
Drive: | 7 min | 3.3 mi |
|
Fort Worth Museum of Science & History
|
Drive: | 7 min | 3.5 mi |
| Hospitals | Distance | ||
|---|---|---|---|
| Hospitals | Distance | ||
| Walk: | 14 min | 0.8 mi | |
| Walk: | 15 min | 0.8 mi | |
| Walk: | 20 min | 1.0 mi |
| Military Bases | Distance | ||
|---|---|---|---|
| Military Bases | Distance | ||
| Drive: | 16 min | 8.2 mi | |
| Drive: | 35 min | 23.9 mi |
Bottle House on Main Photos
-
Bottle House on Main
-
Bottle House on Main - A1
-
Bottle House on Main
-
-
-
-
-
-
Models
-
1 Bedroom
-
1 Bedroom
-
1 Bedroom
-
2 Bedrooms
-
2 Bedrooms
Nearby Apartments
Within 50 Miles of Bottle House on Main
-
The Grayson on 4th
2001 E 4th St
Fort Worth, TX 76102
$1,350 - $2,734
1-2 Br 1.8 mi
-
The Jameson at the Bluffs
701 N Hampton St
Fort Worth, TX 76102
$1,310 - $3,045 Total Monthly Price
1-2 Br 2.0 mi
-
The Beckley on Trinity
111 Morgan Ave
Dallas, TX 75203
$1,399 - $2,643
1-2 Br 29.4 mi
-
The Statler Residences
1919 Jackson St
Dallas, TX 75201
$1,763 - $5,476
1-3 Br 31.0 mi
-
Parc On Jackson
2013 Jackson St
Dallas, TX 75201
$1,905 - $3,170
1-2 Br 31.1 mi
-
Laughlin Two Eighty Nine
289 Laughlin Ln
Celina, TX 75009
$1,100 - $2,285
1-3 Br 48.2 mi
Bottle House on Main has units with in‑unit washers and dryers, making laundry day simple for residents.
Utilities are not included in rent. Residents should plan to set up and pay for all services separately.
Parking is available at Bottle House on Main. Contact this property for details.
Bottle House on Main has one to two-bedrooms with rent ranges from $1,210/mo. to $1,734/mo.
Yes, Bottle House on Main welcomes pets. Breed restrictions, weight limits, and additional fees may apply. View this property's pet policy.
A good rule of thumb is to spend no more than 30% of your gross income on rent. Based on the lowest available rent of $1,210 for a one-bedroom, you would need to earn about $48,400 per year to qualify. Want to double-check your budget? Calculate how much rent you can afford with our Rent Affordability Calculator.
Bottle House on Main is not currently offering any rent specials. Check back soon, as promotions change frequently.
Yes! Bottle House on Main offers 4 Matterport 3D Tours. Explore different floor plans and see unit level details, all without leaving home.
650 S Main St
Fort Worth, TX 76104