Highlands at Dearborn Apartments media gallery
Unit
Viewing Floor:
Select a unit to view pricing & availability
Highlands at Dearborn Apartments
19 Magnolia Way,
Peabody,
MA
01960
4.4
Renter Rating
133 Reviews
Today
-
Total Monthly Price
$2,505 - $3,795
-
Bedrooms
1 - 3 bd
-
Bathrooms
1 - 2 ba
-
Square Feet
703 - 1,366 sq ft
Highlands at Dearborn Apartments

Favorites
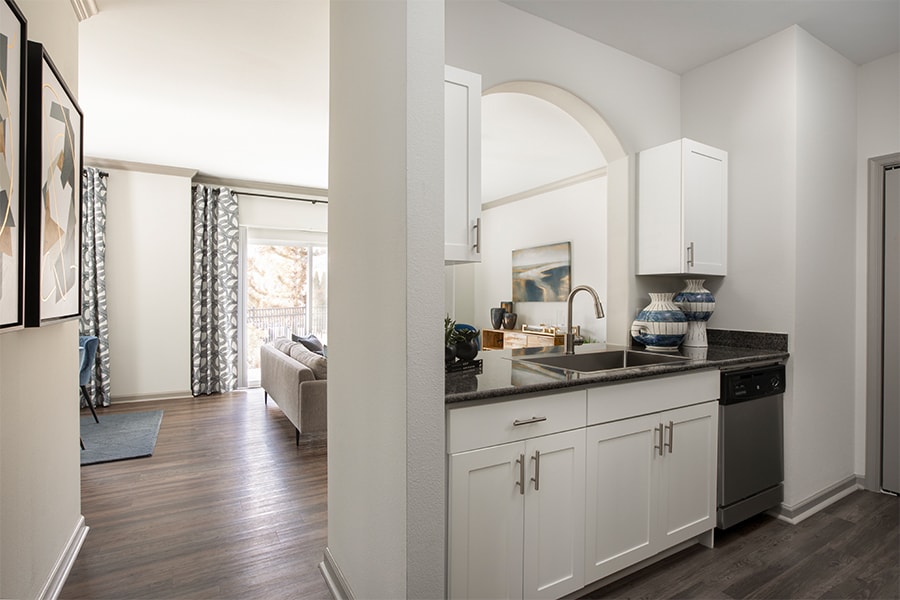
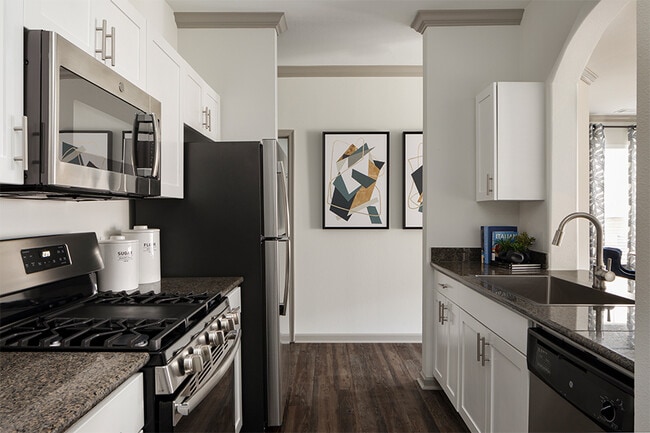
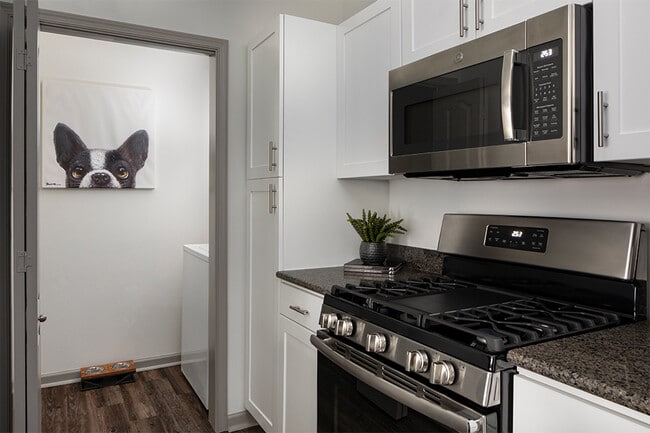
Welcome home to Highlands at Dearborn Apartments, a pet-friendly garden community in Peabody, Massachusetts, just minutes from the North Shore's best destinations. Our one-, two-, and three-bedroom apartment homes feature unique open floor plans, upgraded interiors, a washer and dryer, energy-efficient stainless steel appliances, a gas range, and a private patio or balcony — a warm, well-appointed setting for Massachusetts living.Spend sunny afternoons at our resort-style swimming pool and sundeck, and venture out to nearby Liberty Tree Mall, Market Street, and the North Shore beaches for shopping, dining, and seaside fun. Downtown Boston and historic downtown Salem are a short drive or Salem Commuter Rail ride away, keeping the whole region within easy reach. Make Highlands at Dearborn your new North Shore home. Apartment features are available in select homes.
Highlights
- Top Rated by Renters
- High Ceilings
- Pool
- Walk-In Closets
- Spa
- Fireplace
- Picnic Area
- Grill
- Balcony
Pricing & Floor Plans
filter results by bedrooms
The Cranmore
Starting at $2,505
Total Monthly Price
1 Bed
1 Bath
850 Sq Ft

5 Available units
Unit
Total Price
Sq Ft
Availability
Unit Details
-
Unit 1111312price $2,525square feet 850availibility Now
-
Unit 1616312price $2,510square feet 850availibility Sep 10
-
Unit 099312price $2,510square feet 850availibility Sep 11
The Attitash
$2,570
Total Monthly Price
1 Bed
1 Bath
703 Sq Ft
1 Available unit
Unit
Total Price
Sq Ft
Availability
Unit Details
-
Unit 01136price $2,570square feet 703availibility Now
The Killington
Starting at $2,525
Total Monthly Price
1 Bed
1 Bath
782 Sq Ft
2 Available units
Unit
Total Price
Sq Ft
Availability
Unit Details
-
Unit 111129price $2,525square feet 782availibility Sep 11
-
Unit 099210price $2,545square feet 782availibility Sep 19
The Nashoba
Starting at $2,820
Total Monthly Price
2 Beds
1 Bath
954 Sq Ft
3 Available units
Unit
Total Price
Sq Ft
Availability
Unit Details
-
Unit 02231price $2,835square feet 954availibility Now
-
Unit 101031price $2,835square feet 954availibility Now
-
Unit 171734price $2,820square feet 954availibility Oct 31
The Stowe
Starting at $2,845
Total Monthly Price
2 Beds
2 Baths
1,073 Sq Ft
6 Available units
Unit
Total Price
Sq Ft
Availability
Unit Details
-
Unit 08818price $2,845square feet 1,073availibility Now
-
Unit 05533price $2,910square feet 1,073availibility Now
-
Unit 03338price $2,940square feet 1,073availibility Now
The Wachusett
Starting at $2,910
Total Monthly Price
2 Beds
2 Baths
1,171 Sq Ft
6 Available units
Unit
Total Price
Sq Ft
Availability
Unit Details
-
Unit 02227price $2,910square feet 1,171availibility Now
-
Unit 099211price $2,955square feet 1,171availibility Now
-
Unit 077011price $2,930square feet 1,171availibility Sep 11
The Sunapee
Starting at $3,130
Total Monthly Price
2 Beds
2 Baths
1,234 Sq Ft
4 Available units
Unit
Total Price
Sq Ft
Availability
Unit Details
-
Unit 151524price $3,160square feet 1,234availibility Now
-
Unit 141434price $3,130square feet 1,234availibility Sep 17
-
Unit 141422price $3,175square feet 1,234availibility Oct 8
The Wachusett Loft
Starting at $3,300
Total Monthly Price
2 Beds
2 Baths
1,366 Sq Ft
3 Available units
Unit
Total Price
Sq Ft
Availability
Unit Details
-
Unit 1010311price $3,300square feet 1,366availibility Now
-
Unit 1616311price $3,305square feet 1,366availibility Sep 25
-
Unit 111135price $3,315square feet 1,366availibility Oct 16
The Waterville
Starting at $3,755
Total Monthly Price
3 Beds
2 Baths
1,340 Sq Ft
2 Available units
Unit
Total Price
Sq Ft
Availability
Unit Details
-
Unit 04425price $3,755square feet 1,340availibility Now
-
Unit 05515price $3,795square feet 1,340availibility Oct 31
The Killington Loft
Call for Rent
1 Bed
1 Bath
957 Sq Ft
The Cranmore
Starting at $2,505
Total Monthly Price
1 Bed
1 Bath
850 Sq Ft
5 Available units
Unit
Total Price
Sq Ft
Availability
Unit Details
-
Unit 1111312price $2,525square feet 850availibility Now
-
Unit 1616312price $2,510square feet 850availibility Sep 10
-
Unit 099312price $2,510square feet 850availibility Sep 11
The Attitash
$2,570
Total Monthly Price
1 Bed
1 Bath
703 Sq Ft
1 Available unit
Unit
Total Price
Sq Ft
Availability
Unit Details
-
Unit 01136price $2,570square feet 703availibility Now
The Killington
Starting at $2,525
Total Monthly Price
1 Bed
1 Bath
782 Sq Ft
2 Available units
Unit
Total Price
Sq Ft
Availability
Unit Details
-
Unit 111129price $2,525square feet 782availibility Sep 11
-
Unit 099210price $2,545square feet 782availibility Sep 19
The Killington Loft
Call for Rent
1 Bed
1 Bath
957 Sq Ft
The Nashoba
Starting at $2,820
Total Monthly Price
2 Beds
1 Bath
954 Sq Ft
3 Available units
Unit
Total Price
Sq Ft
Availability
Unit Details
-
Unit 02231price $2,835square feet 954availibility Now
-
Unit 101031price $2,835square feet 954availibility Now
-
Unit 171734price $2,820square feet 954availibility Oct 31
The Stowe
Starting at $2,845
Total Monthly Price
2 Beds
2 Baths
1,073 Sq Ft
6 Available units
Unit
Total Price
Sq Ft
Availability
Unit Details
-
Unit 08818price $2,845square feet 1,073availibility Now
-
Unit 05533price $2,910square feet 1,073availibility Now
-
Unit 03338price $2,940square feet 1,073availibility Now
The Wachusett
Starting at $2,910
Total Monthly Price
2 Beds
2 Baths
1,171 Sq Ft
6 Available units
Unit
Total Price
Sq Ft
Availability
Unit Details
-
Unit 02227price $2,910square feet 1,171availibility Now
-
Unit 099211price $2,955square feet 1,171availibility Now
-
Unit 077011price $2,930square feet 1,171availibility Sep 11
The Sunapee
Starting at $3,130
Total Monthly Price
2 Beds
2 Baths
1,234 Sq Ft
4 Available units
Unit
Total Price
Sq Ft
Availability
Unit Details
-
Unit 151524price $3,160square feet 1,234availibility Now
-
Unit 141434price $3,130square feet 1,234availibility Sep 17
-
Unit 141422price $3,175square feet 1,234availibility Oct 8
The Wachusett Loft
Starting at $3,300
Total Monthly Price
2 Beds
2 Baths
1,366 Sq Ft
3 Available units
Unit
Total Price
Sq Ft
Availability
Unit Details
-
Unit 1010311price $3,300square feet 1,366availibility Now
-
Unit 1616311price $3,305square feet 1,366availibility Sep 25
-
Unit 111135price $3,315square feet 1,366availibility Oct 16
The Waterville
Starting at $3,755
Total Monthly Price
3 Beds
2 Baths
1,340 Sq Ft
2 Available units
Unit
Total Price
Sq Ft
Availability
Unit Details
-
Unit 04425price $3,755square feet 1,340availibility Now
-
Unit 05515price $3,795square feet 1,340availibility Oct 31
* Price shown is total price based on community-supplied monthly required fees. Excludes user-selected optional fees and variable or usage-based fees and required charges due at or prior to move-in or at move-out.View Fees and Policies for details.
Price, availability, fees, and any applicable rent special are subject to change without notice.
* Square footage definitions vary. Displayed square footage is approximate.
Fees and Policies
The fees listed below are community-provided and may exclude utilities or add-ons. All payments are made directly to the property and are non-refundable unless otherwise specified. Use the Cost Calculator to determine costs based on your needs.
-
One-Time Basics
-
Non Refundable Key FeeVaries by unit
-
Non refundable Key FeeVaries by unit
-
Due at Application
-
Security DepositUp to one month's rent, based on credit Charged per unit.$500
-
-
-
Dogs
-
Dog RentCharged per pet.$50 / mo
60 lbs. Weight LimitRestrictions:We do not allow Pit Bulls or any mix combination of this breed. Based on our community’s location, there may be other breed restrictions that we follow in accordance with laws and local ordinances.Read More Read LessComments -
-
Cats
-
Cat RentCharged per pet.$50 / mo
Restrictions:Comments -
-
Storage - Small
-
Storage FeeMax of 2. Small Storage Charged per rentable item.$25 / mo
-
Small StorageSmall Storage Charged per rentable item.$25 / mo
-
-
Storage - Medium
-
Storage FeeMax of 2. Medium Storage Charged per rentable item.$40 / mo
-
Medium StorageMedium Storage Charged per rentable item.$40 / mo
-
-
Additional Storage Options
-
Storage Unit
-
-
Garage Door OpenerOnly charged if original is lost Charged per unit.$50 / occurrence
-
Fob FeeOnly charged if original is lost Charged per unit.$100 / occurrence
-
Non-sufficient Funds FeeNon-sufficient Funds Fee Charged per unit.$50 / occurrence
-
Late FeeLate Fee Charged per unit.$50 / occurrence
Property Fee Disclaimer: Based on community-supplied data and independent market research. Subject to change without notice. May exclude fees for mandatory or optional services and usage-based utilities.
Details
Utilities Included
-
Trash Removal
Property Information
-
Built in 2005
-
446 units/3 stories
Matterport 3D Tours
Select a unit to view pricing & availability
Viewing Floor:
 Matterport 3D Tour
About Highlands at Dearborn Apartments
Welcome home to Highlands at Dearborn Apartments, a pet-friendly garden community in Peabody, Massachusetts, just minutes from the North Shore's best destinations. Our one-, two-, and three-bedroom apartment homes feature unique open floor plans, upgraded interiors, a washer and dryer, energy-efficient stainless steel appliances, a gas range, and a private patio or balcony — a warm, well-appointed setting for Massachusetts living.Spend sunny afternoons at our resort-style swimming pool and sundeck, and venture out to nearby Liberty Tree Mall, Market Street, and the North Shore beaches for shopping, dining, and seaside fun. Downtown Boston and historic downtown Salem are a short drive or Salem Commuter Rail ride away, keeping the whole region within easy reach. Make Highlands at Dearborn your new North Shore home. Apartment features are available in select homes.
Highlands at Dearborn Apartments is an apartment community located in Essex County and the 01960 ZIP Code. This area is served by the Peabody School District attendance zone.
Unique Features
- Air Conditioner
- Athletic Center
- Available in Select Homes
- BBQ/Picnic Area
- Built-in Desk
- Built-in Shelving
- Carpeting
- Ceiling Fan
- Desk
- Double Vanity
- Efficient Appliances
- Electronic Thermostat
- Energy Star Appliances
- Extra Storage
- Flexible Lease Terms
- High-end Finishes
- Large Closets
- LED Lighting
- Low-flow Plumbing Fixtures
- Luxury Vinyl Plank Flooring
- Marble Countertops
- Open Layout
- Patio/Balcony
- Plumbing Fixtures
- Resident Events
- Security Alarm
- Separate Soaking Tubs
- Shaker-style cabinets
- Showers
- Smart Panel
- Soaking Tubs
- Upgraded Interiors
- Upgraded Lighting
- View
Community Amenities
Pool
Fitness Center
Playground
Clubhouse
- Maintenance on site
- Property Manager on Site
- 24 Hour Access
- Clubhouse
- Storage Space
- Walk-Up
- Fitness Center
- Spa
- Pool
- Playground
- Grill
- Picnic Area
Apartment Features
Washer/Dryer
Air Conditioning
Dishwasher
Walk-In Closets
- Wi-Fi
- Washer/Dryer
- Air Conditioning
- Ceiling Fans
- Cable Ready
- Double Vanities
- Fireplace
- Dishwasher
- Disposal
- Granite Countertops
- Pantry
- Microwave
- Range
- Refrigerator
- Gas Range
- Carpet
- High Ceilings
- Walk-In Closets
- Balcony
- Patio
19 Magnolia Way,
Peabody,
MA
01960
Sitting on Massachusetts's North Shore, Peabody carries centuries of history beneath its well-kept neighborhoods and busy commercial corridors. Once a powerhouse of American leather tanning, the city has reinvented itself into a well-connected community blending everyday conveniences with genuine New England charm. Salem lies minutes away, while Boston is an easy commute via Route 128.
Life moves at a steady, manageable pace. Brooksby Farm draws residents for apple picking and seasonal events, while Winona Pond and nearby conservation areas offer quiet retreats. The Northshore Mall handles shopping needs, and Main Street dining keeps things interesting without requiring city trips. West Peabody features established streets lined with mature trees, while South Peabody offers newer developments near major routes.
The rental market spans traditional apartment communities, townhomes, and updated condos.
Learn more about living in Peabody
Average Prices by Area
Compare neighborhood and city base rent averages by bedroom.
| West Peabody | Peabody, MA | |
|---|---|---|
| Studio | $2,385 | $1,522 |
| 1 Bedroom | $2,560 | $2,210 |
| 2 Bedrooms | $3,140 | $2,819 |
| 3 Bedrooms | $3,873 | $3,367 |
Amenities
- Maintenance on site
- Property Manager on Site
- 24 Hour Access
- Clubhouse
- Storage Space
- Walk-Up
- Grill
- Picnic Area
- Fitness Center
- Spa
- Pool
- Playground
- Air Conditioner
- Athletic Center
- Available in Select Homes
- BBQ/Picnic Area
- Built-in Desk
- Built-in Shelving
- Carpeting
- Ceiling Fan
- Desk
- Double Vanity
- Efficient Appliances
- Electronic Thermostat
- Energy Star Appliances
- Extra Storage
- Flexible Lease Terms
- High-end Finishes
- Large Closets
- LED Lighting
- Low-flow Plumbing Fixtures
- Luxury Vinyl Plank Flooring
- Marble Countertops
- Open Layout
- Patio/Balcony
- Plumbing Fixtures
- Resident Events
- Security Alarm
- Separate Soaking Tubs
- Shaker-style cabinets
- Showers
- Smart Panel
- Soaking Tubs
- Upgraded Interiors
- Upgraded Lighting
- View
- Wi-Fi
- Washer/Dryer
- Air Conditioning
- Ceiling Fans
- Cable Ready
- Double Vanities
- Fireplace
- Dishwasher
- Disposal
- Granite Countertops
- Pantry
- Microwave
- Range
- Refrigerator
- Gas Range
- Carpet
- High Ceilings
- Walk-In Closets
- Balcony
- Patio
Expenses
Recurring
Cat Rent
$50
Dog Rent
$50
Utilities Included
Trash Removal
Included
Office Hours
978-595-9277
| Monday | 10am - 6pm |
|---|---|
| Tuesday | 10am - 6pm |
| Wednesday | 10am - 6pm |
| Thursday | 10am - 6pm |
| Friday | 10am - 5pm |
| Saturday | 10am - 5pm |
| Sunday | Closed |
Education
| Colleges & Universities | Distance | ||
|---|---|---|---|
| Colleges & Universities | Distance | ||
| Drive: | 10 min | 5.7 mi | |
| Drive: | 16 min | 7.2 mi | |
| Drive: | 15 min | 7.4 mi | |
| Drive: | 21 min | 10.8 mi |
Highlands at Dearborn Apartments is within 10 minutes or 5.7 miles from North Shore C.C., Danvers. It is also near Salem State University and North Shore C.C., Lynn Campus.
Schools


Public Elementary School
Grades PK-5
446 Students
Attendance Zone
Public Middle School
Grades 6-8
1,271 Students
Attendance Zone
Public High School
Grades 9-12
1,234 Students
Attendance Zone
Private Elementary & Middle School
Grades PK-8
360 Students
Nearby
Private Middle & High School
Grades 6-12
Nearby
School data provided by
 The GreatSchools Rating helps parents compare schools within a state based on a variety of school quality indicators and provides a helpful picture of how effectively each school serves all of its students. Ratings are on a scale of 1 (below average) to 10 (above average) and can include test scores, college readiness, academic progress, advanced courses, equity, discipline and attendance data. We also advise parents to visit schools, consider other information on school performance and programs, and consider family needs as part of the school selection process.
View GreatSchools Rating Methodology
Data provided by GreatSchools.org © 2026. All rights reserved.
The GreatSchools Rating helps parents compare schools within a state based on a variety of school quality indicators and provides a helpful picture of how effectively each school serves all of its students. Ratings are on a scale of 1 (below average) to 10 (above average) and can include test scores, college readiness, academic progress, advanced courses, equity, discipline and attendance data. We also advise parents to visit schools, consider other information on school performance and programs, and consider family needs as part of the school selection process.
View GreatSchools Rating Methodology
Data provided by GreatSchools.org © 2026. All rights reserved.
Transportation options available in Peabody include Blossom Street Pier, located 8.7 miles from Highlands at Dearborn Apartments. Highlands at Dearborn Apartments is near General Edward Lawrence Logan International, located 14.6 miles or 25 minutes away.
| Transit / Subway | Distance | ||
|---|---|---|---|
| Transit / Subway | Distance | ||
| Drive: | 16 min | 8.7 mi | |
|
|
Drive: | 16 min | 9.6 mi |
|
|
Drive: | 18 min | 9.9 mi |
|
|
Drive: | 18 min | 10.7 mi |
|
|
Drive: | 19 min | 11.1 mi |
| Commuter Rail | Distance | ||
|---|---|---|---|
| Commuter Rail | Distance | ||
| Drive: | 13 min | 5.9 mi | |
| Drive: | 12 min | 6.6 mi | |
| Drive: | 14 min | 7.0 mi | |
| Drive: | 15 min | 7.3 mi | |
| Drive: | 16 min | 7.8 mi |
| Airports | Distance | ||
|---|---|---|---|
| Airports | Distance | ||
|
General Edward Lawrence Logan International
|
Drive: | 25 min | 14.6 mi |
Getting Around
 What do Walkability, Transit, Drivability, and Bikeability mean?
Walkability measures the walking distance to day-to-day needs.
Transit measures access to public transportation.
Drivability measures congestion, parking availability, and access to major roads.
Bikeability measures the suitability for cycling.
How It Works
What do Walkability, Transit, Drivability, and Bikeability mean?
Walkability measures the walking distance to day-to-day needs.
Transit measures access to public transportation.
Drivability measures congestion, parking availability, and access to major roads.
Bikeability measures the suitability for cycling.
How It Works
Somewhat Walkable
Walkability
30
/ 100
Minimal Public Transit
Transit
0
/ 100
Exceptionally Drivable
Drivability
100
/ 100
Fairly Bikeable
Bikeability
40
/ 100
Scores provided by
What do Walkability, Transit, Drivability, and Bikeability mean?
Walkability measures the walking distance to day-to-day needs.
Transit measures access to public transportation.
Drivability measures congestion, parking availability, and access to major roads.
Bikeability measures the suitability for cycling.
How It Works
Busy
Soundscore™
67
/ 100
Traffic
BusyAirport
CalmBusinesses
CalmScores provided by
HowLoud What is a Sound Score Rating? A Sound Score Rating aggregates noise caused by vehicle traffic, airplane traffic and local sources. How It WorksTime and distance from Highlands at Dearborn Apartments.
| Shopping Centers | Distance | ||
|---|---|---|---|
| Shopping Centers | Distance | ||
| Walk: | 19 min | 1.0 mi | |
| Drive: | 5 min | 3.1 mi | |
| Drive: | 10 min | 6.0 mi |
Highlands at Dearborn Apartments has 3 shopping centers within 6.0 miles, which is about a 10-minute drive. The miles and minutes will be for the farthest away property.
| Parks and Recreation | Distance | ||
|---|---|---|---|
| Parks and Recreation | Distance | ||
|
Saugus Ironworks National Historic Site
|
Drive: | 11 min | 5.6 mi |
|
Lynn Woods
|
Drive: | 11 min | 6.1 mi |
|
Salem Maritime National Historic Site
|
Drive: | 13 min | 6.1 mi |
|
Breakheart Reservation
|
Drive: | 15 min | 6.5 mi |
|
Lynn Heritage State Park
|
Drive: | 15 min | 7.8 mi |
Highlands at Dearborn Apartments has 5 parks within 7.8 miles, including Lynn Woods, Saugus Ironworks National Historic Site, and Salem Maritime National Historic Site.
| Hospitals | Distance | ||
|---|---|---|---|
| Hospitals | Distance | ||
| Drive: | 13 min | 5.5 mi | |
| Drive: | 13 min | 7.1 mi | |
| Drive: | 15 min | 8.7 mi |
Highlands at Dearborn Apartments has 3 hospitals within 8.7 miles, the nearest is North Shore Medical Center which is 5.5 miles away and a 13 minute drive.
| Military Bases | Distance | ||
|---|---|---|---|
| Military Bases | Distance | ||
| Drive: | 17 min | 7.5 mi | |
| Drive: | 23 min | 10.6 mi | |
| Drive: | 28 min | 18.2 mi |
Highlands at Dearborn Apartments has 3 military bases within 18.2 miles, the nearest is Fort Pickering which is 7.5 miles away and a 17 minute drive.
Highlands at Dearborn Apartments Photos
-
-
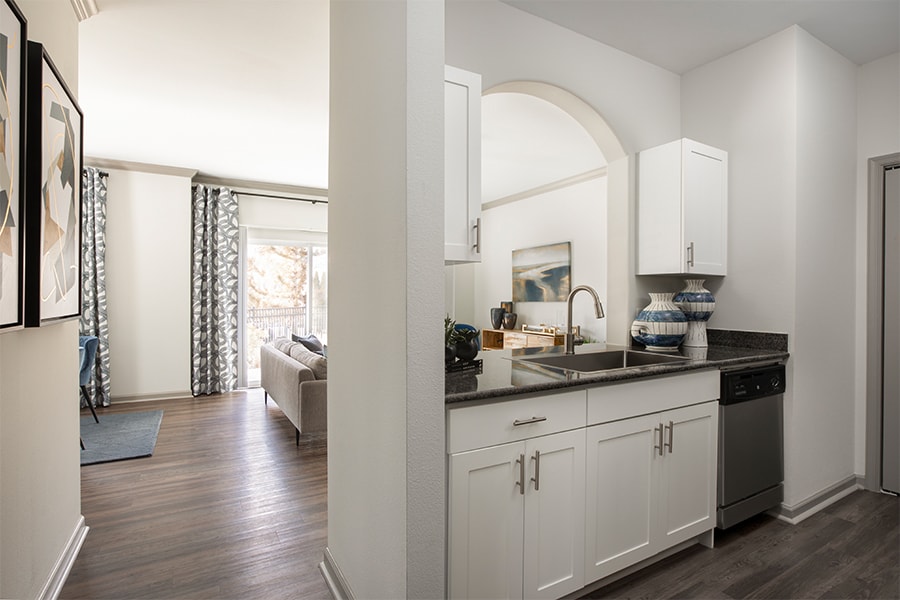
The Sunapee / 2 Bed / 1234 Sq Ft
-
-
-
-
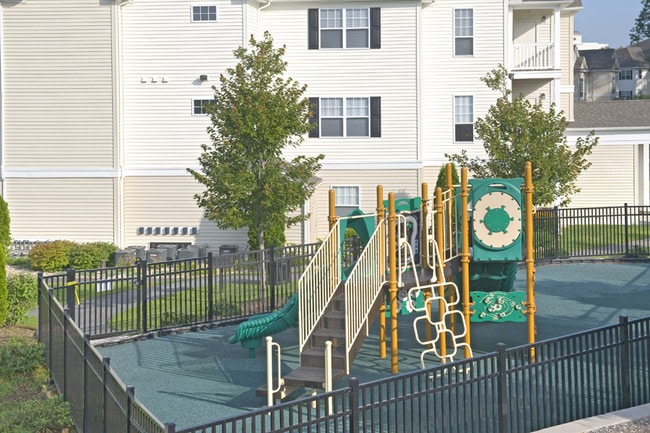
Picnic areas, BBQ grills, an outdoor fireplace, and a children's play area
-
Expansive resort-style heated swimming pool with fountain and sundeck
-
Separate workout room for spin classes
-
Fitness theater with virtual trainer for yoga and cardio
Models
-
1 Bedroom
-
1 Bedroom
-
1 Bedroom
-
1 Bedroom
-
2 Bedrooms
-
2 Bedrooms
Nearby Apartments
Within 50 Miles of Highlands at Dearborn Apartments
Does this property have in-unit laundry?
This property has units with in‑unit washers and dryers, making laundry day simple for residents.
What utilities are included in rent at this property?
This property includes trash removal in rent. Residents are responsible for any other utilities not listed.
Is parking available at this property?
Parking is available at this property. Fees may apply depending on the type of parking offered. Contact this property for details.
Which floor plans are available, and what are the price ranges?
This property has one to three-bedrooms with rent ranges from $2,505/mo. to $3,795/mo.
Is this property pet-friendly?
Yes, this property welcomes pets. Breed restrictions, weight limits, and additional fees may apply. View this property's pet policy.
How much income do I need to rent at this property?
A good rule of thumb is to spend no more than 30% of your gross income on rent. Based on the lowest available rent of $2,505 for a one-bedroom, you would need to earn about $100,200 per year to qualify. Want to double-check your budget? Calculate how much rent you can afford with our Rent Affordability Calculator.
Does this property have move-in specials?
This property is not currently offering any rent specials. Check back soon, as promotions change frequently.
Does this property offer Matterport 3D tours?
Yes! This property offers 11 Matterport 3D Tours. Explore different floor plans and see unit level details, all without leaving home.
19 Magnolia Way
Peabody, MA 01960