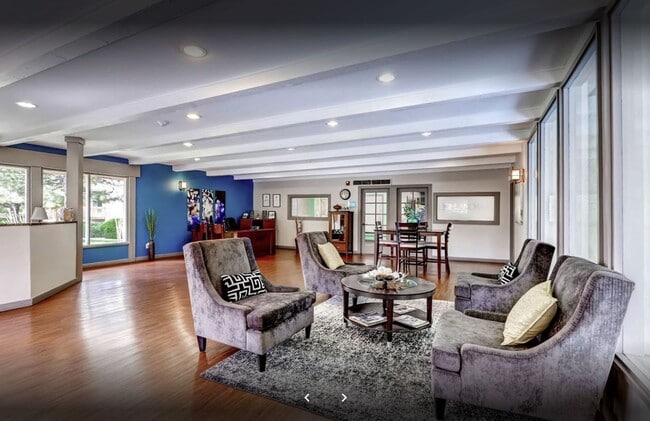
This single-floor space offers a warm and inviting atmosphere designed for comfortable gathering and relaxation. The centerpiece of the main lounge area is a striking floor-to-ceiling stacked stone fireplace, flanked by built-in shelving units that provide both display space and architectural symmetry. A pair of rich brown leather armchairs and a plush area rug are arranged in front of the fireplace, creating an intimate seating arrangement ideal for conversation or quiet rest. The room features a combination of textured ceiling panels and exposed beams, adding dimension and character overhead. A modern pendant chandelier provides ambient lighting, complementing the wall-mounted sconces that contribute to the warm glow throughout the space. Adjacent to the lounge, a dining area is defined by a bold teal accent wall adorned with decorative artwork, adding a pop of color and visual contrast to the neutral tones of the main room. Dark wood dining chairs and tables offer a functional yet stylish space for meals or meetings. Natural light filters in through a large sliding glass door, connecting the interior to the outdoors and enhancing the open, airy feel of the space. Overall, the design balances comfort, functionality, and thoughtful décor throughout.

-
Monthly Rent
$1,249 - $1,399
Plus Fees
-
Bedrooms
1 - 2 bd
-
Bathrooms
1 ba
-
Square Feet
586 - 772 sq ft
Lease a newly renovated studio, one or two bedroom apartment home and save BIG in 2025! All units include upgraded appliances, modern flooring and fixtures, and in-unit washer/dryer! Reduced security deposits, starting at only $299 on approved credit! Schedule a tour today!
Highlights
- English and Spanish Speaking Staff
- Yard
- Pool
- Walk-In Closets
- Pet Play Area
- Office
- Walking/Biking Trails
- Dog Park
- Picnic Area
Pricing & Floor Plans

Fees and Policies
The fees listed below are community-provided and may exclude utilities or add-ons. All payments are made directly to the property and are non-refundable unless otherwise specified.
-
One-Time Basics
-
Due at Application
-
Application Fee Per ApplicantCharged per applicant.$29
-
-
Due at Move-In
-
Administrative FeeCharged per unit.$150
-
Holding FeeCharged per unit.$150
-
-
Due at Application
-
Surface Lot
Property Fee Disclaimer: Based on community-supplied data and independent market research. Subject to change without notice. May exclude fees for mandatory or optional services and usage-based utilities.
Details
Lease Options
-
6 - 15 Month Leases
Property Information
-
Built in 1973
-
230 units/3 stories
Matterport 3D Tours
About Highland Way Apartments
Lease a newly renovated studio, one or two bedroom apartment home and save BIG in 2025! All units include upgraded appliances, modern flooring and fixtures, and in-unit washer/dryer! Reduced security deposits, starting at only $299 on approved credit! Schedule a tour today!
Highland Way Apartments is an apartment community located in Adams County and the 80234 ZIP Code. This area is served by the Adams 12 Five Star Schools School District attendance zone.
Unique Features
- BBQ Area
- Business Center with free wifi
- coffee bar
- Gym and Fitness Center
Contact
Video Tours
We have pre recorded video tours available on our website: highlandwaycolorado.com
Community Amenities
Pool
Fitness Center
Laundry Facilities
Playground
- Laundry Facilities
- 24 Hour Access
- Pet Play Area
- Business Center
- Clubhouse
- Conference Rooms
- Fitness Center
- Pool
- Playground
- Walking/Biking Trails
- Courtyard
- Grill
- Picnic Area
- Dog Park
Apartment Features
Air Conditioning
Dishwasher
High Speed Internet Access
Hardwood Floors
Walk-In Closets
Granite Countertops
Yard
Microwave
Indoor Features
- High Speed Internet Access
- Wi-Fi
- Air Conditioning
- Heating
- Ceiling Fans
- Smoke Free
- Trash Compactor
- Tub/Shower
- Sprinkler System
Kitchen Features & Appliances
- Dishwasher
- Disposal
- Granite Countertops
- Stainless Steel Appliances
- Pantry
- Kitchen
- Microwave
- Oven
- Range
- Refrigerator
- Freezer
- Instant Hot Water
Model Details
- Hardwood Floors
- Carpet
- Tile Floors
- Vinyl Flooring
- Dining Room
- Family Room
- Office
- Views
- Walk-In Closets
- Double Pane Windows
- Large Bedrooms
- Balcony
- Patio
- Yard
Northglenn sits in the northern suburbs of Denver, occupying a compact eight square miles where the Rocky Mountains form a steady presence on the western horizon. Incorporated as a city in the late 1960s after rapid postwar development transformed what had been farmland into a full-fledged community, it now holds a population of roughly 38,000. The city carries a grounded, suburban character that trades downtown density for open skies, quieter streets, and straightforward access to Denver via Interstate 25 and the RTD N Line at the Northglenn/112th station. That rail connection makes downtown Denver genuinely reachable without a car, which sets Northglenn apart from many neighboring communities.
Housing here leans toward single-family homes and townhomes, though apartment communities are well represented and offer renters practical options across a range of sizes. The D.L.
Learn more about living in Northglenn- Laundry Facilities
- 24 Hour Access
- Pet Play Area
- Business Center
- Clubhouse
- Conference Rooms
- Courtyard
- Grill
- Picnic Area
- Dog Park
- Fitness Center
- Pool
- Playground
- Walking/Biking Trails
- BBQ Area
- Business Center with free wifi
- coffee bar
- Gym and Fitness Center
- High Speed Internet Access
- Wi-Fi
- Air Conditioning
- Heating
- Ceiling Fans
- Smoke Free
- Trash Compactor
- Tub/Shower
- Sprinkler System
- Dishwasher
- Disposal
- Granite Countertops
- Stainless Steel Appliances
- Pantry
- Kitchen
- Microwave
- Oven
- Range
- Refrigerator
- Freezer
- Instant Hot Water
- Hardwood Floors
- Carpet
- Tile Floors
- Vinyl Flooring
- Dining Room
- Family Room
- Office
- Views
- Walk-In Closets
- Double Pane Windows
- Large Bedrooms
- Balcony
- Patio
- Yard
| Monday | 9am - 5pm |
|---|---|
| Tuesday | 9am - 5pm |
| Wednesday | 9am - 5pm |
| Thursday | 9am - 5pm |
| Friday | 9am - 5pm |
| Saturday | 10am - 5pm |
| Sunday | Closed |
| Colleges & Universities | Distance | ||
|---|---|---|---|
| Colleges & Universities | Distance | ||
| Drive: | 6 min | 2.8 mi | |
| Drive: | 18 min | 10.3 mi | |
| Drive: | 22 min | 13.6 mi | |
| Drive: | 22 min | 14.8 mi |


 The GreatSchools Rating helps parents compare schools within a state based on a variety of school quality indicators and provides a helpful picture of how effectively each school serves all of its students. Ratings are on a scale of 1 (below average) to 10 (above average) and can include test scores, college readiness, academic progress, advanced courses, equity, discipline and attendance data. We also advise parents to visit schools, consider other information on school performance and programs, and consider family needs as part of the school selection process.
View GreatSchools Rating Methodology
Data provided by GreatSchools.org © 2026. All rights reserved.
Scores provided by
 What do Walkability, Transit, Drivability, and Bikeability mean?
Walkability measures the walking distance to day-to-day needs.
Transit measures access to public transportation.
Drivability measures congestion, parking availability, and access to major roads.
Bikeability measures the suitability for cycling.
How It Works
What do Walkability, Transit, Drivability, and Bikeability mean?
Walkability measures the walking distance to day-to-day needs.
Transit measures access to public transportation.
Drivability measures congestion, parking availability, and access to major roads.
Bikeability measures the suitability for cycling.
How It Works
Traffic
BusyAirport
CalmBusinesses
ActiveScores provided by
HowLoud What is a Sound Score Rating? A Sound Score Rating aggregates noise caused by vehicle traffic, airplane traffic and local sources. How It WorksHighland Way Apartments Photos
-
Highland Way Apartments
-
Clubhouse
-
-
-
-
-
-
-
Nearby Apartments
Within 50 Miles of Highland Way Apartments
While Highland Way Apartments does not provide in‑unit laundry, on‑site laundry facilities are available for shared resident use.
Utilities are not included in rent. Residents should plan to set up and pay for all services separately.
Parking is available at Highland Way Apartments. Contact this property for details.
Highland Way Apartments has one to two-bedrooms with rent ranges from $1,249/mo. to $1,399/mo.
Highland Way Apartments does not allow pets, though service animals are always welcome in accordance with applicable laws.
A good rule of thumb is to spend no more than 30% of your gross income on rent. Based on the lowest available rent of $1,249 for a one-bedroom, you would need to earn about $49,960 per year to qualify. Want to double-check your budget? Calculate how much rent you can afford with our Rent Affordability Calculator.
Highland Way Apartments is not currently offering any rent specials. Check back soon, as promotions change frequently.
Yes! Highland Way Apartments offers 4 Matterport 3D Tours. Explore different floor plans and see unit level details, all without leaving home.
Applicant has the right to provide the property manager or owner with a Portable Tenant Screening Report (PTSR) that is not more than 30 days old, as defined in § 38-12-902(2.5), Colorado Revised Statutes; and 2) if Applicant provides the property manager or owner with a PTSR, the property manager or owner is prohibited from: a) charging Applicant a rental application fee; or b) charging Applicant a fee for the property manager or owner to access or use the PTSR.
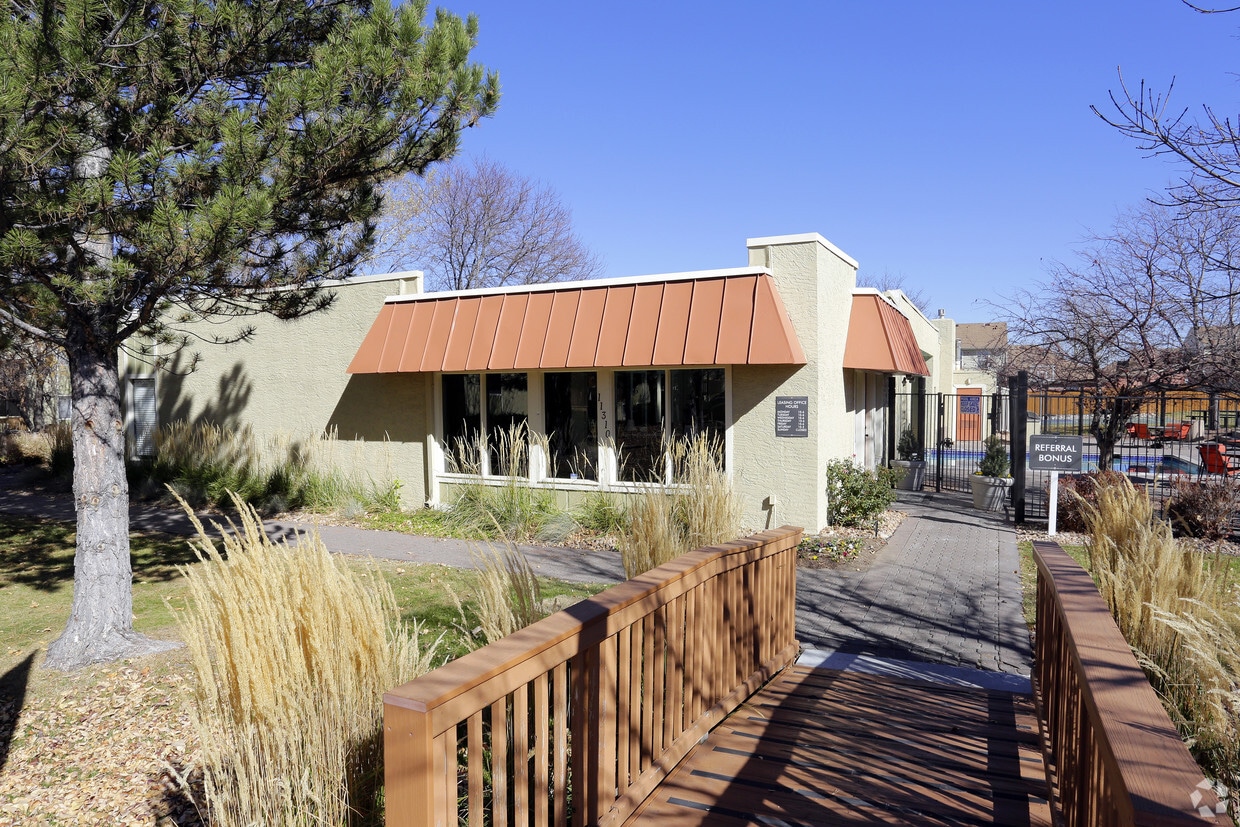
11310 Melody Dr
Northglenn, CO 80234
Property Manager Responded