
Highland Lakes Apartment Homes
1908 Briarwood St,
Prattville,
AL
36066
4.4
Renter Rating
5 Reviews
Today
-
Monthly Rent
$1,334 - $1,624
-
Bedrooms
1 - 3 bd
-
Bathrooms
1 - 2 ba
-
Square Feet
755 - 1,263 sq ft
Highland Lakes Apartment Homes

Favorites
Tucked away off McQueen Smith Rd, Highland Lakes is a gated, pet-friendly apartment community ranging in one, two, and three-bedroom apartment homes. During the hot, humid months take a splash in the sparkling outdoor swimming pool. Or settle into a lounge chair and get lost in a good book at the pool sundeck. Never miss gym day again at the on-premise fitness center. Fire up the grills at the outdoor picnic area - the perfect spot to gather for a meal with friends and family. Keep your vehicle fresh and clean at the car care center, along with available detached garages. Catch up on some emails or have some meetings at the designated business center. An on-site laundry center and valet trash pickup provide ease and convenience to your everyday life. Experience the Highland Lakes lifestyle.
Highlights
- Top Rated by Renters
- Waterfront
- Tanning Salon
- Pickleball Court
- Tennis Court
- Cabana
- Porch
- Pool
- Walk-In Closets
Pricing & Floor Plans
filter results by bedrooms
Martin
Starting at $1,376
1 Bed
1 Bath
755 Sq Ft
4 Available units
Unit
Base Price
Sq Ft
Availability
Unit Details
-
Unit 09-2045price $1,376square feet 755availibility Now
-
Unit 07-2027price $1,376square feet 755availibility Now
-
Unit 07-2018price $1,391square feet 755availibility Sep 25
Wheeler
Starting at $1,334
2 Beds
1 Bath
935 Sq Ft
2 Available units
Unit
Base Price
Sq Ft
Availability
Unit Details
-
Unit 02-1949price $1,334square feet 935availibility Now
-
Unit 12-2098price $1,349square feet 935availibility Now
Neely
Starting at $1,381
2 Beds
2 Baths
1,061 Sq Ft
8 Available units
Unit
Base Price
Sq Ft
Availability
Unit Details
-
Unit 01-1923price $1,381square feet 1,061availibility Now
-
Unit 05-1997price $1,431square feet 1,061availibility Now
-
Unit 01-1922price $1,431square feet 1,061availibility Now
Henry
Starting at $1,495
3 Beds
2 Baths
1,263 Sq Ft
2 Available units
Unit
Base Price
Sq Ft
Availability
Unit Details
-
Unit 09-2056price $1,495square feet 1,263availibility Now
-
Unit 11-2082price $1,624square feet 1,263availibility Sep 15
Martin
Starting at $1,376
1 Bed
1 Bath
755 Sq Ft
4 Available units
Unit
Base Price
Sq Ft
Availability
Unit Details
-
Unit 09-2045price $1,376square feet 755availibility Now
-
Unit 07-2027price $1,376square feet 755availibility Now
-
Unit 07-2018price $1,391square feet 755availibility Sep 25
Wheeler
Starting at $1,334
2 Beds
1 Bath
935 Sq Ft
2 Available units
Unit
Base Price
Sq Ft
Availability
Unit Details
-
Unit 02-1949price $1,334square feet 935availibility Now
-
Unit 12-2098price $1,349square feet 935availibility Now
Neely
Starting at $1,381
2 Beds
2 Baths
1,061 Sq Ft
8 Available units
Unit
Base Price
Sq Ft
Availability
Unit Details
-
Unit 01-1923price $1,381square feet 1,061availibility Now
-
Unit 05-1997price $1,431square feet 1,061availibility Now
-
Unit 01-1922price $1,431square feet 1,061availibility Now
Henry
Starting at $1,495
3 Beds
2 Baths
1,263 Sq Ft
2 Available units
Unit
Base Price
Sq Ft
Availability
Unit Details
-
Unit 09-2056price $1,495square feet 1,263availibility Now
-
Unit 11-2082price $1,624square feet 1,263availibility Sep 15
* Price shown is base rent. Excludes user-selected optional fees and variable or usage-based fees and required charges due at or prior to move-in or at move-out.View Fees and Policies for details.
Price, availability, fees, and any applicable rent special are subject to change without notice.
* Square footage definitions vary. Displayed square footage is approximate.
Fees and Policies
The fees listed below are community-provided and may exclude utilities or add-ons. All payments are made directly to the property and are non-refundable unless otherwise specified. Use the Cost Calculator to determine costs based on your needs.
-
Utilities & Essentials
-
Community Protection Program - Accidental LiabilityCharged per unit.$15 / mo
-
Valet TrashCharged per unit.$25 / mo
-
Administration feeBilled monthly through SBS for utility billing Charged per unit.$4.95 / mo
-
Trash recoveryCharged per unit.$5 / mo
-
Pest Prevention ServiceCharged per unit.$7 / mo
-
ElectricityCharged per unit.Varies / mo
-
Water/SewerBilled monthly using ratio utility billing Charged per unit.Varies / mo
-
-
One-Time Basics
-
Due at Application
-
Administrative FeeCharged per unit.$150
-
Administration FeeCharged per unit.$150
-
Pre-Lease Security DepositCharged upon approval of your application Charged per unit.$300
-
Application Fee Per ApplicantCharged per applicant.$60
-
Application FeeCharged per applicant.$60
-
-
Due at Move-In
-
Non-Refundable Move-In FeeAlternative to security deposit. All renters may instead choose the non-refundable fee to decrease move-in costs. Charged per unit.$350
-
-
Due at Application
-
Dogs
-
Dog FeeCharged per pet.$250
-
Dog RentCharged per pet.$25 / mo
Restrictions:Maximum of 2 pets per apartment. Dogs must be 6 months of age or older.Read More Read LessComments -
-
Cats
-
Cat FeeCharged per pet.$250
-
Cat RentCharged per pet.$25 / mo
Restrictions:Comments -
-
Other
-
Garage Lot
-
Optional Security DepositAlternative to move-in fee. All renters may opt for the fully refundable deposit. Charged per unit.$600
-
NSF Tenant FeeNSF Tenant Fee Charged per unit.$35 / occurrence
-
Late FeeLate Fee Charged per unit.$150 / occurrence
Property Fee Disclaimer: Based on community-supplied data and independent market research. Subject to change without notice. May exclude fees for mandatory or optional services and usage-based utilities.
Details
Lease Options
-
3 - 13 Month Leases
-
Short term lease
Property Information
-
Built in 2001
-
224 units/2 stories
Matterport 3D Tours
About Highland Lakes Apartment Homes
Tucked away off McQueen Smith Rd, Highland Lakes is a gated, pet-friendly apartment community ranging in one, two, and three-bedroom apartment homes. During the hot, humid months take a splash in the sparkling outdoor swimming pool. Or settle into a lounge chair and get lost in a good book at the pool sundeck. Never miss gym day again at the on-premise fitness center. Fire up the grills at the outdoor picnic area - the perfect spot to gather for a meal with friends and family. Keep your vehicle fresh and clean at the car care center, along with available detached garages. Catch up on some emails or have some meetings at the designated business center. An on-site laundry center and valet trash pickup provide ease and convenience to your everyday life. Experience the Highland Lakes lifestyle.
Highland Lakes Apartment Homes is an apartment community located in Autauga County and the 36066 ZIP Code. This area is served by the Autauga County School District attendance zone.
Unique Features
- 2 kid's playground
- 9' Ceilings
- Alarm System
- Bark Park
- Black Appliances
- Breakfast Bar
- Car Care Center
- Ceiling Fan
- Ceiling Fans
- Central A/C
- Central Heat and Air Conditioning
- Common Area Wi-Fi Access
- Community Ponds
- Crown Molding
- Dog Waste Stations
- Electric Heat
- Energy-Efficient Appliances
- Extra Storage
- Extra Storage Available
- Flexible Rent Payments
- Full-Size Washer/Dryer
- Fully-Equipped Kitchen
- Garages w/ Remote Opener
- Grilling/Picnic Area
- High-Speed Internet Available
- Kitchen Pantry
- Overhead Lighting
- Patio/Balcony
- Patio/Balcony Storage
- Pergolas
- Pet Friendly
- Plush Carpeting
- Premium Fixtures and Finishes
- Salt water, resort style pool
- Screened in Patios
- Screened Patio/Balcony
- Screened-In Patio/Balcony
- Separate Dining Area
- Valet Trash Service
- W/D Connections
- Walk-In Closets
- Washer/Dryer Connections
- Wood-Style Flooring
Community Amenities
Pool
Fitness Center
Laundry Facilities
Playground
Clubhouse
Controlled Access
Business Center
Grill
Property Services
- Laundry Facilities
- Controlled Access
- Maintenance on site
- Property Manager on Site
- Trash Pickup - Curbside
- Trash Pickup - Door to Door
- Car Wash Area
Shared Community
- Business Center
- Clubhouse
- Lounge
- Breakfast/Coffee Concierge
- Storage Space
- Corporate Suites
- Tanning Salon
- Walk-Up
Fitness & Recreation
- Fitness Center
- Spa
- Pool
- Playground
- Tennis Court
- Pickleball Court
Outdoor Features
- Gated
- Sundeck
- Cabana
- Courtyard
- Grill
- Picnic Area
- Waterfront
- Lake Access
- Pond
- Dog Park
Apartment Features
Washer/Dryer
Air Conditioning
Dishwasher
Washer/Dryer Hookup
High Speed Internet Access
Hardwood Floors
Walk-In Closets
Microwave
Indoor Features
- High Speed Internet Access
- Wi-Fi
- Washer/Dryer
- Washer/Dryer Hookup
- Air Conditioning
- Heating
- Ceiling Fans
- Smoke Free
- Cable Ready
- Security System
- Trash Compactor
- Storage Space
- Tub/Shower
- Wheelchair Accessible (Rooms)
Kitchen Features & Appliances
- Dishwasher
- Disposal
- Ice Maker
- Pantry
- Kitchen
- Microwave
- Oven
- Range
- Refrigerator
- Breakfast Nook
Model Details
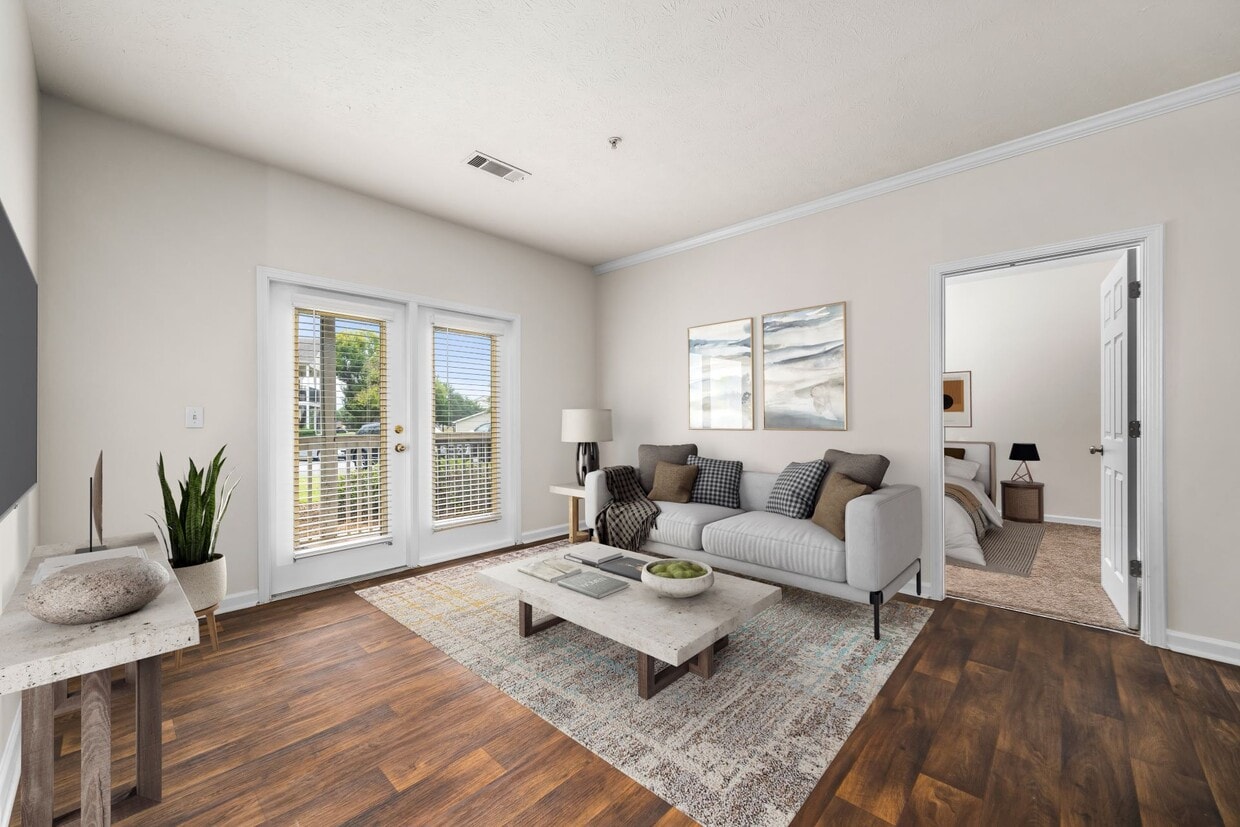
- Hardwood Floors
- Carpet
- Dining Room
- Built-In Bookshelves
- Crown Molding
- Vaulted Ceiling
- Walk-In Closets
- Window Coverings
- Large Bedrooms
- Balcony
- Patio
- Porch
1908 Briarwood St,
Prattville,
AL
36066
Prattville, Alabama carries an industrious spirit that stretches back nearly two centuries, when entrepreneur Daniel Pratt built one of the South's most productive cotton gin manufacturing centers here, laying a foundation that still shapes the city's hardworking character today. Sitting just northwest of Montgomery, the state capital, Prattville benefits from close proximity to major government, military, and private-sector employers without sacrificing the quieter pace that draws residents to smaller cities. Maxwell Air Force Base and Gunter Annex are a short commute away, making the city a practical home base for military personnel and civilian contractors alike.
Prattville's neighborhoods range from established, tree-lined streets with long-rooted communities to newer residential areas that have grown steadily alongside the city's expanding economy.
Learn more about living in Prattville
Amenities
- Laundry Facilities
- Controlled Access
- Maintenance on site
- Property Manager on Site
- Trash Pickup - Curbside
- Trash Pickup - Door to Door
- Car Wash Area
- Business Center
- Clubhouse
- Lounge
- Breakfast/Coffee Concierge
- Storage Space
- Corporate Suites
- Tanning Salon
- Walk-Up
- Gated
- Sundeck
- Cabana
- Courtyard
- Grill
- Picnic Area
- Waterfront
- Lake Access
- Pond
- Dog Park
- Fitness Center
- Spa
- Pool
- Playground
- Tennis Court
- Pickleball Court
- 2 kid's playground
- 9' Ceilings
- Alarm System
- Bark Park
- Black Appliances
- Breakfast Bar
- Car Care Center
- Ceiling Fan
- Ceiling Fans
- Central A/C
- Central Heat and Air Conditioning
- Common Area Wi-Fi Access
- Community Ponds
- Crown Molding
- Dog Waste Stations
- Electric Heat
- Energy-Efficient Appliances
- Extra Storage
- Extra Storage Available
- Flexible Rent Payments
- Full-Size Washer/Dryer
- Fully-Equipped Kitchen
- Garages w/ Remote Opener
- Grilling/Picnic Area
- High-Speed Internet Available
- Kitchen Pantry
- Overhead Lighting
- Patio/Balcony
- Patio/Balcony Storage
- Pergolas
- Pet Friendly
- Plush Carpeting
- Premium Fixtures and Finishes
- Salt water, resort style pool
- Screened in Patios
- Screened Patio/Balcony
- Screened-In Patio/Balcony
- Separate Dining Area
- Valet Trash Service
- W/D Connections
- Walk-In Closets
- Washer/Dryer Connections
- Wood-Style Flooring
- High Speed Internet Access
- Wi-Fi
- Washer/Dryer
- Washer/Dryer Hookup
- Air Conditioning
- Heating
- Ceiling Fans
- Smoke Free
- Cable Ready
- Security System
- Trash Compactor
- Storage Space
- Tub/Shower
- Wheelchair Accessible (Rooms)
- Dishwasher
- Disposal
- Ice Maker
- Pantry
- Kitchen
- Microwave
- Oven
- Range
- Refrigerator
- Breakfast Nook
- Hardwood Floors
- Carpet
- Dining Room
- Built-In Bookshelves
- Crown Molding
- Vaulted Ceiling
- Walk-In Closets
- Window Coverings
- Large Bedrooms
- Balcony
- Patio
- Porch
Expenses
Recurring
Cat Rent
$25
Dog Rent
$25
One-Time
Cat Fee
$350
Dog Fee
$350
Office Hours
205-827-5376
| Monday | 9:30am - 5:30pm |
|---|---|
| Tuesday | 9:30am - 5:30pm |
| Wednesday | 9:30am - 5:30pm |
| Thursday | 9:30am - 5:30pm |
| Friday | 9:30am - 5:30pm |
| Saturday | Closed |
| Sunday | Closed |
Education
| Colleges & Universities | Distance | ||
|---|---|---|---|
| Colleges & Universities | Distance | ||
| Drive: | 19 min | 12.2 mi | |
| Drive: | 20 min | 13.4 mi | |
| Drive: | 26 min | 19.1 mi | |
| Drive: | 29 min | 20.4 mi |
Highland Lakes Apartment Homes is within 19 minutes or 12.2 miles from Alabama State University. It is also near Huntingdon College and Faulkner University.
Schools


Public Elementary School
Grades K-5
1,033 Students
Attendance Zone
Public Elementary School
Grades PK-5
402 Students
Attendance Zone
Public Middle School
Grades 6-8
887 Students
Attendance Zone
Public High School
Grades 9-12
1,730 Students
Attendance Zone
Public High School
Grades 9-12
Nearby
Private Elementary, Middle & High School
Grades PK-12
701 Students
Nearby
School data provided by
 The GreatSchools Rating helps parents compare schools within a state based on a variety of school quality indicators and provides a helpful picture of how effectively each school serves all of its students. Ratings are on a scale of 1 (below average) to 10 (above average) and can include test scores, college readiness, academic progress, advanced courses, equity, discipline and attendance data. We also advise parents to visit schools, consider other information on school performance and programs, and consider family needs as part of the school selection process.
View GreatSchools Rating Methodology
Data provided by GreatSchools.org © 2026. All rights reserved.
The GreatSchools Rating helps parents compare schools within a state based on a variety of school quality indicators and provides a helpful picture of how effectively each school serves all of its students. Ratings are on a scale of 1 (below average) to 10 (above average) and can include test scores, college readiness, academic progress, advanced courses, equity, discipline and attendance data. We also advise parents to visit schools, consider other information on school performance and programs, and consider family needs as part of the school selection process.
View GreatSchools Rating Methodology
Data provided by GreatSchools.org © 2026. All rights reserved.
Getting Around
 What do Walkability, Transit, Drivability, and Bikeability mean?
Walkability measures the walking distance to day-to-day needs.
Transit measures access to public transportation.
Drivability measures congestion, parking availability, and access to major roads.
Bikeability measures the suitability for cycling.
How It Works
What do Walkability, Transit, Drivability, and Bikeability mean?
Walkability measures the walking distance to day-to-day needs.
Transit measures access to public transportation.
Drivability measures congestion, parking availability, and access to major roads.
Bikeability measures the suitability for cycling.
How It Works
Fairly Walkable
Walkability
40
/ 100
Exceptionally Drivable
Drivability
90
/ 100
Somewhat Bikeable
Bikeability
20
/ 100
Scores provided by
What do Walkability, Transit, Drivability, and Bikeability mean?
Walkability measures the walking distance to day-to-day needs.
Transit measures access to public transportation.
Drivability measures congestion, parking availability, and access to major roads.
Bikeability measures the suitability for cycling.
How It Works
Active
Soundscore™
78
/ 100
Traffic
BusyAirport
CalmBusinesses
CalmScores provided by
HowLoud What is a Sound Score Rating? A Sound Score Rating aggregates noise caused by vehicle traffic, airplane traffic and local sources. How It WorksHighland Lakes Apartment Homes Photos
-
-
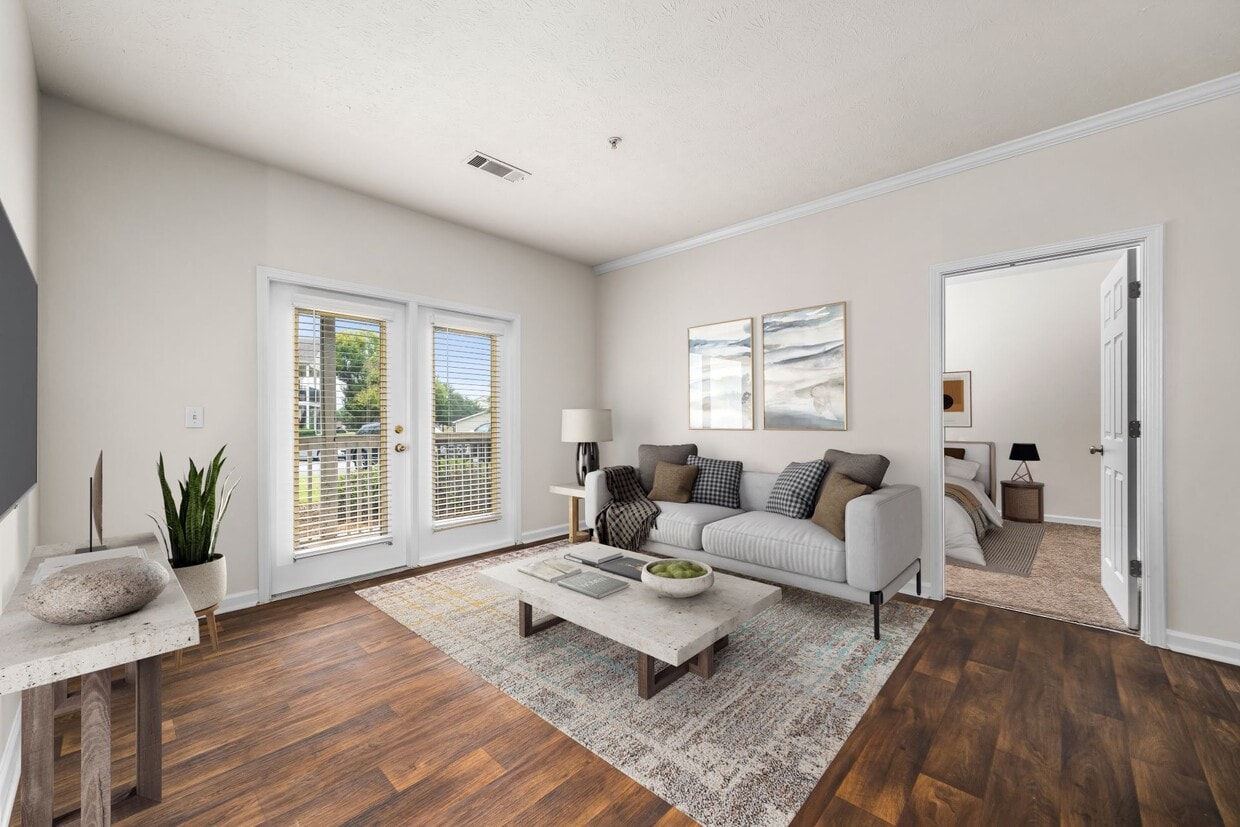
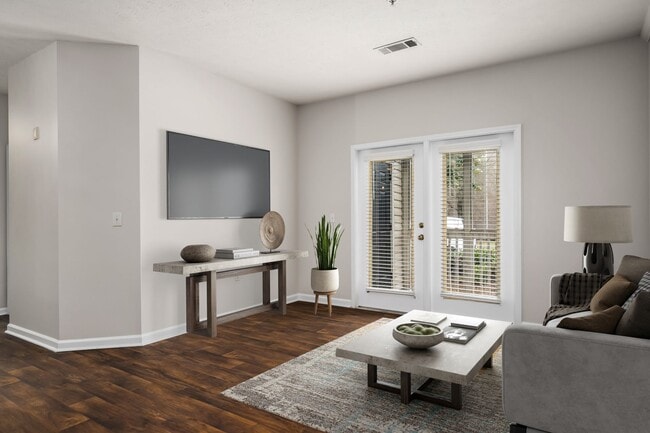
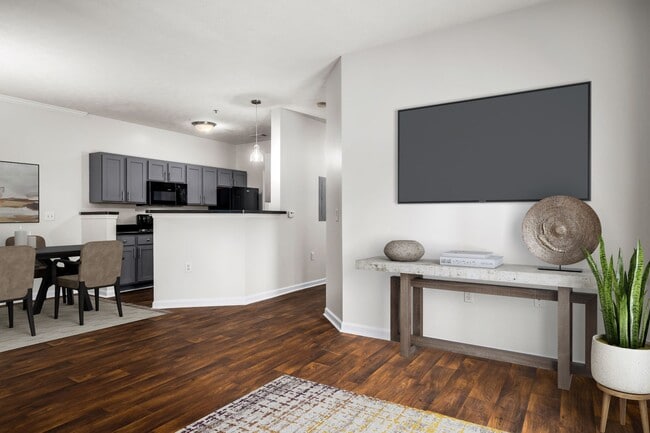
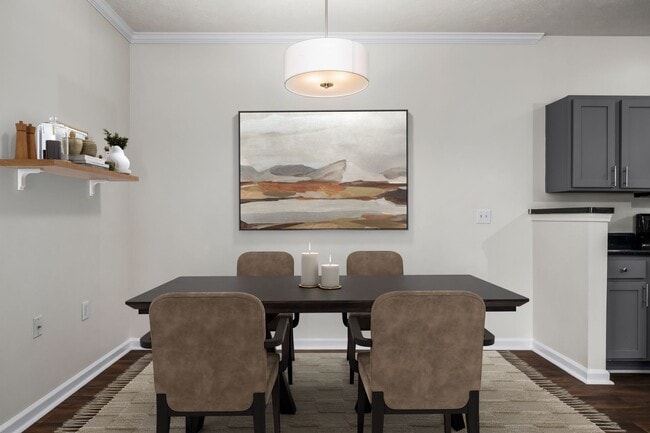
Martin - 1 Bed / 1 Bath - 755 Sq.Ft.
-
-
-
-
-
-
-
Models
-
1 Bedroom
-
1 Bedroom
-
1 Bedroom
-
1 Bedroom
-
1 Bedroom
-
1 Bedroom
Does Highland Lakes Apartment Homes have in-unit laundry?
Highland Lakes Apartment Homes has units with in‑unit washers and dryers, making laundry day simple for residents.
What utilities are included in rent at Highland Lakes Apartment Homes?
Utilities are not included in rent. Residents should plan to set up and pay for all services separately.
Is parking available at Highland Lakes Apartment Homes?
Parking is available at Highland Lakes Apartment Homes. Fees may apply depending on the type of parking offered. Contact this property for details.
Which floor plans are available, and what are the price ranges?
Highland Lakes Apartment Homes has one to three-bedrooms with rent ranges from $1,334/mo. to $1,624/mo.
Is Highland Lakes Apartment Homes pet-friendly?
Yes, Highland Lakes Apartment Homes welcomes pets. Breed restrictions, weight limits, and additional fees may apply. View this property's pet policy.
How much income do I need to rent at Highland Lakes Apartment Homes?
A good rule of thumb is to spend no more than 30% of your gross income on rent. Based on the lowest available rent of $1,334 for a two-bedrooms, you would need to earn about $53,360 per year to qualify. Want to double-check your budget? Calculate how much rent you can afford with our Rent Affordability Calculator.
Does Highland Lakes Apartment Homes have move-in specials?
Highland Lakes Apartment Homes is not currently offering any rent specials. Check back soon, as promotions change frequently.
Does Highland Lakes Apartment Homes offer Matterport 3D tours?
Yes! Highland Lakes Apartment Homes offers 4 Matterport 3D Tours. Explore different floor plans and see unit level details, all without leaving home.
1908 Briarwood St
Prattville, AL 36066