


Located at 310 Abbey Ct in Biloxi, Mississippi, this single-story residence offers a comfortable and functional layout designed for easy living. The living area serves as the heart of the home, anchored by a classic brick-surround fireplace that adds warmth and character to the space. Adjacent to the fireplace, a set of built-in shelving units provides generous storage and display space, lending a clean, organized aesthetic to the room. Soft, neutral-toned carpeting runs underfoot, contributing to a cozy and inviting atmosphere throughout. A large sliding glass door fitted with vertical blinds dominates one wall of the living area, allowing an abundance of natural light to pour in while offering direct access to the outdoors. The light-colored walls and open feel of the space create a bright, airy environment that is both welcoming and versatile. The single-floor layout ensures seamless flow and accessibility throughout the home, making it a practical and appealing choice for a range of lifestyles. Overall, this Biloxi residence combines classic architectural details with functional design elements to create a comfortable and well-appointed living space.

-
Monthly Rent
$1,125 - $1,275
-
Bedrooms
2 - 3 bd
-
Bathrooms
1 - 2 ba
-
Square Feet
977 - 1,147 sq ft
Highlights
- High Ceilings
- Pool
- Walk-In Closets
- Deck
- Planned Social Activities
- Pet Play Area
- Office
- Fenced Lot
- Fireplace
Pricing & Floor Plans

-
Unit A-06price $1,125square feet 977availibility Now
-
Unit E-05price $1,125square feet 977availibility Now
-
Unit B-06price $1,125square feet 977availibility Now
-
Unit K-02price $1,175square feet 977availibility Now
-
Unit K-03price $1,175square feet 977availibility Now
-
Unit M-03price $1,175square feet 977availibility Now
-
Unit C-05price $1,275square feet 1,147availibility Now
-
Unit L-09price $1,275square feet 1,147availibility Now
-
Unit L-10price $1,275square feet 1,147availibility Now
-
Unit A-06price $1,125square feet 977availibility Now
-
Unit E-05price $1,125square feet 977availibility Now
-
Unit B-06price $1,125square feet 977availibility Now
-
Unit K-02price $1,175square feet 977availibility Now
-
Unit K-03price $1,175square feet 977availibility Now
-
Unit M-03price $1,175square feet 977availibility Now
-
Unit C-05price $1,275square feet 1,147availibility Now
-
Unit L-09price $1,275square feet 1,147availibility Now
-
Unit L-10price $1,275square feet 1,147availibility Now
Fees and Policies
The fees listed below are community-provided and may exclude utilities or add-ons. All payments are made directly to the property and are non-refundable unless otherwise specified.
-
One-Time Basics
-
Due at Application
-
Application Fee Per ApplicantCharged per applicant.$60
-
Application Fee Per ApplicantCharged per applicant.$60
-
-
Due at Application
-
Dogs
-
Pet DepositMax of 2. Charged per pet.$0
-
One-Time Pet FeeMax of 2. Charged per pet.$400
50 lbs. Weight Limit, Pet interview, Spayed/NeuteredRestrictions:Management only allows dogs and cats up to 50 pounds of full growth. In addition, the following are Breed Restrictions and will not be allowed: · German Shepherd · Pit Bull · Doberman Pinscher · Chow Chow · Rottweiler · AkitaRead More Read Less -
-
Cats
-
One-Time Pet FeeMax of 2. Charged per pet.$400
50 lbs. Weight Limit, Pet interview, Spayed/Neutered -
Property Fee Disclaimer: Based on community-supplied data and independent market research. Subject to change without notice. May exclude fees for mandatory or optional services and usage-based utilities.
Details
Property Information
-
Built in 1995
-
180 units/3 stories
Matterport 3D Tours
About Hidden Oaks Apartments

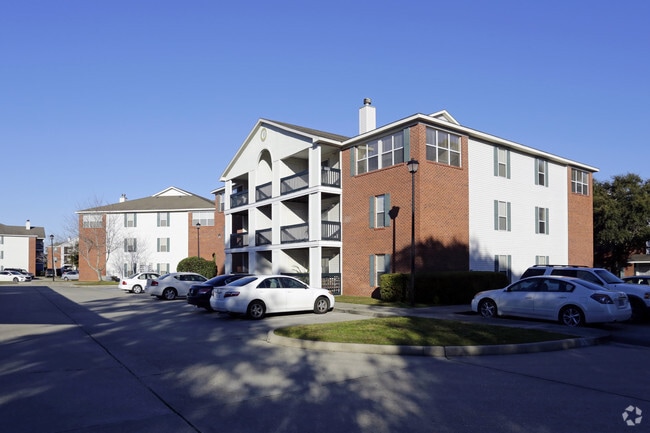
Hidden Oaks Apartments is a beautiful residential community where you will be in an enjoyable, comfortable living environment. Stop by and you will see why Hidden Oaks is known for its unmatched location and the perfect place to call home.
Hidden Oaks Apartments is an apartment community located in Harrison County and the 39531 ZIP Code. This area is served by the Biloxi Public School Dist attendance zone.
Unique Features
- Children's Park
- Children's Pool
- Fireplace
- Military Discounts
Community Amenities
Pool
Laundry Facilities
Playground
Clubhouse
- Package Service
- Laundry Facilities
- Maintenance on site
- Property Manager on Site
- Online Services
- Planned Social Activities
- Pet Play Area
- Car Wash Area
- Public Transportation
- Clubhouse
- Breakfast/Coffee Concierge
- Walk-Up
- Pool
- Playground
- Fenced Lot
- Courtyard
- Grill
Apartment Features
Air Conditioning
Dishwasher
Washer/Dryer Hookup
High Speed Internet Access
Walk-In Closets
Refrigerator
Wi-Fi
Ice Maker
Indoor Features
- High Speed Internet Access
- Wi-Fi
- Washer/Dryer Hookup
- Air Conditioning
- Ceiling Fans
- Smoke Free
- Cable Ready
- Storage Space
- Fireplace
- Wheelchair Accessible (Rooms)
Kitchen Features & Appliances
- Dishwasher
- Ice Maker
- Pantry
- Oven
- Range
- Refrigerator
- Freezer
Model Details
- Carpet
- Vinyl Flooring
- Dining Room
- High Ceilings
- Family Room
- Office
- Sunroom
- Built-In Bookshelves
- Vaulted Ceiling
- Views
- Walk-In Closets
- Linen Closet
- Double Pane Windows
- Window Coverings
- Balcony
- Patio
- Deck
Biloxi sits where the Mississippi Sound meets a city shaped by centuries of Gulf Coast history, a strong military presence, and a casino industry that transformed the waterfront in the early 1990s. Keesler Air Force Base anchors a significant portion of the local economy and places Biloxi among Mississippi's most strategically important cities. As the fourth-largest city in the state and a principal hub of the Gulfport-Biloxi metro area, it carries a weight well beyond its roughly 50,000 residents.
Neighborhoods here run the range from the walkable Downtown corridor near the historic Biloxi Lighthouse and MGM Park to the marina-side character of Point Cadet and East Biloxi, the suburban ease of North Biloxi along the Popps Ferry corridor, and the retail-connected West Biloxi area near the Mississippi Coast Coliseum. The Ohr-O'Keefe Museum of Art, designed by Frank Gehry, gives the city a striking cultural landmark that draws visitors from across the region.
Learn more about living in Biloxi- Package Service
- Laundry Facilities
- Maintenance on site
- Property Manager on Site
- Online Services
- Planned Social Activities
- Pet Play Area
- Car Wash Area
- Public Transportation
- Clubhouse
- Breakfast/Coffee Concierge
- Walk-Up
- Fenced Lot
- Courtyard
- Grill
- Pool
- Playground
- Children's Park
- Children's Pool
- Fireplace
- Military Discounts
- High Speed Internet Access
- Wi-Fi
- Washer/Dryer Hookup
- Air Conditioning
- Ceiling Fans
- Smoke Free
- Cable Ready
- Storage Space
- Fireplace
- Wheelchair Accessible (Rooms)
- Dishwasher
- Ice Maker
- Pantry
- Oven
- Range
- Refrigerator
- Freezer
- Carpet
- Vinyl Flooring
- Dining Room
- High Ceilings
- Family Room
- Office
- Sunroom
- Built-In Bookshelves
- Vaulted Ceiling
- Views
- Walk-In Closets
- Linen Closet
- Double Pane Windows
- Window Coverings
- Balcony
- Patio
- Deck
| Monday | 9am - 5pm |
|---|---|
| Tuesday | 9am - 5pm |
| Wednesday | 9am - 5pm |
| Thursday | 9am - 5pm |
| Friday | 9am - 5pm |
| Saturday | Closed |
| Sunday | Closed |
| Colleges & Universities | Distance | ||
|---|---|---|---|
| Colleges & Universities | Distance | ||
| Drive: | 8 min | 3.0 mi | |
| Drive: | 38 min | 21.2 mi | |
| Drive: | 50 min | 34.5 mi |


 The GreatSchools Rating helps parents compare schools within a state based on a variety of school quality indicators and provides a helpful picture of how effectively each school serves all of its students. Ratings are on a scale of 1 (below average) to 10 (above average) and can include test scores, college readiness, academic progress, advanced courses, equity, discipline and attendance data. We also advise parents to visit schools, consider other information on school performance and programs, and consider family needs as part of the school selection process.
View GreatSchools Rating Methodology
Data provided by GreatSchools.org © 2026. All rights reserved.
Transportation options available in Biloxi include Gulfport, located 9.1 miles from Hidden Oaks Apartments. Hidden Oaks Apartments is near Gulfport-Biloxi International, located 8.1 miles or 21 minutes away.
| Transit / Subway | Distance | ||
|---|---|---|---|
| Transit / Subway | Distance | ||
| Drive: | 17 min | 9.1 mi |
| Airports | Distance | ||
|---|---|---|---|
| Airports | Distance | ||
|
Gulfport-Biloxi International
|
Drive: | 21 min | 8.1 mi |
Scores provided by
 What do Walkability, Transit, Drivability, and Bikeability mean?
Walkability measures the walking distance to day-to-day needs.
Transit measures access to public transportation.
Drivability measures congestion, parking availability, and access to major roads.
Bikeability measures the suitability for cycling.
How It Works
What do Walkability, Transit, Drivability, and Bikeability mean?
Walkability measures the walking distance to day-to-day needs.
Transit measures access to public transportation.
Drivability measures congestion, parking availability, and access to major roads.
Bikeability measures the suitability for cycling.
How It Works
Traffic
BusyAirport
CalmBusinesses
ActiveScores provided by
HowLoud What is a Sound Score Rating? A Sound Score Rating aggregates noise caused by vehicle traffic, airplane traffic and local sources. How It WorksTime and distance from Hidden Oaks Apartments.
| Shopping Centers | Distance | ||
|---|---|---|---|
| Shopping Centers | Distance | ||
| Walk: | 12 min | 0.7 mi | |
| Walk: | 15 min | 0.8 mi | |
| Walk: | 15 min | 0.8 mi |
| Parks and Recreation | Distance | ||
|---|---|---|---|
| Parks and Recreation | Distance | ||
|
Lynn Meadows Discovery Center
|
Drive: | 10 min | 5.4 mi |
|
Institute for Marine Mammal Studies
|
Drive: | 16 min | 6.4 mi |
|
Maritime & Seafood Industry Museum
|
Drive: | 15 min | 7.3 mi |
| Hospitals | Distance | ||
|---|---|---|---|
| Hospitals | Distance | ||
| Drive: | 11 min | 5.5 mi | |
| Drive: | 19 min | 10.6 mi | |
| Drive: | 21 min | 11.7 mi |
| Military Bases | Distance | ||
|---|---|---|---|
| Military Bases | Distance | ||
| Drive: | 11 min | 4.2 mi | |
| Drive: | 17 min | 6.9 mi | |
| Drive: | 110 min | 90.0 mi |
Hidden Oaks Apartments Photos
-
Hidden Oaks Apartments
-
2BR, 1BA - 977 SF
-
Hidden Oaks Apartments
-
-
-
-
-
-
Models
-
1BR/1BA
-
2BR/2BA
-
3BR/2BA
Nearby Apartments
Within 50 Miles of Hidden Oaks Apartments
While Hidden Oaks Apartments does not provide in‑unit laundry, on‑site laundry facilities are available for shared resident use.
Utilities are not included in rent. Residents should plan to set up and pay for all services separately.
Parking is available at Hidden Oaks Apartments. Fees may apply depending on the type of parking offered. Contact this property for details.
Hidden Oaks Apartments has two to three-bedrooms with rent ranges from $1,125/mo. to $1,275/mo.
Yes, Hidden Oaks Apartments welcomes pets. Breed restrictions, weight limits, and additional fees may apply. View this property's pet policy.
A good rule of thumb is to spend no more than 30% of your gross income on rent. Based on the lowest available rent of $1,125 for a two-bedrooms, you would need to earn about $45,000 per year to qualify. Want to double-check your budget? Calculate how much rent you can afford with our Rent Affordability Calculator.
Hidden Oaks Apartments is offering Specials for eligible applicants, with rental rates starting at $1,125.
Yes! Hidden Oaks Apartments offers 3 Matterport 3D Tours. Explore different floor plans and see unit level details, all without leaving home.

310 Abbey Ct
Biloxi, MS 39531