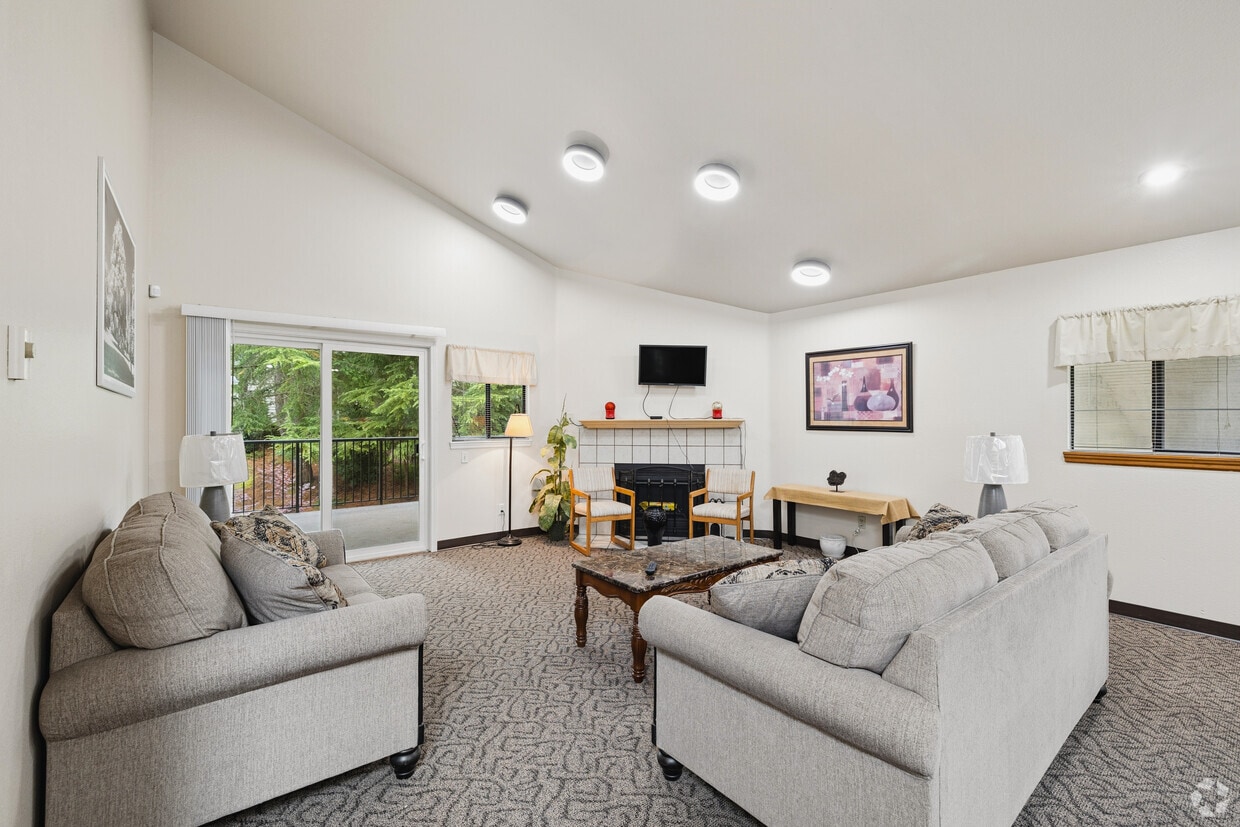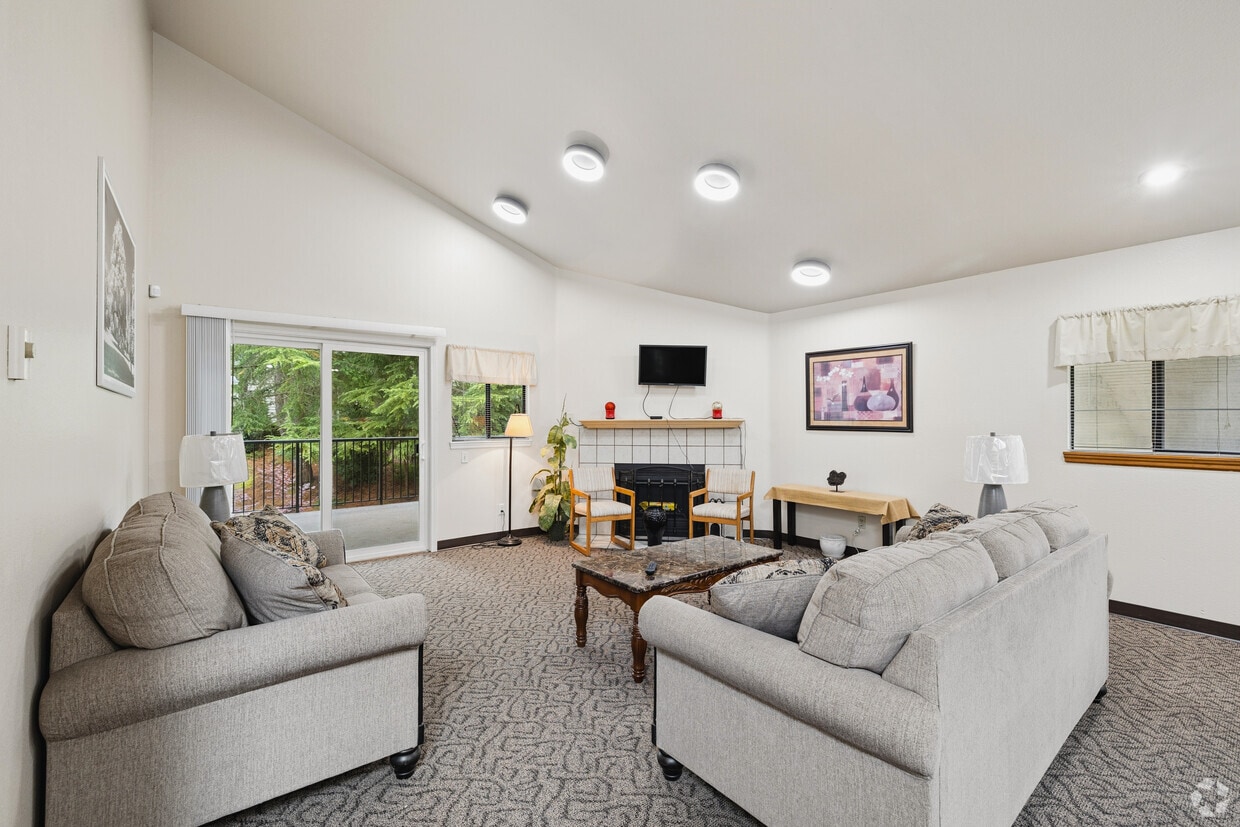
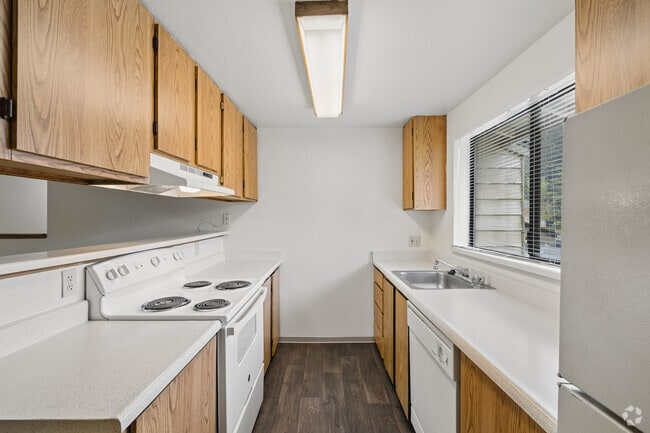
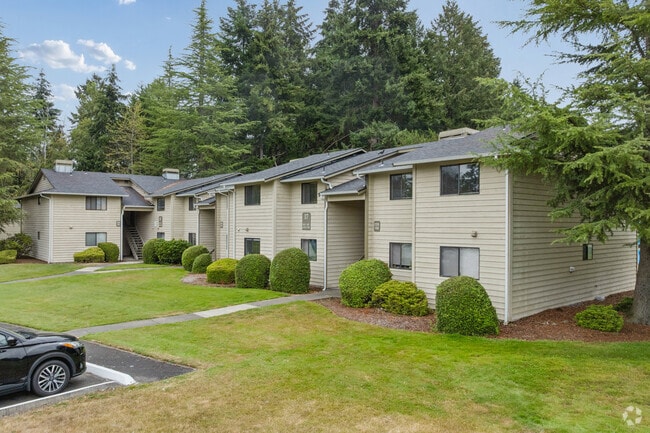
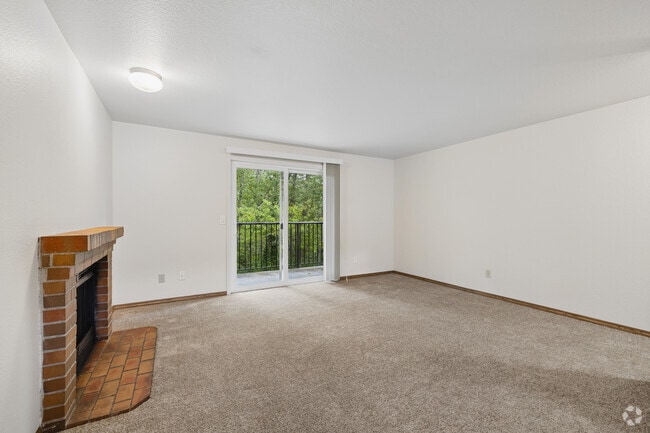
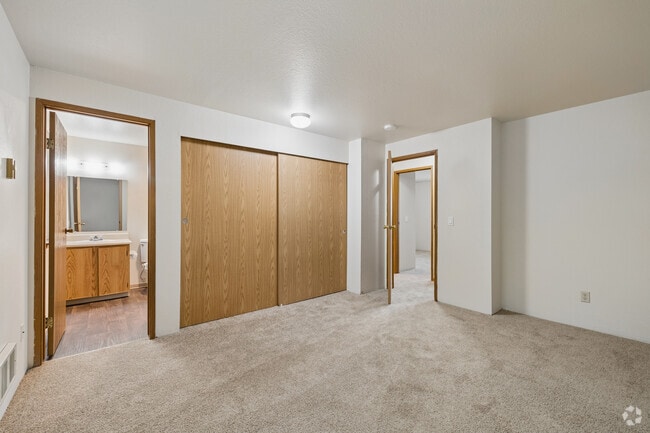


Located in University Place, Washington, this single-floor, three-bedroom, two-bathroom home offers a practical and comfortable layout. The living room serves as the heart of the home, highlighted by a classic brick fireplace and a sliding glass door that opens to a private balcony with views of mature greenery. Plush carpeting runs throughout the living and bedroom areas, adding warmth underfoot. The kitchen is efficiently designed in a galley style, featuring warm oak cabinetry, white countertops, hardwood-style flooring, and white appliances including a dishwasher and electric range. A pass-through counter connects the kitchen to the adjacent living space, enhancing the open feel. A window above the sink allows natural light to brighten the workspace. All three bedrooms are carpeted and feature windows fitted with blinds, providing natural light and views of the surrounding neighborhood and tree-lined scenery. The primary bedroom offers a generous footprint with ample wall space. The two bathrooms are straightforward and functional, each equipped with a full tub-shower combination with chrome fixtures and neutral-toned surrounds. This home presents a clean, move-in ready layout well-suited for those seeking comfortable living in University Place.
| 1 | $53,520 |
| 2 | $61,140 |
| 3 | $68,760 |
| 4 | $76,380 |
| 5 | $82,500 |
| 6 | $88,620 |