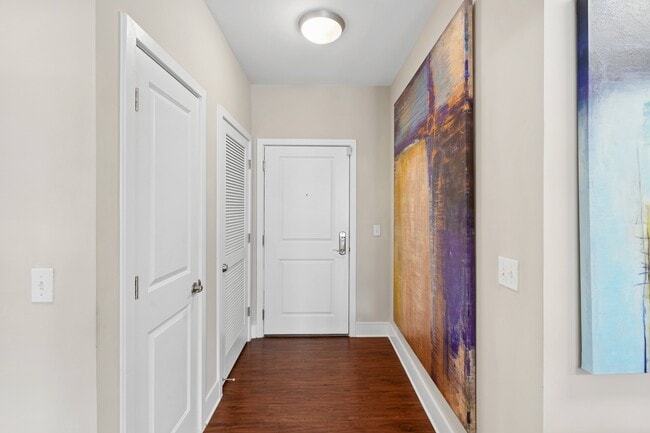
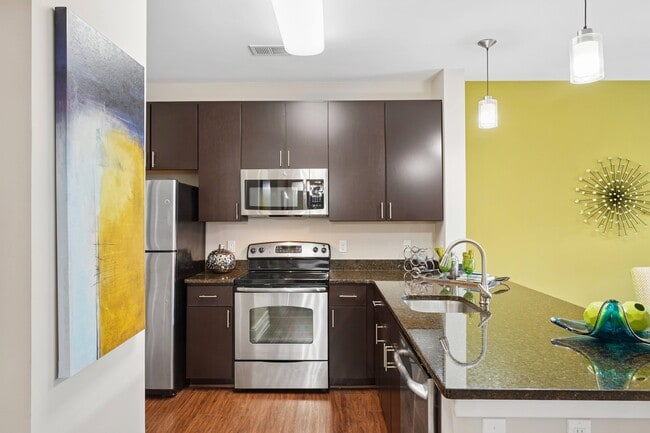
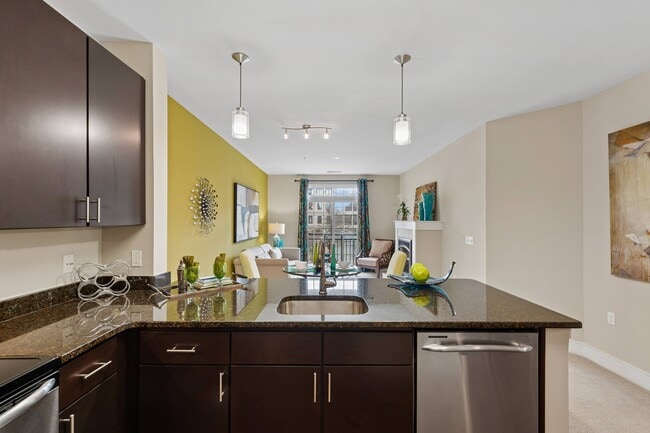
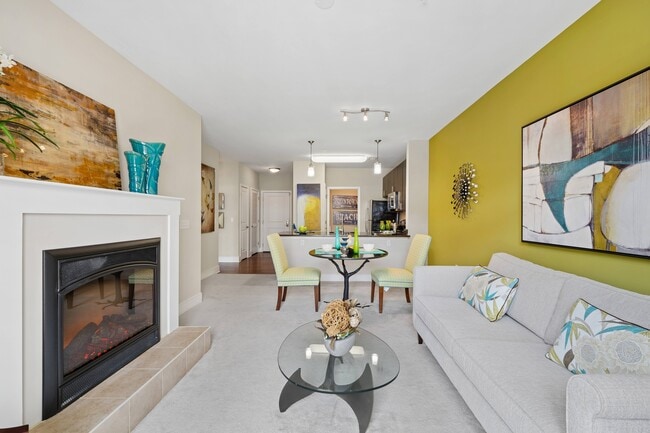
Located at 430 Allied Pl in Gaithersburg, Maryland, this thoughtfully designed single-floor residence offers a cohesive blend of modern finishes and vibrant interior accents throughout its well-appointed spaces. The kitchen is a standout feature, outfitted with sleek dark cabinetry, dark granite countertops, and a full suite of stainless steel appliances including a range, microwave, refrigerator, and dishwasher. Rich hardwood-style flooring runs underfoot, adding warmth and contrast to the contemporary cabinetry. Pendant lighting illuminates the workspace, enhancing both functionality and style. The open-concept living and dining area connects seamlessly to the kitchen via a breakfast bar, creating an inviting space for entertaining. A bold chartreuse accent wall energizes the area, complemented by neutral carpeting and track lighting overhead. The bedroom is generously sized, featuring plush carpeting and a striking teal accent wall that adds depth and personality to the room. Natural light filters in through large windows dressed with patterned curtains, and ample space allows for a full furniture arrangement with room to spare. The bathroom is finished with neutral tile surround and flooring, and includes a full soaking tub and shower combination, accented by decorative curtains that echo the teal color palette found throughout the residence.
-
Monthly Rent
$1,783 - $4,398
-
Bedrooms
Studio - 2 bd
-
Bathrooms
1 - 2 ba
-
Square Feet
667 - 1,641 sq ft

Highlights
- Loft Layout
- Media Center/Movie Theatre
- Den
- Yard
- Pool
- Walk-In Closets
- Deck
- Planned Social Activities
- Pet Play Area
Pricing & Floor Plans
-
Unit 1312price $1,783square feet 667availibility Oct 31
-
Unit 1441price $1,858square feet 730availibility Now
-
Unit 2330price $1,858square feet 807availibility Now
-
Unit 2130price $1,888square feet 732availibility Now
-
Unit 1179price $1,898square feet 828availibility Now
-
Unit 1176price $1,923square feet 828availibility Now
-
Unit 1356price $1,898square feet 799availibility Oct 9
-
Unit 1401price $1,908square feet 794availibility Now
-
Unit 1272price $1,943square feet 910availibility Now
-
Unit 2220price $2,150square feet 1,104availibility Now
-
Unit 2311price $2,150square feet 1,104availibility Oct 7
-
Unit 1461price $2,185square feet 1,104availibility Oct 7
-
Unit 2405price $2,475square feet 1,309availibility Now
-
Unit 2426price $2,490square feet 1,309availibility Now
-
Unit 2413price $2,490square feet 1,309availibility Now
-
Unit 2412price $2,570square feet 1,376availibility Sep 5
-
Unit 1146price $2,732square feet 1,641availibility Oct 21
-
Unit 1312price $1,783square feet 667availibility Oct 31
-
Unit 1441price $1,858square feet 730availibility Now
-
Unit 2330price $1,858square feet 807availibility Now
-
Unit 2130price $1,888square feet 732availibility Now
-
Unit 1179price $1,898square feet 828availibility Now
-
Unit 1176price $1,923square feet 828availibility Now
-
Unit 1356price $1,898square feet 799availibility Oct 9
-
Unit 1401price $1,908square feet 794availibility Now
-
Unit 1272price $1,943square feet 910availibility Now
-
Unit 2220price $2,150square feet 1,104availibility Now
-
Unit 2311price $2,150square feet 1,104availibility Oct 7
-
Unit 1461price $2,185square feet 1,104availibility Oct 7
-
Unit 2405price $2,475square feet 1,309availibility Now
-
Unit 2426price $2,490square feet 1,309availibility Now
-
Unit 2413price $2,490square feet 1,309availibility Now
-
Unit 2412price $2,570square feet 1,376availibility Sep 5
-
Unit 1146price $2,732square feet 1,641availibility Oct 21
Fees and Policies
The fees listed below are community-provided and may exclude utilities or add-ons. All payments are made directly to the property and are non-refundable unless otherwise specified.
-
One-Time Basics
-
Security DepositVaries by unit
-
Due at Application
-
Application Fee Per ApplicantCharged per applicant.$25
-
-
-
Dogs
Max of 2Restrictions:NoneRead More Read LessComments
-
Cats
Max of 2Restrictions:Comments
-
Other Pets
-
Pet ScreeningMax of 3. Through www.petscreening.com; registration required for all applicants, fees only for household pets Charged per pet.$30 / yr
-
-
Garage Lot
-
Parking FeeCharged per vehicle.$35 - $100 / mo
-
-
Additional Parking Options
-
Other
-
-
Storage Unit
-
Storage RentCharged per rentable item.$75 / mo
-
-
Early Termination FeeCharged per unit.100% of base rent
-
Late FeeCharged per unit.5% of base rent / mo
-
MTM Flat FeeCharged per unit.$500 / mo
-
NSF Tenant FeeCharged per unit.$30 / occurrence
Property Fee Disclaimer: Based on community-supplied data and independent market research. Subject to change without notice. May exclude fees for mandatory or optional services and usage-based utilities.
Details
Property Information
-
Built in 2012
-
300 units/4 stories
Matterport 3D Tours
About Hidden Creek

Luxury Apartments in Gaithersburg MD Hidden Creek Apartment Homes in Gaithersburg, MD, offer an extraordinary level of service, convenience and comfort. Close to the restaurants, shopping and entertainment at RIO Washingtonian Center, Kentlands and Downtown Crown, you dont have to go out of your way to enjoy everything the area has to offer. But if you do, the city is just minutes away. Hidden Creek offers luxury apartments in Gaithersburg with a wide selection of studio, one bedroom and two bedroom floorplans with upscale finishes, such as stainless steel appliances and granite countertops. With lifestyle amenities including a resort-style pool, media theater, two-story lounge with billiards, and courtyard with fire pit, Hidden Creek is the perfect place to enjoy a modern, yet relaxed lifestyle. Enjoy ample green space at our pet friendly Gaithersburg apartments with your four-legged best friend.
Hidden Creek is an apartment community located in Montgomery County and the 20877 ZIP Code. This area is served by the Montgomery County Public Schools attendance zone.
Unique Features
- 2-Story Club Room with billiards
- Active resident event calendar
- Beautifully Landscaped Courtyards
- Built-in granite desk
- Conference room
- Contemporary espresso flat-front cabinetry
- Cyber cafe
- Designer Light Fixtures
- Electric charging stations
- Electric fireplace with mantle for decorating
- Full-size washer & dryer included
- Full-size washer/dryer
- Gleaming plank flooring in kitchen
- Gourmet-Inspired Kitchens featuring Granite ...
- Granite countertop
- Granite countertops
- Hardwood - Living/Dining
- Indulgent soaking tubs
- Large walk-in and linen closets
- Media theatre with 65-inch flat screen television
- Oversized windows cascade in natural light
- Patio/Balcony
- Patios and Balconies
- Pet Friendly Living with Dog Park
- Premium Views
- Resident storage available
- Stainless steel appliances
- Unique loft with den floorplans options available
- Updated Lighting-1
- Wood-Style Flooring
Community Amenities
Pool
Fitness Center
Clubhouse
Controlled Access
Recycling
Business Center
Grill
Gated
Property Services
- Wi-Fi
- Controlled Access
- Maintenance on site
- Property Manager on Site
- 24 Hour Access
- On-Site Retail
- Trash Pickup - Door to Door
- Recycling
- Online Services
- Planned Social Activities
- Pet Play Area
- EV Charging
Shared Community
- Business Center
- Clubhouse
- Lounge
- Multi Use Room
- Conference Rooms
Fitness & Recreation
- Fitness Center
- Pool
- Bicycle Storage
- Media Center/Movie Theatre
Outdoor Features
- Gated
- Sundeck
- Courtyard
- Grill
- Picnic Area
- Dog Park
Apartment Features
Washer/Dryer
Air Conditioning
Dishwasher
Loft Layout
High Speed Internet Access
Hardwood Floors
Walk-In Closets
Island Kitchen
Indoor Features
- High Speed Internet Access
- Washer/Dryer
- Air Conditioning
- Heating
- Smoke Free
- Cable Ready
- Storage Space
- Tub/Shower
- Fireplace
Kitchen Features & Appliances
- Dishwasher
- Disposal
- Ice Maker
- Granite Countertops
- Stainless Steel Appliances
- Pantry
- Island Kitchen
- Kitchen
- Microwave
- Oven
- Range
- Refrigerator
- Freezer
Model Details
- Hardwood Floors
- Dining Room
- Den
- Built-In Bookshelves
- Walk-In Closets
- Linen Closet
- Loft Layout
- Window Coverings
- Large Bedrooms
- Balcony
- Patio
- Deck
- Yard
- Lawn
Welcome to Gaithersburg, a welcoming city in Montgomery County that combines suburban comfort with metropolitan convenience. Located in Montgomery County, this community offers diverse housing options, from historic homes in Olde Towne to contemporary residences in the Kentlands and Lakelands neighborhoods. The city's thoughtful development has created walkable neighborhoods with tree-lined streets, community parks, and shopping destinations. The RIO Washingtonian Center offers waterfront dining and entertainment options along its scenic lakefront setting.
Gaithersburg's outdoor spaces include Bohrer Park, home to a water park and recreation center. The National Institute of Standards and Technology (NIST) campus has established the city as a center for scientific research and technology innovation. Local history comes alive at the Gaithersburg Latitude Observatory, the city's National Historic Landmark, which served as an important astronomical research facility until 1982.
Learn more about living in Gaithersburg- Wi-Fi
- Controlled Access
- Maintenance on site
- Property Manager on Site
- 24 Hour Access
- On-Site Retail
- Trash Pickup - Door to Door
- Recycling
- Online Services
- Planned Social Activities
- Pet Play Area
- EV Charging
- Business Center
- Clubhouse
- Lounge
- Multi Use Room
- Conference Rooms
- Gated
- Sundeck
- Courtyard
- Grill
- Picnic Area
- Dog Park
- Fitness Center
- Pool
- Bicycle Storage
- Media Center/Movie Theatre
- 2-Story Club Room with billiards
- Active resident event calendar
- Beautifully Landscaped Courtyards
- Built-in granite desk
- Conference room
- Contemporary espresso flat-front cabinetry
- Cyber cafe
- Designer Light Fixtures
- Electric charging stations
- Electric fireplace with mantle for decorating
- Full-size washer & dryer included
- Full-size washer/dryer
- Gleaming plank flooring in kitchen
- Gourmet-Inspired Kitchens featuring Granite ...
- Granite countertop
- Granite countertops
- Hardwood - Living/Dining
- Indulgent soaking tubs
- Large walk-in and linen closets
- Media theatre with 65-inch flat screen television
- Oversized windows cascade in natural light
- Patio/Balcony
- Patios and Balconies
- Pet Friendly Living with Dog Park
- Premium Views
- Resident storage available
- Stainless steel appliances
- Unique loft with den floorplans options available
- Updated Lighting-1
- Wood-Style Flooring
- High Speed Internet Access
- Washer/Dryer
- Air Conditioning
- Heating
- Smoke Free
- Cable Ready
- Storage Space
- Tub/Shower
- Fireplace
- Dishwasher
- Disposal
- Ice Maker
- Granite Countertops
- Stainless Steel Appliances
- Pantry
- Island Kitchen
- Kitchen
- Microwave
- Oven
- Range
- Refrigerator
- Freezer
- Hardwood Floors
- Dining Room
- Den
- Built-In Bookshelves
- Walk-In Closets
- Linen Closet
- Loft Layout
- Window Coverings
- Large Bedrooms
- Balcony
- Patio
- Deck
- Yard
- Lawn
| Monday | 9am - 6pm |
|---|---|
| Tuesday | 9am - 6pm |
| Wednesday | 9am - 6pm |
| Thursday | 9am - 6pm |
| Friday | 9am - 6pm |
| Saturday | 10am - 5pm |
| Sunday | Closed |
| Colleges & Universities | Distance | ||
|---|---|---|---|
| Colleges & Universities | Distance | ||
| Drive: | 11 min | 5.1 mi | |
| Drive: | 11 min | 5.1 mi | |
| Drive: | 11 min | 6.2 mi | |
| Drive: | 47 min | 30.5 mi |


 The GreatSchools Rating helps parents compare schools within a state based on a variety of school quality indicators and provides a helpful picture of how effectively each school serves all of its students. Ratings are on a scale of 1 (below average) to 10 (above average) and can include test scores, college readiness, academic progress, advanced courses, equity, discipline and attendance data. We also advise parents to visit schools, consider other information on school performance and programs, and consider family needs as part of the school selection process.
View GreatSchools Rating Methodology
Data provided by GreatSchools.org © 2026. All rights reserved.
Transportation options available in Gaithersburg include Shady Grove, located 3.6 miles from Hidden Creek. Hidden Creek is near Ronald Reagan Washington Ntl, located 26.4 miles or 47 minutes away, and Washington Dulles International, located 32.8 miles or 52 minutes away.
| Transit / Subway | Distance | ||
|---|---|---|---|
| Transit / Subway | Distance | ||
|
|
Drive: | 9 min | 3.6 mi |
|
|
Drive: | 13 min | 5.9 mi |
|
|
Drive: | 18 min | 7.9 mi |
|
|
Drive: | 20 min | 8.9 mi |
|
|
Drive: | 22 min | 12.3 mi |
| Commuter Rail | Distance | ||
|---|---|---|---|
| Commuter Rail | Distance | ||
| Walk: | 16 min | 0.8 mi | |
| Walk: | 17 min | 0.9 mi | |
|
Washington Grove Marc Eb
|
Drive: | 4 min | 1.6 mi |
| Drive: | 8 min | 3.2 mi | |
| Drive: | 13 min | 6.7 mi |
| Airports | Distance | ||
|---|---|---|---|
| Airports | Distance | ||
|
Ronald Reagan Washington Ntl
|
Drive: | 47 min | 26.4 mi |
|
Washington Dulles International
|
Drive: | 52 min | 32.8 mi |
Scores provided by
 What do Walkability, Transit, Drivability, and Bikeability mean?
Walkability measures the walking distance to day-to-day needs.
Transit measures access to public transportation.
Drivability measures congestion, parking availability, and access to major roads.
Bikeability measures the suitability for cycling.
How It Works
What do Walkability, Transit, Drivability, and Bikeability mean?
Walkability measures the walking distance to day-to-day needs.
Transit measures access to public transportation.
Drivability measures congestion, parking availability, and access to major roads.
Bikeability measures the suitability for cycling.
How It Works
Traffic
BusyAirport
CalmBusinesses
ActiveScores provided by
HowLoud What is a Sound Score Rating? A Sound Score Rating aggregates noise caused by vehicle traffic, airplane traffic and local sources. How It WorksTime and distance from Hidden Creek.
| Shopping Centers | Distance | ||
|---|---|---|---|
| Shopping Centers | Distance | ||
| Walk: | 11 min | 0.6 mi | |
| Walk: | 15 min | 0.8 mi | |
| Walk: | 16 min | 0.8 mi |
| Parks and Recreation | Distance | ||
|---|---|---|---|
| Parks and Recreation | Distance | ||
|
Hunters Woods Park
|
Drive: | 7 min | 2.7 mi |
|
Seneca Creek State Park
|
Drive: | 9 min | 4.1 mi |
|
Agricultural History Farm Park
|
Drive: | 13 min | 5.8 mi |
|
Butler's Orchard
|
Drive: | 14 min | 6.3 mi |
|
Meadowside Nature Center
|
Drive: | 14 min | 7.3 mi |
| Hospitals | Distance | ||
|---|---|---|---|
| Hospitals | Distance | ||
| Drive: | 9 min | 5.0 mi | |
| Drive: | 10 min | 5.2 mi | |
| Drive: | 21 min | 11.0 mi |
| Military Bases | Distance | ||
|---|---|---|---|
| Military Bases | Distance | ||
| Drive: | 35 min | 20.0 mi | |
| Drive: | 36 min | 22.5 mi | |
| Drive: | 41 min | 23.4 mi |
Hidden Creek Photos
-
Hidden Creek
-
One Bedroom Model
-
-
-
-
-
-
Clubhouse
-
Models
-
Studio
-
1 Bedroom
-
1 Bedroom
-
1 Bedroom
-
1 Bedroom
-
1 Bedroom
Hidden Creek has units with in‑unit washers and dryers, making laundry day simple for residents.
Utilities are not included in rent. Residents should plan to set up and pay for all services separately.
Parking is available at Hidden Creek. Fees may apply depending on the type of parking offered. Contact this property for details.
Hidden Creek has studios to two-bedrooms with rent ranges from $1,783/mo. to $4,398/mo.
Yes, Hidden Creek welcomes pets. Breed restrictions, weight limits, and additional fees may apply. View this property's pet policy.
A good rule of thumb is to spend no more than 30% of your gross income on rent. Based on the lowest available rent of $1,783 for a studio, you would need to earn about $71,320 per year to qualify. Want to double-check your budget? Calculate how much rent you can afford with our Rent Affordability Calculator.
Hidden Creek is offering 1 Month Free for eligible applicants, with rental rates starting at $1,783.
Yes! Hidden Creek offers 8 Matterport 3D Tours. Explore different floor plans and see unit level details, all without leaving home.

430 Allied Pl
Gaithersburg, MD 20877