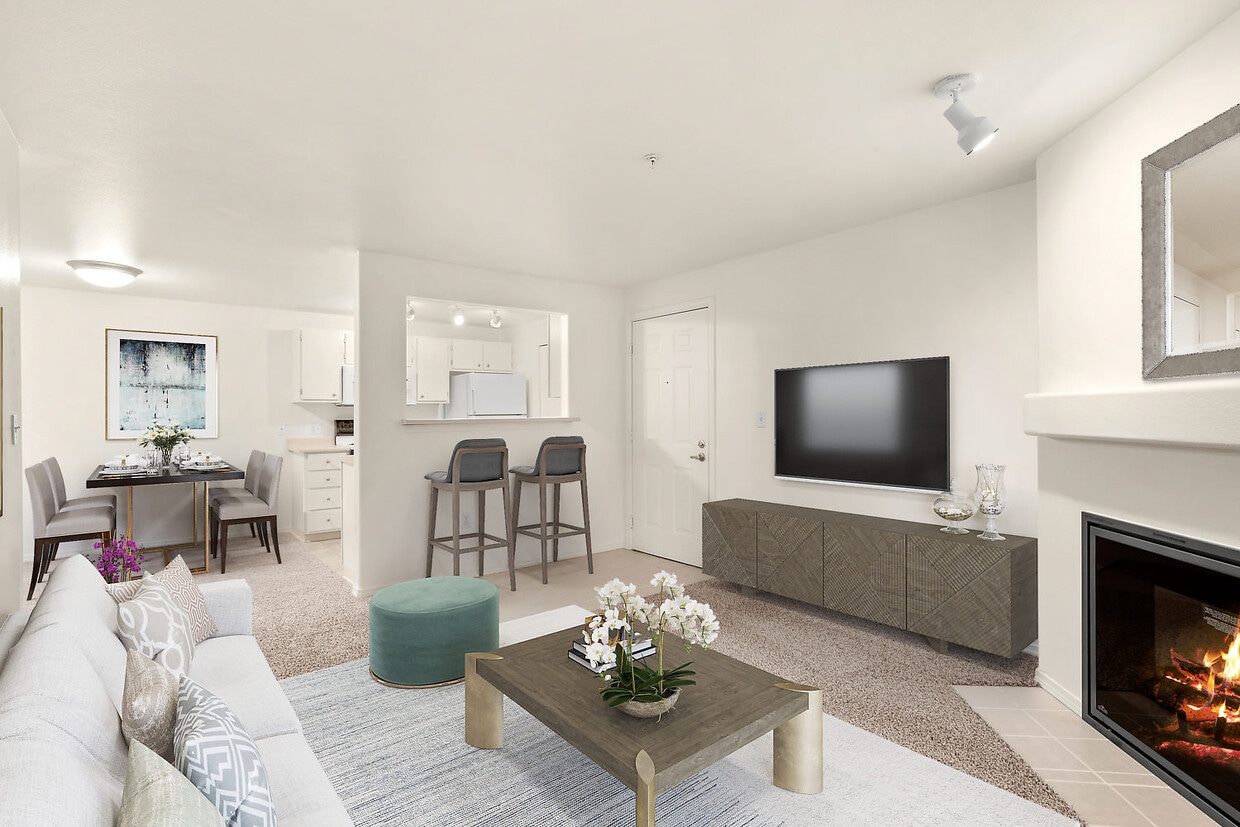
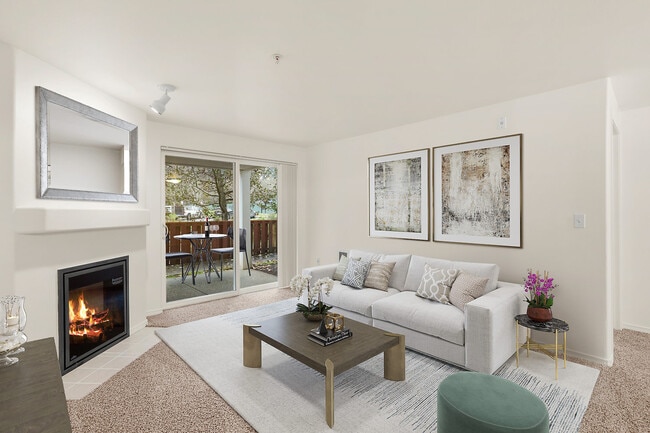
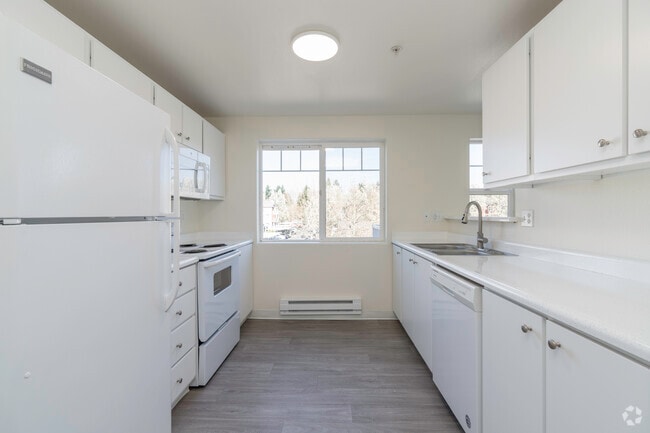

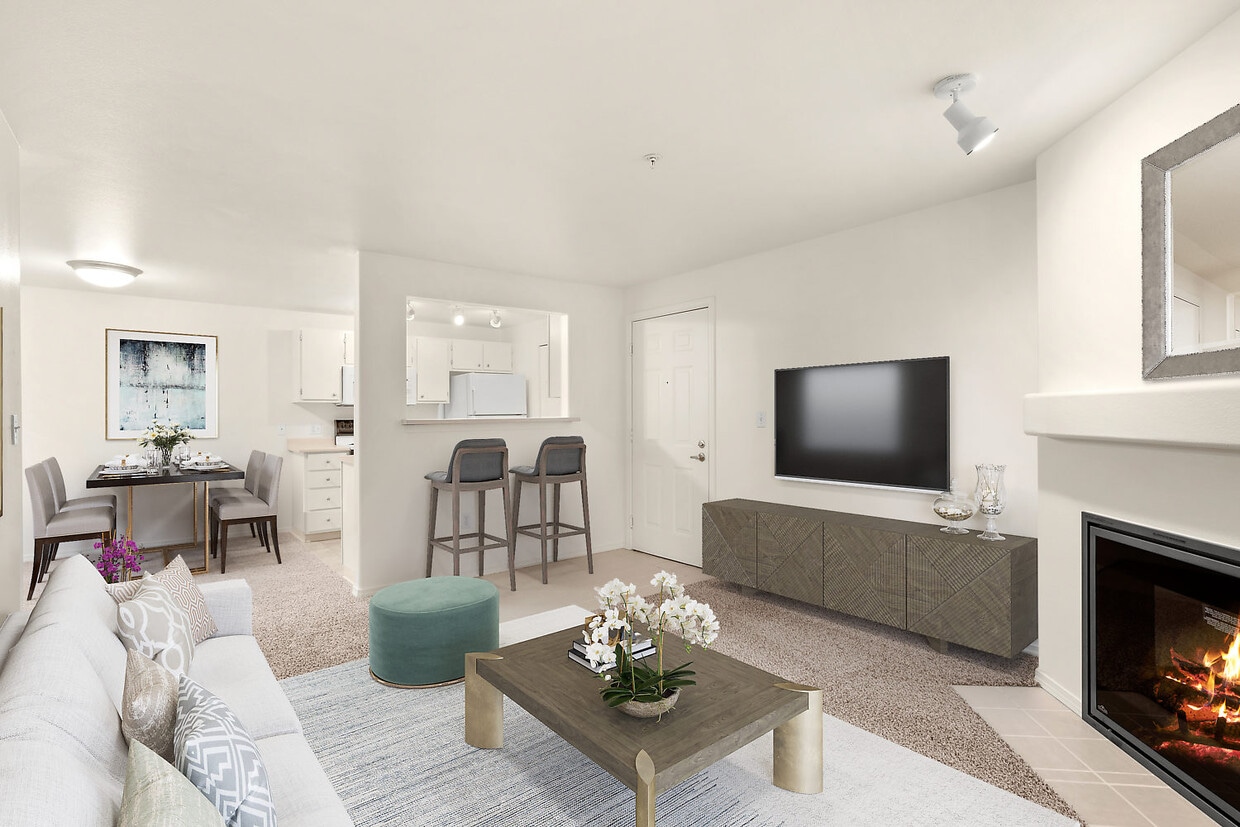
This single-floor residence offers a thoughtfully organized layout with 3 bedrooms and 3 bathrooms. The combined living and kitchen area serves as the heart of the home, anchored by a tile-surround fireplace with a glass front and large sliding glass doors that allow generous natural light and outdoor views. The kitchen features white cabinetry, light countertops, a full suite of white appliances including a dishwasher and range, a stainless steel sink, and warm hardwood-style flooring—complemented by a pass-through window that connects to the living area. Plush carpeting runs throughout the living room, hallway, and all three bedrooms, adding warmth and comfort underfoot. The primary bedroom is generously sized, with a large window providing natural light, and connects to a well-equipped en-suite bathroom featuring dual sinks, a wide vanity with white cabinetry, a large wall mirror with lighted fixtures, and a soaking tub. Additional bedrooms include closets with built-in rods and shelving, and one bedroom features a sliding-door closet with panel doors. Two dedicated closets offer additional storage. The in-unit laundry area houses a full-sized washer and dryer with overhead wire shelving. A carpeted hallway connects all rooms efficiently, making this a highly functional and comfortable residence.
-
Monthly Rent
$1,625 - $1,860
-
Bedrooms
1 - 3 bd
-
Bathrooms
1 - 2 ba
-
Square Feet
659 - 1,186 sq ft

Highlights
- Top Rated by Renters
- Basketball Court
- Porch
- Walk-In Closets
- Deck
- Office
- Day Care
- Fireplace
- Picnic Area
Pricing & Floor Plans
-
Unit 20106price $1,625square feet 659availibility Now
-
Unit 20104price $1,625square feet 659availibility Sep 10
-
Unit 10207price $1,860square feet 981availibility Aug 28
-
Unit 00201price $1,860square feet 981availibility Sep 19
-
Unit 20207price $1,860square feet 981availibility Sep 24
-
Unit 40204price $1,790square feet 939availibility Sep 17
-
Unit 20106price $1,625square feet 659availibility Now
-
Unit 20104price $1,625square feet 659availibility Sep 10
-
Unit 10207price $1,860square feet 981availibility Aug 28
-
Unit 00201price $1,860square feet 981availibility Sep 19
-
Unit 20207price $1,860square feet 981availibility Sep 24
-
Unit 40204price $1,790square feet 939availibility Sep 17
Fees and Policies
The fees listed below are community-provided and may exclude utilities or add-ons. All payments are made directly to the property and are non-refundable unless otherwise specified. Use the Cost Calculator to determine costs based on your needs.
Pet policies are negotiable.
-
Dogs
-
Pet DepositCharged per unit.$350
-
Monthly Pet FeeCharged per pet.$40 / mo
0 lbs. Weight Limit, Pet interview, Spayed/Neutered -
-
Cats
-
Pet DepositCharged per unit.$350
-
Monthly Pet FeeCharged per pet.$40 / mo
0 lbs. Weight Limit, Pet interview, Spayed/Neutered -
-
Carport
-
Parking FeeMax of 1. Charged per unit.$40 / mo
CommentsMax of 1Read More Read Less -
-
Additional Parking Options
-
Surface Lot
-
Property Fee Disclaimer: Based on community-supplied data and independent market research. Subject to change without notice. May exclude fees for mandatory or optional services and usage-based utilities.
Details
Lease Options
-
12 - 18 Month Leases
Property Information
-
Built in 2002
-
108 units/3 stories
Matterport 3D Tours
About Hidden Creek
Hidden Creek Apartments offers cozy luxury nestled in the Hillsboro area right next door to the wonderful 53rd park. • Wood Burning Fireplace with tile hearth • Bright cabinets with brushed nickel hardware • Modern track lighting in kitchen (much nicer than fluorescent) • Double stainless steel kitchen sink with garbage disposal (& spray nozzle) • Separated dining room with designer-selected lighting fixture • SELF CLEANING oven saves you time! • Built-in microwave • Large walk-in closet • Wood-Burning Fireplaces* • Roman Tub *In select units* • Full-sized washer and dryer • Basketball Court • Charcoal BBQ Picnic Area • Next to park and play area • Near shopping, entertainment, restaurants, schools, day-care & Highway 26 Please give us a call. Minutes from Sunset Esplanade, Multiple Intel Locations, Winco, Streets of Tanasbourne AND MUCH MORE! Professionally managed by AMC LLC.. Equal Housing Opportunity
Hidden Creek is an apartment community located in Washington County and the 97124 ZIP Code. This area is served by the Hillsboro School District 1j attendance zone.
Community Amenities
Playground
Recycling
Grill
Day Care
- Day Care
- Maintenance on site
- Property Manager on Site
- Recycling
- Renters Insurance Program
- Online Services
- Public Transportation
- Walk-Up
- Playground
- Basketball Court
- Grill
- Picnic Area
Apartment Features
Washer/Dryer
Dishwasher
Walk-In Closets
Microwave
Refrigerator
Tub/Shower
Disposal
Freezer
Indoor Features
- Washer/Dryer
- Heating
- Ceiling Fans
- Cable Ready
- Double Vanities
- Tub/Shower
- Fireplace
- Handrails
- Sprinkler System
Kitchen Features & Appliances
- Dishwasher
- Disposal
- Stainless Steel Appliances
- Pantry
- Kitchen
- Microwave
- Oven
- Range
- Refrigerator
- Freezer
Model Details
- Carpet
- Vinyl Flooring
- Dining Room
- Family Room
- Office
- Views
- Walk-In Closets
- Linen Closet
- Double Pane Windows
- Window Coverings
- Large Bedrooms
- Balcony
- Patio
- Porch
- Deck
Welcome to Hillsboro, Oregon's fifth-largest city and a technology hub in the Pacific Northwest. Located in the scenic Tualatin Valley just 17 miles west of Portland, this community seamlessly combines innovation with small-town atmosphere. Housing choices span from apartments in the pedestrian-friendly Orenco Station neighborhood to homes in the historic downtown district.
Life in Hillsboro balances city conveniences with outdoor activities. The city features more than 20 parks, including Jackson Bottom Wetlands Preserve, a haven for wildlife observation. The Glenn & Viola Walters Cultural Arts Center hosts regular performances and exhibitions, while the annual Oregon International Air Show brings excitement to summer festivities. Historic downtown Hillsboro and the Streets of Tanasbourne offer shopping and dining options. The MAX Light Rail Blue Line provides direct access to Portland, and the Hillsboro School District serves the community.
Learn more about living in HillsboroCompare neighborhood and city base rent averages by bedroom.
| Orenco Station | Hillsboro, OR | |
|---|---|---|
| Studio | $1,550 | $1,491 |
| 1 Bedroom | $1,735 | $1,636 |
| 2 Bedrooms | $2,012 | $1,901 |
| 3 Bedrooms | $2,503 | $2,308 |
- Day Care
- Maintenance on site
- Property Manager on Site
- Recycling
- Renters Insurance Program
- Online Services
- Public Transportation
- Walk-Up
- Grill
- Picnic Area
- Playground
- Basketball Court
- Washer/Dryer
- Heating
- Ceiling Fans
- Cable Ready
- Double Vanities
- Tub/Shower
- Fireplace
- Handrails
- Sprinkler System
- Dishwasher
- Disposal
- Stainless Steel Appliances
- Pantry
- Kitchen
- Microwave
- Oven
- Range
- Refrigerator
- Freezer
- Carpet
- Vinyl Flooring
- Dining Room
- Family Room
- Office
- Views
- Walk-In Closets
- Linen Closet
- Double Pane Windows
- Window Coverings
- Large Bedrooms
- Balcony
- Patio
- Porch
- Deck
| Monday | 10am - 6pm |
|---|---|
| Tuesday | 10am - 6pm |
| Wednesday | 10am - 6pm |
| Thursday | 10am - 6pm |
| Friday | 10am - 6pm |
| Saturday | 10am - 6pm |
| Sunday | 10am - 6pm |
| Colleges & Universities | Distance | ||
|---|---|---|---|
| Colleges & Universities | Distance | ||
| Drive: | 7 min | 2.9 mi | |
| Drive: | 8 min | 3.6 mi | |
| Drive: | 14 min | 6.6 mi | |
| Drive: | 22 min | 9.7 mi |


 The GreatSchools Rating helps parents compare schools within a state based on a variety of school quality indicators and provides a helpful picture of how effectively each school serves all of its students. Ratings are on a scale of 1 (below average) to 10 (above average) and can include test scores, college readiness, academic progress, advanced courses, equity, discipline and attendance data. We also advise parents to visit schools, consider other information on school performance and programs, and consider family needs as part of the school selection process.
View GreatSchools Rating Methodology
Data provided by GreatSchools.org © 2026. All rights reserved.
Transportation options available in Hillsboro include Hawthorn Farm, located 0.6 mile from Hidden Creek. Hidden Creek is near Portland International, located 27.3 miles or 44 minutes away.
| Transit / Subway | Distance | ||
|---|---|---|---|
| Transit / Subway | Distance | ||
|
|
Walk: | 11 min | 0.6 mi |
|
|
Drive: | 3 min | 1.1 mi |
| Drive: | 5 min | 1.9 mi | |
|
|
Drive: | 5 min | 2.4 mi |
|
|
Drive: | 6 min | 2.8 mi |
| Commuter Rail | Distance | ||
|---|---|---|---|
| Commuter Rail | Distance | ||
| Drive: | 15 min | 7.5 mi | |
| Drive: | 19 min | 10.4 mi | |
| Drive: | 25 min | 13.5 mi | |
|
|
Drive: | 26 min | 14.9 mi |
| Drive: | 30 min | 17.2 mi |
| Airports | Distance | ||
|---|---|---|---|
| Airports | Distance | ||
|
Portland International
|
Drive: | 44 min | 27.3 mi |
Scores provided by
 What do Walkability, Transit, Drivability, and Bikeability mean?
Walkability measures the walking distance to day-to-day needs.
Transit measures access to public transportation.
Drivability measures congestion, parking availability, and access to major roads.
Bikeability measures the suitability for cycling.
How It Works
What do Walkability, Transit, Drivability, and Bikeability mean?
Walkability measures the walking distance to day-to-day needs.
Transit measures access to public transportation.
Drivability measures congestion, parking availability, and access to major roads.
Bikeability measures the suitability for cycling.
How It Works
Traffic
BusyAirport
BusyBusinesses
CalmScores provided by
HowLoud What is a Sound Score Rating? A Sound Score Rating aggregates noise caused by vehicle traffic, airplane traffic and local sources. How It WorksTime and distance from Hidden Creek.
| Shopping Centers | Distance | ||
|---|---|---|---|
| Shopping Centers | Distance | ||
| Walk: | 7 min | 0.4 mi | |
| Walk: | 17 min | 0.9 mi | |
| Drive: | 3 min | 1.2 mi |
| Parks and Recreation | Distance | ||
|---|---|---|---|
| Parks and Recreation | Distance | ||
|
Rood Bridge Park & Rhododendron Garden
|
Drive: | 8 min | 4.0 mi |
|
Rice Northwest Museum of Rocks and Minerals
|
Drive: | 11 min | 4.7 mi |
|
Jackson Bottom Wetlands Preserve
|
Drive: | 11 min | 5.0 mi |
|
Tualatin Hills Nature Center
|
Drive: | 12 min | 6.0 mi |
|
Washington County Museum
|
Drive: | 15 min | 6.7 mi |
| Hospitals | Distance | ||
|---|---|---|---|
| Hospitals | Distance | ||
| Drive: | 7 min | 3.0 mi | |
| Drive: | 7 min | 3.8 mi | |
| Drive: | 16 min | 8.3 mi |
| Military Bases | Distance | ||
|---|---|---|---|
| Military Bases | Distance | ||
| Drive: | 39 min | 23.1 mi | |
| Drive: | 64 min | 38.4 mi |
Hidden Creek Photos
-
Hidden Creek
-
2BR, 2BA - 1,082SF Douglas
-
-
2BR, 2BA - 981SF Birch Kitchen
-
Exterior Photo
-
2BR, 2BA - 981SF Birch Laundry
-
-
2BR, 2BA - 939SF Cedar Dining Room
-
Models
-
Aspen
-
1 Bedroom
-
Cedar
-
2 Bedrooms
-
Birch
-
2 Bedrooms
Nearby Apartments
Within 50 Miles of Hidden Creek
-
Grove at Orenco Station
6710 NE Vinings Way
Hillsboro, OR 97124
$1,650 - $2,100
1-3 Br 1.1 mi
-
Forty One 11
4111 NE M L King Blvd
Portland, OR 97211
$1,399 - $1,499
1-2 Br 13.0 mi
-
East of Eleven
310 SE 12th Ave
Portland, OR 97214
$1,549 - $1,649
1 Br 13.2 mi
-
Creekside Village
3100 Falk Rd
Vancouver, WA 98661
$1,599 - $2,350
2-3 Br 16.5 mi
-
Portola Bridge Creek
9211 NE 15th Ave
Vancouver, WA 98665
$1,375 - $2,099
1-3 Br 17.3 mi
-
Autumn Chase
11301 NE 7th St
Vancouver, WA 98684
$1,425 - $1,775
1-3 Br 19.2 mi
Hidden Creek has units with in‑unit washers and dryers, making laundry day simple for residents.
Utilities are not included in rent. Residents should plan to set up and pay for all services separately.
Parking is available at Hidden Creek. Fees may apply depending on the type of parking offered. Contact this property for details.
Hidden Creek has one to three-bedrooms with rent ranges from $1,625/mo. to $1,860/mo.
Yes, Hidden Creek welcomes pets. Breed restrictions, weight limits, and additional fees may apply. View this property's pet policy.
A good rule of thumb is to spend no more than 30% of your gross income on rent. Based on the lowest available rent of $1,625 for a one-bedroom, you would need to earn about $65,000 per year to qualify. Want to double-check your budget? Calculate how much rent you can afford with our Rent Affordability Calculator.
Hidden Creek is offering 1 Month Free for eligible applicants, with rental rates starting at $1,625.
Yes! Hidden Creek offers 3 Matterport 3D Tours. Explore different floor plans and see unit level details, all without leaving home.
5502 NE Hidden Creek Dr
Hillsboro, OR 97124