Favorites
414-895-6627

-
Monthly Rent
$1,990 - $3,620
-
Bedrooms
1 - 3 bd
-
Bathrooms
1 - 2 ba
-
Square Feet
832 - 1,754 sq ft
Heyday Oak Creek
Favorites
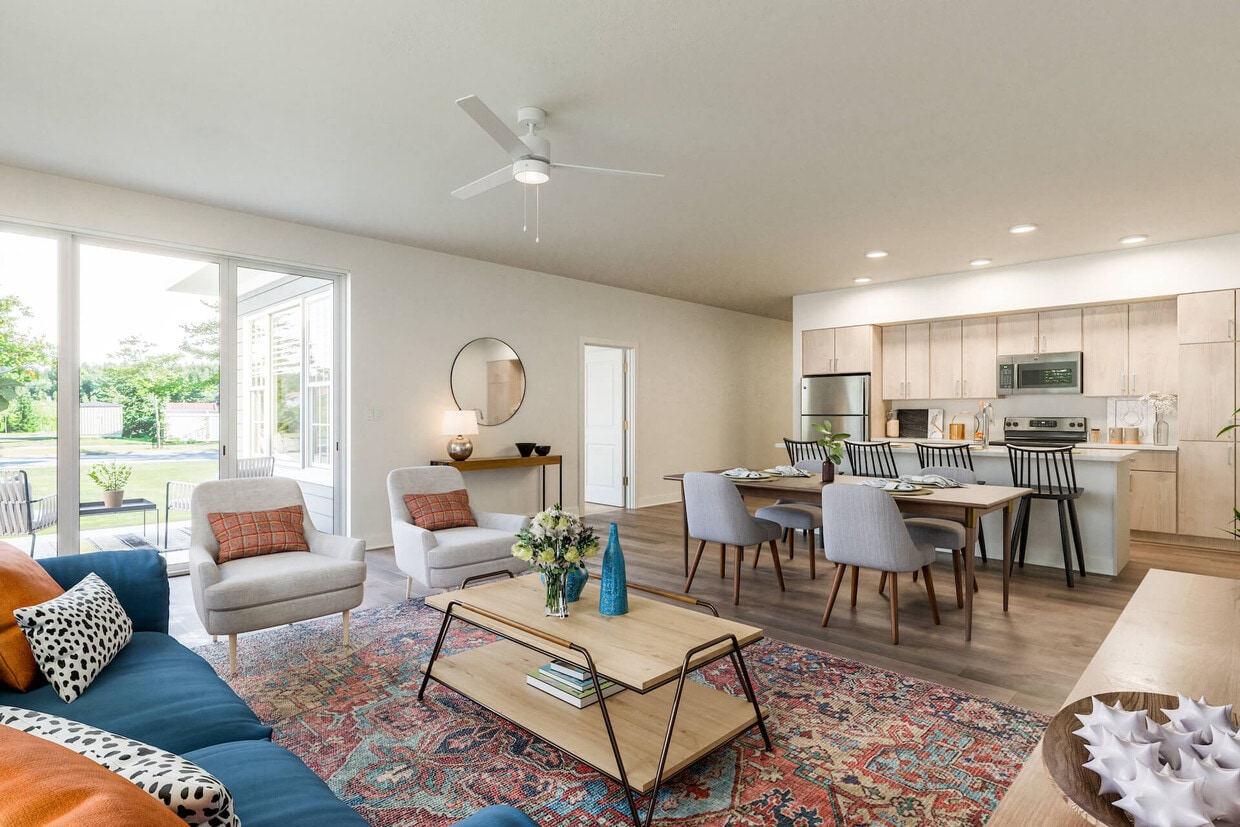

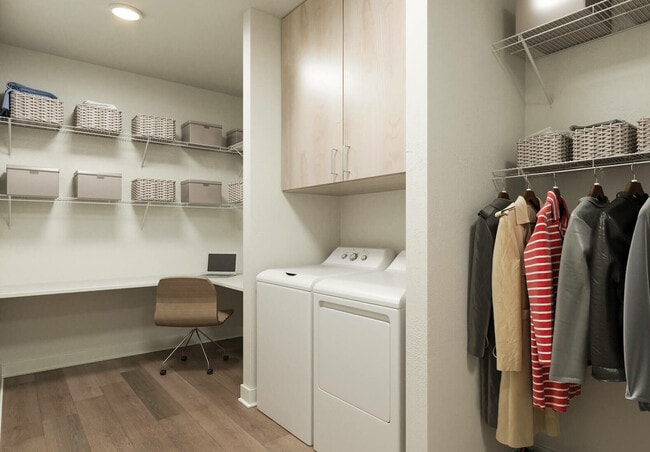
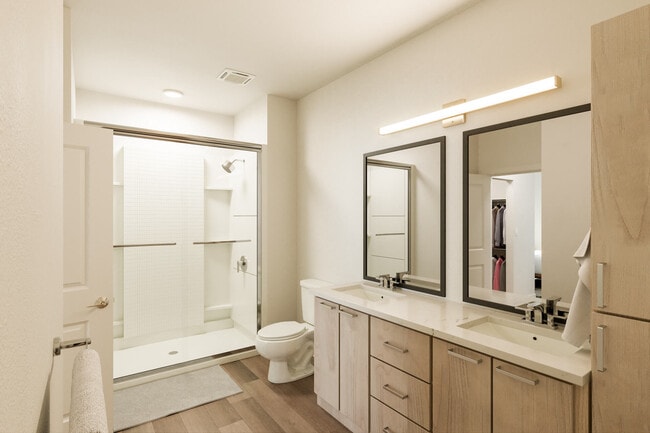
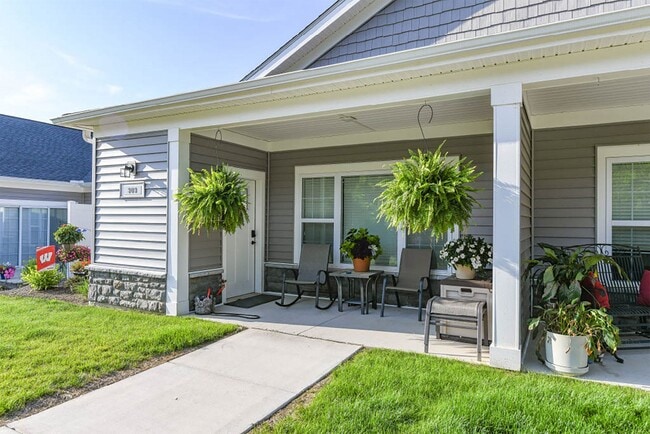
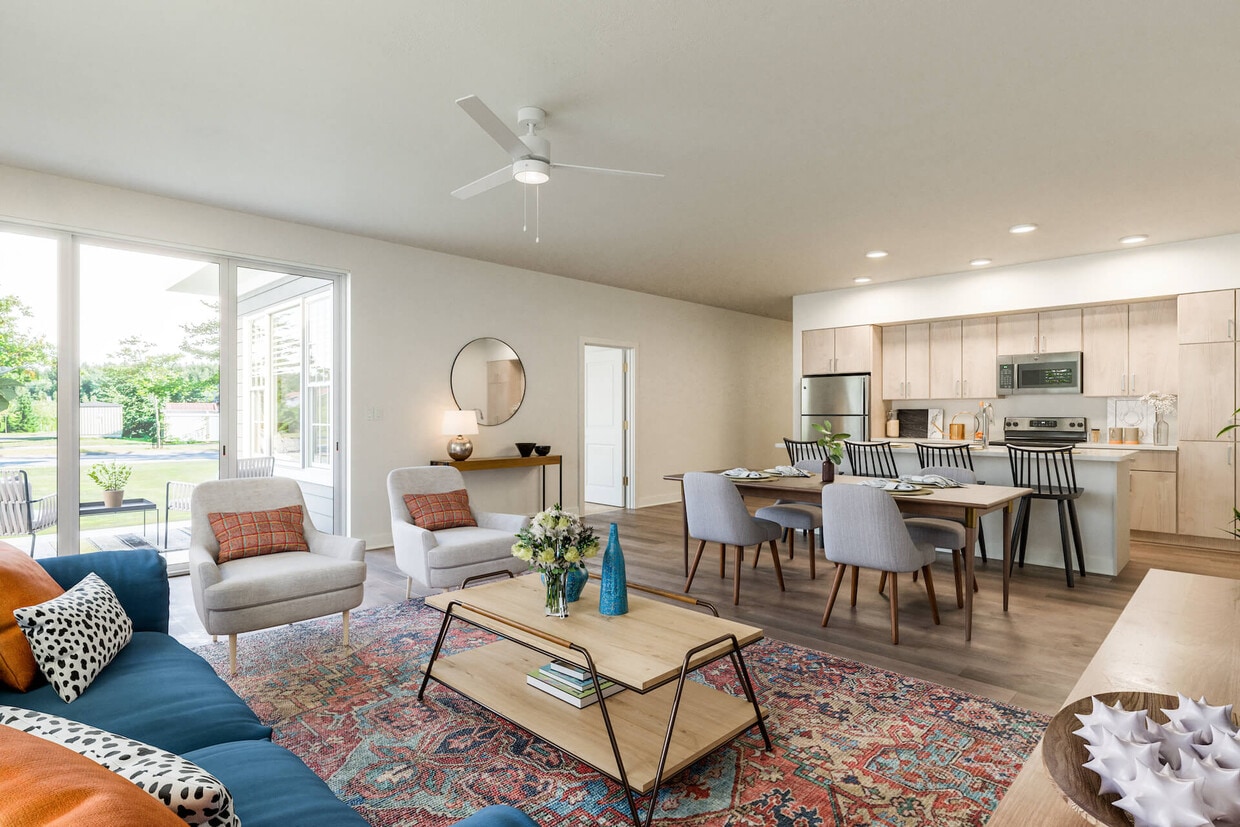
At Heyday Oak Creek, rental living feels more like home. Our one, two, and three-bedroom luxury rental homes offer the privacy, space, and convenience many renters are looking for without the responsibilities of ownership. Each residence features a private entry, attached two-car garage, and thoughtfully designed interiors with quartz countertops, soft-close cabinetry, stainless-steel GE appliances, kitchen islands, and in-home laundry rooms. Flexible layouts include built-in desks, walk-in closets, and yard space with private patios. Our pet-friendly community offers maintenance-free living with lawn care and snow removal included, giving you more time to enjoy your home and neighborhood. Located in Oak Creek with easy access to I-94, Heyday puts you close to downtown Milwaukee and major employers like Amazon, Northwestern Mutual, Aurora Health Care, and Milwaukee Tool. Schedule a tour today to experience home-style living at Heyday Oak Creek!
Highlights
- Porch
- Yard
- Walk-In Closets
- Planned Social Activities
- Walking/Biking Trails
- Island Kitchen
- Grill
- Property Manager on Site
- Patio
Pricing & Floor Plans
filter results by bedrooms
A1 Wisconsin
$1,990
1 Bed
1 Bath
832 Sq Ft
1 Available house
House
Base Price
Sq Ft
Availability
House Details
-
Unit 1305price $1,990square feet 832availibility Nov 6
C1 Monona
Starting at $2,830
2 Beds
2 Baths
1,344 Sq Ft

2 Available houses
House
Base Price
Sq Ft
Availability
House Details
-
Unit 1401price $2,830square feet 1,344availibility Now
-
Unit 1001price $2,830square feet 1,344availibility Now
C2 Geneva
Starting at $2,905
2 Beds
2 Baths
1,457 Sq Ft
7 Available houses
House
Base Price
Sq Ft
Availability
House Details
-
Unit 0803price $2,905square feet 1,457availibility Now
-
Unit 1801price $3,005square feet 1,457availibility Now
-
Unit 0604price $2,905square feet 1,457availibility Oct 7
D3 MendotaDen
Starting at $3,510
3 Beds
2 Baths
1,754 Sq Ft
2 Available houses
House
Base Price
Sq Ft
Availability
House Details
-
Unit 2002price $3,510square feet 1,754availibility Now
-
Unit 0106price $3,620square feet 1,754availibility Oct 6
D2 Superior
$3,410
3 Beds
2 Baths
1,735 Sq Ft
1 Available house
House
Base Price
Sq Ft
Availability
House Details
-
Unit 1603price $3,410square feet 1,735availibility Oct 5
A2 Elkhart
Call for Rent
1 Bed
1 Bath
1,076 Sq Ft
D1 MendotaALT
Call for Rent
3 Beds
2 Baths
1,701 Sq Ft
A1 Wisconsin
$1,990
1 Bed
1 Bath
832 Sq Ft
1 Available house
House
Base Price
Sq Ft
Availability
House Details
-
Unit 1305price $1,990square feet 832availibility Nov 6
A2 Elkhart
Call for Rent
1 Bed
1 Bath
1,076 Sq Ft
C1 Monona
Starting at $2,830
2 Beds
2 Baths
1,344 Sq Ft
2 Available houses
House
Base Price
Sq Ft
Availability
House Details
-
Unit 1401price $2,830square feet 1,344availibility Now
-
Unit 1001price $2,830square feet 1,344availibility Now
C2 Geneva
Starting at $2,905
2 Beds
2 Baths
1,457 Sq Ft
7 Available houses
House
Base Price
Sq Ft
Availability
House Details
-
Unit 0803price $2,905square feet 1,457availibility Now
-
Unit 1801price $3,005square feet 1,457availibility Now
-
Unit 0604price $2,905square feet 1,457availibility Oct 7
D3 MendotaDen
Starting at $3,510
3 Beds
2 Baths
1,754 Sq Ft
2 Available houses
House
Base Price
Sq Ft
Availability
House Details
-
Unit 2002price $3,510square feet 1,754availibility Now
-
Unit 0106price $3,620square feet 1,754availibility Oct 6
D2 Superior
$3,410
3 Beds
2 Baths
1,735 Sq Ft
1 Available house
House
Base Price
Sq Ft
Availability
House Details
-
Unit 1603price $3,410square feet 1,735availibility Oct 5
D1 MendotaALT
Call for Rent
3 Beds
2 Baths
1,701 Sq Ft
* Price shown is base rent. Excludes user-selected optional fees and variable or usage-based fees and required charges due at or prior to move-in or at move-out.View Fees and Policies for details.
Price, availability, fees, and any applicable rent special are subject to change without notice.
* Square footage definitions vary. Displayed square footage is approximate.
Fees and Policies
The fees listed below are community-provided and may exclude utilities or add-ons. All payments are made directly to the property and are non-refundable unless otherwise specified.
-
One-Time Basics
-
Due at Application
-
Application Fee Per ApplicantCharged per applicant.$70
-
-
Due at Move-In
-
Security Deposit - RefundableNO SECURITY DEPOSIT! Charged per unit.$0
-
Administrative FeeCharged per unit.$150
-
-
Due at Application
-
Dogs
-
Dog FeeMax of 3. Charged per pet.$300
-
Dog RentCharged per pet.$35 / mo
Restrictions:Breed Restrictions ApplyRead More Read LessComments -
-
Cats
-
Cat FeeMax of 3. Charged per pet.$300
-
Cat RentCharged per pet.$35 / mo
Restrictions: -
-
Other
-
Garage Lot1-2-Car Attached Garage in All Homes
-
Guest ParkingGuest Parking Available. No street parking on community streets.
Property Fee Disclaimer: Based on community-supplied data and independent market research. Subject to change without notice. May exclude fees for mandatory or optional services and usage-based utilities.
Details
Lease Options
-
12 mo
Property Information
-
Built in 2025
-
130 houses/1 story
Matterport 3D Tours
Select a house to view pricing & availability
 Matterport 3D Tour
About Heyday Oak Creek
At Heyday Oak Creek, rental living feels more like home. Our one, two, and three-bedroom luxury rental homes offer the privacy, space, and convenience many renters are looking for without the responsibilities of ownership. Each residence features a private entry, attached two-car garage, and thoughtfully designed interiors with quartz countertops, soft-close cabinetry, stainless-steel GE appliances, kitchen islands, and in-home laundry rooms. Flexible layouts include built-in desks, walk-in closets, and yard space with private patios. Our pet-friendly community offers maintenance-free living with lawn care and snow removal included, giving you more time to enjoy your home and neighborhood. Located in Oak Creek with easy access to I-94, Heyday puts you close to downtown Milwaukee and major employers like Amazon, Northwestern Mutual, Aurora Health Care, and Milwaukee Tool. Schedule a tour today to experience home-style living at Heyday Oak Creek!
Heyday Oak Creek is a townhouse community located in Milwaukee County and the 53154 ZIP Code. This area is served by the Oak Creek-Franklin Joint School District attendance zone.
Unique Features
- 24-Hour Emergency Maintenance Services
- Accessibility Features*
- Attached Garage Parking with EV Charging
- Attached Two-Car Garage
- Brushed Nickel Hardware & Fixtures
- Built-in Desk
- Ceiling Fan(s)
- Central Air Conditioning & Heating
- Community Walking & Biking Paths
- Curbside Trash & Recycling Pickup
- Digital Honeywell Thermostat
- Dimmable LED Lighting
- Double Vanity Sinks*
- Dual Vanity Mirrors*
- Entry Foyer with Coat Closet
- Farmhouse Sink in Kitchen Island
- Flex Renters Insurance Program
- Gas Grills Permitted on Patio
- Gooseneck Faucet with Pull-Down Sprayer
- High-Speed 1G Fiber Internet Access & Cable Ready
- Kitchen Island
- Kitchen Pantry Storage
- Lawn Care & Snow Removal Included
- Light Wood Soft-Close Kitchen Cabinetry
- Main Level Living
- Off-Street Guest Parking
- One, Two, and Three-Bedroom Luxury Rental Homes
- Online Resident Portal
- Pet-Friendly Community
- Planned Social Activities for Residents
- Preferred Employer Program
- Private Entry with FOB Access
- Private Patio Space & Covered Porch
- Professional Landscaping & Green Space
- Professional Management Team
- Side-By-Side In-Unit Washer & Dryer
- Smoke-Free Community
- Stainless-Steel GE Appliances
- Stars & Stripes Military Rewards Program
- Tub/Shower Combination
- Various Lease Term Options
- Walk-in Closets with Built-in Shelving
- Walk-in Shower*
- White Quartz Countertops
- Wood-Style Blinds with 2-Inch Slats
- Wood-Style Luxury Plank Flooring
- Yard Space
Community Amenities
Recycling
Grill
Property Manager on Site
Maintenance on site
- Maintenance on site
- Property Manager on Site
- Recycling
- Renters Insurance Program
- Planned Social Activities
- EV Charging
- Walking/Biking Trails
- Grill
Townhome Features
Washer/Dryer
Air Conditioning
Walk-In Closets
Island Kitchen
Yard
Microwave
Refrigerator
Tub/Shower
Indoor Features
- Washer/Dryer
- Air Conditioning
- Heating
- Ceiling Fans
- Smoke Free
- Cable Ready
- Double Vanities
- Tub/Shower
Kitchen Features & Appliances
- Stainless Steel Appliances
- Pantry
- Island Kitchen
- Kitchen
- Microwave
- Range
- Refrigerator
- Quartz Countertops
Floor Plan Details
- Vinyl Flooring
- Walk-In Closets
- Linen Closet
- Patio
- Porch
- Yard
- Lawn
8760 S Apple Creek Dr,
Oak Creek,
WI
53154
Located along Lake Michigan's southwestern shore, Oak Creek combines suburban living with easy city access. This growing community features the popular Drexel Town Square, home to an outdoor amphitheater, seasonal farmers market, and local eateries. The rental market remains strong, with one-bedroom apartments averaging $1,450 per month, reflecting a 3.9% year-over-year increase, while two-bedroom units average $1,663 with a 2% annual rise.
Oak Creek offers both outdoor recreation and economic opportunities. Residents enjoy the Root River Parkway's hiking trails and the Oak Creek watershed's natural spaces. The community's business sector includes major employers like IKEA and Amazon's fulfillment center. Located adjacent to General Mitchell International Airport and with easy access to I-94 and I-41, Oak Creek provides convenient transportation options.
Learn more about living in Oak Creek
Amenities
- Maintenance on site
- Property Manager on Site
- Recycling
- Renters Insurance Program
- Planned Social Activities
- EV Charging
- Grill
- Walking/Biking Trails
- 24-Hour Emergency Maintenance Services
- Accessibility Features*
- Attached Garage Parking with EV Charging
- Attached Two-Car Garage
- Brushed Nickel Hardware & Fixtures
- Built-in Desk
- Ceiling Fan(s)
- Central Air Conditioning & Heating
- Community Walking & Biking Paths
- Curbside Trash & Recycling Pickup
- Digital Honeywell Thermostat
- Dimmable LED Lighting
- Double Vanity Sinks*
- Dual Vanity Mirrors*
- Entry Foyer with Coat Closet
- Farmhouse Sink in Kitchen Island
- Flex Renters Insurance Program
- Gas Grills Permitted on Patio
- Gooseneck Faucet with Pull-Down Sprayer
- High-Speed 1G Fiber Internet Access & Cable Ready
- Kitchen Island
- Kitchen Pantry Storage
- Lawn Care & Snow Removal Included
- Light Wood Soft-Close Kitchen Cabinetry
- Main Level Living
- Off-Street Guest Parking
- One, Two, and Three-Bedroom Luxury Rental Homes
- Online Resident Portal
- Pet-Friendly Community
- Planned Social Activities for Residents
- Preferred Employer Program
- Private Entry with FOB Access
- Private Patio Space & Covered Porch
- Professional Landscaping & Green Space
- Professional Management Team
- Side-By-Side In-Unit Washer & Dryer
- Smoke-Free Community
- Stainless-Steel GE Appliances
- Stars & Stripes Military Rewards Program
- Tub/Shower Combination
- Various Lease Term Options
- Walk-in Closets with Built-in Shelving
- Walk-in Shower*
- White Quartz Countertops
- Wood-Style Blinds with 2-Inch Slats
- Wood-Style Luxury Plank Flooring
- Yard Space
- Washer/Dryer
- Air Conditioning
- Heating
- Ceiling Fans
- Smoke Free
- Cable Ready
- Double Vanities
- Tub/Shower
- Stainless Steel Appliances
- Pantry
- Island Kitchen
- Kitchen
- Microwave
- Range
- Refrigerator
- Quartz Countertops
- Vinyl Flooring
- Walk-In Closets
- Linen Closet
- Patio
- Porch
- Yard
- Lawn
Expenses
Recurring
Cat Rent
$35
Dog Rent
$35
One-Time
Cat Fee
$300
Dog Fee
$300
Office Hours
414-895-6627
| Monday | 9am - 5pm |
|---|---|
| Tuesday | 9am - 5pm |
| Wednesday | 9am - 5pm |
| Thursday | 9am - 5pm |
| Friday | 9am - 5pm |
| Saturday | 9am - 5pm |
| Sunday | Closed |
Education
| Colleges & Universities | Distance | ||
|---|---|---|---|
| Colleges & Universities | Distance | ||
| Drive: | 13 min | 5.7 mi | |
| Drive: | 18 min | 8.3 mi | |
| Drive: | 27 min | 12.8 mi | |
| Drive: | 21 min | 13.1 mi |
Heyday Oak Creek is within 13 minutes or 5.7 miles from Milwaukee Tech., Oak Creek. It is also near Alverno College and Marquette University.
Schools


Public Elementary School
Grades PK-5
295 Students
Attendance Zone
Public Middle School
Grades 6-8
533 Students
Attendance Zone
Public High School
Grades 9-12
2,220 Students
Attendance Zone
Private Elementary, Middle & High School
Grades PK-12
140 Students
Nearby
School data provided by
 The GreatSchools Rating helps parents compare schools within a state based on a variety of school quality indicators and provides a helpful picture of how effectively each school serves all of its students. Ratings are on a scale of 1 (below average) to 10 (above average) and can include test scores, college readiness, academic progress, advanced courses, equity, discipline and attendance data. We also advise parents to visit schools, consider other information on school performance and programs, and consider family needs as part of the school selection process.
View GreatSchools Rating Methodology
Data provided by GreatSchools.org © 2026. All rights reserved.
The GreatSchools Rating helps parents compare schools within a state based on a variety of school quality indicators and provides a helpful picture of how effectively each school serves all of its students. Ratings are on a scale of 1 (below average) to 10 (above average) and can include test scores, college readiness, academic progress, advanced courses, equity, discipline and attendance data. We also advise parents to visit schools, consider other information on school performance and programs, and consider family needs as part of the school selection process.
View GreatSchools Rating Methodology
Data provided by GreatSchools.org © 2026. All rights reserved.
Getting Around
 What do Walkability, Transit, Drivability, and Bikeability mean?
Walkability measures the walking distance to day-to-day needs.
Transit measures access to public transportation.
Drivability measures congestion, parking availability, and access to major roads.
Bikeability measures the suitability for cycling.
How It Works
What do Walkability, Transit, Drivability, and Bikeability mean?
Walkability measures the walking distance to day-to-day needs.
Transit measures access to public transportation.
Drivability measures congestion, parking availability, and access to major roads.
Bikeability measures the suitability for cycling.
How It Works
Somewhat Walkable
Walkability
30
/ 100
Minimal Public Transit
Transit
0
/ 100
Exceptionally Drivable
Drivability
90
/ 100
Fairly Bikeable
Bikeability
40
/ 100
Scores provided by
What do Walkability, Transit, Drivability, and Bikeability mean?
Walkability measures the walking distance to day-to-day needs.
Transit measures access to public transportation.
Drivability measures congestion, parking availability, and access to major roads.
Bikeability measures the suitability for cycling.
How It Works
Active
Soundscore™
74
/ 100
Traffic
BusyAirport
CalmBusinesses
CalmScores provided by
HowLoud What is a Sound Score Rating? A Sound Score Rating aggregates noise caused by vehicle traffic, airplane traffic and local sources. How It WorksHeyday Oak Creek Photos
-
Heyday Oak Creek
-
MENDOTA
-
-
-
-
-
-
-
Floor Plans
-
1 Bedroom
-
1 Bedroom
-
2 Bedrooms
-
2 Bedrooms
-
3 Bedrooms
-
3 Bedrooms
Nearby Apartments
Within 50 Miles of Heyday Oak Creek
Does Heyday Oak Creek have in-unit laundry?
Heyday Oak Creek has units with in‑unit washers and dryers, making laundry day simple for residents.
What utilities are included in rent at Heyday Oak Creek?
Utilities are not included in rent. Residents should plan to set up and pay for all services separately.
Is parking available at Heyday Oak Creek?
Parking is available at Heyday Oak Creek. Fees may apply depending on the type of parking offered. Contact this property for details.
Which floor plans are available, and what are the price ranges?
Heyday Oak Creek has one to three-bedrooms with rent ranges from $1,990/mo. to $3,620/mo.
Is Heyday Oak Creek pet-friendly?
Yes, Heyday Oak Creek welcomes pets. Breed restrictions, weight limits, and additional fees may apply. View this property's pet policy.
How much income do I need to rent at Heyday Oak Creek?
A good rule of thumb is to spend no more than 30% of your gross income on rent. Based on the lowest available rent of $1,990 for a one-bedroom, you would need to earn about $79,600 per year to qualify. Want to double-check your budget? Calculate how much rent you can afford with our Rent Affordability Calculator.
Does Heyday Oak Creek have move-in specials?
Heyday Oak Creek is not currently offering any rent specials. Check back soon, as promotions change frequently.
Does Heyday Oak Creek offer Matterport 3D tours?
Yes! Heyday Oak Creek offers 4 Matterport 3D Tours. Explore different floor plans and see unit level details, all without leaving home.
8760 S Apple Creek Dr
Oak Creek, WI 53154