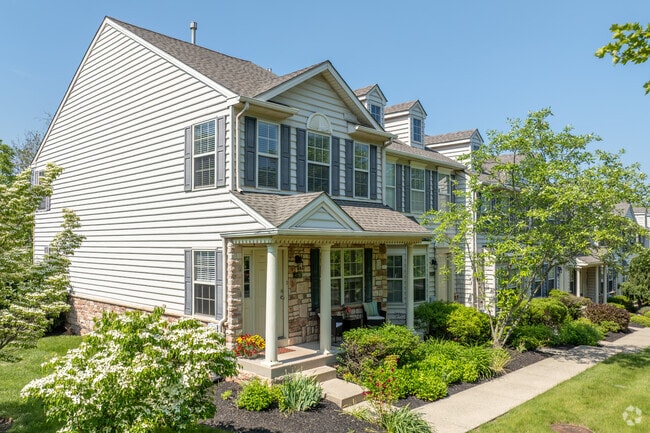
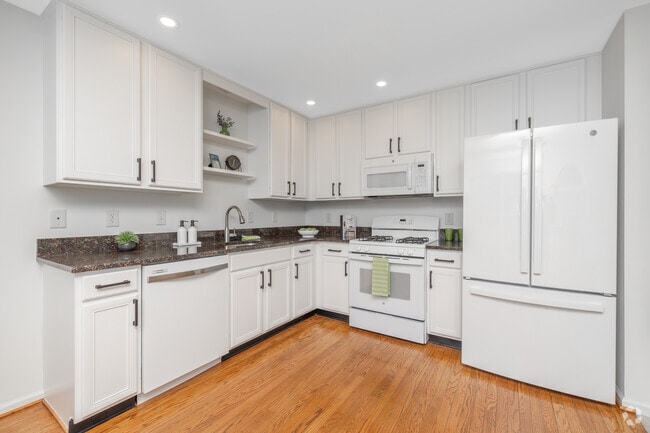
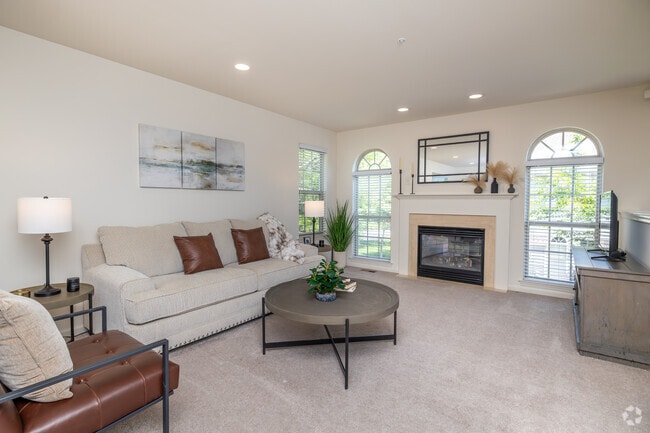

Located at 4013 Lily Dr in Doylestown, PA, this thoughtfully designed three-floor home offers 2 bedrooms, 2 bathrooms, and a versatile layout that balances open living with private retreats. The welcoming entryway features warm hardwood floors, a classic wood-banister staircase, and a bright hallway that leads into the main living areas. The main floor showcases a combined dining, kitchen, and living space ideal for everyday living and entertaining. The kitchen is outfitted with crisp white cabinetry, dark granite countertops, black hardware accents, and hardwood flooring that extends into the adjoining dining area, which benefits from a charming bay window with garden views. A separate living room with a fireplace and arched window adds warmth and character. The upper floor houses the spacious primary bedroom, featuring vaulted ceilings, a ceiling fan, plush carpet, and abundant natural light from multiple windows. The en-suite bathroom includes a soaking tub, tile flooring, and a granite-topped vanity. A second bedroom, additional full bathroom, dedicated office, laundry room with full-size washer and dryer, and ample closet space complete the home's well-appointed interior.

-
Monthly Rent
$3,260 - $3,845
-
Bedrooms
2 - 3 bd
-
Bathrooms
2.5 ba
-
Square Feet
1,414 - 1,921 sq ft
Highlights
- Den
- Porch
- Walk-In Closets
- Deck
- Office
- Fireplace
- Balcony
- Views
- Hardwood Floors
Pricing & Floor Plans
-
Unit H/amptonprice $3,260square feet 1,414availibility Dec 1
-
Unit YRKWOprice $3,845square feet 1,921availibility Oct 3
-
Unit H/amptonprice $3,260square feet 1,414availibility Dec 1
-
Unit YRKWOprice $3,845square feet 1,921availibility Oct 3
Fees and Policies
The fees listed below are community-provided and may exclude utilities or add-ons. All payments are made directly to the property and are non-refundable unless otherwise specified.
-
One-Time Basics
-
Due at Application
-
Application Fee Per ApplicantCharged per applicant.$50
-
-
Due at Application
-
Dogs
Restrictions:Breed restrictions.Read More Read Less
-
Cats
-
Allowed
-
-
Surface LotOn-site
-
Garage LotPrivate Garage with 3 bedroom
Property Fee Disclaimer: Based on community-supplied data and independent market research. Subject to change without notice. May exclude fees for mandatory or optional services and usage-based utilities.
Details
Utilities Included
-
Trash Removal
Property Information
-
Built in 1999
-
75 units/2 stories
Matterport 3D Tour
About Heritage Summer Hill

Welcome to Heritage Summer Hill townhome rentals! Exquisite townhomes, each with private entrances and unmatched design and quality in highly sought after Doylestown, Pa. Our townhouses are ideal for all your at-home needs. Featuring six different expansive floor plans offering up to 1,921 square feet, in the prestigious Central Bucks School District. Most homes come with one-car attached garages with remote control entry. Our residents also appreciate the cozy gas fireplaces, cathedral ceilings, as well as special features and amenities including gourmet kitchens with granite countertops and an upgraded appliance package. Full-size heavy-duty washers and dryers, designer tile bathrooms, hardwood floors, and oversized closets offer great style and design in your spacious rental home. Select homes include a finished and/or walkout lower levels with dens. Additionally, each home comes with a deck or patio. These luxuries and additional space, both indoors and outdoors, make spending time at home that much more enjoyable. If you are looking for a luxurious pet friendly townhome rental look no further, pets stay free! Give us a call today and we can help find the townhome rental of your dreams!
Heritage Summer Hill is an apartment community located in Bucks County and the 18902 ZIP Code. This area is served by the Central Bucks School District attendance zone.
Unique Features
- 24 Hour Emergency Service
- Attentive and Professional Full-time Management Team
- Complete Gourmet Kitchen
- Curbside, Individual Trash Removal
- Designer Window Treatments
- Dramatic First Floor Ceilings
- Economical Gas Heat
- Full-size washer/dryer in each home
- Gas Range and Digital Self-Cleaning Oven
- Hardwood Floors and Plush wall-to-wall carpeting
- Individually Controlled Gas Heat and Hot Water
- Luxurious Tile Bathrooms, Most with Soaking Tubs
- Most Homes Feature Attached, Direct-Access Garages with Remote Operation
- Move-in Customer Service Orientation
- Over-sized Walk-in Closet
- Pet Friendly
- Private Entry with Two Story Foyer
- Spacious Finished Basements; Some with Walk Outs
- Upgraded Appliance Package
Community Amenities
Recycling
24 Hour Access
Trash Pickup - Curbside
Maintenance on site
- Maintenance on site
- 24 Hour Access
- Trash Pickup - Curbside
- Recycling
- Walk-Up
Apartment Features
Washer/Dryer
Air Conditioning
Dishwasher
High Speed Internet Access
Hardwood Floors
Walk-In Closets
Granite Countertops
Microwave
Indoor Features
- High Speed Internet Access
- Washer/Dryer
- Air Conditioning
- Heating
- Ceiling Fans
- Cable Ready
- Tub/Shower
- Fireplace
- Sprinkler System
Kitchen Features & Appliances
- Dishwasher
- Disposal
- Ice Maker
- Granite Countertops
- Eat-in Kitchen
- Kitchen
- Microwave
- Oven
- Range
- Refrigerator
- Instant Hot Water
Model Details
- Hardwood Floors
- Carpet
- Tile Floors
- Dining Room
- Family Room
- Basement
- Office
- Den
- Vaulted Ceiling
- Views
- Walk-In Closets
- Window Coverings
- Balcony
- Patio
- Porch
- Deck
Doylestown is the county seat of Bucks County, Pennsylvania, sitting about 40 miles north of Philadelphia and 80 miles southwest of New York City—close enough to both metros to matter, yet firmly rooted in its own distinct character. Founded in the mid-1700s, the borough carries centuries of history through its well-preserved downtown architecture, and it serves as a regional hub for government, arts, and community life in one of Pennsylvania's most storied counties.
The borough covers just three square miles, yet packs in a dense, walkable downtown anchored by Main Street alongside quieter residential pockets that fan out from the center. The James A. Michener Art Museum and the one-of-a-kind Mercer Museum reflect Doylestown's deep investment in cultural life, while the county seat designation keeps a steady pulse of civic activity moving through town. Delaware Valley University sits nearby, adding an educational presence to the broader community.
Learn more about living in Doylestown- Maintenance on site
- 24 Hour Access
- Trash Pickup - Curbside
- Recycling
- Walk-Up
- 24 Hour Emergency Service
- Attentive and Professional Full-time Management Team
- Complete Gourmet Kitchen
- Curbside, Individual Trash Removal
- Designer Window Treatments
- Dramatic First Floor Ceilings
- Economical Gas Heat
- Full-size washer/dryer in each home
- Gas Range and Digital Self-Cleaning Oven
- Hardwood Floors and Plush wall-to-wall carpeting
- Individually Controlled Gas Heat and Hot Water
- Luxurious Tile Bathrooms, Most with Soaking Tubs
- Most Homes Feature Attached, Direct-Access Garages with Remote Operation
- Move-in Customer Service Orientation
- Over-sized Walk-in Closet
- Pet Friendly
- Private Entry with Two Story Foyer
- Spacious Finished Basements; Some with Walk Outs
- Upgraded Appliance Package
- High Speed Internet Access
- Washer/Dryer
- Air Conditioning
- Heating
- Ceiling Fans
- Cable Ready
- Tub/Shower
- Fireplace
- Sprinkler System
- Dishwasher
- Disposal
- Ice Maker
- Granite Countertops
- Eat-in Kitchen
- Kitchen
- Microwave
- Oven
- Range
- Refrigerator
- Instant Hot Water
- Hardwood Floors
- Carpet
- Tile Floors
- Dining Room
- Family Room
- Basement
- Office
- Den
- Vaulted Ceiling
- Views
- Walk-In Closets
- Window Coverings
- Balcony
- Patio
- Porch
- Deck
| Monday | 9am - 5pm |
|---|---|
| Tuesday | 9am - 5pm |
| Wednesday | 9am - 5pm |
| Thursday | 9am - 5pm |
| Friday | 9am - 5pm |
| Saturday | 10am - 5pm |
| Sunday | 10am - 5pm |
| Colleges & Universities | Distance | ||
|---|---|---|---|
| Colleges & Universities | Distance | ||
| Drive: | 11 min | 5.2 mi | |
| Drive: | 26 min | 13.6 mi | |
| Drive: | 30 min | 14.4 mi | |
| Drive: | 32 min | 15.9 mi |


 The GreatSchools Rating helps parents compare schools within a state based on a variety of school quality indicators and provides a helpful picture of how effectively each school serves all of its students. Ratings are on a scale of 1 (below average) to 10 (above average) and can include test scores, college readiness, academic progress, advanced courses, equity, discipline and attendance data. We also advise parents to visit schools, consider other information on school performance and programs, and consider family needs as part of the school selection process.
View GreatSchools Rating Methodology
Data provided by GreatSchools.org © 2026. All rights reserved.
Scores provided by
 What do Walkability, Transit, Drivability, and Bikeability mean?
Walkability measures the walking distance to day-to-day needs.
Transit measures access to public transportation.
Drivability measures congestion, parking availability, and access to major roads.
Bikeability measures the suitability for cycling.
How It Works
What do Walkability, Transit, Drivability, and Bikeability mean?
Walkability measures the walking distance to day-to-day needs.
Transit measures access to public transportation.
Drivability measures congestion, parking availability, and access to major roads.
Bikeability measures the suitability for cycling.
How It Works
Traffic
BusyAirport
CalmBusinesses
CalmScores provided by
HowLoud What is a Sound Score Rating? A Sound Score Rating aggregates noise caused by vehicle traffic, airplane traffic and local sources. How It WorksHeritage Summer Hill Photos
-
Pet stay FREE at Heritage Summer Hill!
-
3BR, 2.5BA - 1,921SF
-
-
3BR, 2.5BA - 1,921SF - Kitchen
-
3BR, 2.5BA - 1,921SF - Livingtoom
-
3BR, 2.5BA - 1,921SF - Dining Room
-
-
3BR, 2.5BA - 1,921SF - Basement
-
Models
-
2 Bedrooms
-
2 Bedrooms
-
3 Bedrooms
-
3 Bedrooms
-
3 Bedrooms
-
3 Bedrooms
Nearby Apartments
Within 50 Miles of Heritage Summer Hill
Heritage Summer Hill has units with in‑unit washers and dryers, making laundry day simple for residents.
Heritage Summer Hill includes trash removal in rent. Residents are responsible for any other utilities not listed.
Parking is available at Heritage Summer Hill. Fees may apply depending on the type of parking offered. Contact this property for details.
Heritage Summer Hill has two to three-bedrooms with rent ranges from $3,260/mo. to $3,845/mo.
Yes, Heritage Summer Hill welcomes pets. Breed restrictions, weight limits, and additional fees may apply. View this property's pet policy.
A good rule of thumb is to spend no more than 30% of your gross income on rent. Based on the lowest available rent of $3,260 for a two-bedrooms, you would need to earn about $130,400 per year to qualify. Want to double-check your budget? Calculate how much rent you can afford with our Rent Affordability Calculator.
Heritage Summer Hill is offering Specials for eligible applicants, with rental rates starting at $3,260.
Yes! Heritage Summer Hill offers 1 Matterport 3D Tours. Explore different floor plans and see unit level details, all without leaving home.

4000 Lilly Dr
Doylestown, PA 18902