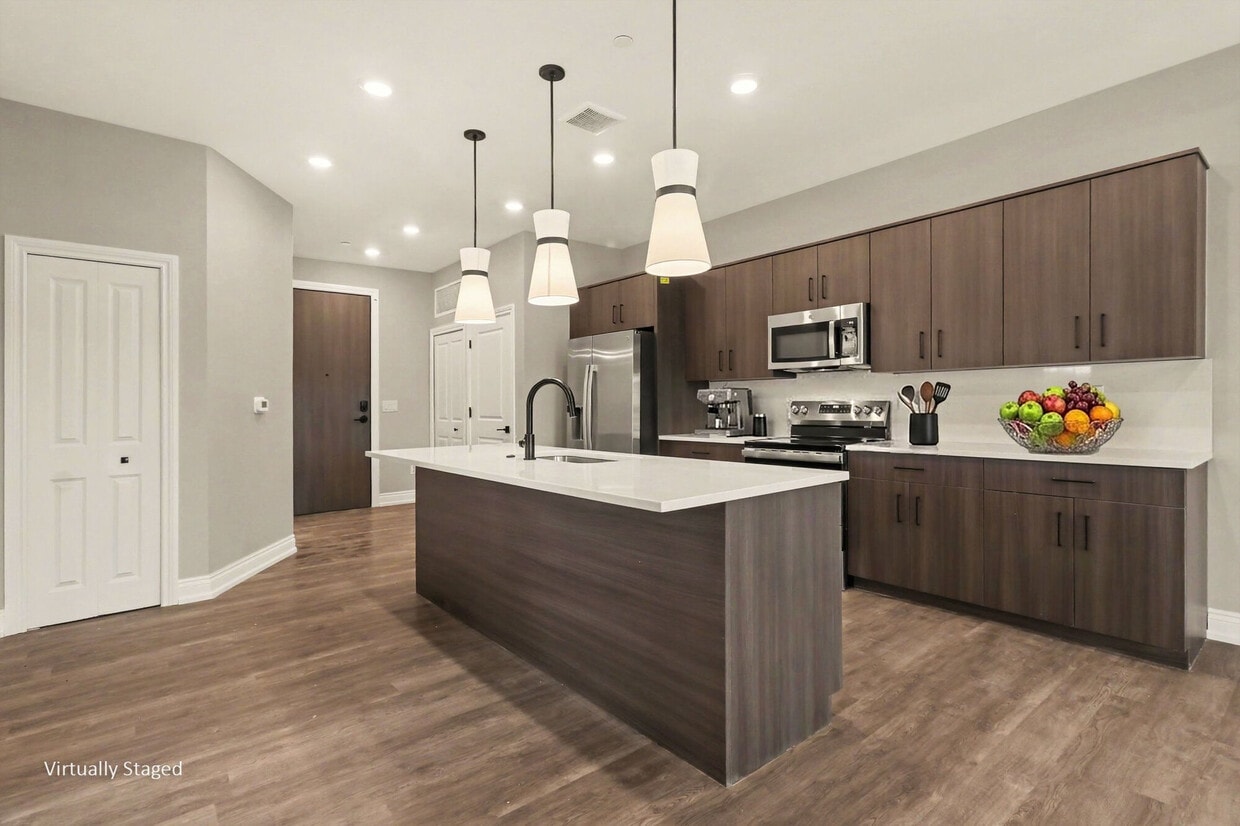
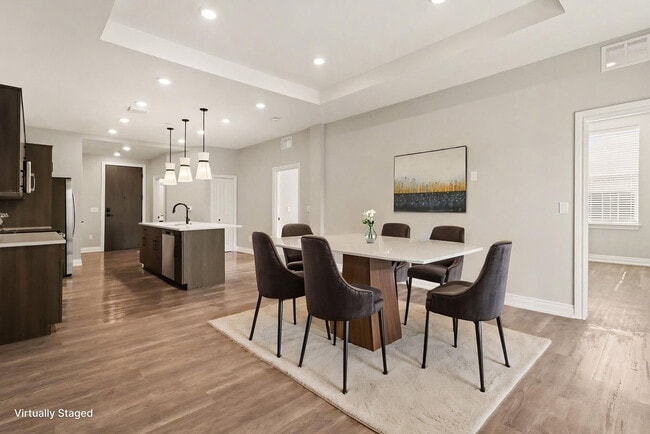
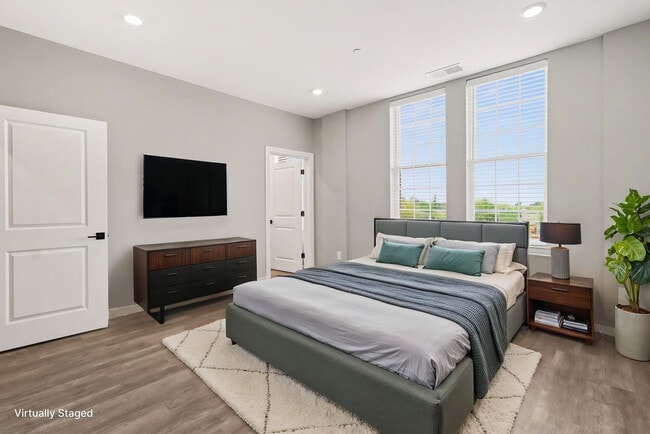
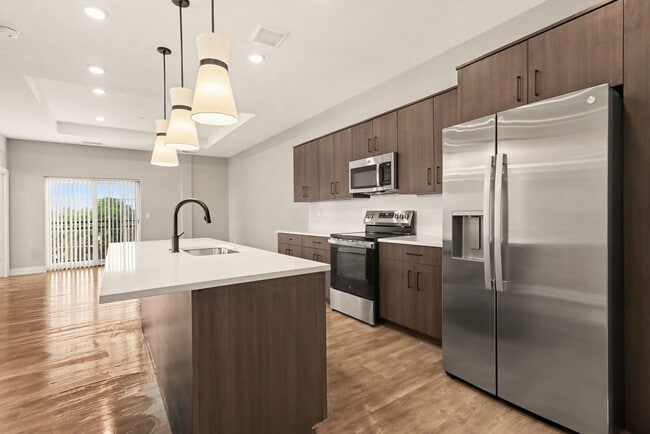
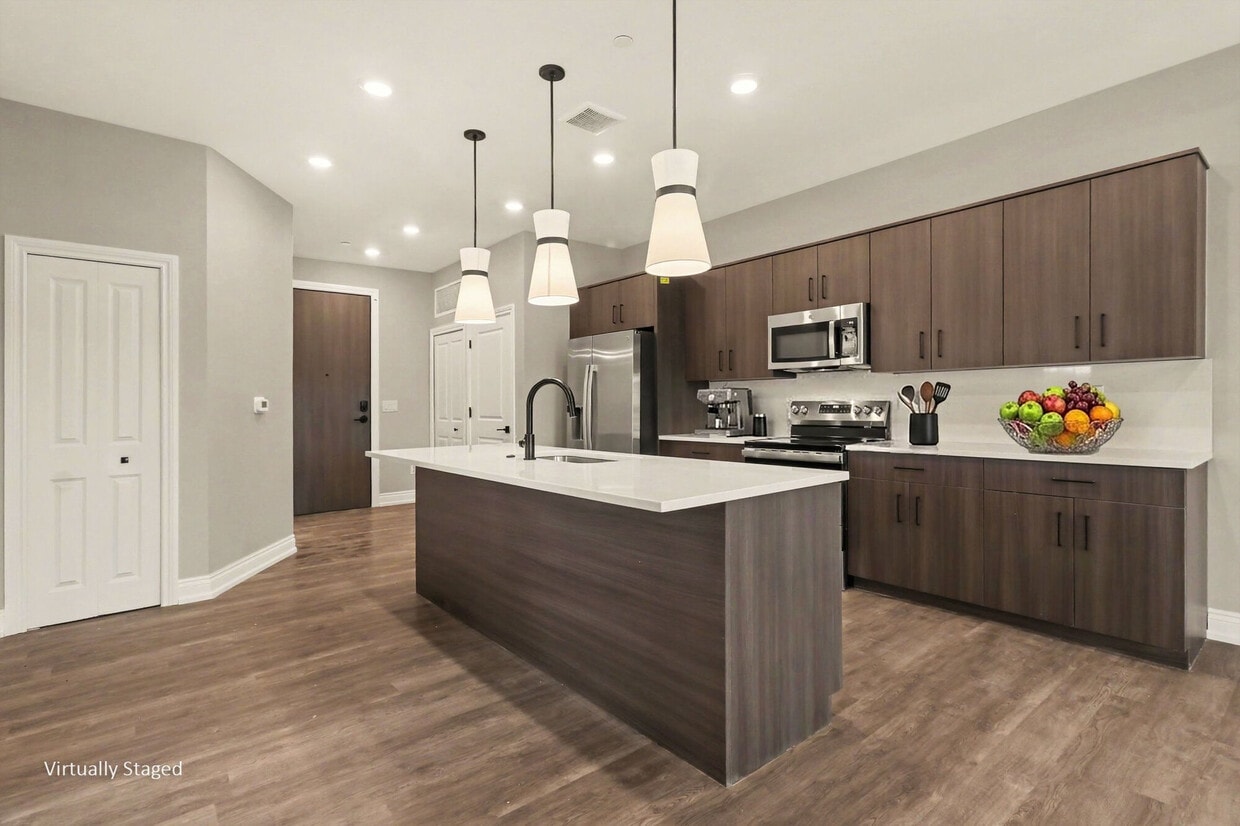
This well-appointed 2-bedroom, 3-bathroom residence at 298 W Monroe St in Dundee, Michigan offers a thoughtfully designed single-floor layout. Light-toned luxury vinyl plank flooring runs throughout, complementing the neutral warm-gray walls and clean white trim that give the space a cohesive, modern feel. The open-concept kitchen is a standout feature, centered around a large island with an undermount sink, pendant lighting, and crisp white countertops. Dark wood-toned cabinetry extends floor to ceiling, providing ample storage, while a full suite of stainless steel appliances — including a French door refrigerator, electric range, and built-in microwave — adds a polished, contemporary touch. Natural light pours in through multiple windows overlooking the surroundings. The spacious living room opens directly to a private balcony through sliding glass doors fitted with vertical blinds, offering pleasant outdoor views and additional natural light. Both bedrooms are generously sized with large windows and recessed lighting. The primary bedroom includes access to a dedicated closet. The three bathrooms are cleanly finished — one features a walk-in shower with a sleek black-framed glass enclosure, while another includes a full soaking tub/shower combination with built-in shelving and matte black fixtures.
-
-
Matterport 3D Exterior
-

-
Monthly Rent
$1,550 - $2,395
-
Bedrooms
1 - 2 bd
-
Bathrooms
1 - 2 ba
-
Square Feet
504 - 1,212 sq ft
Highlights
- Waterfront
- High Ceilings
- Walk-In Closets
- Controlled Access
- Island Kitchen
- Picnic Area
- Balcony
Pricing & Floor Plans
-
Unit 103price $1,550square feet 504availibility Oct 9
-
Unit 203price $1,675square feet 802availibility Oct 9
-
Unit 204price $1,675square feet 802availibility Oct 9
-
Unit 404price $1,700square feet 802availibility Oct 9
-
Unit 106price $1,725square feet 817availibility Oct 9
-
Unit 105price $1,750square feet 698availibility Oct 9
-
Unit 104price $1,800square feet 760availibility Oct 9
-
Unit 101price $1,800square feet 839availibility Oct 9
-
Unit 102price $1,825square feet 819availibility Oct 9
-
Unit 305price $2,025square feet 1,038availibility Oct 9
-
Unit 302price $2,025square feet 1,038availibility Oct 9
-
Unit 402price $2,125square feet 1,038availibility Oct 9
-
Unit 301price $2,225square feet 1,083availibility Oct 9
-
Unit 201price $2,225square feet 1,083availibility Oct 9
-
Unit 401price $2,325square feet 1,083availibility Oct 9
-
Unit 206price $2,295square feet 1,212availibility Oct 9
-
Unit 306price $2,295square feet 1,212availibility Oct 9
-
Unit 406price $2,395square feet 1,212availibility Oct 9
-
Unit 103price $1,550square feet 504availibility Oct 9
-
Unit 203price $1,675square feet 802availibility Oct 9
-
Unit 204price $1,675square feet 802availibility Oct 9
-
Unit 404price $1,700square feet 802availibility Oct 9
-
Unit 106price $1,725square feet 817availibility Oct 9
-
Unit 105price $1,750square feet 698availibility Oct 9
-
Unit 104price $1,800square feet 760availibility Oct 9
-
Unit 101price $1,800square feet 839availibility Oct 9
-
Unit 102price $1,825square feet 819availibility Oct 9
-
Unit 305price $2,025square feet 1,038availibility Oct 9
-
Unit 302price $2,025square feet 1,038availibility Oct 9
-
Unit 402price $2,125square feet 1,038availibility Oct 9
-
Unit 301price $2,225square feet 1,083availibility Oct 9
-
Unit 201price $2,225square feet 1,083availibility Oct 9
-
Unit 401price $2,325square feet 1,083availibility Oct 9
-
Unit 206price $2,295square feet 1,212availibility Oct 9
-
Unit 306price $2,295square feet 1,212availibility Oct 9
-
Unit 406price $2,395square feet 1,212availibility Oct 9
Fees and Policies
The fees listed below are community-provided and may exclude utilities or add-ons. All payments are made directly to the property and are non-refundable unless otherwise specified. Use the Cost Calculator to determine costs based on your needs.
-
Dogs
-
One-Time Pet FeeMax of 2. Charged per pet.$350
-
Monthly Pet FeeMax of 2. Charged per pet.$50
Restrictions:At Heritage On The River, we know how much your pet means to you. That’s why they’re allowed to join you at our community! Have questions about our pet policy? Contact our friendly leasing team today.Read More Read Less -
-
Cats
-
One-Time Pet FeeMax of 2. Charged per pet.$350
-
Monthly Pet FeeMax of 2. Charged per pet.$50
Restrictions: -
-
Garage Lot
-
Parking DepositCharged per vehicle.$0
-
Parking FeeCharged per vehicle.$100 / mo
Comments -
-
Surface Lot
-
Parking DepositCharged per vehicle.$0
Comments -
Property Fee Disclaimer: Based on community-supplied data and independent market research. Subject to change without notice. May exclude fees for mandatory or optional services and usage-based utilities.
Details
Lease Options
-
12 mo
Property Information
-
Built in 2026
-
24 units/4 stories
Matterport 3D Tours
About Heritage on the River
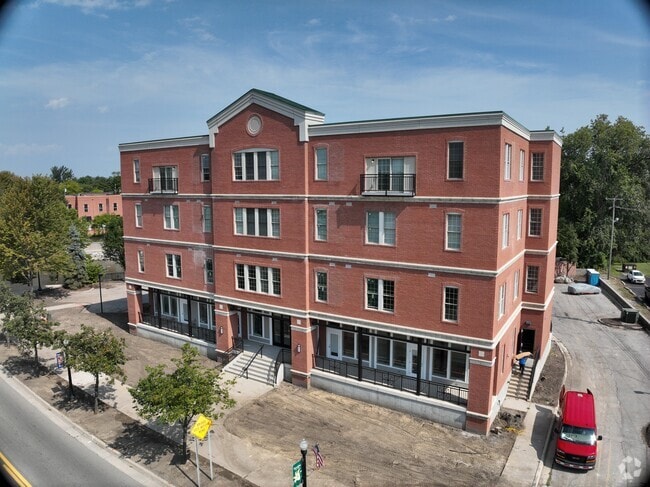
Elevated living meets timeless sophistication at Heritage on the River, an exclusive 24-residence riverfront community located at 298 W. Monroe Street in Dundee. Offering thoughtfully designed studio, one and two-bedroom apartments, this boutique property delivers refined comfort in a truly scenic setting. Each residence is crafted with sophisticated finishes, modern layouts, and abundant natural light, creating a seamless blend of style and functionality. Set along the river’s edge, Heritage on the River offers a peaceful atmosphere while remaining connected to the charm of downtown Dundee. With its limited number of homes and distinctive waterfront location, Heritage on the River redefines luxury apartment living—where elegance, serenity, and elevated design flow together naturally.
Heritage on the River is an apartment community located in Monroe County and the 48131 ZIP Code. This area is served by the Dundee Community Schools attendance zone.
Unique Features
- 10 FT. Ceilings
- 24 Hour Emergency Maintenance
- 25 minutes to downtown Ann Arbor
- 4th Floor
- 4th Floor, Juliet Balcony
- Central Air
- Close to the Dundee Dam
- Juliet Balcony
- Kitchen Islands In Select Units
- Kitchen Islands*
- Outdoor Picnic Area
- Pet Friendly
- Private Balcony
- Quartz Countertops
- Quiet Community
- Riverwalk
- Smart Technology
- Stainless Appliances
- Steps from Downtown Dundee
- Trey Ceilings *
- Washer & Dryer Included
- Wood Style Flooring
Community Amenities
Controlled Access
Key Fob Entry
Picnic Area
Waterfront
- Wi-Fi
- Controlled Access
- Key Fob Entry
- Vintage Building
- Picnic Area
- Waterfront
Apartment Features
Air Conditioning
Dishwasher
Walk-In Closets
Island Kitchen
- Air Conditioning
- Dishwasher
- Disposal
- Stainless Steel Appliances
- Island Kitchen
- Eat-in Kitchen
- Kitchen
- Microwave
- Oven
- Range
- Refrigerator
- Quartz Countertops
- High Ceilings
- Walk-In Closets
- Linen Closet
- Large Bedrooms
- Balcony
Sitting at the crossroads of M-50 and US Route 23, Dundee earned its nickname the 'Hub of the Highways' for good reason -- Ann Arbor is about 36 minutes north and Toledo roughly 40 minutes south. The Downtown Dundee Historic District, listed on the National Register of Historic Places, follows the bend of the River Raisin with century-old buildings that now house local diners and shops. The village's western half opens into farmland while the east side has grown steadily with newer subdivisions, making it a practical home base for commuters heading to either metro area.
Rental options run from units in smaller residential buildings to townhomes and newer construction on the east side. Architecture spans modest historic homes near the downtown core to modern builds in recently developed neighborhoods.
Learn more about living in Dundee- Wi-Fi
- Controlled Access
- Key Fob Entry
- Vintage Building
- Picnic Area
- Waterfront
- 10 FT. Ceilings
- 24 Hour Emergency Maintenance
- 25 minutes to downtown Ann Arbor
- 4th Floor
- 4th Floor, Juliet Balcony
- Central Air
- Close to the Dundee Dam
- Juliet Balcony
- Kitchen Islands In Select Units
- Kitchen Islands*
- Outdoor Picnic Area
- Pet Friendly
- Private Balcony
- Quartz Countertops
- Quiet Community
- Riverwalk
- Smart Technology
- Stainless Appliances
- Steps from Downtown Dundee
- Trey Ceilings *
- Washer & Dryer Included
- Wood Style Flooring
- Air Conditioning
- Dishwasher
- Disposal
- Stainless Steel Appliances
- Island Kitchen
- Eat-in Kitchen
- Kitchen
- Microwave
- Oven
- Range
- Refrigerator
- Quartz Countertops
- High Ceilings
- Walk-In Closets
- Linen Closet
- Large Bedrooms
- Balcony
| Monday | By Appointment |
|---|---|
| Tuesday | By Appointment |
| Wednesday | By Appointment |
| Thursday | By Appointment |
| Friday | By Appointment |
| Saturday | Closed |
| Sunday | Closed |
| Colleges & Universities | Distance | ||
|---|---|---|---|
| Colleges & Universities | Distance | ||
| Drive: | 28 min | 23.4 mi | |
| Drive: | 30 min | 24.4 mi | |
| Drive: | 37 min | 27.5 mi | |
| Drive: | 47 min | 34.2 mi |


 The GreatSchools Rating helps parents compare schools within a state based on a variety of school quality indicators and provides a helpful picture of how effectively each school serves all of its students. Ratings are on a scale of 1 (below average) to 10 (above average) and can include test scores, college readiness, academic progress, advanced courses, equity, discipline and attendance data. We also advise parents to visit schools, consider other information on school performance and programs, and consider family needs as part of the school selection process.
View GreatSchools Rating Methodology
Data provided by GreatSchools.org © 2026. All rights reserved.
Scores provided by
 What do Walkability, Transit, Drivability, and Bikeability mean?
Walkability measures the walking distance to day-to-day needs.
Transit measures access to public transportation.
Drivability measures congestion, parking availability, and access to major roads.
Bikeability measures the suitability for cycling.
How It Works
What do Walkability, Transit, Drivability, and Bikeability mean?
Walkability measures the walking distance to day-to-day needs.
Transit measures access to public transportation.
Drivability measures congestion, parking availability, and access to major roads.
Bikeability measures the suitability for cycling.
How It Works
Traffic
-Airport
-Businesses
-Scores provided by
HowLoud What is a Sound Score Rating? A Sound Score Rating aggregates noise caused by vehicle traffic, airplane traffic and local sources. How It WorksHeritage on the River Photos
-
Heritage on the River
-
Model 2C - 2BR, 2BA - 1,212SF
-
-
-
-
-
-
Model 2B - 2BR, 2BA - 1,038SF - Kitchen
-
Models
-
1 Bedroom
-
1 Bedroom
-
1 Bedroom
-
1 Bedroom
-
1 Bedroom
-
1 Bedroom
Nearby Apartments
Within 50 Miles of Heritage on the River
-
Huron Vista
945 W Clark Rd
Ypsilanti, MI 48198
$1,492 - $1,850
1-3 Br 21.0 mi
-
Encore at Heritage Woods
621 Baker Rd
Dexter, MI 48130
$2,850 - $3,050
2 Br 26.5 mi
-
The Residences at Sakura Novi
42639 Hoshi Ln
Novi, MI 48375
$2,775 - $3,545
2-3 Br 37.5 mi
-
Encore At Manchester
42359 Hathaway Ln
Novi, MI 48377
$2,305 - $3,010
2-3 Br 39.4 mi
-
409 On Nine
409 E Nine Mile Rd
Ferndale, MI 48220
$1,669 - $2,509
1-2 Br 44.1 mi
-
Encore at West Valley
8501 West Valley Dr
White Lake Township, MI 48386
$2,900 - $3,100
2 Br 47.3 mi
Heritage on the River does not offer in-unit laundry or shared facilities. Please contact the property to learn about nearby laundry options.
Utilities are not included in rent. Residents should plan to set up and pay for all services separately.
Parking is available at Heritage on the River. Fees may apply depending on the type of parking offered. Contact this property for details.
Heritage on the River has one to two-bedrooms with rent ranges from $1,550/mo. to $2,395/mo.
Yes, Heritage on the River welcomes pets. Breed restrictions, weight limits, and additional fees may apply. View this property's pet policy.
A good rule of thumb is to spend no more than 30% of your gross income on rent. Based on the lowest available rent of $1,550 for a one-bedroom, you would need to earn about $62,000 per year to qualify. Want to double-check your budget? Calculate how much rent you can afford with our Rent Affordability Calculator.
Heritage on the River is offering Specials for eligible applicants, with rental rates starting at $1,550.
Yes! Heritage on the River offers 4 Matterport 3D Tours. Explore different floor plans and see unit level details, all without leaving home.
298 W Monroe St
Dundee, MI 48131