Favorites
855-935-3457

-
Monthly Rent
$1,550 - $2,295
-
Bedrooms
1 - 3 bd
-
Bathrooms
1 ba
-
Square Feet
698 - 1,200 sq ft
Heritage Lofts I&II
Favorites
Highlights
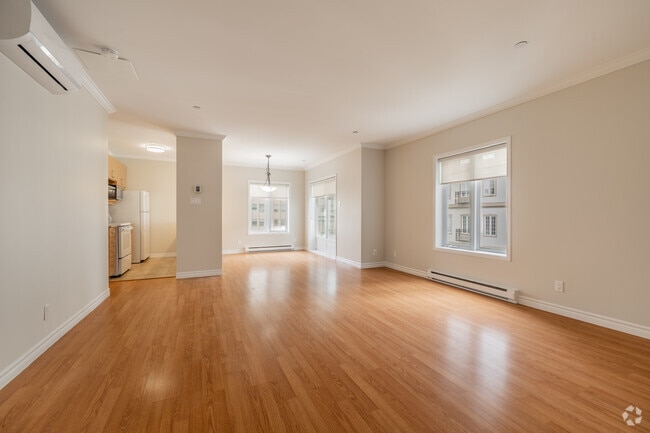
- Sala de estar
- Techos altos
- Vestidores
- Control de accesos
- Senderos para caminar/montar en bicicleta
- Cocina con isla
- Ascensor
- Balcón
- Property manager en las instalaciones
Pricing & Floor Plans
filter results by bedrooms
1 Hab 1 Baño B - Desván I
Starting at $1,695
1 Bed
1 Bath
807 Sq Ft
3 Available units
Unit
Base Price
Sq Ft
Availability
Unit Details
-
Unit 205-0204price $1,695square feet 807availibility Now
-
Unit 205-0403price $1,695square feet 807availibility Aug 1
-
Unit 205-0404price $1,895square feet 807availibility Sep 1
1 Hab 1 Baño A - Desván II
Starting at $1,550
1 Bed
1 Bath
698 Sq Ft
2 Available units
Unit
Base Price
Sq Ft
Availability
Unit Details
-
Unit 284-0101price $1,550square feet 698availibility Aug 1
-
Unit 284-0102price $1,550square feet 698availibility Aug 1
1 Hab 1 Baño A - Desván I
$1,590
1 Bed
1 Bath
796 Sq Ft
1 Available unit
Unit
Base Price
Sq Ft
Availability
Unit Details
-
Unit 205-0510price $1,590square feet 796availibility Oct 1
2 Hab 1 Baño A - Desván II
Starting at $1,890
2 Beds
1 Bath
930 Sq Ft
2 Available units
Unit
Base Price
Sq Ft
Availability
Unit Details
-
Unit 284-0502price $2,050square feet 930availibility Sep 1
-
Unit 284-0801price $1,890square feet 930availibility Nov 1
2 Hab 1 Baño C - Desván I
$2,275
2 Beds
1 Bath
1,078 Sq Ft
1 Available unit
Unit
Base Price
Sq Ft
Availability
Unit Details
-
Unit 205-0302price $2,275square feet 1,078availibility Oct 1
3 Hab 1 Baño A - Desván I
$2,295
3 Beds
1 Bath
1,123 Sq Ft
1 Available unit
Unit
Base Price
Sq Ft
Availability
Unit Details
-
Unit 205-0209price $2,295square feet 1,123availibility Sep 1
1 Hab 1 Baño B - Desván I
Starting at $1,695
1 Bed
1 Bath
807 Sq Ft
3 Available units
Unit
Base Price
Sq Ft
Availability
Unit Details
-
Unit 205-0204price $1,695square feet 807availibility Now
-
Unit 205-0403price $1,695square feet 807availibility Aug 1
-
Unit 205-0404price $1,895square feet 807availibility Sep 1
1 Hab 1 Baño A - Desván II
Starting at $1,550
1 Bed
1 Bath
698 Sq Ft
2 Available units
Unit
Base Price
Sq Ft
Availability
Unit Details
-
Unit 284-0101price $1,550square feet 698availibility Aug 1
-
Unit 284-0102price $1,550square feet 698availibility Aug 1
1 Hab 1 Baño A - Desván I
$1,590
1 Bed
1 Bath
796 Sq Ft
1 Available unit
Unit
Base Price
Sq Ft
Availability
Unit Details
-
Unit 205-0510price $1,590square feet 796availibility Oct 1
2 Hab 1 Baño A - Desván II
Starting at $1,890
2 Beds
1 Bath
930 Sq Ft
2 Available units
Unit
Base Price
Sq Ft
Availability
Unit Details
-
Unit 284-0502price $2,050square feet 930availibility Sep 1
-
Unit 284-0801price $1,890square feet 930availibility Nov 1
2 Hab 1 Baño C - Desván I
$2,275
2 Beds
1 Bath
1,078 Sq Ft
1 Available unit
Unit
Base Price
Sq Ft
Availability
Unit Details
-
Unit 205-0302price $2,275square feet 1,078availibility Oct 1
3 Hab 1 Baño A - Desván I
$2,295
3 Beds
1 Bath
1,123 Sq Ft
1 Available unit
Unit
Base Price
Sq Ft
Availability
Unit Details
-
Unit 205-0209price $2,295square feet 1,123availibility Sep 1
* Price shown is base rent. Excludes user-selected optional fees and variable or usage-based fees and required charges due at or prior to move-in or at move-out.View Fees and Policies for details.
Price, availability, fees, and any applicable rent special are subject to change without notice.
* Square footage definitions vary. Displayed square footage is approximate.
Fees and Policies
The fees listed below are community-provided and may exclude utilities or add-ons. All payments are made directly to the property and are non-refundable unless otherwise specified.
-
Parking
-
Parking FeeCharged per vehicle.Varies
-
Property Fee Disclaimer: *Prices, incentives, availability, and specifications are subject to change. Images may not reflect actual suite finishes. Pet restrictions may apply. E. & O.E.
Details
Utilities Included
-
Water
Lease Options
-
12 mo
Property Information
-
Built in 1961
-
98 units/6 stories
Matterport 3D Tours
About Heritage Lofts I&II
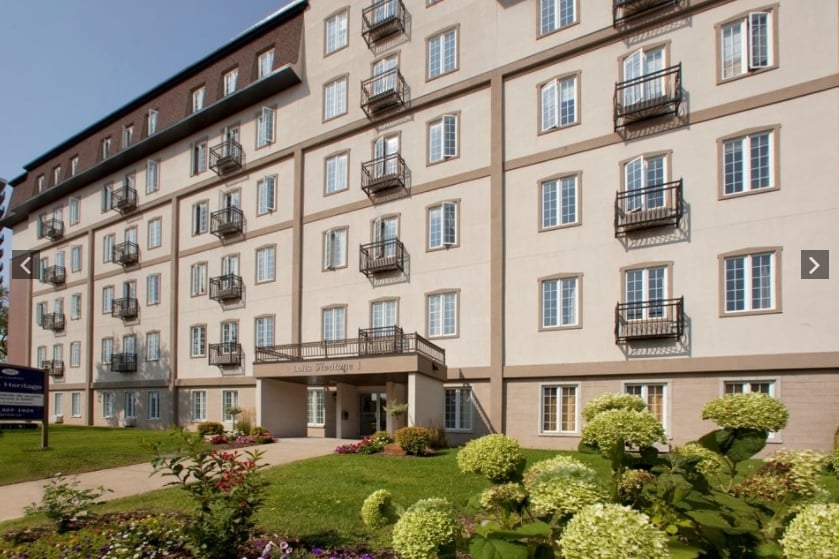
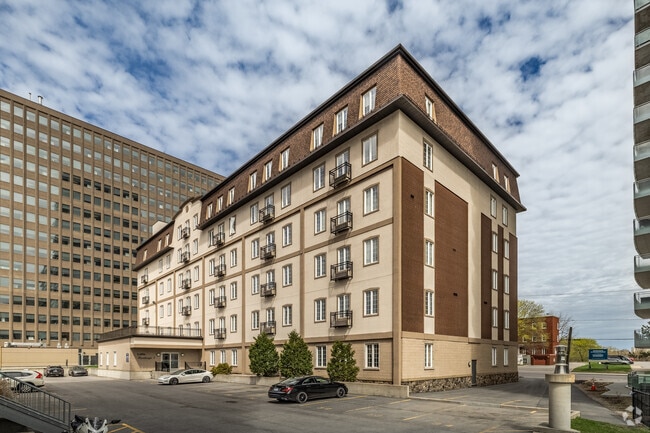
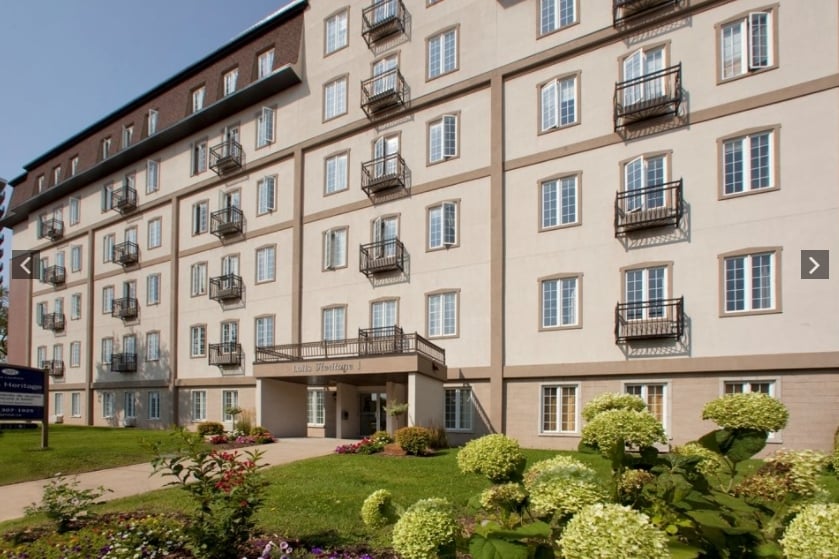
AMPLIOS APARTAMENTOS EN ALQUILER EN GATINEAU! Heritage Lofts I y II son dos edificios de apartamentos de alquiler de lujo, perfectos para adultos activos y situados en una ubicación privilegiada, a pocos pasos de Pont Alexandra, Pont du Portage y MacDonald-Cartier. Las autopistas 5, 50 y 148 están cerca para acceder rápidamente a Gatineau. Estos apartamentos en alquiler se encuentran en la ubicación perfecta, a poca distancia a pie de cafeterías, restaurantes y bares de moda. Estas suites cuentan con diseños de concepto abierto, electrodomésticos de cocina (nevera, estufa y lavavajillas) y lavandería en la suite. Los residentes de Heritage Lofts (edificio 205) pueden disfrutar de una terraza al aire libre ubicada sobre el vestíbulo. Heritage Lofts II ofrece amplios balcones, así como techos de 9 pies en los pisos inferiores y techos de 10 pies en los pisos superiores. Ambos edificios incluyen acceso FOB y ofrecen ascensores, unidades de almacenamiento, estacionamiento interior y de superficie y administración del edificio las 24 horas del día, los 7 días de la semana.
Heritage Lofts I&II is an apartment located in Gatineau, QC. This listing has rentals from $1550
Unique Features
- Amplios ventanales con persianas incluidas
- Apartamentos de 1 y 2 dormitorios (Heritage II)
- ascensores
- Diseño de concepto abierto
- Entrada segura
- Estacionamiento para visitantes
- Estacionamiento subterráneo y exterior
- Gestión in situ ininterrumpida
- Lavandería en la suite
- Nevera, estufa, lavavajillas
- Recién pintado
- Suelos de superficie dura
- Techos de 9 y 10 pies (Heritage I)
- Terraza exterior (Heritage I)
- Unidades de almacenamiento
Community Amenities
Gimnasio
Ascensor
Control de accesos
Reciclaje
- Control de accesos
- Mantenimiento en las instalaciones
- Property manager en las instalaciones
- Videovigilancia
- Acceso 24 horas
- Reciclaje
- Servicios en línea
- Transporte público
- Entrada con llavero electrónico
- Ascensor
- Sala multiusos
- Almacén/trastero
- Tolva de residuos
- Gimnasio
- Senderos para caminar/montar en bicicleta
- Patio
Apartment Features
Lavadora/Secadora
Aire acondicionado
Lavavajillas
Acceso a Internet de alta velocidad
Suelos de madera maciza
Vestidores
Cocina con isla
Nevera
Indoor Features
- Acceso a Internet de alta velocidad
- Lavadora/Secadora
- Aire acondicionado
- Calefacción
- Preinstalación de cables
- Almacén/trastero
- Bañera/Ducha
- Intercomunicador
- Sistema de rociadores
Kitchen Features & Appliances
- Lavavajillas
- Electrodomésticos de acero inoxidable
- Cocina con isla
- Cocina comedor
- Cocina
- Horno
- Nevera
- Congelador
Model Details
- Suelos de madera maciza
- Techos altos
- Sala de estar
- Vistas
- Vestidores
- Dormitorios grandes
- Balcón
205 Rue Laurier,
Gatineau,
QC
J8X 4J3
A morning stroll along the Ottawa River shoreline instantly gives you a sense that Gatineau is a city where nature and the city flow together seamlessly. Life here is sprinkled with leafy parks, homey neighbourhoods, and easy access to both shops and restaurants. From the quieter charm of Aylmer’s lakeside feel to Hull’s buzz right across from Ottawa, residents’ daily routine includes riverside strolls, lunch at local cafés, or a quick transit hop into the capital.
Regardless of which of the five sectors you live in—Hull, Aylmer, Gatineau proper, Masson-Angers, and Buckingham—the people are welcoming and friendly. Whether you’re after modern high-rise units overlooking the river in Hull or townhouse-style flats tucked into quieter residential pockets in Aylmer, each sector has its own atmosphere.
The city’s layout across sectors means there’s a right fit for the pace you prefer.
Learn more about living in Gatineau
Average Prices by Area
Compare neighborhood and city base rent averages by bedroom.
| Gatineau | Gatineau, QC | |
|---|---|---|
| Studio | $1,195 | $1,195 |
| 1 Bedroom | $1,610 | $1,610 |
| 2 Bedrooms | $1,927 | $1,928 |
| 3 Bedrooms | $2,309 | $2,309 |
Amenities
- Control de accesos
- Mantenimiento en las instalaciones
- Property manager en las instalaciones
- Videovigilancia
- Acceso 24 horas
- Reciclaje
- Servicios en línea
- Transporte público
- Entrada con llavero electrónico
- Ascensor
- Sala multiusos
- Almacén/trastero
- Tolva de residuos
- Patio
- Gimnasio
- Senderos para caminar/montar en bicicleta
- Amplios ventanales con persianas incluidas
- Apartamentos de 1 y 2 dormitorios (Heritage II)
- ascensores
- Diseño de concepto abierto
- Entrada segura
- Estacionamiento para visitantes
- Estacionamiento subterráneo y exterior
- Gestión in situ ininterrumpida
- Lavandería en la suite
- Nevera, estufa, lavavajillas
- Recién pintado
- Suelos de superficie dura
- Techos de 9 y 10 pies (Heritage I)
- Terraza exterior (Heritage I)
- Unidades de almacenamiento
- Acceso a Internet de alta velocidad
- Lavadora/Secadora
- Aire acondicionado
- Calefacción
- Preinstalación de cables
- Almacén/trastero
- Bañera/Ducha
- Intercomunicador
- Sistema de rociadores
- Lavavajillas
- Electrodomésticos de acero inoxidable
- Cocina con isla
- Cocina comedor
- Cocina
- Horno
- Nevera
- Congelador
- Suelos de madera maciza
- Techos altos
- Sala de estar
- Vistas
- Vestidores
- Dormitorios grandes
- Balcón
Expenses
Utilities Included
Water
Included
Office Hours
855-935-3457
| Monday | 12am - 12am |
|---|---|
| Tuesday | 12am - 12am |
| Wednesday | 12am - 12am |
| Thursday | 12am - 12am |
| Friday | 12am - 12am |
| Saturday | 12am - 12am |
| Sunday | 12am - 12am |
Education
| Colleges & Universities | Distance | ||
|---|---|---|---|
| Colleges & Universities | Distance | ||
| Drive: | 6 min | 3.7 km | |
| Drive: | 10 min | 5.2 km | |
| Drive: | 12 min | 7.1 km | |
| Drive: | 17 min | 12.9 km |
Heritage Lofts I&II is within 6 minutes or 3.7 kilometers from University of Ottawa. It is also near Saint Paul University and Carleton University.
Schools
Public Elementary School
Grades PK-5
Nearby
Public Elementary School
Grades K-5
Nearby
Public Elementary School
Grades PK-5
Nearby
Public Elementary School
Grades PK-5
Attendance Zone
Public High School
Grades 9-12
Nearby
Public High School
Grades 9-12
Attendance Zone
Private Elementary School
Grades K-5
Nearby
Private Elementary & High School
Grades K-5 & 9-12
Nearby
Private Elementary & High School
Grades K-5 & 9-12
Nearby
Private High School
Grades 9-12
Nearby
Private High School
Grades 9-12
Nearby
Private High School
Grades 9-12
Nearby
School data provided by

Transportation options available in Gatineau include Lyon, located 2.9 kilometers from Heritage Lofts I&II. Heritage Lofts I&II is near Ottawa International, located 16.8 kilometers or 24 minutes away.
| Transit / Subway | Distance | ||
|---|---|---|---|
| Transit / Subway | Distance | ||
| Drive: | 5 min | 2.9 km | |
| Drive: | 5 min | 3.0 km | |
| Drive: | 5 min | 3.0 km | |
| Drive: | 5 min | 3.0 km | |
| Drive: | 11 min | 6.8 km |
| Commuter Rail | Distance | ||
|---|---|---|---|
| Commuter Rail | Distance | ||
|
|
Drive: | 11 min | 6.9 km |
|
|
Drive: | 24 min | 19.6 km |
|
|
Drive: | 48 min | 58.3 km |
| Airports | Distance | ||
|---|---|---|---|
| Airports | Distance | ||
|
Ottawa International
|
Drive: | 24 min | 16.8 km |
Getting Around
What do Walkability, Transit, Drivability, and Bikeability mean?
Walkability measures the walking distance to day-to-day needs.
Transit measures access to public transportation.
Drivability measures congestion, parking availability, and access to major roads.
Bikeability measures the suitability for cycling.
How It Works
Moderately Walkable
Walkability
70
/ 100
Strong Public Transit
Transit
80
/ 100
Exceptionally Drivable
Drivability
100
/ 100
Very Bikeable
Bikeability
80
/ 100
Scores provided by
What do Walkability, Transit, Drivability, and Bikeability mean?
Walkability measures the walking distance to day-to-day needs.
Transit measures access to public transportation.
Drivability measures congestion, parking availability, and access to major roads.
Bikeability measures the suitability for cycling.
How It Works
-
Soundscore™
-
/ 100
Traffic
-Airport
-Businesses
-Scores provided by
HowLoud What is a Sound Score Rating? A Sound Score Rating aggregates noise caused by vehicle traffic, airplane traffic and local sources. How It WorksTime and distance from Heritage Lofts I&II.
| Shopping Centers | Distance | ||
|---|---|---|---|
| Shopping Centers | Distance | ||
| Drive: | 4 min | 2.5 km | |
| Drive: | 5 min | 2.8 km | |
| Drive: | 5 min | 3.1 km |
Heritage Lofts I&II has 3 shopping centers within 3.1 kilometers, which is about a 5-minute drive. The kilometers and minutes will be for the farthest away property.
| Parks and Recreation | Distance | ||
|---|---|---|---|
| Parks and Recreation | Distance | ||
|
Andrew Haydon Park
|
Drive: | 20 min | 16.8 km |
Heritage Lofts I&II has a nearby park, Andrew Haydon Park , located 16.8 kilometers or 20 minutes away.
| Military Bases | Distance | ||
|---|---|---|---|
| Military Bases | Distance | ||
| Drive: | 21 min | 19.0 km | |
| Drive: | 23 min | 21.0 km |
Heritage Lofts I&II is 19.0 kilometers from National Defence Headquarters Carling, and is convenient to other military bases, including Canadian Forces Station Leitrim.
Heritage Lofts I&II Photos
-
Heritage Lofts I&II
-
2 Bed 1 Bath
-
Heritage Lofts I&II
-
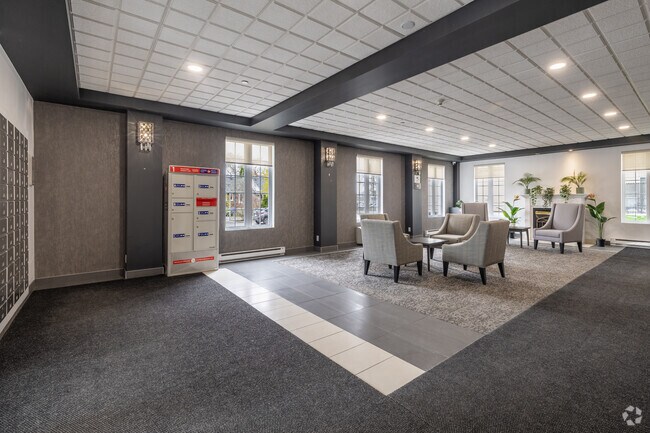
Lobby
-
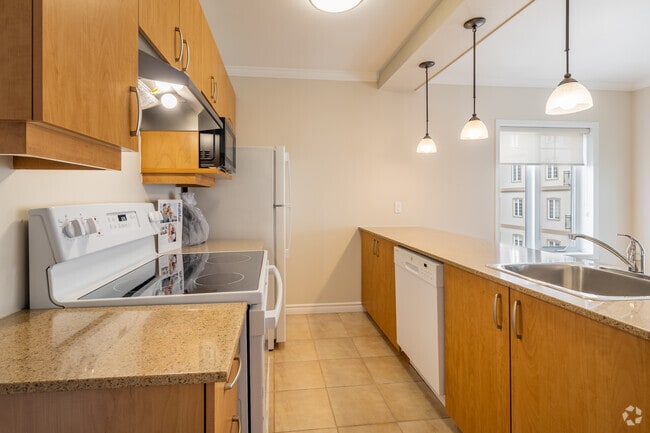
2BR, 1BA - 1,200SF - Kitchen
-
2BR, 1BA - 1,200SF - Living Room
-
2BR, 1BA - 1,200SF - Primary Bedroom
-
2BR, 1BA - 1,200SF - Secondary Bedroom
-
2BR, 1BA - 1,200SF - Bathroom
Models
-
1 Bedroom
-
1 Bedroom
-
1 Bedroom
-
1 Bedroom
-
1 Bedroom
-
1 Bedroom
Nearby Apartments
Within 80.47 Kilometers of Heritage Lofts I&II
Does Heritage Lofts I&II have in-unit laundry?
Heritage Lofts I&II has units with in‑unit washers and dryers, making laundry day simple for residents.
What utilities are included in rent at Heritage Lofts I&II?
Heritage Lofts I&II includes water in rent. Residents are responsible for any other utilities not listed.
Is parking available at Heritage Lofts I&II?
Parking is available at Heritage Lofts I&II. Fees may apply depending on the type of parking offered. Contact this property for details.
Which floor plans are available, and what are the price ranges?
Heritage Lofts I&II has one to three-bedrooms with rent ranges from $1,550/mo. to $2,295/mo.
Is Heritage Lofts I&II pet-friendly?
Heritage Lofts I&II does not allow pets, though service animals are always welcome in accordance with applicable laws.
How much income do I need to rent at Heritage Lofts I&II?
A good rule of thumb is to spend no more than 30% of your gross income on rent. Based on the lowest available rent of $1,550 for a one-bedroom, you would need to earn about $62,000 per year to qualify. Want to double-check your budget? Calculate how much rent you can afford with our Rent Affordability Calculator.
Does Heritage Lofts I&II have move-in specials?
Heritage Lofts I&II is offering Especiales for eligible applicants, with rental rates starting at $1,550.
Does Heritage Lofts I&II offer Matterport 3D tours?
Yes! Heritage Lofts I&II offers 5 Matterport 3D Tours. Explore different floor plans and see unit level details, all without leaving home.
205 Rue Laurier
Gatineau, QC J8X 4J3
Property Manager Responded