Map
  • Add a Property
  • Renter Tools
    • Favorites
    • Saved Searches
  • Manage Rentals
  • Apartments For Rent
  • Houses For Rent
  • Condos For Rent
  • Townhomes For Rent
  • Help Center
  • Edmonton Average Rent
  • Area Guide
  • Rent Calculator
English

Language

English Français
Apartments.com Logo
Manage Rentals      Sign Up / Sign In
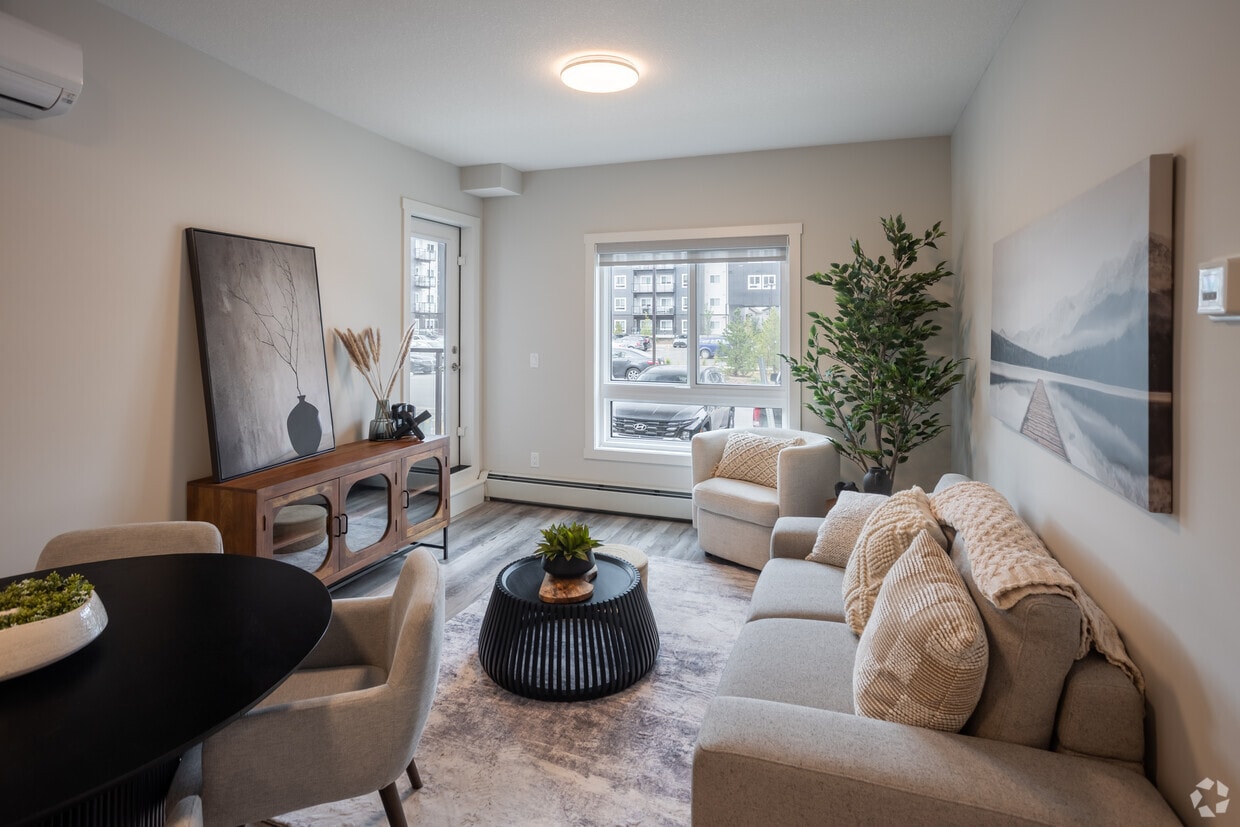
  • Primary Photo - Henday Suites
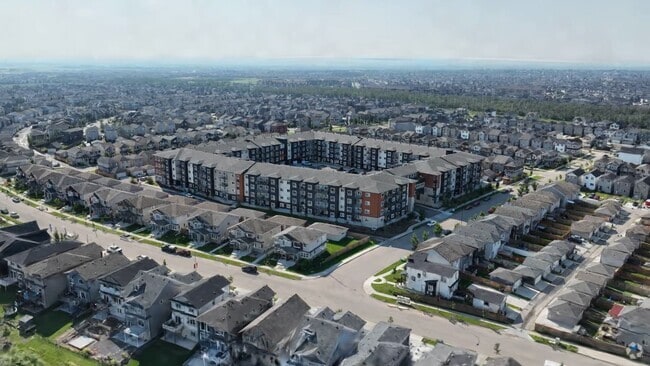
  • Matterport 3D Exterior
     - Henday Suites
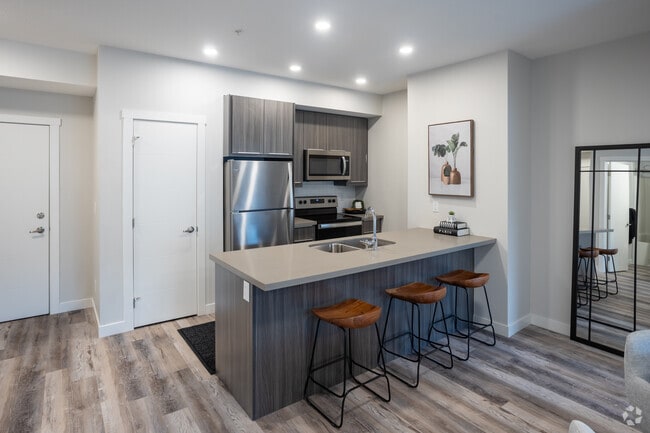
    2BR, 2BA - 885SF - Kitchen - Henday Suites
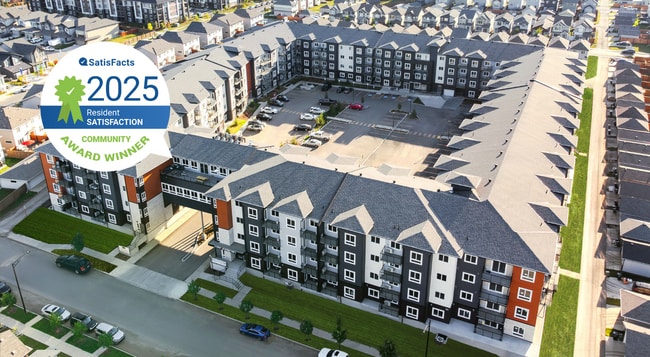
  • Building Photo - Henday Suites
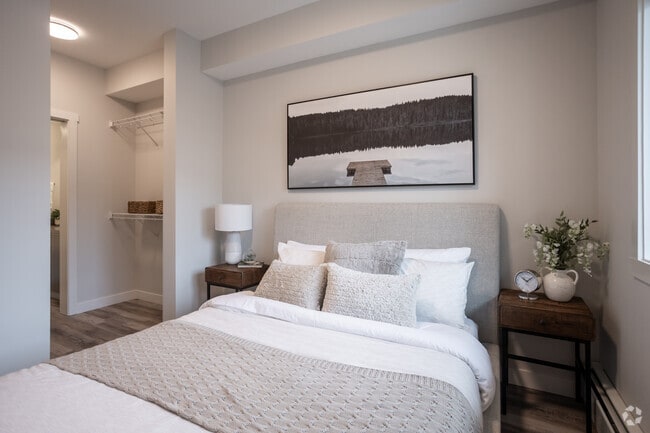
    2BR, 2BA - 885SF - First Bedroom - Henday Suites
Contact This Property
Schedule In-Person Tour

Tour Options: In-Person, Video Video Tours Many properties are now offering LIVE tours via FaceTime and other streaming apps.

Language: English

Open 12am - 12am Today

View All Hours Office Hours Monday - Sunday, 12am - 12am

Contact This Property

Tour Options: In-Person, Video Video Tours Many properties are now offering LIVE tours via FaceTime and other streaming apps.

Language: English

Open 12am - 12am Today

View All Hours Office Hours Monday - Sunday, 12am - 12am

Henday Suites media gallery Unit
call 866-708-4861
Floor Plan View Body
Alberta Edmonton North

Henday Suites

17627 63 St NW, Edmonton, AB T5Y 4G3

5.0
Renter Rating 3 Reviews
Verified Listing CoStar Verified® Listing

This Listing has been verified by CoStar’s listing verification process, which combines internal screening and fraud detection technology. Always beware of scams.

Today
Share Listing
Favorites
866-708-4861
Property Management Company Logo
  • Monthly Rent

    $1,354 - $1,970

  • Bedrooms

    1 - 3 bd

  • Bathrooms

    1 - 2 ba

  • Square Feet

    624 - 1,146 sq ft

Henday Suites
Property Management Company Logo
Share Listing
Favorites

1 MONTH FREE RENT

on a 13-month lease.* *Offer valid on select suites. Value must not exceed 1 month’s rent value. Additional terms and conditions may apply.

Highlights

  • Top Rated by Renters
  • Ascensor
  • Parrilla
  • Balcón

Pricing & Floor Plans

filter results by bedrooms
1 Habitación
$1,354 1 Bed 1 Bath 624 Sq Ft
Oct 1
2 Habitación
$1,697 2 Beds 2 Baths 885 Sq Ft
Oct 1
1 Habitación + Sala De Estar
$1,534 1 Bed 1 Bath 825 Sq Ft
Available Soon
2 Habitación + Sala De Estar
$1,793 2 Beds 2 Baths 1,008 Sq Ft
Available Soon
3 Habitación
$1,970 3 Beds 2 Baths 1,146 Sq Ft
Available Soon
1 Habitación
$1,354 1 Bed 1 Bath 624 Sq Ft
Oct 1
1 Habitación + Sala De Estar
$1,534 1 Bed 1 Bath 825 Sq Ft
Available Soon
2 Habitación
$1,697 2 Beds 2 Baths 885 Sq Ft
Oct 1
2 Habitación + Sala De Estar
$1,793 2 Beds 2 Baths 1,008 Sq Ft
Available Soon
3 Habitación
$1,970 3 Beds 2 Baths 1,146 Sq Ft
Available Soon
* Price shown is base rent. Excludes user-selected optional fees and variable or usage-based fees and required charges due at or prior to move-in or at move-out.View Fees and Policies for details. Price, availability, fees, and any applicable rent special are subject to change without notice.
* Square footage definitions vary. Displayed square footage is approximate.

Fees and Policies

The fees listed below are community-provided and may exclude utilities or add-ons. All payments are made directly to the property and are non-refundable unless otherwise specified.

  • Dogs
    • One-Time Pet Fee
      Max of 1. Charged per pet.
      $0
    • Monthly Pet Fee
      Max of 1. Charged per pet.
      $0
    • Pet Deposit
      Max of 1. Charged per pet.
      $150
    Comments
    Small Dogs Only
    Read More Read Less
  • Cats
    • One-Time Pet Fee
      Max of 1. Charged per pet.
      $0
    • Monthly Pet Fee
      Max of 1. Charged per pet.
      $0
    • Pet Deposit
      Max of 1. Charged per pet.
      $150

Property Fee Disclaimer: Based on community-supplied data and independent market research. Subject to change without notice. May exclude fees for mandatory or optional services and usage-based utilities.

Details

Utilities Included

  • Heat

Lease Options

  • 12 mo

Property Information

  • Built in 2024
  • 277 units/4 stories

Matterport 3D Tours

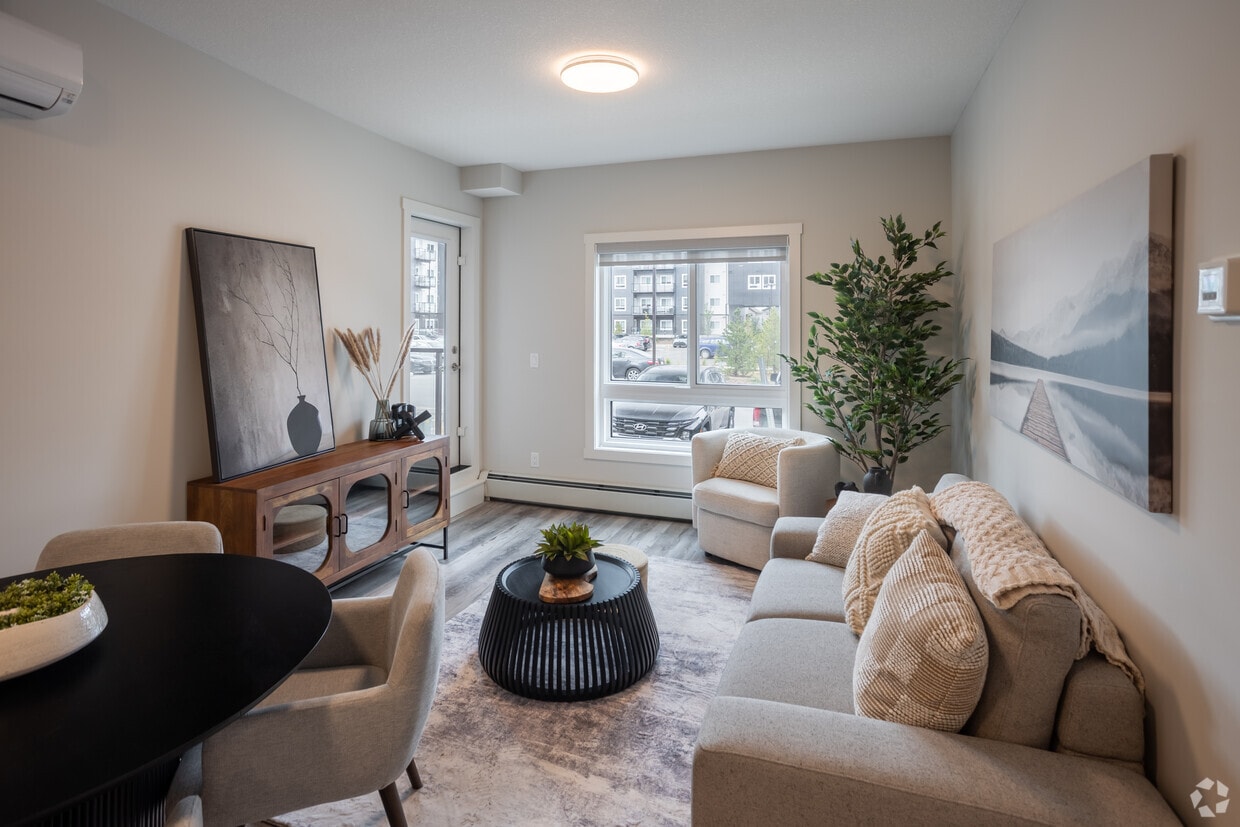
Located at 17627 63 Street NW in Edmonton, Alberta, this well-designed 2-bedroom, 2-bathroom unit offers a thoughtfully arranged single-floor layout that maximizes functionality and comfort. The open-concept kitchen, dining, and living area serves as the heart of the unit, featuring light wood-tone laminate flooring throughout. The kitchen is equipped with stainless steel appliances — including a refrigerator, electric range, and microwave — complemented by dark wood-grain cabinetry, quartz countertops, a double undermount sink, and a peninsula with seating for three, ideal for casual dining or entertaining. The combined dining and living area is bright and welcoming, with large windows allowing ample natural light and views of the surrounding neighbourhood. A wall-mounted mini-split unit provides climate control. The primary bedroom is a comfortable retreat with a dedicated window, while the second bedroom offers direct sightlines to the kitchen area. Both bathrooms are finished with wood-grain vanities, quartz counters, large mirrors, and tub-shower combinations with marble-style tile surrounds. An in-unit laundry area and a closet add practical storage solutions. Recessed lighting and neutral tones throughout create a clean, contemporary ambiance.

2BR, 2BA - 885SF
1/2

About Henday Suites

Descubra su nuevo hogar en Henday Suites, un impresionante complejo de mediana altura que ofrece apartamentos nuevos y espaciosos de 1, 2 y 3 habitaciones diseñados para brindar comodidad y estilo. Con 277 unidades y un cómodo estacionamiento exterior y subterráneo, esta propiedad que admite mascotas ofrece una variedad de características y comodidades modernas que se adaptan a un estilo de vida relajado y exclusivo. Reserve su recorrido hoy mismo para obtener más información.

Henday Suites is an apartment located in Edmonton, AB. This listing has rentals from $1354

Unique Features

  • Air-conditioner (in select suites)
  • Bicycle room
  • Individual thermostats
  • In-Suite Laundry
  • On-site staff
  • Outdoor BBQ Area
  • Parcel Lockers
  • Parks nearby
  • Private Balconies
  • Public transit
  • Rooftop BBQ Area
  • Schools nearby
  • Shopping nearby
  • Storage lockers
  • Video surveillance
  • Wide Plank Flooring
  • Yoga Studio

Contact

View Property Website
Language: English
Open 12am - 12am Today
  • Monday - Sunday, 12am - 12am
Property Management Company Logo

Community Amenities

Gimnasio

Ascensor

Parrilla

Videovigilancia

  • Videovigilancia
  • Ascensor
  • Gimnasio
  • Parrilla

Apartment Features

Aire acondicionado

Lavavajillas

Microondas

Nevera

  • Aire acondicionado
  • Lavavajillas
  • Electrodomésticos de acero inoxidable
  • Microondas
  • Fogón
  • Nevera
  • Encimeras de cuarzo
  • Sala de entretenimiento
  • Cubiertas de ventanas
  • Balcón
Location
17627 63 St NW, Edmonton,
AB T5Y 4G3
Get Directions
Schools Restaurants Groceries Coffee Banks Shops Fitness
| Edit
Edit Commute

Destination is required

Under 30 minutes

Commute Time is calculated at rush hour.
City - Edmonton

Edmonton is known for being a vibrant urban city in the center of the wilderness. Residents experience up to 18 hours of daylight in the summer and how the first snowfall of the winter transforms the river valley into a winter wonderland. In Downtown, you’ll find skyscrapers, plenty of shops, and plenty of diversity and culture. As Alberta’s capital, there are loads of things to do in the city, from skiing and biking to visiting farmers’ markets and art galleries.

Since nature is so close to Edmonton, you'll find plenty of recreational activities. Elk Island National Park is just a 30-minute drive away and the North Saskatchewan River Valley offering a natural escape within city limits. The Muttart Conservatory, designed by architect Peter Hemingway, features four glass pyramids housing tropical, temperate, and arid biomes. Shoppers flock to West Edmonton Mall, home to more than 800 stores and Galaxyland amusement park.

Learn more about living in Edmonton 
Average Prices by Area

Compare neighborhood and city base rent averages by bedroom.

North Edmonton, AB
Studio $969 $1,143
1 Bedroom $1,274 $1,354
2 Bedrooms $1,557 $1,633
3 Bedrooms $1,728 $1,894
Amenities
  • Videovigilancia
  • Ascensor
  • Parrilla
  • Gimnasio
  • Air-conditioner (in select suites)
  • Bicycle room
  • Individual thermostats
  • In-Suite Laundry
  • On-site staff
  • Outdoor BBQ Area
  • Parcel Lockers
  • Parks nearby
  • Private Balconies
  • Public transit
  • Rooftop BBQ Area
  • Schools nearby
  • Shopping nearby
  • Storage lockers
  • Video surveillance
  • Wide Plank Flooring
  • Yoga Studio
  • Aire acondicionado
  • Lavavajillas
  • Electrodomésticos de acero inoxidable
  • Microondas
  • Fogón
  • Nevera
  • Encimeras de cuarzo
  • Sala de entretenimiento
  • Cubiertas de ventanas
  • Balcón
Expenses
One-Time
Cat Fee $0
Cat Deposit $150
Dog Fee $0
Dog Deposit $150
Utilities Included
Heat Included
Office Hours
Monday 12am - 12am
Tuesday 12am - 12am
Wednesday 12am - 12am
Thursday 12am - 12am
Friday 12am - 12am
Saturday 12am - 12am
Sunday 12am - 12am
866-708-4861
Education
Colleges & Universities Distance
Concordia Univ. of Edmonton
Drive: 15 min 10.3 km
Northern Alberta Inst. of Tech
Drive: 17 min 12.3 km
Grant MacEwan University
Drive: 21 min 14.0 km
Univ. of Alberta, Saint-Jean
Drive: 23 min 16.4 km
Henday Suites is within 15 minutes or 10.3 kilometers from Concordia Univ. of Edmonton. It is also near Northern Alberta Inst. of Tech and Grant MacEwan University.
Schools
  • Public Schools
  • Private Schools
Edmonton Christian Northeast School
Public Elementary & Middle School
Grades PK-8
Nearby
St. John Bosco
Public Elementary School
Grades PK-5
Nearby
Dr. Donald Massey School
Public Elementary & Middle School
Grades PK-8
Nearby
Christ the King Catholic Elementary/Junior High School
Public Elementary & Middle School
Grades PK-8
Attendance Zone
Soraya Hafez School
Public Elementary School
Grades PK-5
Nearby
Archbishop O'Leary Catholic High School
Public High School
Grades 9-12
Attendance Zone
School data provided by Local Logic
Transportation

Transportation options available in Edmonton include Clareview Station, located 7.1 kilometers from Henday Suites. Henday Suites is near Edmonton International, located 53.7 kilometers or 43 minutes away.

Transit / Subway Distance
Clareview Station
Drive: 10 min 7.1 km
Dl Macdonald Platform
Drive: 11 min 7.3 km
Belvedere Station
Drive: 12 min 7.6 km
Coliseum Station
Drive: 14 min 9.5 km
Stadium Station
Drive: 16 min 10.8 km
Commuter Rail Distance
Edmonton
Drive: 18 min 13.2 km
Airports Distance
Airports Distance
Edmonton International
Drive: 43 min 53.7 km
Getting Around
Somewhat Walkable
Walkability
30 / 100
Limited Public Transit
Transit
30 / 100
Exceptionally Drivable
Drivability
90 / 100
Fairly Bikeable
Bikeability
50 / 100

Scores provided by

Local Logic What do Walkability, Transit, Drivability, and Bikeability mean? Walkability measures the walking distance to day-to-day needs. Transit measures access to public transportation. Drivability measures congestion, parking availability, and access to major roads. Bikeability measures the suitability for cycling. How It Works
-
Soundscore™
- / 100

Traffic

-

Airport

-

Businesses

-

Scores provided by

HowLoud What is a Sound Score Rating? A Sound Score Rating aggregates noise caused by vehicle traffic, airplane traffic and local sources. How It Works
Points of Interest

Time and distance from Henday Suites.

Shopping Centers Distance
McConachie Crossing
Walk: 9 min 0.8 km
Shops at Crystallina
Walk: 12 min 1.1 km
McConachie Landing West
Drive: 3 min 1.9 km
Henday Suites has 3 shopping centers within 1.9 kilometers, which is about a 3-minute drive. The kilometers and minutes will be for the farthest away property.
Military Bases Distance
3rd Canadian Division Support Base Edmonton
Drive: 10 min 7.3 km
Henday Suites is 7.3 kilometers and a 10 minute drive from 3rd Canadian Division Support Base Edmonton.


Reviews for Henday Suites

5.0
Renter Rating
5 Stars
3
4 Stars
0
3 Stars
0
2 Stars
0
1 Star
0
Share details of your own experience with this property
Renter Reviews 3 Reviews
 
  • Most Recent
  • Most Helpful
  • Rating Low-High
  • Rating High-Low
Submitted by a verified resident of the apartment community. Participating residents may receive reward points in exchange for posting a review during their lease term, regardless of the nature of the review. Delete

Property Manager Responded:

Property Manager Responded

Show full review Show less
Was this helpful? Vote review helpful Thanks for your feedback!
Flag Review
  1. ...
  2. ...

Henday Suites Photos

  • Henday Suites

  • 2BR, 2BA - 885SF

  • 2BR, 2BA - 885SF - Kitchen

  • 2BR, 2BA - 885SF - First Bedroom

  • 2BR, 2BA - 885SF - Walk-In Closet

  • 2BR, 2BA - 885SF - First Bathroom

  • 2BR, 2BA - 885SF - Second Bedroom

  • 2BR, 2BA - 885SF - Second Bathroom

Models

  • 1 Bedroom

  • 1 Bedroom

  • 2 Bedrooms

  • 2 Bedrooms

  • 3 Bedrooms

  • 2BR, 2BA - 885SF

Nearby Apartments

Within 80.47 Kilometers of Henday Suites

  • Park Square Apartments

    10001 Bellamy Hill Rd NW

    Edmonton, AB T5J 3B6

    $1,758

    2 Br 11.8 km

  • Emerald Hills Landing

    200 Edgar Ln

    Sherwood Park, AB T8H 2X6

    $1,731 - $2,374

    1-2 Br 13.3 km

  • Central Tower Apartments

    2610 109 Street NW

    Edmonton, AB

    $1,775 - $2,100

    1-2 Br 20.8 km

Frequently Asked Questions
Does Henday Suites have in-unit laundry?

Henday Suites does not offer in-unit laundry or shared facilities. Please contact the property to learn about nearby laundry options.

What utilities are included in rent at Henday Suites?

Henday Suites includes heat in rent. Residents are responsible for any other utilities not listed.

Is parking available at Henday Suites?

Contact this property for parking details.

Which floor plans are available, and what are the price ranges?

Henday Suites has one to three-bedrooms with rent ranges from $1,354/mo. to $1,970/mo.

Is Henday Suites pet-friendly?

Yes, Henday Suites welcomes pets. Breed restrictions, weight limits, and additional fees may apply. View this property's pet policy.

How much income do I need to rent at Henday Suites?

A good rule of thumb is to spend no more than 30% of your gross income on rent. Based on the lowest available rent of $1,354 for a one-bedroom, you would need to earn about $54,160 per year to qualify. Want to double-check your budget? Calculate how much rent you can afford with our Rent Affordability Calculator.

Does Henday Suites have move-in specials?

Henday Suites is offering 1 mes gratis for eligible applicants, with rental rates starting at $1,354.

Does Henday Suites offer Matterport 3D tours?

Yes! Henday Suites offers 1 Matterport 3D Tours. Explore different floor plans and see unit level details, all without leaving home.
Back To Top
Send a Message
Contact Property
enter move in date in the format: 2 digit month / 2 digit day / 4 digit year

I would like to... Optional

Send Message

Submitting Request

Send a Message
Contact Property

Thank you! Your email has been sent.

Error

Report an Issue Print Get Directions
Try These Popular Nearby Searches

Nearby Cities

  • St. Albert Rentals
  • Sherwood Park Rentals
  • Beaumont Rentals
  • Devon Rentals
  • Spruce Grove Rentals
  • Fort Saskatchewan Rentals
  • Leduc Rentals
  • Stony Plain Rentals

Neighborhood Apartment Rentals

  • University of Alberta Apartments for Rent
  • Windsor Park Apartments for Rent
  • Garneau Apartments for Rent
  • McKernan Apartments for Rent
  • Belgravia Apartments for Rent
  • Oliver Apartments for Rent
  • Queen Alexandra Apartments for Rent
  • Rossdale Apartments for Rent
  • Strathcona Apartments for Rent
  • Crestwood Apartments for Rent

Edmonton Apartments by Zip Code

  • Apartments in T6G for Rent
  • Apartments in T5K for Rent
  • Apartments in T5N for Rent
  • Apartments in T5J for Rent
  • Apartments in T6H for Rent
  • Apartments in T5H for Rent
  • Apartments in T5R for Rent
  • Apartments in T6E for Rent
  • Apartments in T6C for Rent
  • Apartments in T5M for Rent

Other Rental Types

  • Edmonton Lofts for Rent
  • Edmonton Houses for Rent
  • Edmonton Condos for Rent
  • Edmonton Townhomes for Rent
  • Private Landlord Rentals Edmonton
  • Edmonton Duplex Rentals
  • About Us
  • Advertise
  • Legal Notices
  • Privacy Notice
  • Avoid Scams
  • Accessibility
  • Rent Affordability Calculator
  • Blog
  • Sitemap
Property Logo
apartments.com
© 2026 CoStar Group, Inc. Equal Housing Opportunity

Equal Housing Opportunity

© 2026 CoStar Group, Inc.

Equal Housing Opportunity

Ready to Apply?

Good News! This rental is accepting applications through Apartments.com. Act now and your $ purchase will include 9 additional FREE application submissions to participating properties.

Or if you already have an account


Required

Required

Valid Email Required

You must acknowledge the disclaimer to continue
Next
You're leaving Apartments.com

Do you want this property to contact you?

Required

Required

Valid Email Required

Continue to Property Website Skip this Step
Continue

Take me to this property's website
Schedule Tour
Interested in this property? Schedule a tour today.
Rate & Review Henday Suites
Please select a rating
50 character minimum
By clicking submit, I agree to the Apartments.com Terms of Service and the Ratings & Reviews Terms of Use.
Share This Listing
Listing Image

17627 63 St NW

Edmonton, AB T5Y 4G3

Email

Link Copied

(866) 708-4861
Get Directions
Schools Restaurants Groceries Coffee Banks Shops Fitness