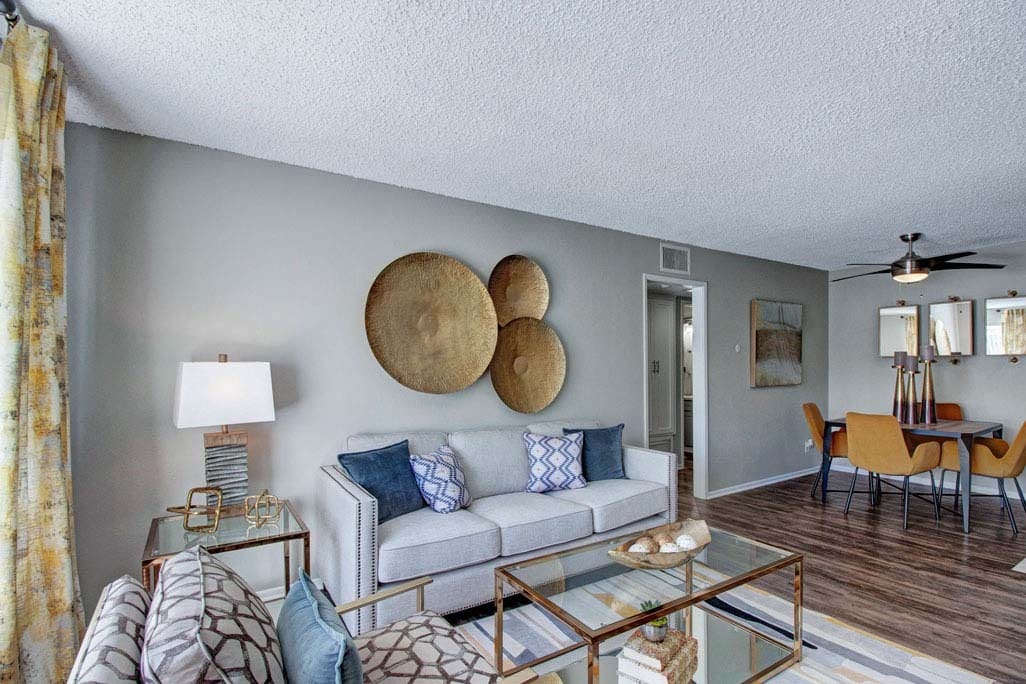




Located at 22491 DeBerry St in Grand Terrace, California, this single-floor residence offers a well-organized and comfortable layout. The living room serves as the central gathering space, featuring soft carpet underfoot, a textured ceiling, and a large window fitted with vertical blinds that allows natural light to fill the room. The open flow connects the living area to a dedicated dining space, which features warm hardwood-style flooring and a ceiling fan overhead — a combination that continues into the adjoining galley-style kitchen. The kitchen is efficiently designed with light wood cabinetry lining both sides, granite-pattern countertops, a double-basin sink, and white appliances including a gas range, refrigerator, dishwasher, and overhead microwave. The bedroom is a serene retreat with plush carpet, a large window that brings in ample natural light, and a walk-in closet offering generous storage. The full bathroom is clean and functional, featuring a tub-shower combination, a vanity with a granite-style countertop, white cabinetry, and hardwood-style flooring. Throughout the residence, the neutral color palette and consistent finishes create a cohesive and inviting atmosphere.
Heights at Grand Terrace
22491 De Berry St SW,
Grand Terrace,
CA
92313

-
Monthly Rent
$1,735 - $2,520
-
Bedrooms
1 - 2 bd
-
Bathrooms
1 - 2 ba
-
Square Feet
750 - 1,000 sq ft
Welcome to The Heights at Grand Terrace Apartments, a beautiful residential community designed with modern style and sophisticated amenities. Choose from spacious one and two bedroom floor plans and enjoy designer interiors and luxe features around every corner. Our community offers a range of floor plans and layouts to suit your individual needs and preferences. Step through your front door each day to find bright, spacious interiors fully equipped with the modern features you need to settle right in. From gourmet kitchens to elegant dining areas, you'll find everything you're looking for at The Height at Grand Terrace.
Highlights
- Yard
- Pool
- Walk-In Closets
- Dog Park
- Hardwood Floors
- Patio
Pricing & Floor Plans
-
Unit 054price $1,735square feet 750availibility Now
-
Unit 136price $1,760square feet 750availibility Now
-
Unit 035price $1,760square feet 750availibility Now
-
Unit 032price $1,760square feet 750availibility Now
-
Unit 228price $2,045square feet 1,000availibility Sep 9
-
Unit 224price $2,055square feet 1,000availibility Nov 14
-
Unit 054price $1,735square feet 750availibility Now
-
Unit 136price $1,760square feet 750availibility Now
-
Unit 035price $1,760square feet 750availibility Now
-
Unit 032price $1,760square feet 750availibility Now
-
Unit 228price $2,045square feet 1,000availibility Sep 9
-
Unit 224price $2,055square feet 1,000availibility Nov 14
Fees and Policies
The fees listed below are community-provided and may exclude utilities or add-ons. All payments are made directly to the property and are non-refundable unless otherwise specified. Use the Cost Calculator to determine costs based on your needs.
-
Utilities & Essentials
-
Pest ControlCharged per unit.$2 / mo
-
Valet TrashCharged per unit.$25 / mo
-
Utility - Billing Administrative FeeCharged per unit.$3.55 / mo
-
Utility - Water/SewerCharged per unit.Varies / mo
-
Trash RemovalCharged per unit.Varies / mo
-
-
One-Time Basics
-
Due at Application
-
Application Fee Per ApplicantCharged per applicant.$59.50
-
-
Due at Move-In
-
Administrative FeeCharged per unit.$0
-
Security Deposit - RefundableCharged per unit.$1,000
-
Reservation/Holding FeeCharged per unit.$150
-
Utility - Final Bill FeeCharged per unit.$5
-
New Account FeesCharged per unit.$5
-
-
Due at Application
-
Dogs
-
Monthly Pet FeeMax of 2. Charged per pet.$60
35 lbs. Weight Limit, Pet interview, Spayed/NeuteredRestrictions:A pet profile (with PetScreening.com) and agreement for each pet required. Maximum of two pets per apartment home. No breed restrictions or weight limits. Applicable fees or deposits must be paid in full prior to the addition of a pet to your home. Animals not typically found in households including but not limited to monkeys, large birds, farm animals, squirrels, and large snakes and large lizards are prohibited. Aquariums over 15 gallons are also prohibited.Read More Read Less -
-
Cats
-
Monthly Pet FeeMax of 2. Charged per pet.$60
0 lbs. Weight Limit, Pet interview, Spayed/NeuteredRestrictions:A pet profile (with PetScreening.com) and agreement for each pet required. Maximum of two pets per apartment home. No breed restrictions or weight limits. Applicable fees or deposits must be paid in full prior to the addition of a pet to your home. Animals not typically found in households including but not limited to monkeys, large birds, farm animals, squirrels, and large snakes and large lizards are prohibited. Aquariums over 15 gallons are also prohibited. -
-
Garage Lot
-
Parking FeeCharged per vehicle.$0 / mo
-
-
Additional Parking Options
-
Other
-
-
Non-Sufficient FundsCharged per occurrence.$35
-
Late Feeon the 3rd Charged per occurrence.6% of base rent
Property Fee Disclaimer: Based on community-supplied data and independent market research. Subject to change without notice. May exclude fees for mandatory or optional services and usage-based utilities.
Details
Lease Options
-
12 - 13 Month Leases
Property Information
-
Built in 1978
-
228 units/2 stories
Matterport 3D Tour
About Heights at Grand Terrace
Welcome to The Heights at Grand Terrace Apartments, a beautiful residential community designed with modern style and sophisticated amenities. Choose from spacious one and two bedroom floor plans and enjoy designer interiors and luxe features around every corner. Our community offers a range of floor plans and layouts to suit your individual needs and preferences. Step through your front door each day to find bright, spacious interiors fully equipped with the modern features you need to settle right in. From gourmet kitchens to elegant dining areas, you'll find everything you're looking for at The Height at Grand Terrace.
Heights at Grand Terrace is an apartment community located in San Bernardino County and the 92313 ZIP Code. This area is served by the Colton Joint Unified School District attendance zone.
Unique Features
- Aspen Upgrade
- BBQ Area & Playground
- Catalina Upgrade
- Classic
- Clubhouse With Fireside Lounge & Multi-Media Cente
- Controlled Access Entry
- Courtyard With Fountain
- Deposit alternatives available through Obligo
- Diamond Upgrade
- Fenced in Patio
- Free Parking
- Garages Available
- HarborFit Fitness Center
- Mission Upgrade
- On-Site 24-Hour Maintenance Team
- On-Site Management
- Resident Portal With Online Rent Payment
- Sparkling Swimming Pool & Spa
- Three Laundry Facilities On Site With App Paying O
- Washer & Dryer Included
Community Amenities
Pool
Fitness Center
Laundry Facilities
Playground
- Laundry Facilities
- Clubhouse
- Fitness Center
- Pool
- Playground
- Dog Park
Apartment Features
Air Conditioning
Dishwasher
High Speed Internet Access
Hardwood Floors
- High Speed Internet Access
- Air Conditioning
- Heating
- Ceiling Fans
- Cable Ready
- Tub/Shower
- Dishwasher
- Disposal
- Kitchen
- Microwave
- Range
- Hardwood Floors
- Carpet
- Vinyl Flooring
- Dining Room
- Walk-In Closets
- Window Coverings
- Patio
- Yard
Tucked between Blue Mountain to the east and the La Loma Hills to the west, Grand Terrace is a small San Bernardino County city that carries a genuinely unhurried pace without feeling cut off from everything around it. Sitting just off Interstate 215, it sits within easy reach of both Riverside and San Bernardino, making it a practical base for anyone who works or studies in either city. The University of California, Riverside and Loma Linda University are both a short drive away, and San Bernardino International Airport provides convenient travel options.
The city traces its roots to Mexican land grants from the 1830s and was eventually incorporated in 1978 after decades as a quiet agricultural community known for citrus groves. That legacy still shapes its character — low-key, neighborly, and grounded. Barton Road serves as the main commercial corridor, lined with everyday conveniences and local spots worth exploring.
Learn more about living in Grand Terrace- Laundry Facilities
- Clubhouse
- Dog Park
- Fitness Center
- Pool
- Playground
- Aspen Upgrade
- BBQ Area & Playground
- Catalina Upgrade
- Classic
- Clubhouse With Fireside Lounge & Multi-Media Cente
- Controlled Access Entry
- Courtyard With Fountain
- Deposit alternatives available through Obligo
- Diamond Upgrade
- Fenced in Patio
- Free Parking
- Garages Available
- HarborFit Fitness Center
- Mission Upgrade
- On-Site 24-Hour Maintenance Team
- On-Site Management
- Resident Portal With Online Rent Payment
- Sparkling Swimming Pool & Spa
- Three Laundry Facilities On Site With App Paying O
- Washer & Dryer Included
- High Speed Internet Access
- Air Conditioning
- Heating
- Ceiling Fans
- Cable Ready
- Tub/Shower
- Dishwasher
- Disposal
- Kitchen
- Microwave
- Range
- Hardwood Floors
- Carpet
- Vinyl Flooring
- Dining Room
- Walk-In Closets
- Window Coverings
- Patio
- Yard
| Monday | 9am - 6pm |
|---|---|
| Tuesday | 9am - 6pm |
| Wednesday | 9am - 6pm |
| Thursday | 9am - 6pm |
| Friday | 9am - 6pm |
| Saturday | 10am - 5pm |
| Sunday | 1pm - 5pm |
| Colleges & Universities | Distance | ||
|---|---|---|---|
| Colleges & Universities | Distance | ||
| Drive: | 8 min | 4.3 mi | |
| Drive: | 10 min | 4.8 mi | |
| Drive: | 12 min | 7.3 mi | |
| Drive: | 12 min | 7.5 mi |


 The GreatSchools Rating helps parents compare schools within a state based on a variety of school quality indicators and provides a helpful picture of how effectively each school serves all of its students. Ratings are on a scale of 1 (below average) to 10 (above average) and can include test scores, college readiness, academic progress, advanced courses, equity, discipline and attendance data. We also advise parents to visit schools, consider other information on school performance and programs, and consider family needs as part of the school selection process.
View GreatSchools Rating Methodology
Data provided by GreatSchools.org © 2026. All rights reserved.
Scores provided by
 What do Walkability, Transit, Drivability, and Bikeability mean?
Walkability measures the walking distance to day-to-day needs.
Transit measures access to public transportation.
Drivability measures congestion, parking availability, and access to major roads.
Bikeability measures the suitability for cycling.
How It Works
What do Walkability, Transit, Drivability, and Bikeability mean?
Walkability measures the walking distance to day-to-day needs.
Transit measures access to public transportation.
Drivability measures congestion, parking availability, and access to major roads.
Bikeability measures the suitability for cycling.
How It Works
Traffic
BusyAirport
CalmBusinesses
ActiveScores provided by
HowLoud What is a Sound Score Rating? A Sound Score Rating aggregates noise caused by vehicle traffic, airplane traffic and local sources. How It WorksHeights at Grand Terrace Photos
-
-
1BR, 1BA - 750 SF
-
-
-
-
-
-
-
Models
-
1 Bedroom
-
1 Bedroom
-
2 Bedrooms
-
2 Bedrooms
Nearby Apartments
Within 50 Miles of Heights at Grand Terrace
While Heights at Grand Terrace does not provide in‑unit laundry, on‑site laundry facilities are available for shared resident use.
Utilities are not included in rent. Residents should plan to set up and pay for all services separately.
Parking is available at Heights at Grand Terrace. Fees may apply depending on the type of parking offered. Contact this property for details.
Heights at Grand Terrace has one to two-bedrooms with rent ranges from $1,735/mo. to $2,520/mo.
Yes, Heights at Grand Terrace welcomes pets. Breed restrictions, weight limits, and additional fees may apply. View this property's pet policy.
A good rule of thumb is to spend no more than 30% of your gross income on rent. Based on the lowest available rent of $1,735 for a one-bedroom, you would need to earn about $69,400 per year to qualify. Want to double-check your budget? Calculate how much rent you can afford with our Rent Affordability Calculator.
Heights at Grand Terrace is not currently offering any rent specials. Check back soon, as promotions change frequently.
Yes! Heights at Grand Terrace offers 3 Matterport 3D Tours. Explore different floor plans and see unit level details, all without leaving home.

22491 De Berry St SW
Grand Terrace, CA 92313