Map
  • Add a Property
  • Renter Tools
    • Favorites
    • Saved Searches
  • Manage Rentals
  • Apartments For Rent
  • Houses For Rent
  • Condos For Rent
  • Townhomes For Rent
  • Help Center
  • Rent Calculator

Language

Apartments.com Logo
Manage Rentals      Sign Up / Sign In
  • 01 - HeatherGate at Oxford Valley 55+ Active Adult Apartment Homes
  • 02 - HeatherGate at Oxford Valley 55+ Active Adult Apartment Homes
    03 - HeatherGate at Oxford Valley 55+ Active Adult Apartment Homes
  • 04 - HeatherGate at Oxford Valley 55+ Active Adult Apartment Homes
    05 - HeatherGate at Oxford Valley 55+ Active Adult Apartment Homes
Contact This Property

Tour Options: In-Person, Video Video Tours Many properties are now offering LIVE tours via FaceTime and other streaming apps.

Language: English

Open 9am - 5pm Today

View All Hours Office Hours Monday - Friday, 9am - 5pm Saturday, 10am - 5pm Sunday, Closed

HeatherGate at Oxford Valley 55+ Active Adult Apartment Homes media gallery Unit
call 267-494-6379
Floor Plan View Body
Viewing Floor: Select a unit to view pricing & availability
1 (1 unit)
2 (1 unit)
3 (1 unit)
Any
1
2
Any
1+
2+
Move-In Date
Pennsylvania Bucks County Langhorne

HeatherGate at Oxford Valley 55+ Active Adult Apartment Homes

8101 Fonthill Ct, Langhorne, PA 19047

Active Adult 55+
5.0
Renter Rating 2 Reviews
Verified Listing CoStar Verified® Listing

This Listing has been verified by CoStar’s listing verification process, which combines internal screening and fraud detection technology. Always beware of scams.

Today
Share Listing
Favorites
267-494-6379
Property Management Company Logo
  • Total Monthly Price

    $2,325 - $2,503

  • Bedrooms

    1 - 2 bd

  • Bathrooms

    1 - 2 ba

  • Square Feet

    693 - 1,338 sq ft

HeatherGate at Oxford Valley 55+ Active Adult Apartment Homes
Property Management Company Logo
Share Listing
Favorites

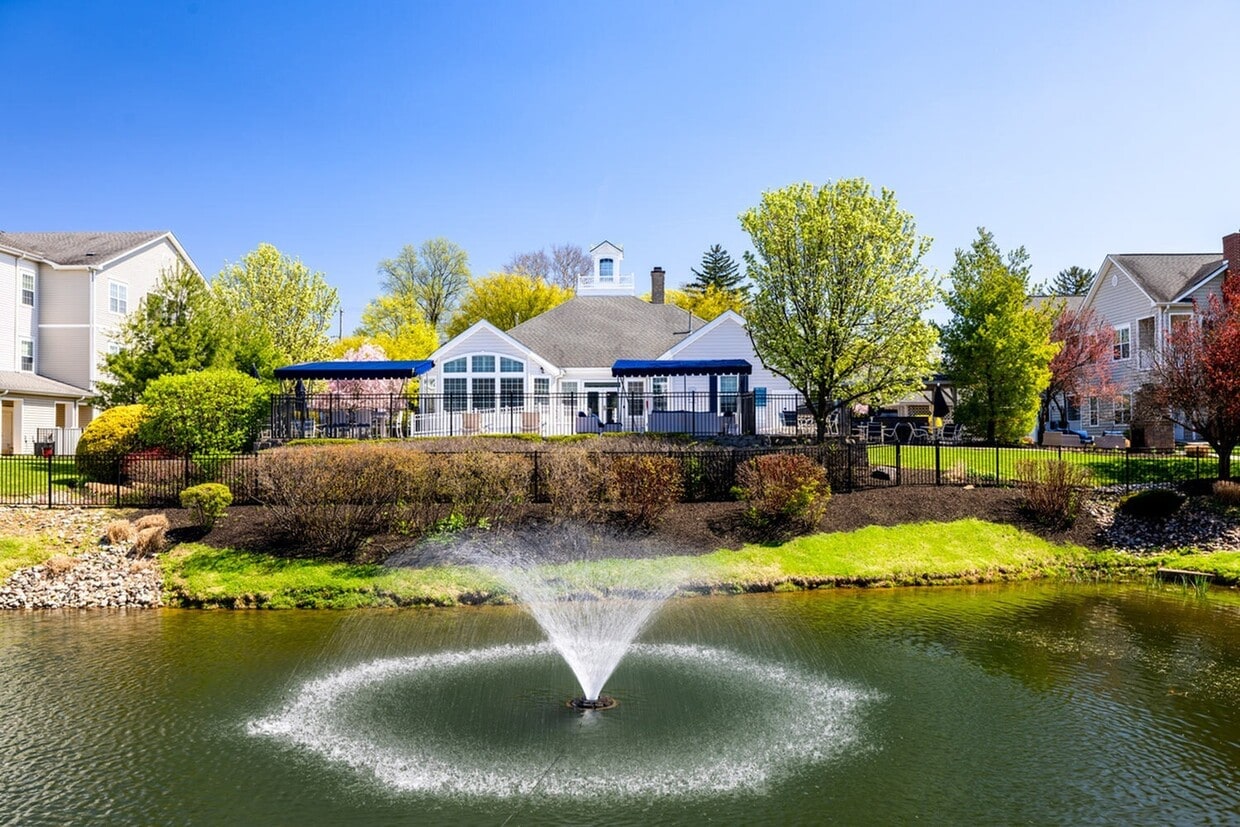
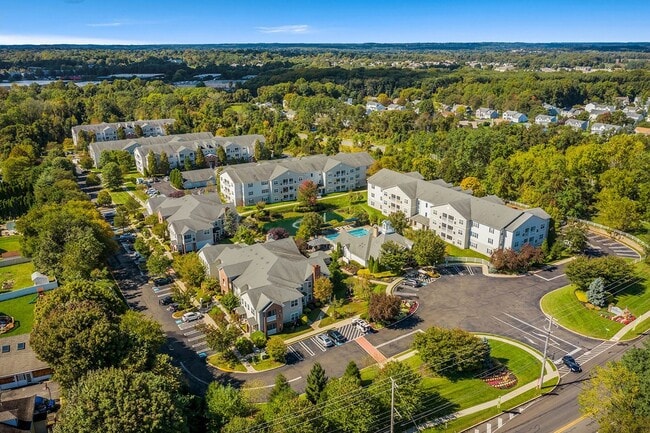
Heathergate at Oxford Valley is a 55+ community that boasts 17 gorgeous green acres conveniently situated in Lower Bucks County. This exceptional locale makes it an ideal setting for active adults seeking a lifestyle that offers all of the bells and whistles without the everyday hassles of homeownership. Whether you're retiring, downsizing or empty nesting, Heathergate is sure to suit your needs with its generously-sized floor plans, the convenience of open or covered parking, and fabulous amenities. At Heathergate at Oxford Valley, you can leave the headaches of maintenance behind and start living the way you've always wanted to. Move in, unpack and unwind; we'll take care of the rest! *Certain terms apply and subject to change without notice. Contact our leasing team for more details.

Read More

Highlights

  • Pool
  • Walk-In Closets
  • Planned Social Activities
  • Putting Greens
  • Walking/Biking Trails
  • Fireplace
  • Balcony
  • Property Manager on Site
  • Views

Pricing & Floor Plans

filter results by bedrooms
Cost Calculator: Estimate your monthly and one-time fees.
A2PR
$2,325 – $2,327 Total Monthly Price 1 Bed 1 Bath 752 Sq Ft
1 Available unit
Unit
Total Price
Sq Ft
Availability
Unit Details
  • Unit 3318
    price $2,325
    square feet 752
    availibility Now
A2GR
$2,440 – $2,442 Total Monthly Price 1 Bed 1 Bath 752 Sq Ft
1 Available unit
Unit
Total Price
Sq Ft
Availability
Unit Details
  • Unit 5108
    price $2,440
    square feet 752
    availibility Now
A7GR
$2,501 – $2,503 Total Monthly Price 1 Bed 1 Bath 875 Sq Ft
1 Available unit
Unit
Total Price
Sq Ft
Availability
Unit Details
  • Unit 6203
    price $2,501
    square feet 875
    availibility Now
A5-715
Call for Rent 1 Bed 1 Bath 915 Sq Ft
Not Available
A6r-715
Call for Rent 1 Bed 1 Bath 803 Sq Ft
Not Available
A3r-715
Call for Rent 1 Bed 1 Bath 892 Sq Ft
Not Available
Matterport 3D Tour
A7-715
Call for Rent 1 Bed 1 Bath 875 Sq Ft
Not Available
A5gr-715
Call for Rent 1 Bed 1 Bath 915 Sq Ft
Not Available
A1r-715
Call for Rent 1 Bed 1 Bath 693 Sq Ft
Not Available
Matterport 3D Tour
A2-715
Call for Rent 1 Bed 1 Bath 752 Sq Ft
Not Available
A3-715
Call for Rent 1 Bed 1 Bath 892 Sq Ft
Not Available
A1-715
Call for Rent 1 Bed 1 Bath 693 Sq Ft
Not Available
A6-715
Call for Rent 1 Bed 1 Bath 803 Sq Ft
Not Available
A4r-715
Call for Rent 1 Bed 1 Bath 842 Sq Ft
Not Available
A7r-715
Call for Rent 1 Bed 1 Bath 875 Sq Ft
Not Available
A2r-715
Call for Rent 1 Bed 1 Bath 752 Sq Ft
Not Available
A4-715
Call for Rent 1 Bed 1 Bath 842 Sq Ft
Not Available
A1GR
Call for Rent 1 Bed 1 Bath 693 Sq Ft
Not Available
A6GR
Call for Rent 1 Bed 1 Bath 803 Sq Ft
Not Available
A3PR
Call for Rent 1 Bed 1 Bath 892 Sq Ft
Not Available
A1PR
Call for Rent 1 Bed 1 Bath 693 Sq Ft
Not Available
A6PR
Call for Rent 1 Bed 1 Bath 803 Sq Ft
Not Available
A4PR
Call for Rent 1 Bed 1 Bath 842 Sq Ft
Not Available
A7PR
Call for Rent 1 Bed 1 Bath 875 Sq Ft
Not Available
A5PR
Call for Rent 1 Bed 1 Bath 915 Sq Ft
Not Available
A3GR
Call for Rent 1 Bed 1 Bath 892 Sq Ft
Not Available
B3-715
Call for Rent 2 Beds 2 Baths 1,338 Sq Ft
Not Available
B1-715
Call for Rent 2 Beds 2 Baths 1,063 Sq Ft
Not Available
B3gr-715
Call for Rent 2 Beds 2 Baths 1,338 Sq Ft
Not Available
B1r-715
Call for Rent 2 Beds 2 Baths 1,063 Sq Ft
Not Available
B3g-715
Call for Rent 2 Beds 2 Baths 1,338 Sq Ft
Not Available
B2r-715
Call for Rent 2 Beds 2 Baths 1,275 Sq Ft
Not Available
B2-715
Call for Rent 2 Beds 2 Baths 1,275 Sq Ft
Not Available
B3r-715
Call for Rent 2 Beds 2 Baths 1,338 Sq Ft
Not Available
B1GR
Call for Rent 2 Beds 2 Baths 1,063 Sq Ft
Not Available
B1PR
Call for Rent 2 Beds 2 Baths 1,063 Sq Ft
Not Available
B3PR
Call for Rent 2 Beds 2 Baths 1,338 Sq Ft
Not Available
B2PR
Call for Rent 2 Beds 2 Baths 1,275 Sq Ft
Not Available
A2PR
$2,325 – $2,327 Total Monthly Price 1 Bed 1 Bath 752 Sq Ft
1 Available unit
Unit
Total Price
Sq Ft
Availability
Unit Details
  • Unit 3318
    price $2,325
    square feet 752
    availibility Now
A2GR
$2,440 – $2,442 Total Monthly Price 1 Bed 1 Bath 752 Sq Ft
1 Available unit
Unit
Total Price
Sq Ft
Availability
Unit Details
  • Unit 5108
    price $2,440
    square feet 752
    availibility Now
A7GR
$2,501 – $2,503 Total Monthly Price 1 Bed 1 Bath 875 Sq Ft
1 Available unit
Unit
Total Price
Sq Ft
Availability
Unit Details
  • Unit 6203
    price $2,501
    square feet 875
    availibility Now
A5-715
Call for Rent 1 Bed 1 Bath 915 Sq Ft
Not Available
A6r-715
Call for Rent 1 Bed 1 Bath 803 Sq Ft
Not Available
A3r-715
Call for Rent 1 Bed 1 Bath 892 Sq Ft
Not Available
Matterport 3D Tour
A7-715
Call for Rent 1 Bed 1 Bath 875 Sq Ft
Not Available
A5gr-715
Call for Rent 1 Bed 1 Bath 915 Sq Ft
Not Available
A1r-715
Call for Rent 1 Bed 1 Bath 693 Sq Ft
Not Available
Matterport 3D Tour
A2-715
Call for Rent 1 Bed 1 Bath 752 Sq Ft
Not Available
A3-715
Call for Rent 1 Bed 1 Bath 892 Sq Ft
Not Available
A1-715
Call for Rent 1 Bed 1 Bath 693 Sq Ft
Not Available
A6-715
Call for Rent 1 Bed 1 Bath 803 Sq Ft
Not Available
A4r-715
Call for Rent 1 Bed 1 Bath 842 Sq Ft
Not Available
A7r-715
Call for Rent 1 Bed 1 Bath 875 Sq Ft
Not Available
A2r-715
Call for Rent 1 Bed 1 Bath 752 Sq Ft
Not Available
A4-715
Call for Rent 1 Bed 1 Bath 842 Sq Ft
Not Available
A1GR
Call for Rent 1 Bed 1 Bath 693 Sq Ft
Not Available
A6GR
Call for Rent 1 Bed 1 Bath 803 Sq Ft
Not Available
A3PR
Call for Rent 1 Bed 1 Bath 892 Sq Ft
Not Available
A1PR
Call for Rent 1 Bed 1 Bath 693 Sq Ft
Not Available
A6PR
Call for Rent 1 Bed 1 Bath 803 Sq Ft
Not Available
A4PR
Call for Rent 1 Bed 1 Bath 842 Sq Ft
Not Available
A7PR
Call for Rent 1 Bed 1 Bath 875 Sq Ft
Not Available
A5PR
Call for Rent 1 Bed 1 Bath 915 Sq Ft
Not Available
A3GR
Call for Rent 1 Bed 1 Bath 892 Sq Ft
Not Available
B3-715
Call for Rent 2 Beds 2 Baths 1,338 Sq Ft
Not Available
B1-715
Call for Rent 2 Beds 2 Baths 1,063 Sq Ft
Not Available
B3gr-715
Call for Rent 2 Beds 2 Baths 1,338 Sq Ft
Not Available
B1r-715
Call for Rent 2 Beds 2 Baths 1,063 Sq Ft
Not Available
B3g-715
Call for Rent 2 Beds 2 Baths 1,338 Sq Ft
Not Available
B2r-715
Call for Rent 2 Beds 2 Baths 1,275 Sq Ft
Not Available
B2-715
Call for Rent 2 Beds 2 Baths 1,275 Sq Ft
Not Available
B3r-715
Call for Rent 2 Beds 2 Baths 1,338 Sq Ft
Not Available
B1GR
Call for Rent 2 Beds 2 Baths 1,063 Sq Ft
Not Available
B1PR
Call for Rent 2 Beds 2 Baths 1,063 Sq Ft
Not Available
B3PR
Call for Rent 2 Beds 2 Baths 1,338 Sq Ft
Not Available
B2PR
Call for Rent 2 Beds 2 Baths 1,275 Sq Ft
Not Available
* Price shown is total price based on community-supplied monthly required fees. Excludes user-selected optional fees and variable or usage-based fees and required charges due at or prior to move-in or at move-out.View Fees and Policies for details. Price, availability, fees, and any applicable rent special are subject to change without notice.
* Square footage definitions vary. Displayed square footage is approximate.

Fees and Policies

The fees listed below are community-provided and may exclude utilities or add-ons. All payments are made directly to the property and are non-refundable unless otherwise specified. Use the Cost Calculator to determine costs based on your needs.

  • Utilities & Essentials
    • Utility - Billing Administrative Fee
      Charged per unit.
      $4.65 - $6.06 / mo
    • Utility - Electric - Third Party
      Amount for provision and consumption of electric paid to a third party. Charged per unit.
      Varies / mo
    • Utility - Natural Gas - Third Party
      Amount for provision and consumption of natural gas paid to a third party. Charged per unit.
      Varies / mo
    • Utility - Water/Sewer
      Amount for provision and/or consumption of water and sewer services Charged per unit.
      Varies / mo
  • One-Time Basics
    • Due at Application
      • Community Fee
        Charged per unit.
        $1,000
      • Application Fees
        Charged per applicant.
        $40
    • Due at Move-In
      • Utility - Final Bill Fee
        Charged per unit.
        $20
      • Utility - New Account Fee
        Charged per unit.
        $20
      • Access Device
        Amount to obtain an access device for community; fobs, keys, remotes, access passes. Charged per unit.
        Disclaimer: Price varies based on device type.
        $25 - $75
      • Month-To-Month Premium
        Charged per unit.
        $500
  • Dogs
    Max of 2, 40 lbs. Weight Limit
  • Cats
    Max of 2, 40 lbs. Weight Limit
  • Pet Fees
    • Pet Rent
      Monthly amount for authorized pet. Charged per pet.
      $35 / mo
  • Garage Lot
    • Garage
      Charged per vehicle.
      $125 / mo
  • Storage Unit
    • Storage
      Charged per rentable item.
      $15 - $80 / mo
  • Cleaning Services
    Charged per unit.
    $105 - $150
  • Renters Liability/Content - Property Program
    Amount to participate in the property Renters Liability Program. Charged per unit.
    $14.50 / mo
  • Trash Services - Hauling
    Charged per unit.
    $200
  • Security Deposit - Additional (Refundable)
    Additional amount, based on screening results, intended to be held through residency that may be applied toward amounts owed at move-out. Refunds processed per application and lease terms. Charged per unit.
    $300

Property Fee Disclaimer: Total Monthly Leasing Price includes base rent, all monthly mandatory and any user-selected optional fees. Excludes variable, usage-based, and required charges due at or prior to move-in or at move-out. Security Deposit may change based on screening results, but total will not exceed legal maximums. Some items may be taxed under applicable law. Some fees may not apply to rental homes subject to an affordable program. All fees are subject to application and/or lease terms. Prices and availability subject to change. Resident is responsible for damages beyond ordinary wear and tear. Resident may need to maintain insurance and to activate and maintain utility services, including but not limited to electricity, water, gas, and internet, per the lease. Additional fees may apply as detailed in the application and/or lease agreement, which can be requested prior to applying. Pets: Pet breed and other pet restrictions apply. Rentable Items: All Parking, storage, and other rentable items are subject to availability. Final pricing and availability will be determined during lease agreement. See Leasing Agent for details.

Details

Lease Options

  • 1 - 14 Month Leases

Property Information

  • Built in 2004
  • 404 units/3 stories

Specialty Housing Details

  • This property is intended and operated for occupancy by persons 55 years of age or older.

Matterport 3D Tours

This thoughtfully designed single-floor residence combines comfort and functionality across a cohesive, open layout. The living room serves as the heart of the home, featuring rich hardwood-style flooring, a calming slate-blue accent wall adorned with framed artwork, and a sliding glass door that invites natural light and provides access to an outdoor area. The space comfortably accommodates generous seating and flows naturally into the dining area. The kitchen is equipped with stainless steel appliances, white cabinetry, and dark granite-style countertops, offering both style and practicality. An in-unit laundry area adds everyday convenience. The bedroom is a serene retreat, highlighted by a deep navy accent wall and pendant lighting that creates an intimate ambiance. A spacious walk-in closet with wire shelving and carpeted flooring provides ample storage. A secondary room, bathed in natural light from a large window, functions well as a home office or flex space, with soft blue walls and plush carpet. The full bathroom features a white vanity with dark countertops, bold blue walls, and a combination tub and shower. Throughout the residence, a cohesive blue-toned color palette and hardwood-style flooring tie each space together into a harmonious and inviting whole.

1BR, 1BA w/Den - 892 SF - Newtown
1/13
This thoughtfully designed single-floor residence combines comfort and functionality across a cohesive, open layout. The living room serves as the heart of the home, featuring rich hardwood-style flooring, a calming slate-blue accent wall adorned with framed artwork, and a sliding glass door that invites natural light and provides access to an outdoor area. The space comfortably accommodates generous seating and flows naturally into the dining area.

The kitchen is equipped with stainless steel appliances, white cabinetry, and dark granite-style countertops, offering both style and practicality. An in-unit laundry area adds everyday convenience.

The bedroom is a serene retreat, highlighted by a deep navy accent wall and pendant lighting that creates an intimate ambiance. A spacious walk-in closet with wire shelving and carpeted flooring provides ample storage. A secondary room, bathed in natural light from a large window, functions well as a home office or flex space, with soft blue walls and plush carpet.

The full bathroom features a white vanity with dark countertops, bold blue walls, and a combination tub and shower. Throughout the residence, a cohesive blue-toned color palette and hardwood-style flooring tie each space together into a harmonious and inviting whole. Located at 8101 Fonthill Court in Langhorne, PA, this single-floor space offers a thoughtfully designed interior that blends comfort with refined style. The main lounge area serves as the centerpiece of the space, featuring a plush neutral-toned sectional sofa accented with blue and striped throw pillows, complemented by a dark leather ottoman that doubles as a coffee table. The room is anchored by a rich blue tray ceiling with recessed lighting, creating a striking contrast against the crisp white crown molding and walls. Decorative wall plates add an artistic touch to the otherwise clean aesthetic. Arched doorways and passages lend an architectural elegance throughout, while French-style glass doors invite natural light and provide views to an outdoor area. The flooring features a patterned blue-toned carpet that ties the color palette together cohesively. Adjacent to the lounge, a well-appointed kitchen is visible, offering white cabinetry and modern appliances, ideal for gatherings and events. The overall ambiance is welcoming and polished, making this a versatile and inviting communal environment suited for relaxation and social interaction alike. Located at 8101 Fonthill Court in Langhorne, Pennsylvania, this single-floor community space offers a comfortable and thoughtfully designed lounge environment. The media room serves as the focal point of the space, featuring a large wall-mounted flat-screen television positioned on a sleek, floating walnut media console with integrated storage. Multiple upholstered armchairs with dark wood frames are arranged in a semicircular configuration facing the screen, providing ample seating for group viewings or social gatherings. The room is finished with neutral gray walls accented by crisp white crown molding and a two-tone paint treatment that adds architectural interest. Carpeted flooring in a warm, muted tone contributes to a cozy atmosphere, while a ceiling fan with an integrated light fixture ensures comfortable air circulation throughout. Natural light filters in through multiple double-hung windows, brightening the space during daytime hours. The overall ambiance is clean, modern, and inviting, reflecting a well-maintained communal setting suited for relaxed entertainment and social interaction. This dedicated fitness center is thoughtfully designed to support a full range of exercise routines within a bright, welcoming environment. The space features striking vaulted ceilings that lend a sense of openness and volume, complemented by a bold steel-blue color palette on the walls and crisp white trim throughout.

The main workout area is generously sized and bathed in natural light, courtesy of a wide bank of large windows dressed with white plantation shutters. These windows frame pleasant outdoor views of surrounding greenery, creating an energizing atmosphere for exercise. A ceiling fan overhead ensures comfortable air circulation, while recessed lighting provides additional illumination.

Cardio equipment is prominently featured, with multiple treadmills, an elliptical trainer, and a stationary bike arranged to take full advantage of the natural light and views. A wall-mounted flat-screen television adds entertainment options for cardio sessions. Strength training needs are well served by a multi-station cable machine, a weight bench, a dumbbell rack, and additional resistance equipment, offering a comprehensive full-body workout experience.

A dedicated utility nook with wall-mounted hooks, a scale, and supplies serves as a practical amenity area. Light-toned flooring runs throughout, keeping the space feeling clean and airy. The overall ambiance is functional yet inviting, making this fitness center a well-rounded facility for daily training. Located at 8101 Fonthill Court in Langhorne, Pennsylvania, this single-floor community space is thoughtfully designed to offer both comfort and functionality. The room's most prominent feature is a large, built-in white entertainment and bookcase wall unit, which houses a wide-screen television at its center, flanked by generously stocked bookshelves filled with a diverse collection of reading material. Cabinet storage at the base of the unit adds to its practicality. The ceiling draws the eye upward with a striking two-tone design — crisp white crown molding frames a bold teal-blue recessed section, giving the room a polished, contemporary character. Recessed lighting is evenly distributed throughout, ensuring the space is well-lit and inviting. Dark hardwood-style flooring grounds the room with warmth and contrast against the bright white walls. Multiple dark wood dining tables with cushioned blue-accented chairs are arranged throughout the space, making it suitable for casual gatherings, dining, or small group activities. A row of wall-mounted hooks near the entrance adds a convenient organizational touch. Overall, the space strikes a balance between a relaxed lounge atmosphere and a functional communal gathering area, ideal for socializing and leisure. Located at 8101 Fonthill Court in Langhorne, Pennsylvania, this fitness center offers a bright and well-appointed space designed to support an active lifestyle. The room features soaring vaulted ceilings that lend an open, airy feel, complemented by a large arched window arrangement that floods the interior with natural light and provides views of the surrounding neighborhood. The walls are finished in a calming steel-blue tone, creating a focused and energizing atmosphere for workouts. A ceiling fan overhead ensures comfortable air circulation throughout exercise sessions. The fitness center is equipped with a selection of modern cardio machines, including multiple treadmills, an elliptical trainer, and a recumbent stationary bike, all arranged to maximize space and usability. A wall-mounted flat-screen television keeps residents entertained during their workouts, while a wall clock provides convenient time tracking. The flooring is finished with a durable, light-toned surface well-suited for fitness use. Ample natural light from the expansive windows reduces reliance on artificial lighting, enhancing the overall welcoming ambiance of this single-level amenity space. The fitness center at 1319 Fonthill Court in Langhorne, PA offers a thoughtfully designed workout facility that balances functionality with contemporary style. Guests are welcomed through a bright, airy entry foyer featuring stone-tile flooring, soaring ceilings, arched doorways, and large glass entry doors that allow generous natural light to fill the space.

The main exercise area is defined by a striking coffered ceiling with exposed rustic wood beams, a ceiling fan, and recessed lighting that creates a warm yet energizing atmosphere. The walls feature a distinctive dark vertical-slat paneling with wood trim accents, lending a modern, upscale aesthetic throughout. A bold blue-and-tan checkered carpet tile floor anchors the space and adds visual interest.

Cardio equipment, including treadmills, ellipticals, and a stationary bike, is positioned near large windows that overlook outdoor greenery, providing natural light and pleasant views during workouts. A wall-mounted flat-screen television adds entertainment options for cardio users.

The strength training area includes a weight bench, cable machine, and a well-organized dumbbell rack. A dedicated functional training alcove houses resistance bands, stability balls, a BOSU trainer, and medicine balls, offering a comprehensive range of workout options within this efficiently organized and attractively appointed fitness facility. The Fonthill Court Clubhouse Living Room in Langhorne, PA is a thoughtfully designed community gathering space that blends modern style with comfortable functionality. The main lounge anchors the space with a distinctive tray ceiling accented in deep navy, recessed lighting, and light hardwood flooring throughout. A marble-surround fireplace with a sleek wood-slat frame and wall-mounted TV serves as the room's focal point, flanked by built-in arched shelving with a cozy window seat. Curved navy sofas, leather armchairs, and gold-toned coffee tables complete the inviting seating arrangement. An adjacent sunlit dining and lounge area features vaulted ceilings and oversized windows that flood the space with natural light and offer views of the surrounding greenery. Multiple seating configurations — including a round wood dining table, casual café-style tables, and bench seating — offer flexible use for residents. The fully equipped kitchen showcases white shaker cabinetry with gold hardware, quartz countertops, a geometric blue-and-white tile backsplash, stainless steel appliances, and a butcher block island with bar seating. A private meeting room with a marble-top conference table and sliding barn door provides a quiet space for gatherings or work. Light-toned hardwood flooring and soft grey walls unify the entire clubhouse with a clean, contemporary aesthetic. This well-appointed one-bedroom, one-bathroom apartment in Langhorne, PA offers a thoughtfully designed single-floor layout that maximizes every square foot. Light hardwood-style flooring flows throughout, tying together the open-concept living, dining, and kitchen areas. The living room is bright and airy, with sliding glass doors leading to a private balcony and views of the surrounding community. The kitchen features white cabinetry, white quartz countertops, stainless steel appliances, and a peninsula with bar seating — ideal for casual dining. Adjacent to the kitchen, the dining area is anchored by a chandelier and offers a cozy, defined space for meals. A dedicated office provides a quiet retreat with a large window that draws in natural light. The bedroom is a serene space with dual windows, soft neutral tones, and comfortable proportions. The bathroom includes a white vanity with ample counter space, clean finishes, and a tub-shower combination. Neutral gray walls throughout the unit lend a cohesive, modern feel, while the entrance provides a welcoming transition into the home. This apartment balances functional living with a comfortable, inviting ambiance. Located at 1319 Fonthill Ct in Langhorne, PA, this one-bedroom, one-bathroom unit offers a thoughtfully designed single-level layout with modern finishes throughout. Light wood-tone flooring runs consistently across all rooms, complementing the soft neutral gray walls and white trim to create a clean, cohesive aesthetic.

The living room serves as the centerpiece of the unit, featuring a fireplace with a classic white mantle, a built-in arched display niche, a chandelier, and direct access to a private balcony through sliding glass doors. A large window alongside the balcony entrance fills the space with natural light and outdoor views. The open-concept design connects the living area to the kitchen, which is separated by a peninsula counter finished with marble-look quartz. White shaker cabinetry, stainless steel appliances, and a dishwasher complete the kitchen.

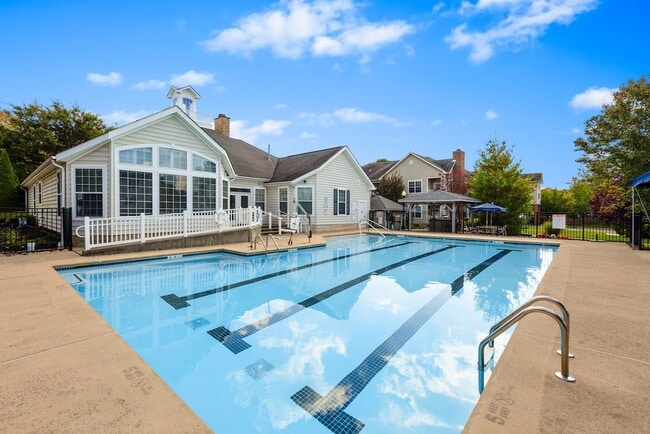
The generously sized primary bedroom offers a quiet, neutral environment with ample wall space and a paneled white door with brass hardware. The full bathroom features a white vanity with multiple drawers, a large mirror with overhead lighting, wood-look flooring, and accessibility-conscious grab bars. A hallway with a louvered utility closet connects the main living areas, adding practical storage to the well-organized layout. Located at Fonthill Court in Langhorne, PA, this outdoor pool and amenity area serves a three-story residential community. The centerpiece is a generously sized swimming pool with clearly marked lap lanes, making it suitable for both recreational swimming and structured exercise. The pool's vivid turquoise water and clean, light-colored deck create a bright, inviting atmosphere on sunny days.

The surrounding deck is well-appointed with lounge chairs, tables, and seating areas positioned throughout, offering ample space for sunbathing and socializing. Multiple navy blue shade canopies are strategically placed around the pool perimeter, providing relief from the sun while maintaining an open, airy feel. An accessibility lift is present at the pool's edge, ensuring ease of access for all users.

Adjacent to the pool, a charming pavilion with a pitched roof provides additional covered seating and gathering space. A dedicated clubhouse building sits at one end of the pool area, featuring large arched windows and glass double doors accessed via a short staircase with white railings and high-visibility step edges. Lush mature trees frame the space, adding greenery and natural shade. The three-story residential buildings visible in the background complete the well-maintained, community-focused setting. Located at 8101 Fonthill Court in Langhorne, Pennsylvania, this single-floor residence offers a well-designed open-concept layout that seamlessly connects the main living areas. The living room is a welcoming, generously proportioned space featuring plush carpeting, soft neutral tones accented by cool blues, and ample room for comfortable furnishings. A large sofa and coffee table anchor the space, which flows effortlessly into the adjacent dining area. The dining space is illuminated by an elegant chandelier and features a round table with upholstered chairs, making it ideal for both casual meals and entertaining. A large mirror enhances the sense of space and light in this area. The kitchen is visible from the living area and is equipped with stainless steel appliances, including a refrigerator and microwave, along with a raised breakfast bar and crisp white cabinetry. The clean, bright white walls throughout the home lend an airy, open ambiance, while consistent flooring and thoughtful transitions between spaces create a cohesive feel. The overall design balances functionality with comfort, making this a practical and inviting single-level home in the Langhorne, PA community. Located at 8101 Fonthill Court in Langhorne, Pennsylvania, this single-floor residence offers a straightforward and functional layout designed for comfortable everyday living. The open-concept design connects the living area to the kitchen, creating a sense of continuity and ease of movement throughout the space. The living area features wall-to-wall carpeting in a warm neutral tone, providing a soft and inviting atmosphere. A raised breakfast bar divides the living space from the kitchen, offering a convenient surface for casual dining or food preparation. The kitchen is equipped with dark wood cabinetry that contrasts neatly against the white appliances and light countertops, lending a classic and practical aesthetic. Flush-mounted ceiling fixtures provide consistent overhead lighting throughout the space. The interior walls are finished in a clean, bright white, enhancing the sense of openness and keeping the overall ambiance light and airy. Ventilation and HVAC access panels are integrated discreetly into the walls and floors, reflecting thoughtful utility planning. The entry door, visible from the main living area, contributes to the home's efficient, single-level flow. Overall, this residence presents a clean, move-in-ready environment well-suited to those seeking a low-maintenance, organized living space in Langhorne, PA.
Property Site Map

Select a unit to view pricing & availability

Any
1
2
Any
1+
2+
Move-In Date
Viewing Floor:
1 (1 unit)
2 (1 unit)
3 (1 unit)
Matterport 3D Tour Matterport 3D Tour
Matterport 3D Tour

About HeatherGate at Oxford Valley 55+ Active Adult Apartment Homes

Heathergate at Oxford Valley is a 55+ community that boasts 17 gorgeous green acres conveniently situated in Lower Bucks County. This exceptional locale makes it an ideal setting for active adults seeking a lifestyle that offers all of the bells and whistles without the everyday hassles of homeownership. Whether you're retiring, downsizing or empty nesting, Heathergate is sure to suit your needs with its generously-sized floor plans, the convenience of open or covered parking, and fabulous amenities. At Heathergate at Oxford Valley, you can leave the headaches of maintenance behind and start living the way you've always wanted to. Move in, unpack and unwind; we'll take care of the rest! *Certain terms apply and subject to change without notice. Contact our leasing team for more details.

HeatherGate at Oxford Valley 55+ Active Adult Apartment Homes is an apartment community located in Bucks County and the 19047 ZIP Code. This area is served by the Neshaminy School District attendance zone.

Unique Features

  • 24 Hour On-Call Emergency Maintenance
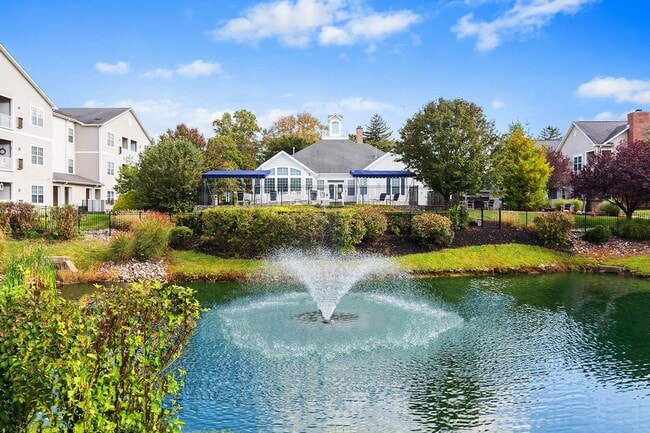
  • Beautifully Landscaped Grounds
  • Bucks County Transport
  • Clubhouse with Library and Free Wi-Fi
  • Community Clubhouse with Large Screen HDTV
  • Controlled Access to all Buildings
  • Fireplace Available in Select Homes
  • Full Size Washer/Dryer in Every Home
  • Garbage Disposal
  • Gas Heating and Central Air Conditioning
  • Gas Oven/Range
  • Handicapped Accessible*
  • Heated Swimming Pool
  • High Speed Internet Ready
  • Modern Fitness Center
  • Monthly Resident Activities
  • On-Site Management
  • Private Patio or Balcony
  • Private Walking Paths
  • proximity to clubhouse/pool
  • Proximity to elevator
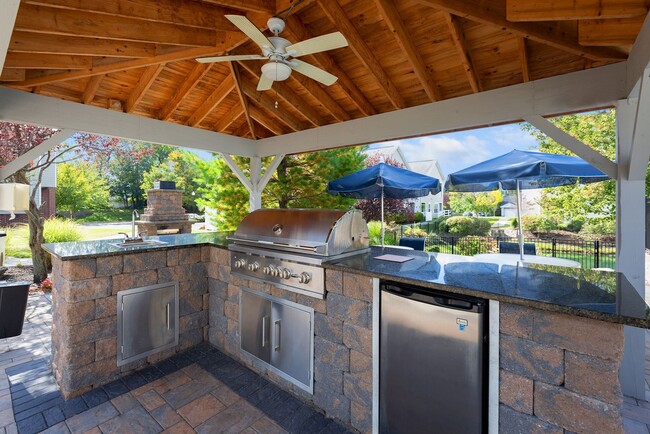
  • Recreation Area with Outdoor Kitchen and Fireplace
  • Refrigerator with Ice Maker
  • Spacious Walk-In Closets

Contact

View Property Website
Language: English
Open 9am - 5pm Today
  • Monday - Friday, 9am - 5pm
  • Saturday, 10am - 5pm
  • Sunday, Closed
Property Management Company Logo

Community Amenities

Pool

Fitness Center

Clubhouse

Business Center

  • Package Service
  • Wi-Fi
  • Property Manager on Site
  • Planned Social Activities
  • Business Center
  • Clubhouse
  • Fitness Center
  • Pool
  • Putting Greens
  • Walking/Biking Trails

Apartment Features

Washer/Dryer

Air Conditioning

High Speed Internet Access

Walk-In Closets

  • High Speed Internet Access
  • Wi-Fi
  • Washer/Dryer
  • Air Conditioning
  • Heating
  • Smoke Free
  • Fireplace
  • Wheelchair Accessible (Rooms)
  • Disposal
  • Ice Maker
  • Kitchen
  • Microwave
  • Refrigerator
  • Carpet
  • Vaulted Ceiling
  • Views
  • Walk-In Closets
  • Balcony
Location
8101 Fonthill Ct, Langhorne,
PA 19047
Get Directions
Schools Restaurants Groceries Coffee Banks Shops Fitness
| Edit
Edit Commute

Destination is required

Under 30 minutes

Commute Time is calculated at rush hour.
Amenities
  • Package Service
  • Wi-Fi
  • Property Manager on Site
  • Planned Social Activities
  • Business Center
  • Clubhouse
  • Fitness Center
  • Pool
  • Putting Greens
  • Walking/Biking Trails
  • 24 Hour On-Call Emergency Maintenance
  • Beautifully Landscaped Grounds
  • Bucks County Transport
  • Clubhouse with Library and Free Wi-Fi
  • Community Clubhouse with Large Screen HDTV
  • Controlled Access to all Buildings
  • Fireplace Available in Select Homes
  • Full Size Washer/Dryer in Every Home
  • Garbage Disposal
  • Gas Heating and Central Air Conditioning
  • Gas Oven/Range
  • Handicapped Accessible*
  • Heated Swimming Pool
  • High Speed Internet Ready
  • Modern Fitness Center
  • Monthly Resident Activities
  • On-Site Management
  • Private Patio or Balcony
  • Private Walking Paths
  • proximity to clubhouse/pool
  • Proximity to elevator
  • Recreation Area with Outdoor Kitchen and Fireplace
  • Refrigerator with Ice Maker
  • Spacious Walk-In Closets
  • High Speed Internet Access
  • Wi-Fi
  • Washer/Dryer
  • Air Conditioning
  • Heating
  • Smoke Free
  • Fireplace
  • Wheelchair Accessible (Rooms)
  • Disposal
  • Ice Maker
  • Kitchen
  • Microwave
  • Refrigerator
  • Carpet
  • Vaulted Ceiling
  • Views
  • Walk-In Closets
  • Balcony
Expenses
Recurring
Cat Rent $35
Dog Rent $35
One-Time
Storage Fee $15
Office Hours
Monday 9am - 5pm
Tuesday 9am - 5pm
Wednesday 9am - 5pm
Thursday 9am - 5pm
Friday 9am - 5pm
Saturday 10am - 5pm
Sunday Closed
267-494-6379
Education
Colleges & Universities Distance
Bucks County Community College
Drive: 15 min 7.1 mi
Mercer Co. C.C., Kerney
Drive: 16 min 8.9 mi
C.C. of Philadelphia, NE Ctr
Drive: 16 min 9.2 mi
The College of New Jersey
Drive: 24 min 11.4 mi
HeatherGate at Oxford Valley 55+ Active Adult Apartment Homes is within 15 minutes or 7.1 miles from Bucks County Community College. It is also near Mercer Co. C.C., Kerney and C.C. of Philadelphia, NE Ctr.
Schools
  • Public Schools
  • Private Schools
Afton El School
Public Elementary School
Grades K-5
510 Students
Nearby
Property Identified
Truman Senior High School
Public High School
Grades PK & 9-12
1,670 Students
Nearby
Grandview El School
Public Elementary School
Grades K-5
212 Students
Nearby
Warren Snyder-John Birotti El School
Public Elementary School
Grades PK-5
627 Students
Nearby
Maple Point Middle School
Public Elementary & Middle School
Grades K-8
1,251 Students
Attendance Zone
Buck El School
Public Elementary School
Grades K-5
595 Students
Attendance Zone
Holland Middle School
Public Middle School
Grades 6-8
485 Students
Nearby
Property Identified
Council Rock High School North
Public High School
Grades 9-12
1,622 Students
Nearby
Property Identified
Neshaminy High School
Public High School
Grades 9-12
2,933 Students
Attendance Zone
Kiddie Academy of Langhorne
Private Elementary School
Grades K-5
Nearby
Our Lady Of Grace School
Private Elementary & Middle School
Grades PK-8
179 Students
Nearby
Huntington Learning Center
Private Elementary, Middle & High School
Grades K-12
Nearby
School data provided by The GreatSchools Rating helps parents compare schools within a state based on a variety of school quality indicators and provides a helpful picture of how effectively each school serves all of its students. Ratings are on a scale of 1 (below average) to 10 (above average) and can include test scores, college readiness, academic progress, advanced courses, equity, discipline and attendance data. We also advise parents to visit schools, consider other information on school performance and programs, and consider family needs as part of the school selection process.

View GreatSchools Rating Methodology


Data provided by GreatSchools.org © 2026. All rights reserved.
Transportation

Transportation options available in Langhorne include Trenton Transit Center Light Rail Station, located 8.8 miles from HeatherGate at Oxford Valley 55+ Active Adult Apartment Homes. HeatherGate at Oxford Valley 55+ Active Adult Apartment Homes is near Trenton Mercer, located 10.5 miles or 19 minutes away, and Philadelphia International, located 34.9 miles or 53 minutes away.

Transit / Subway Distance
Trenton Transit Center Light Rail Station
Drive: 16 min 8.8 mi
Hamilton Avenue
Drive: 16 min 9.0 mi
Burlington Towne Center
Drive: 20 min 9.1 mi
Cass Street
Drive: 18 min 10.0 mi
Florence
Drive: 23 min 12.5 mi
Commuter Rail Distance
Langhorne
Drive: 6 min 2.7 mi
Woodbourne
Drive: 8 min 3.9 mi
Levittown
Drive: 12 min 5.6 mi
Yardley
Drive: 14 min 6.8 mi
Neshaminy Falls
Drive: 12 min 6.9 mi
Airports Distance
Airports Distance
Trenton Mercer
Drive: 19 min 10.5 mi
Philadelphia International
Drive: 53 min 34.9 mi
Getting Around
Somewhat Walkable
Walkability
30 / 100
Limited Public Transit
Transit
20 / 100
Exceptionally Drivable
Drivability
100 / 100
Not Bikeable
Bikeability
0 / 100

Scores provided by

What do Walkability, Transit, Drivability, and Bikeability mean? Walkability measures the walking distance to day-to-day needs. Transit measures access to public transportation. Drivability measures congestion, parking availability, and access to major roads. Bikeability measures the suitability for cycling. How It Works
-
Soundscore™
- / 100

Traffic

-

Airport

-

Businesses

-

Scores provided by

HowLoud What is a Sound Score Rating? A Sound Score Rating aggregates noise caused by vehicle traffic, airplane traffic and local sources. How It Works
Points of Interest

Time and distance from HeatherGate at Oxford Valley 55+ Active Adult Apartment Homes.

Shopping Centers Distance
Woodbourne Square Shopping Center
Walk: 12 min 0.7 mi
Middletown Shopping Center
Walk: 16 min 0.8 mi
Oxford Valley Mall
Drive: 5 min 1.1 mi
HeatherGate at Oxford Valley 55+ Active Adult Apartment Homes has 3 shopping centers within 1.1 miles, which is about a 5-minute drive. The miles and minutes will be for the farthest away property.
Parks and Recreation Distance
Core Creek Park
Drive: 5 min 2.4 mi
Silver Lake Nature Center
Drive: 11 min 5.5 mi
Churchville Nature Center
Drive: 14 min 8.1 mi
Tyler State Park
Drive: 18 min 8.3 mi
Benjamin Rush State Park
Drive: 20 min 9.7 mi
HeatherGate at Oxford Valley 55+ Active Adult Apartment Homes has 5 parks within 9.7 miles, including Core Creek Park, Silver Lake Nature Center, and Churchville Nature Center.
Hospitals Distance
Hospitals Distance
Jefferson Bucks Hospital
Drive: 5 min 1.8 mi
Lower Bucks Hospital
Drive: 12 min 6.1 mi
Rothman Orthopaedic Specialty Hospital
Drive: 14 min 8.2 mi
HeatherGate at Oxford Valley 55+ Active Adult Apartment Homes has 3 hospitals within 8.2 miles, the nearest is Jefferson Bucks Hospital which is 1.8 miles away and a 5 minute drive.
Military Bases Distance
Naval Air Development Center
Drive: 25 min 13.0 mi
Willow Grove Naval Air Station
Drive: 30 min 18.8 mi
McGuire Air Force Base
Drive: 42 min 26.9 mi
HeatherGate at Oxford Valley 55+ Active Adult Apartment Homes has 3 military bases within 26.9 miles, the nearest is Naval Air Development Center which is 13.0 miles away and a 25 minute drive.


Reviews for HeatherGate at Oxford Valley 55+ Active Adult Apartment Homes

5.0
Renter Rating
5 Stars
2
4 Stars
0
3 Stars
0
2 Stars
0
1 Star
0
Share details of your own experience with this property
Renter Reviews 2 Reviews
 
  • Most Recent
  • Most Helpful
  • Rating Low-High
  • Rating High-Low
Submitted by a verified resident of the apartment community. Participating residents may receive reward points in exchange for posting a review during their lease term, regardless of the nature of the review. Delete

Property Manager Responded:

Property Manager Responded

Show full review Show less
Was this helpful? Vote review helpful Thanks for your feedback!
Flag Review
  1. ...
  2. ...

HeatherGate at Oxford Valley 55+ Active Adult Apartment Homes Photos

  • 01

  • 1BR, 1BA w/Den - 892 SF - Newtown

  • 02

  • 03

  • 04

  • 05

  • 06

  • 08

  • 09

Models

  • Langhorne | 1 bed 1 bath | 693 sq ft

  • Yardley | 1 bed 1 bath | 752 sq ft

  • Yardley | 1 bed 1 bath | 752 sq ft

  • Jamison | 1 bed 1 bath | 803 sq ft

  • Churchville | 1 bed 1 bath | 842 sq ft

  • Chalfont | 1 bed 1 bath | 875 sq ft

Nearby Apartments

Within 50 Miles of HeatherGate at Oxford Valley 55+ Active Adult Apartment Homes

  • Hagert and York

    1999 E Boston St

    Philadelphia, PA 19125

    $1,480 - $3,335 Total Monthly Price

    1-2 Br 18.7 mi

  • Beach Street Landing

    700 N Delaware Ave

    Philadelphia, PA 19123

    $2,003 - $5,110 Total Monthly Price

    1-3 Br 20.2 mi

  • The Driftway

    4300 Kelly Dr

    Philadelphia, PA 19129

    $1,850 - $4,000 Total Monthly Price

    1-2 Br 20.3 mi

  • The Noble

    200 Spring Garden St

    Philadelphia, PA 19123

    $1,827 - $3,717 Total Monthly Price

    1-2 Br 20.5 mi

  • Summerhill

    320 Henley Dr

    Exton, PA 19341

    $3,379 - $4,675 Total Monthly Price

    1-3 Br 39.1 mi

  • Berkeley House

    434 Springfield Ave

    Berkeley Heights, NJ 07922

    $2,629 - $5,093 Total Monthly Price

    1-2 Br 41.9 mi

Frequently Asked Questions
Does this property have in-unit laundry?

This property has units with in‑unit washers and dryers, making laundry day simple for residents.

What utilities are included in rent at this property?

Utilities are not included in rent. Residents should plan to set up and pay for all services separately.

Is parking available at this property?

Parking is available at this property for $125 / mo. Contact this property for details.

Which floor plans are available, and what are the price ranges?

This property has one to two-bedrooms with rent ranges from $2,325/mo. to $2,503/mo.

Is this property pet-friendly?

Yes, this property welcomes pets. Breed restrictions, weight limits, and additional fees may apply. View this property's pet policy.

How much income do I need to rent at this property?

A good rule of thumb is to spend no more than 30% of your gross income on rent. Based on the lowest available rent of $2,325 for a one-bedroom, you would need to earn about $93,000 per year to qualify. Want to double-check your budget? Calculate how much rent you can afford with our Rent Affordability Calculator.

Does this property have move-in specials?

This property is not currently offering any rent specials. Check back soon, as promotions change frequently.

Does this property offer Matterport 3D tours?

Yes! This property offers 15 Matterport 3D Tours. Explore different floor plans and see unit level details, all without leaving home.
Back To Top
Send a Message
Contact Property
enter move in date in the format: 2 digit month / 2 digit day / 4 digit year

I would like to...

Send Message

Submitting Request

Send a Message
Contact Property

Thank you! Your email has been sent.

Error

Report an Issue Print Get Directions
Try These Popular Nearby Searches

Cities

  • Middletown Township Rentals
  • Penndel Rentals
  • Feasterville Trevose Rentals
  • Trevose Rentals
  • Newtown Rentals

Search by Bedrooms

  • Studio Apartments in Langhorne
  • 1 Bedroom Apartments in Langhorne
  • 2 Bedroom Apartments in Langhorne
  • 3 Bedroom Apartments in Langhorne

Other Rental Types

  • Langhorne Houses for Rent
  • Langhorne Condos for Rent
  • Langhorne Townhomes for Rent
  • Private Landlord Rentals Langhorne
  • 19047 Houses for Rent
  • 19047 Condos for Rent
  • 19047 Townhomes for Rent

Stay on Budget

  • Langhorne Apartments Under $2,000

Filter by Popular Amenities

  • Pet Friendly Apartments in Langhorne
  • Furnished Apartments in Langhorne
  • Apartments with Washer & Dryer in Langhorne
  • Wheelchair Accessible Apartments in Langhorne
  • Apartments with EV Charging in Langhorne
  • Apartments with Balcony in Langhorne
  • Apartments with Air Conditioning in Langhorne
  • Langhorne Apartments with Pickleball Court
  • Langhorne Apartments with Virtual Tours

Find Specialty Housing

  • Senior Housing in Langhorne
  • Short Term Rentals in Langhorne
  • Luxury Apartments in Langhorne
  • Corporate Housing in Langhorne
  • Move-In Specials in Langhorne
  • About Us
  • Advertise
  • Legal Notices
  • Privacy Notice
  • Avoid Scams
  • Accessibility
  • Calculate Rent Affordability
  • Renterverse
  • Sitemap
Property Logo
apartments.com
© 2026 CoStar Group, Inc. Equal Housing Opportunity

Equal Housing Opportunity

© 2026 CoStar Group, Inc.

Equal Housing Opportunity

Ready to Apply?

Good News! This rental is accepting applications through Apartments.com. Act now and your $ purchase will include 9 additional FREE application submissions to participating properties.

Or if you already have an account


Required

Required

Valid Email Required

You must acknowledge the disclaimer to continue
Next
Continue

Take me to this property's website
Schedule Tour
Interested in this property? Schedule a tour today.
Rate & Review HeatherGate at Oxford Valley 55+ Active Adult Apartment Homes
Please select a rating
50 character minimum
By clicking submit, I agree to the Apartments.com Terms of Service and the Ratings & Reviews Terms of Use.

What Are Walk Score®, Transit Score®, and Bike Score® Ratings?

Walk Score® measures the walkability of any address. Transit Score® measures access to public transit. Bike Score® measures the bikeability of any address.

Learn How It Works

What is a Sound Score Rating?

A Sound Score Rating aggregates noise caused by vehicle traffic, airplane traffic and local sources.

Learn How It Works

Share This Listing
Listing Image

8101 Fonthill Ct

Langhorne, PA 19047

Email

Link Copied

(267) 494-6379
Get Directions
Schools Restaurants Groceries Coffee Banks Shops Fitness
Select a unit to view pricing and availability
Floor
1 (1 unit)
2 (1 unit)
3 (1 unit)
Any
1
2
Any
1+
2+
Move-In Date
Matterport 3D Tour Matterport 3D Tour
Matterport 3D Tour

