Mapa
  • Herramientas de arrendamiento
    • Favoritos
    • Busquedas guardadas
  • Apartamentos en renta
  • Casas en renta
  • Condominios en renta
  • Casas adosadas en renta
  • Calculadora de alquiler
Español

Lenguaje

English Español
Logo de Apartamentos.com
Registrar / Iniciar sesión
  • 01 - HeatherGate at Oxford Valley 55+ Active Adult Apartment Homes
  • 02 - HeatherGate at Oxford Valley 55+ Active Adult Apartment Homes
    03 - HeatherGate at Oxford Valley 55+ Active Adult Apartment Homes
  • 04 - HeatherGate at Oxford Valley 55+ Active Adult Apartment Homes
    05 - HeatherGate at Oxford Valley 55+ Active Adult Apartment Homes
Comunícate con esta propiedad
Schedule En persona Recorrido

Opciones de recorrido: En persona, Virtual personal Recorridos individuales en línea Ahora, muchas propiedades ofrecen recorridos EN VIVO mediante FaceTime y otras apps de transmisión en tiempo real

Idioma: Inglés

Abierto 10am - 5pm Hoy

Ver todas las horas Horario de oficina Lunes - Viernes, 9am - 5pm Sábado, 10am - 5pm Domingo, Cerrado

Comunícate con esta propiedad

Opciones de recorrido: En persona, Virtual personal Recorridos individuales en línea Ahora, muchas propiedades ofrecen recorridos EN VIVO mediante FaceTime y otras apps de transmisión en tiempo real

Idioma: Inglés

Abierto 10am - 5pm Hoy

Ver todas las horas Horario de oficina Lunes - Viernes, 9am - 5pm Sábado, 10am - 5pm Domingo, Cerrado

HeatherGate at Oxford Valley 55+ Active Adult Apartment Homes media gallery Unidad
call 267-494-6379
Floor Plan View Body
Mostrando el piso: Selecciona una unidad para ver el precio y la disponibilidad
1 (2 unidades)
2 (3 unidades)
3 (1 unidad)
Cualquiera
1
2
Cualquiera
1+
2+
Fecha de Mudanza
Pennsylvania Bucks County Langhorne

HeatherGate at Oxford Valley 55+ Active Adult Apartment Homes

8101 Fonthill Ct, Langhorne, PA 19047

Adultos activos 55+
Sé el primero en calificar y reseñar
Verificado Publicación verificada por CoStar ®

Esta publicación ha sido verificada por el proceso de verificación de publicaciones de CoStar, que combina el análisis interno y la tecnología para detectar fraudes. Siempre ten cuidado con las estafas.

Hoy
Compartir
Favoritos
267-494-6379
Property Management Company Logo
  • Precio mensual total

    $2,270 - $2,846

  • Habitaciones

    1 - 2 habitaciones

  • Baños

    1 - 2 baños

  • Pies cuadrados

    693 - 1,338 pies²

HeatherGate at Oxford Valley 55+ Active Adult Apartment Homes
Property Management Company Logo
Compartir
Favoritos

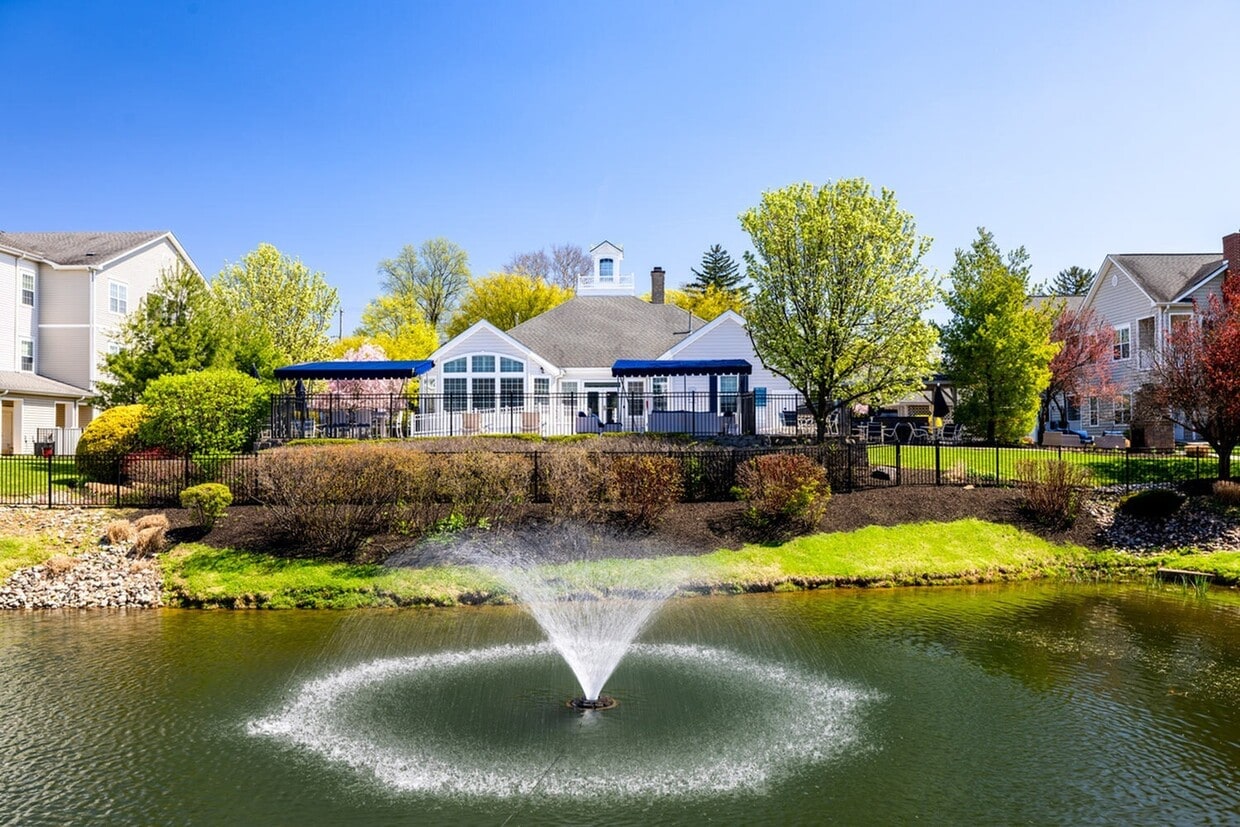
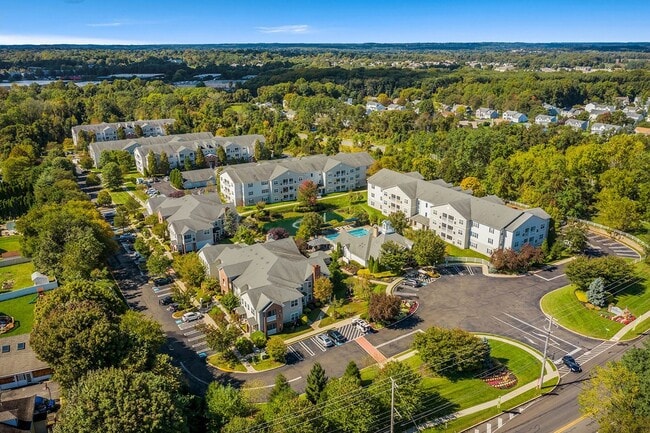
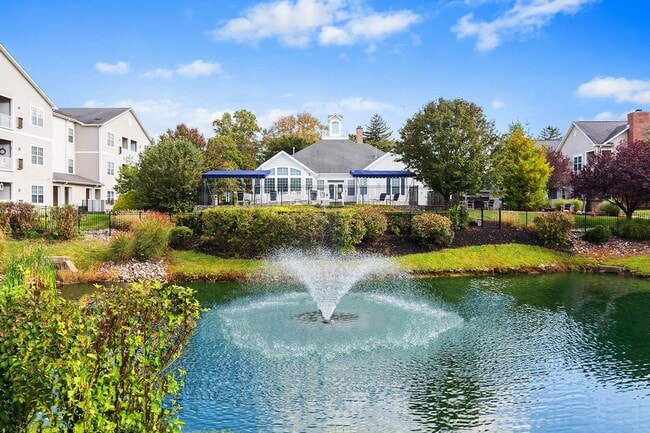
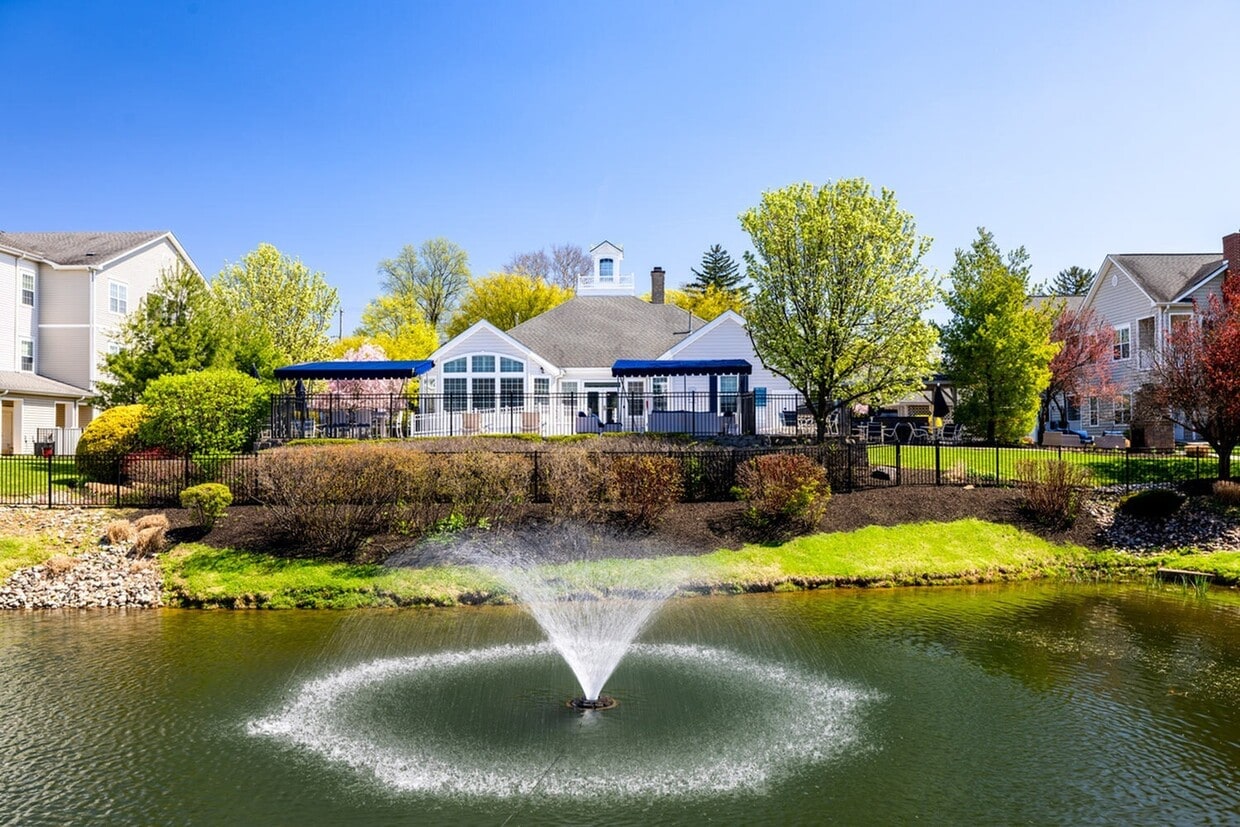
Heathergate at Oxford Valley es una comunidad para mayores de 55 años que cuenta con 17 hermosos acres verdes convenientemente ubicados en el condado de Lower Bucks. Este lugar excepcional lo convierte en un lugar ideal para adultos activos que buscan un estilo de vida que ofrezca todos los detalles sin las molestias diarias de ser propietario de una vivienda. Ya sea que se vaya a jubilar, a reducir su tamaño o a hacer un nido vacío, Heathergate seguramente se adaptará a sus necesidades con sus generosos planos de planta, la comodidad de un estacionamiento abierto o cubierto y sus fabulosas comodidades. En Heathergate, en Oxford Valley, puedes dejar atrás los quebraderos de cabeza del mantenimiento y empezar a vivir como siempre has deseado. Muévete, desempaqueta y relájate; ¡nosotros nos ocuparemos del resto! *Se aplican ciertos términos y están sujetos a cambios sin previo aviso. Ponte en contacto con nuestro equipo de arrendamiento para obtener más información.

Leer más

Puntos destacados

  • Piscina exterior
  • Vestidores
  • Actividades sociales planificadas
  • Zona de putting green
  • Senderos para caminar/montar en bicicleta
  • Chimenea
  • Balcón
  • Property manager en las instalaciones
  • Vistas

Precios y modelos

filter results by bedrooms
Calculadora de costos: Estime sus cargos mensuales y los cargos por única vez.
A1PR
$2,270 Precio mensual total 1 Habitación 1 Baño 693 Pies²
1 unidad disponible
Unidad
Precio total
Pies²
Disponibilidad
Detalles de la unidad
  • Unidad 2210
    price $2,270
    square feet 693
    availibility Ahora
A2PR
$2,342 Precio mensual total 1 Habitación 1 Baño 752 Pies²
1 unidad disponible
Unidad
Precio total
Pies²
Disponibilidad
Detalles de la unidad
  • Unidad 5118
    price $2,342
    square feet 752
    availibility Ahora
A3-715
$2,384 Precio mensual total 1 Habitación 1 Baño 892 Pies²
1 unidad disponible
Unidad
Precio total
Pies²
Disponibilidad
Detalles de la unidad
  • Unidad 4215
    price $2,384
    square feet 892
    availibility Ahora
A7PR
$2,403 Precio mensual total 1 Habitación 1 Baño 875 Pies²
1 unidad disponible
Unidad
Precio total
Pies²
Disponibilidad
Detalles de la unidad
  • Unidad 7203
    price $2,403
    square feet 875
    availibility Ahora
A2GR
$2,442 Precio mensual total 1 Habitación 1 Baño 752 Pies²
1 unidad disponible
Unidad
Precio total
Pies²
Disponibilidad
Detalles de la unidad
  • Unidad 5108
    price $2,442
    square feet 752
    availibility Ahora
B1PR
$2,846 Precio mensual total 2 Habitaciones 2 Baños 1,063 Pies²
1 unidad disponible
Unidad
Precio total
Pies²
Disponibilidad
Detalles de la unidad
  • Unidad 2314
    price $2,846
    square feet 1,063
    availibility Ahora
A5-715
Llamar por precio 1 Habitación 1 Baño 915 Pies²
No está disponible
A6r-715
Llamar por precio 1 Habitación 1 Baño 803 Pies²
No está disponible
A3r-715
Llamar por precio 1 Habitación 1 Baño 892 Pies²
No está disponible
Recorrido 3D de Matterport
A7-715
Llamar por precio 1 Habitación 1 Baño 875 Pies²
No está disponible
A5gr-715
Llamar por precio 1 Habitación 1 Baño 915 Pies²
No está disponible
A1r-715
Llamar por precio 1 Habitación 1 Baño 693 Pies²
No está disponible
Recorrido 3D de Matterport
A2-715
Llamar por precio 1 Habitación 1 Baño 752 Pies²
No está disponible
A1-715
Llamar por precio 1 Habitación 1 Baño 693 Pies²
No está disponible
A6-715
Llamar por precio 1 Habitación 1 Baño 803 Pies²
No está disponible
A4r-715
Llamar por precio 1 Habitación 1 Baño 842 Pies²
No está disponible
A7r-715
Llamar por precio 1 Habitación 1 Baño 875 Pies²
No está disponible
A2r-715
Llamar por precio 1 Habitación 1 Baño 752 Pies²
No está disponible
A4-715
Llamar por precio 1 Habitación 1 Baño 842 Pies²
No está disponible
A1GR
Llamar por precio 1 Habitación 1 Baño 693 Pies²
No está disponible
A6GR
Llamar por precio 1 Habitación 1 Baño 803 Pies²
No está disponible
A7GR
Llamar por precio 1 Habitación 1 Baño 875 Pies²
No está disponible
A3PR
Llamar por precio 1 Habitación 1 Baño 892 Pies²
No está disponible
A6PR
Llamar por precio 1 Habitación 1 Baño 803 Pies²
No está disponible
A4PR
Llamar por precio 1 Habitación 1 Baño 842 Pies²
No está disponible
A5PR
Llamar por precio 1 Habitación 1 Baño 915 Pies²
No está disponible
A3GR
Llamar por precio 1 Habitación 1 Baño 892 Pies²
No está disponible
B3-715
Llamar por precio 2 Habitaciones 2 Baños 1,338 Pies²
No está disponible
B1-715
Llamar por precio 2 Habitaciones 2 Baños 1,063 Pies²
No está disponible
B3gr-715
Llamar por precio 2 Habitaciones 2 Baños 1,338 Pies²
No está disponible
B1r-715
Llamar por precio 2 Habitaciones 2 Baños 1,063 Pies²
No está disponible
B3g-715
Llamar por precio 2 Habitaciones 2 Baños 1,338 Pies²
No está disponible
B2r-715
Llamar por precio 2 Habitaciones 2 Baños 1,275 Pies²
No está disponible
B2-715
Llamar por precio 2 Habitaciones 2 Baños 1,275 Pies²
No está disponible
B3r-715
Llamar por precio 2 Habitaciones 2 Baños 1,338 Pies²
No está disponible
B1GR
Llamar por precio 2 Habitaciones 2 Baños 1,063 Pies²
No está disponible
B3PR
Llamar por precio 2 Habitaciones 2 Baños 1,338 Pies²
No está disponible
B2PR
Llamar por precio 2 Habitaciones 2 Baños 1,275 Pies²
No está disponible
A1PR
$2,270 Precio mensual total 1 Habitación 1 Baño 693 Pies²
1 unidad disponible
Unidad
Precio total
Pies²
Disponibilidad
Detalles de la unidad
  • Unidad 2210
    price $2,270
    square feet 693
    availibility Ahora
A2PR
$2,342 Precio mensual total 1 Habitación 1 Baño 752 Pies²
1 unidad disponible
Unidad
Precio total
Pies²
Disponibilidad
Detalles de la unidad
  • Unidad 5118
    price $2,342
    square feet 752
    availibility Ahora
A3-715
$2,384 Precio mensual total 1 Habitación 1 Baño 892 Pies²
1 unidad disponible
Unidad
Precio total
Pies²
Disponibilidad
Detalles de la unidad
  • Unidad 4215
    price $2,384
    square feet 892
    availibility Ahora
A7PR
$2,403 Precio mensual total 1 Habitación 1 Baño 875 Pies²
1 unidad disponible
Unidad
Precio total
Pies²
Disponibilidad
Detalles de la unidad
  • Unidad 7203
    price $2,403
    square feet 875
    availibility Ahora
A2GR
$2,442 Precio mensual total 1 Habitación 1 Baño 752 Pies²
1 unidad disponible
Unidad
Precio total
Pies²
Disponibilidad
Detalles de la unidad
  • Unidad 5108
    price $2,442
    square feet 752
    availibility Ahora
A5-715
Llamar por precio 1 Habitación 1 Baño 915 Pies²
No está disponible
A6r-715
Llamar por precio 1 Habitación 1 Baño 803 Pies²
No está disponible
A3r-715
Llamar por precio 1 Habitación 1 Baño 892 Pies²
No está disponible
Recorrido 3D de Matterport
A7-715
Llamar por precio 1 Habitación 1 Baño 875 Pies²
No está disponible
A5gr-715
Llamar por precio 1 Habitación 1 Baño 915 Pies²
No está disponible
A1r-715
Llamar por precio 1 Habitación 1 Baño 693 Pies²
No está disponible
Recorrido 3D de Matterport
A2-715
Llamar por precio 1 Habitación 1 Baño 752 Pies²
No está disponible
A1-715
Llamar por precio 1 Habitación 1 Baño 693 Pies²
No está disponible
A6-715
Llamar por precio 1 Habitación 1 Baño 803 Pies²
No está disponible
A4r-715
Llamar por precio 1 Habitación 1 Baño 842 Pies²
No está disponible
A7r-715
Llamar por precio 1 Habitación 1 Baño 875 Pies²
No está disponible
A2r-715
Llamar por precio 1 Habitación 1 Baño 752 Pies²
No está disponible
A4-715
Llamar por precio 1 Habitación 1 Baño 842 Pies²
No está disponible
A1GR
Llamar por precio 1 Habitación 1 Baño 693 Pies²
No está disponible
A6GR
Llamar por precio 1 Habitación 1 Baño 803 Pies²
No está disponible
A7GR
Llamar por precio 1 Habitación 1 Baño 875 Pies²
No está disponible
A3PR
Llamar por precio 1 Habitación 1 Baño 892 Pies²
No está disponible
A6PR
Llamar por precio 1 Habitación 1 Baño 803 Pies²
No está disponible
A4PR
Llamar por precio 1 Habitación 1 Baño 842 Pies²
No está disponible
A5PR
Llamar por precio 1 Habitación 1 Baño 915 Pies²
No está disponible
A3GR
Llamar por precio 1 Habitación 1 Baño 892 Pies²
No está disponible
B1PR
$2,846 Precio mensual total 2 Habitaciones 2 Baños 1,063 Pies²
1 unidad disponible
Unidad
Precio total
Pies²
Disponibilidad
Detalles de la unidad
  • Unidad 2314
    price $2,846
    square feet 1,063
    availibility Ahora
B3-715
Llamar por precio 2 Habitaciones 2 Baños 1,338 Pies²
No está disponible
B1-715
Llamar por precio 2 Habitaciones 2 Baños 1,063 Pies²
No está disponible
B3gr-715
Llamar por precio 2 Habitaciones 2 Baños 1,338 Pies²
No está disponible
B1r-715
Llamar por precio 2 Habitaciones 2 Baños 1,063 Pies²
No está disponible
B3g-715
Llamar por precio 2 Habitaciones 2 Baños 1,338 Pies²
No está disponible
B2r-715
Llamar por precio 2 Habitaciones 2 Baños 1,275 Pies²
No está disponible
B2-715
Llamar por precio 2 Habitaciones 2 Baños 1,275 Pies²
No está disponible
B3r-715
Llamar por precio 2 Habitaciones 2 Baños 1,338 Pies²
No está disponible
B1GR
Llamar por precio 2 Habitaciones 2 Baños 1,063 Pies²
No está disponible
B3PR
Llamar por precio 2 Habitaciones 2 Baños 1,338 Pies²
No está disponible
B2PR
Llamar por precio 2 Habitaciones 2 Baños 1,275 Pies²
No está disponible
* El precio mostrado es el precio total basado en las tarifas mensuales obligatorias proporcionadas por la comunidad. No incluye las tarifas opcionales seleccionadas por el usuario, ni las tarifas variables o basadas en el uso, ni los cargos obligatorios que deben pagarse antes o en el momento de la mudanza, o al momento de la salida.Consulta las Cuotas y políticas para obtener más detalles. El precio, la disponibilidad, las tarifas y cualquier oferta especial de alquiler aplicable están sujetos a cambios sin previo aviso.
* Las definiciones de la superficie varían. La superficie cuadrada que se muestra es aproximada.

Tarifas y políticas

Las tarifas que se indican a continuación son proporcionadas por la comunidad y pueden excluir los servicios públicos o complementos. Todos los pagos se realizan directamente a la propiedad y no son reembolsables a menos que se especifique lo contrario. Utiliza la Calculadora de Costos para determinar los costos según tus necesidades.

  • Servicios y elementos básicos
    • Utility - Billing Administrative Fee
      Amount to manage utility services billing. Cobrado por unidad.
      Disclaimer: Utility apportionment is flat rate per month.
      $6.06 / mes
    • Utility - Electric - Third Party
      Usage-Based (Utilities). Amount for provision and consumption of electric paid to a third party. Cobrado por unidad. Pagadero a un tercero
      Varies / mes
    • Utility - Natural Gas - Third Party
      Usage-Based (Utilities). Amount for provision and consumption of natural gas paid to a third party. Cobrado por unidad. Pagadero a un tercero
      Varies / mes
    • Utility - Water/Sewer
      Usage-Based (Utilities). Amount for provision and/or consumption of water and sewer services Cobrado por unidad.
      Disclaimer: Utility apportionment is direct metered.
      Varies / mes
  • Elementos básicos por única vez
    • Pagadero al momento de la solicitud
      • Application Fee
        Amount to process application, initiate screening, and take a rental home off the market. Cobrado por ocurrencia.
        $40 / evento
    • Pagadero al momento de la mudanza
      • Utility - New Account Fee
        Amount to establish utility services. Cobrado por unidad.
        $20
      • Community Amenity Fee
        Amount for community amenity use and services. Cobrado por ocurrencia.
        $1,000 / evento
    • Pagadero al momento del desalojo de la vivienda
      • Utility - Final Bill Fee
        Amount billed to calculate final utility statement. Cobrado por unidad.
        $20
  • Perros
    • Pet Rent
      Max of 1. Monthly amount for authorized pet. Cobrado por mascota.
      $35 / mes
    • Pet Fee
      Max of 1. Amount to facilitate authorized pet move-in. Cobrado por mascota.
      $350 / evento
    40 lbs. Límite de peso
  • Gatos
    • Pet Rent
      Max of 1. Monthly amount for authorized pet. Cobrado por mascota.
      $35 / mes
    • Pet Fee
      Max of 1. Amount to facilitate authorized pet move-in. Cobrado por mascota.
      $350 / evento
    40 lbs. Límite de peso
  • Garaje
    • Parking Fee
      Max of 1. Amount for garage parking space/services. May be subject to availability. Cobrado por artículo alquilable.
      $125 / mes
    Comentarios
    Max of 1
    Leer más Leer menos
  • Otras tarifas de estacionamiento
    • Parking - Vehicle Registration
      Max of 1. Amount for authorized vehicle registration. Cobrado por ocurrencia.
      $25 / evento
    Comentarios
    Max of 1
    Leer más Leer menos
  • Unidad de almacenamiento
  • Renters Liability/Content - Property Program
    Amount to participate in the property Renters Liability Program. Cobrado por unidad.
    $14.50 / mes
  • Common Area/Clubhouse Rental
    Amount to rent a shared common area space, including clubhouse. May be subject to availability. Cobrado por ocurrencia.
    $150 / evento
  • Guest Suite Rental
    Amount to rent guest suite; per night. May be subject to availability. Cobrado por ocurrencia.
    $125 / evento
  • Renters Liability Only - Non-Compliance
    Amount for not maintaining required Renters Liability Policy. Cobrado por ocurrencia.
    $10.75 / evento
  • Lease Violation - Vehicle
    Amount for violation of community vehicle policies. Cobrado por ocurrencia.
    $250 / evento
  • Trash Services - Hauling
    Amount for shared trash/waste services. Cobrado por ocurrencia.
    $35 / evento
  • Utility - Vacant Processing Fee
    Amount for failing to transfer utilities into resident name. Cobrado por ocurrencia.
    $50 / evento
  • Access/Lock Change Fee
    Amount to change or reprogram access to rental home. Cobrado por ocurrencia.
    $75 / evento
  • Returned Payment Fee (NSF)
    Amount for returned payment. Cobrado por ocurrencia.
    $20 / evento
  • Security Deposit - Additional (Refundable)
    Additional amount, based on screening results, intended to be held through residency that may be applied toward amounts owed at move-out. Refunds processed per application and lease terms. Cobrado por ocurrencia.
    $300 / evento
  • Late Fee
    Amount for paying after rent due date; per terms of lease. Cobrado por ocurrencia.
    $50 / evento
  • Intra-Community Transfer Fee
    Amount due when transferring to another rental unit within community. Cobrado por ocurrencia.
    $500 / evento
  • Utility - Vacant Cost Recovery
    Usage-Based (Utilities). Amount for utility usage not transferred to resident responsibility any time during occupancy. Cobrado por ocurrencia.
    Varies / evento

Renuncia de responsabilidad de los cargos de la propiedad: Total Monthly Leasing Price includes base rent, all monthly mandatory and any user-selected optional fees. Excludes variable, usage-based, and required charges due at or prior to move-in or at move-out. Security Deposit may change based on screening results, but total will not exceed legal maximums. Some items may be taxed under applicable law. Some fees may not apply to rental homes subject to an affordable program. All fees are subject to application and/or lease terms. Prices and availability subject to change. Resident is responsible for damages beyond ordinary wear and tear. Resident may need to maintain insurance and to activate and maintain utility services, including but not limited to electricity, water, gas, and internet, per the lease. Additional fees may apply as detailed in the application and/or lease agreement, which can be requested prior to applying. Pets: Pet breed and other pet restrictions apply. Rentable Items: All Parking, storage, and other rentable items are subject to availability. Final pricing and availability will be determined during lease agreement. See Leasing Agent for details.

Detalles

Opciones del contrato

  • Contratos de arrendamiento de 1 - 14 meses

Información de la propiedad

  • Incorporado 2004
  • 404 unidades/3 plantas

Detalles de viviendas especiales

  • Esta propiedad está destinada y operada para que la ocupen personas de 55 años de edad o mayores.

Recorridos 3D de Matterport

This thoughtfully designed single-floor residence combines comfort and functionality across a cohesive, open layout. The living room serves as the heart of the home, featuring rich hardwood-style flooring, a calming slate-blue accent wall adorned with framed artwork, and a sliding glass door that invites natural light and provides access to an outdoor area. The space comfortably accommodates generous seating and flows naturally into the dining area. The kitchen is equipped with stainless steel appliances, white cabinetry, and dark granite-style countertops, offering both style and practicality. An in-unit laundry area adds everyday convenience. The bedroom is a serene retreat, highlighted by a deep navy accent wall and pendant lighting that creates an intimate ambiance. A spacious walk-in closet with wire shelving and carpeted flooring provides ample storage. A secondary room, bathed in natural light from a large window, functions well as a home office or flex space, with soft blue walls and plush carpet. The full bathroom features a white vanity with dark countertops, bold blue walls, and a combination tub and shower. Throughout the residence, a cohesive blue-toned color palette and hardwood-style flooring tie each space together into a harmonious and inviting whole.

1HAB, 1BA con sala de estar - 892 ft² - Newtown
1/13
This thoughtfully designed single-floor residence combines comfort and functionality across a cohesive, open layout. The living room serves as the heart of the home, featuring rich hardwood-style flooring, a calming slate-blue accent wall adorned with framed artwork, and a sliding glass door that invites natural light and provides access to an outdoor area. The space comfortably accommodates generous seating and flows naturally into the dining area.

The kitchen is equipped with stainless steel appliances, white cabinetry, and dark granite-style countertops, offering both style and practicality. An in-unit laundry area adds everyday convenience.

The bedroom is a serene retreat, highlighted by a deep navy accent wall and pendant lighting that creates an intimate ambiance. A spacious walk-in closet with wire shelving and carpeted flooring provides ample storage. A secondary room, bathed in natural light from a large window, functions well as a home office or flex space, with soft blue walls and plush carpet.

The full bathroom features a white vanity with dark countertops, bold blue walls, and a combination tub and shower. Throughout the residence, a cohesive blue-toned color palette and hardwood-style flooring tie each space together into a harmonious and inviting whole. Located at 8101 Fonthill Court in Langhorne, PA, this single-floor space offers a thoughtfully designed interior that blends comfort with refined style. The main lounge area serves as the centerpiece of the space, featuring a plush neutral-toned sectional sofa accented with blue and striped throw pillows, complemented by a dark leather ottoman that doubles as a coffee table. The room is anchored by a rich blue tray ceiling with recessed lighting, creating a striking contrast against the crisp white crown molding and walls. Decorative wall plates add an artistic touch to the otherwise clean aesthetic. Arched doorways and passages lend an architectural elegance throughout, while French-style glass doors invite natural light and provide views to an outdoor area. The flooring features a patterned blue-toned carpet that ties the color palette together cohesively. Adjacent to the lounge, a well-appointed kitchen is visible, offering white cabinetry and modern appliances, ideal for gatherings and events. The overall ambiance is welcoming and polished, making this a versatile and inviting communal environment suited for relaxation and social interaction alike. Located at 8101 Fonthill Court in Langhorne, Pennsylvania, this single-floor community space offers a comfortable and thoughtfully designed lounge environment. The media room serves as the focal point of the space, featuring a large wall-mounted flat-screen television positioned on a sleek, floating walnut media console with integrated storage. Multiple upholstered armchairs with dark wood frames are arranged in a semicircular configuration facing the screen, providing ample seating for group viewings or social gatherings. The room is finished with neutral gray walls accented by crisp white crown molding and a two-tone paint treatment that adds architectural interest. Carpeted flooring in a warm, muted tone contributes to a cozy atmosphere, while a ceiling fan with an integrated light fixture ensures comfortable air circulation throughout. Natural light filters in through multiple double-hung windows, brightening the space during daytime hours. The overall ambiance is clean, modern, and inviting, reflecting a well-maintained communal setting suited for relaxed entertainment and social interaction. This dedicated fitness center is thoughtfully designed to support a full range of exercise routines within a bright, welcoming environment. The space features striking vaulted ceilings that lend a sense of openness and volume, complemented by a bold steel-blue color palette on the walls and crisp white trim throughout.

The main workout area is generously sized and bathed in natural light, courtesy of a wide bank of large windows dressed with white plantation shutters. These windows frame pleasant outdoor views of surrounding greenery, creating an energizing atmosphere for exercise. A ceiling fan overhead ensures comfortable air circulation, while recessed lighting provides additional illumination.

Cardio equipment is prominently featured, with multiple treadmills, an elliptical trainer, and a stationary bike arranged to take full advantage of the natural light and views. A wall-mounted flat-screen television adds entertainment options for cardio sessions. Strength training needs are well served by a multi-station cable machine, a weight bench, a dumbbell rack, and additional resistance equipment, offering a comprehensive full-body workout experience.

A dedicated utility nook with wall-mounted hooks, a scale, and supplies serves as a practical amenity area. Light-toned flooring runs throughout, keeping the space feeling clean and airy. The overall ambiance is functional yet inviting, making this fitness center a well-rounded facility for daily training. Located at 8101 Fonthill Court in Langhorne, Pennsylvania, this single-floor community space is thoughtfully designed to offer both comfort and functionality. The room's most prominent feature is a large, built-in white entertainment and bookcase wall unit, which houses a wide-screen television at its center, flanked by generously stocked bookshelves filled with a diverse collection of reading material. Cabinet storage at the base of the unit adds to its practicality. The ceiling draws the eye upward with a striking two-tone design — crisp white crown molding frames a bold teal-blue recessed section, giving the room a polished, contemporary character. Recessed lighting is evenly distributed throughout, ensuring the space is well-lit and inviting. Dark hardwood-style flooring grounds the room with warmth and contrast against the bright white walls. Multiple dark wood dining tables with cushioned blue-accented chairs are arranged throughout the space, making it suitable for casual gatherings, dining, or small group activities. A row of wall-mounted hooks near the entrance adds a convenient organizational touch. Overall, the space strikes a balance between a relaxed lounge atmosphere and a functional communal gathering area, ideal for socializing and leisure. Located at 8101 Fonthill Court in Langhorne, Pennsylvania, this fitness center offers a bright and well-appointed space designed to support an active lifestyle. The room features soaring vaulted ceilings that lend an open, airy feel, complemented by a large arched window arrangement that floods the interior with natural light and provides views of the surrounding neighborhood. The walls are finished in a calming steel-blue tone, creating a focused and energizing atmosphere for workouts. A ceiling fan overhead ensures comfortable air circulation throughout exercise sessions. The fitness center is equipped with a selection of modern cardio machines, including multiple treadmills, an elliptical trainer, and a recumbent stationary bike, all arranged to maximize space and usability. A wall-mounted flat-screen television keeps residents entertained during their workouts, while a wall clock provides convenient time tracking. The flooring is finished with a durable, light-toned surface well-suited for fitness use. Ample natural light from the expansive windows reduces reliance on artificial lighting, enhancing the overall welcoming ambiance of this single-level amenity space. The fitness center at 1319 Fonthill Court in Langhorne, PA offers a thoughtfully designed workout facility that balances functionality with contemporary style. Guests are welcomed through a bright, airy entry foyer featuring stone-tile flooring, soaring ceilings, arched doorways, and large glass entry doors that allow generous natural light to fill the space.

The main exercise area is defined by a striking coffered ceiling with exposed rustic wood beams, a ceiling fan, and recessed lighting that creates a warm yet energizing atmosphere. The walls feature a distinctive dark vertical-slat paneling with wood trim accents, lending a modern, upscale aesthetic throughout. A bold blue-and-tan checkered carpet tile floor anchors the space and adds visual interest.

Cardio equipment, including treadmills, ellipticals, and a stationary bike, is positioned near large windows that overlook outdoor greenery, providing natural light and pleasant views during workouts. A wall-mounted flat-screen television adds entertainment options for cardio users.

The strength training area includes a weight bench, cable machine, and a well-organized dumbbell rack. A dedicated functional training alcove houses resistance bands, stability balls, a BOSU trainer, and medicine balls, offering a comprehensive range of workout options within this efficiently organized and attractively appointed fitness facility. The Fonthill Court Clubhouse Living Room in Langhorne, PA is a thoughtfully designed community gathering space that blends modern style with comfortable functionality. The main lounge anchors the space with a distinctive tray ceiling accented in deep navy, recessed lighting, and light hardwood flooring throughout. A marble-surround fireplace with a sleek wood-slat frame and wall-mounted TV serves as the room's focal point, flanked by built-in arched shelving with a cozy window seat. Curved navy sofas, leather armchairs, and gold-toned coffee tables complete the inviting seating arrangement. An adjacent sunlit dining and lounge area features vaulted ceilings and oversized windows that flood the space with natural light and offer views of the surrounding greenery. Multiple seating configurations — including a round wood dining table, casual café-style tables, and bench seating — offer flexible use for residents. The fully equipped kitchen showcases white shaker cabinetry with gold hardware, quartz countertops, a geometric blue-and-white tile backsplash, stainless steel appliances, and a butcher block island with bar seating. A private meeting room with a marble-top conference table and sliding barn door provides a quiet space for gatherings or work. Light-toned hardwood flooring and soft grey walls unify the entire clubhouse with a clean, contemporary aesthetic. This well-appointed one-bedroom, one-bathroom apartment in Langhorne, PA offers a thoughtfully designed single-floor layout that maximizes every square foot. Light hardwood-style flooring flows throughout, tying together the open-concept living, dining, and kitchen areas. The living room is bright and airy, with sliding glass doors leading to a private balcony and views of the surrounding community. The kitchen features white cabinetry, white quartz countertops, stainless steel appliances, and a peninsula with bar seating — ideal for casual dining. Adjacent to the kitchen, the dining area is anchored by a chandelier and offers a cozy, defined space for meals. A dedicated office provides a quiet retreat with a large window that draws in natural light. The bedroom is a serene space with dual windows, soft neutral tones, and comfortable proportions. The bathroom includes a white vanity with ample counter space, clean finishes, and a tub-shower combination. Neutral gray walls throughout the unit lend a cohesive, modern feel, while the entrance provides a welcoming transition into the home. This apartment balances functional living with a comfortable, inviting ambiance. Located at 1319 Fonthill Ct in Langhorne, PA, this one-bedroom, one-bathroom unit offers a thoughtfully designed single-level layout with modern finishes throughout. Light wood-tone flooring runs consistently across all rooms, complementing the soft neutral gray walls and white trim to create a clean, cohesive aesthetic.

The living room serves as the centerpiece of the unit, featuring a fireplace with a classic white mantle, a built-in arched display niche, a chandelier, and direct access to a private balcony through sliding glass doors. A large window alongside the balcony entrance fills the space with natural light and outdoor views. The open-concept design connects the living area to the kitchen, which is separated by a peninsula counter finished with marble-look quartz. White shaker cabinetry, stainless steel appliances, and a dishwasher complete the kitchen.

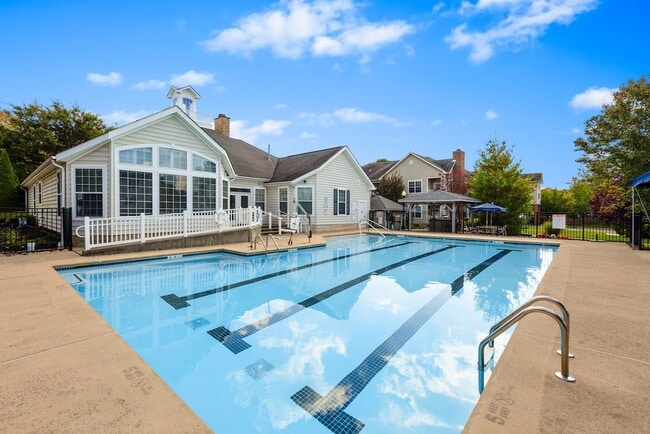
The generously sized primary bedroom offers a quiet, neutral environment with ample wall space and a paneled white door with brass hardware. The full bathroom features a white vanity with multiple drawers, a large mirror with overhead lighting, wood-look flooring, and accessibility-conscious grab bars. A hallway with a louvered utility closet connects the main living areas, adding practical storage to the well-organized layout. Located at Fonthill Court in Langhorne, PA, this outdoor pool and amenity area serves a three-story residential community. The centerpiece is a generously sized swimming pool with clearly marked lap lanes, making it suitable for both recreational swimming and structured exercise. The pool's vivid turquoise water and clean, light-colored deck create a bright, inviting atmosphere on sunny days.

The surrounding deck is well-appointed with lounge chairs, tables, and seating areas positioned throughout, offering ample space for sunbathing and socializing. Multiple navy blue shade canopies are strategically placed around the pool perimeter, providing relief from the sun while maintaining an open, airy feel. An accessibility lift is present at the pool's edge, ensuring ease of access for all users.

Adjacent to the pool, a charming pavilion with a pitched roof provides additional covered seating and gathering space. A dedicated clubhouse building sits at one end of the pool area, featuring large arched windows and glass double doors accessed via a short staircase with white railings and high-visibility step edges. Lush mature trees frame the space, adding greenery and natural shade. The three-story residential buildings visible in the background complete the well-maintained, community-focused setting. Located at 8101 Fonthill Court in Langhorne, Pennsylvania, this single-floor residence offers a well-designed open-concept layout that seamlessly connects the main living areas. The living room is a welcoming, generously proportioned space featuring plush carpeting, soft neutral tones accented by cool blues, and ample room for comfortable furnishings. A large sofa and coffee table anchor the space, which flows effortlessly into the adjacent dining area. The dining space is illuminated by an elegant chandelier and features a round table with upholstered chairs, making it ideal for both casual meals and entertaining. A large mirror enhances the sense of space and light in this area. The kitchen is visible from the living area and is equipped with stainless steel appliances, including a refrigerator and microwave, along with a raised breakfast bar and crisp white cabinetry. The clean, bright white walls throughout the home lend an airy, open ambiance, while consistent flooring and thoughtful transitions between spaces create a cohesive feel. The overall design balances functionality with comfort, making this a practical and inviting single-level home in the Langhorne, PA community. Located at 8101 Fonthill Court in Langhorne, Pennsylvania, this single-floor residence offers a straightforward and functional layout designed for comfortable everyday living. The open-concept design connects the living area to the kitchen, creating a sense of continuity and ease of movement throughout the space. The living area features wall-to-wall carpeting in a warm neutral tone, providing a soft and inviting atmosphere. A raised breakfast bar divides the living space from the kitchen, offering a convenient surface for casual dining or food preparation. The kitchen is equipped with dark wood cabinetry that contrasts neatly against the white appliances and light countertops, lending a classic and practical aesthetic. Flush-mounted ceiling fixtures provide consistent overhead lighting throughout the space. The interior walls are finished in a clean, bright white, enhancing the sense of openness and keeping the overall ambiance light and airy. Ventilation and HVAC access panels are integrated discreetly into the walls and floors, reflecting thoughtful utility planning. The entry door, visible from the main living area, contributes to the home's efficient, single-level flow. Overall, this residence presents a clean, move-in-ready environment well-suited to those seeking a low-maintenance, organized living space in Langhorne, PA.
Mapa de la propiedad

Selecciona una unidad para ver el precio y la disponibilidad

Cualquiera
1
2
Cualquiera
1+
2+
Fecha de Mudanza
Mostrando el piso:
1 (2 unidades)
2 (3 unidades)
3 (1 unidad)
Recorrido 3D de Matterport Recorrido 3D de Matterport
Recorrido 3D de Matterport

Acerca de HeatherGate at Oxford Valley 55+ Active Adult Apartment Homes

Heathergate at Oxford Valley es una comunidad para mayores de 55 años que cuenta con 17 hermosos acres verdes convenientemente ubicados en el condado de Lower Bucks. Este lugar excepcional lo convierte en un lugar ideal para adultos activos que buscan un estilo de vida que ofrezca todos los detalles sin las molestias diarias de ser propietario de una vivienda. Ya sea que se vaya a jubilar, a reducir su tamaño o a hacer un nido vacío, Heathergate seguramente se adaptará a sus necesidades con sus generosos planos de planta, la comodidad de un estacionamiento abierto o cubierto y sus fabulosas comodidades. En Heathergate, en Oxford Valley, puedes dejar atrás los quebraderos de cabeza del mantenimiento y empezar a vivir como siempre has deseado. Muévete, desempaqueta y relájate; ¡nosotros nos ocuparemos del resto! *Se aplican ciertos términos y están sujetos a cambios sin previo aviso. Ponte en contacto con nuestro equipo de arrendamiento para obtener más información.

HeatherGate at Oxford Valley 55+ Active Adult Apartment Homes se encuentra en Bucks County en el código postal 19047. Esta área está atendida por la zona de asistencia del Neshaminy School District.

Características únicas

  • Accesible para discapacitados*
  • Acceso controlado a todos los edificios.
  • Actividades mensuales para residentes
  • Amplios vestidores
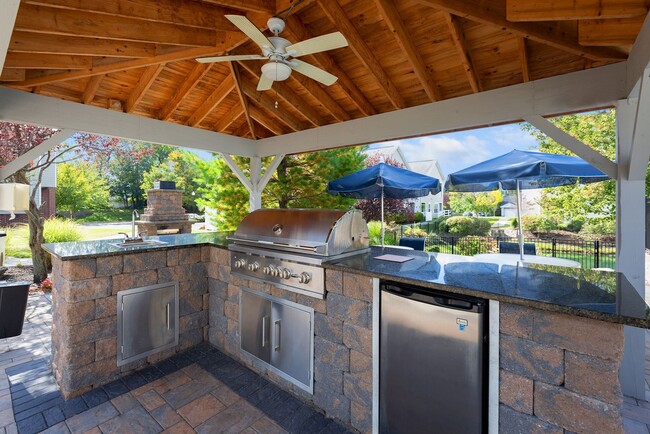
  • Área recreativa con cocina al aire libre y chimenea.
  • Calefacción a gas y aire acondicionado central
  • Casa club comunitaria con televisor de alta definición de pantalla grande.
  • Casa club con biblioteca y wifi gratuito.
  • Chimenea disponible en viviendas seleccionadas
  • Eliminación de basura
  • Gestión in situ
  • Gimnasio moderno
  • Horno/cocina a gas
  • Jardines bellamente diseñados
  • Lavadora/secadora de tamaño completo en cada hogar
  • Mantenimiento de emergencia disponible las 24 horas
  • Patio o balcón privado
  • Piscina climatizada
  • Preparado para Internet de alta velocidad
  • Proximidad a la casa club/piscina
  • Proximidad al ascensor
  • Refrigerador con máquina de hielo
  • Senderos privados para caminar
  • Servicio de mantenimiento de emergencia disponible las 24 horas.
  • Transporte del condado de Bucks

Contactar

Ver el sitio web de la propiedad
Idioma: Inglés
Abierto 10am - 5pm Hoy
  • Lunes - Viernes, 9am - 5pm
  • Sábado, 10am - 5pm
  • Domingo, Cerrado
Property Management Company Logo

Comodidades de la comunidad

Piscina exterior

Gimnasio

Sede del club

Centro de negocios

  • Servicio paquetería
  • Wifi
  • Property manager en las instalaciones
  • Actividades sociales planificadas
  • Centro de negocios
  • Sede del club
  • Gimnasio
  • Piscina exterior
  • Zona de putting green
  • Senderos para caminar/montar en bicicleta

Características del apartamento

Lavadora/Secadora

Aire acondicionado

Acceso a Internet de alta velocidad

Vestidores

  • Acceso a Internet de alta velocidad
  • Wifi
  • Lavadora/Secadora
  • Aire acondicionado
  • Calefacción
  • Libre de humo
  • Chimenea
  • Accesible en sillas de ruedas (habitaciones)
  • Zona de eliminación de desechos
  • Máquina de hielo
  • Cocina
  • Microondas
  • Nevera
  • Alfombra
  • Techo abovedado
  • Vistas
  • Vestidores
  • Balcón
Ubicación
8101 Fonthill Ct, Langhorne,
PA 19047
Obtén las direcciones
Escuelas Restaurantes Supermercados Café Bancos Compras Gimnasio
| Edit
Editar viaje

Destination is required

Menos de 30 minutos

El tiempo de viaje se calcula en la hora pico.
Comodidades
  • Servicio paquetería
  • Wifi
  • Property manager en las instalaciones
  • Actividades sociales planificadas
  • Centro de negocios
  • Sede del club
  • Gimnasio
  • Piscina exterior
  • Zona de putting green
  • Senderos para caminar/montar en bicicleta
  • Accesible para discapacitados*
  • Acceso controlado a todos los edificios.
  • Actividades mensuales para residentes
  • Amplios vestidores
  • Área recreativa con cocina al aire libre y chimenea.
  • Calefacción a gas y aire acondicionado central
  • Casa club comunitaria con televisor de alta definición de pantalla grande.
  • Casa club con biblioteca y wifi gratuito.
  • Chimenea disponible en viviendas seleccionadas
  • Eliminación de basura
  • Gestión in situ
  • Gimnasio moderno
  • Horno/cocina a gas
  • Jardines bellamente diseñados
  • Lavadora/secadora de tamaño completo en cada hogar
  • Mantenimiento de emergencia disponible las 24 horas
  • Patio o balcón privado
  • Piscina climatizada
  • Preparado para Internet de alta velocidad
  • Proximidad a la casa club/piscina
  • Proximidad al ascensor
  • Refrigerador con máquina de hielo
  • Senderos privados para caminar
  • Servicio de mantenimiento de emergencia disponible las 24 horas.
  • Transporte del condado de Bucks
  • Acceso a Internet de alta velocidad
  • Wifi
  • Lavadora/Secadora
  • Aire acondicionado
  • Calefacción
  • Libre de humo
  • Chimenea
  • Accesible en sillas de ruedas (habitaciones)
  • Zona de eliminación de desechos
  • Máquina de hielo
  • Cocina
  • Microondas
  • Nevera
  • Alfombra
  • Techo abovedado
  • Vistas
  • Vestidores
  • Balcón
Gastos
Recurrentes
Alquiler por gato $35
Alquiler por perro $35
Única vez
Cuota de almacenamiento $15
Horario de oficina
Lunes 9am - 5pm
Martes 9am - 5pm
Miércoles 9am - 5pm
Jueves 9am - 5pm
Viernes 9am - 5pm
Sábado 10am - 5pm
Domingo Cerrado
267-494-6379
Educación
Institutos y Universidades Distancia de
Institutos y Universidades Dist.
Bucks County Community College
En coche: 15 minutos 7.1 mi
Mercer Co. C.C., Kerney
En coche: 16 minutos 8.9 mi
C.C. of Philadelphia, NE Ctr
En coche: 16 minutos 9.2 mi
The College of New Jersey
En coche: 24 minutos 11.4 mi
HeatherGate at Oxford Valley 55+ Active Adult Apartment Homes está a 15 minutos o 7.1 millas de Bucks County Community College. También está cerca de Mercer Co. C.C., Kerney et C.C. of Philadelphia, NE Ctr.
Escuelas
  • Escuelas públicas
  • Escuelas privadas
Afton El School
Escuela primaria pública
Grados K-5
483 Alumnos
Propiedades
Datos proporcionados por la propiedad
Grandview El School
Escuela primaria pública
Grados K-5
220 Alumnos
Propiedades
Warren Snyder-John Birotti El School
Escuela primaria pública
Grados PK-5
623 Alumnos
Propiedades
Maple Point Middle School
Escuela primaria et intermedia pública
Grados K-8
1,251 Alumnos
Zona de asistencia
Buck El School
Escuela primaria pública
Grados K-5
571 Alumnos
Zona de asistencia
Truman Senior High School
Escuela secundaria pública
Grados PK et 9-12
1,670 Alumnos
Propiedades
Holland Middle School
Escuela intermedia pública
Grados 6-8
485 Alumnos
Propiedades
Datos proporcionados por la propiedad
Council Rock High School North
Escuela secundaria pública
Grados 9-12
1,622 Alumnos
Propiedades
Datos proporcionados por la propiedad
Our Lady Of Grace School
Escuela primaria et intermedia privada
Grados PK-8
179 Alumnos
Propiedades
Huntington Learning Center
Escuela primaria, intermedia et secundaria privada
Grados K-12
Propiedades
Kiddie Academy of Langhorne
Escuela primaria privada
Grados K-5
Propiedades
Datos de escuelas proporcionados por La Calificación de GreatSchools ayuda a los padres a comparar las escuelas dentro de un Estado basado en una variedad de indicadores de calidad y proporciona una imagen útil de la eficacia con la que cada escuela sirve a todos sus estudiantes. Las calificaciones están en una escala de 1 (por debajo del promedio) a 10 (encima del promedio) y puede incluir los puntajes de prueba, preparación universitaria, progreso académico, cursos avanzados, equidad, disciplina y datos de asistencia. Nosotros también recomendamos a los padres visitar las escuelas, considerar otra información sobre el desempeño y los programas escolares, y tener en cuenta las necesidades de la familia como parte del proceso de selección de la escuela.

Ver la metodología de calificación de GreatSchools


Datos proporcionados por GreatSchools.org © 2026. Todos los derechos reservados.
Transporte

Las opciones de transporte disponibles en Langhorne incluyen Trenton Transit Center Light Rail Station, a 8.8 millas de HeatherGate at Oxford Valley 55+ Active Adult Apartment Homes. HeatherGate at Oxford Valley 55+ Active Adult Apartment Homes está cerca de Trenton Mercer, a 10.5 millas o 19 minutos de distancia, y de Philadelphia International, a 34.9 millas o 53 minutos de distancia.

Tránsito / metro Distancia de
Tránsito / metro Dist.
Trenton Transit Center Light Rail Station
En coche: 16 minutos 8.8 mi
Hamilton Avenue
En coche: 16 minutos 9.0 mi
Burlington Towne Center
En coche: 20 minutos 9.1 mi
Cass Street
En coche: 18 minutos 10.0 mi
Florence
En coche: 23 minutos 12.5 mi
Tren suburbano Distancia de
Tren suburbano Dist.
Langhorne
En coche: 6 minutos 2.7 mi
Woodbourne
En coche: 8 minutos 3.9 mi
Levittown
En coche: 12 minutos 5.6 mi
Yardley
En coche: 14 minutos 6.8 mi
Neshaminy Falls
En coche: 12 minutos 6.9 mi
Aeropuertos Distancia de
Aeropuertos Dist.
Trenton Mercer
En coche: 19 minutos 10.5 mi
Philadelphia International
En coche: 53 minutos 34.9 mi
Cómo desplazarse
Un poco accesible a pie
Caminabilidad
30 / 100
Transporte público limitado
Transporte Público
20 / 100
Excepcionalmente apto para conducir
Facilidad para Conducir
100 / 100
No apto para andar en bici
Ciclabilidad
0 / 100

Puntajes proporcionados por

¿Qué significan la caminabilidad, el transporte público, la facilidad para conducir y la ciclabilidad? La caminabilidad mide la distancia a pie a las necesidades diarias. El transporte público mide el acceso al transporte público. La facilidad para conducir mide la congestión, la disponibilidad de estacionamiento y el acceso a las principales vías. La ciclabilidad mide qué tan adecuado es el área para andar en bicicleta. Cómo funciona
-
Soundscore™
- / 100

Tráfico

-

Aeropuerto

-

Empresas

-

Puntajes proporcionados por

HowLoud ¿Qué es una clasificación de puntaje de ruido? La clasificación de puntaje de ruido es el conjunto del ruido provocado por el transito de vehículos o de aviones y de fuentes locales. Cómo funciona
Puntos de interés

Tiempo y distancia desde HeatherGate at Oxford Valley 55+ Active Adult Apartment Homes.

Centros comerciales Distancia de
Centros comerciales Dist.
Woodbourne Square Shopping Center
A pie: 12 minutos 0.7 mi
Middletown Shopping Center
A pie: 16 minutos 0.8 mi
Oxford Valley Mall
En coche: 5 minutos 1.1 mi
HeatherGate at Oxford Valley 55+ Active Adult Apartment Homes tiene 3 centros comerciales en un radio de 1.1 millas, lo que supone 5 minutos en automóvil. Las millas y los minutos serán para la propiedad más alejada.
Parques y recreación Distancia de
Parques y recreación Dist.
Core Creek Park
En coche: 5 minutos 2.4 mi
Silver Lake Nature Center
En coche: 11 minutos 5.5 mi
Churchville Nature Center
En coche: 14 minutos 8.1 mi
Tyler State Park
En coche: 18 minutos 8.3 mi
Benjamin Rush State Park
En coche: 20 minutos 9.7 mi
HeatherGate at Oxford Valley 55+ Active Adult Apartment Homes tiene 5 parques en un radio de 9.7 millas, incluyendo Core Creek Park, Silver Lake Nature Center, et Churchville Nature Center.
Medico Distancia de
Medico Dist.
Jefferson Bucks Hospital
En coche: 5 minutos 1.8 mi
Lower Bucks Hospital
En coche: 12 minutos 6.1 mi
Rothman Orthopaedic Specialty Hospital
En coche: 14 minutos 8.2 mi
HeatherGate at Oxford Valley 55+ Active Adult Apartment Homes tiene 3 medico en un radio de 8.2 millas; la más cercana es Jefferson Bucks Hospital que está a 1.8 millas y a 5 minutos en automóvil.
Bases militares Distancia de
Bases militares Dist.
Naval Air Development Center
En coche: 25 minutos 13.0 mi
Willow Grove Naval Air Station
En coche: 30 minutos 18.8 mi
McGuire Air Force Base
En coche: 42 minutos 26.9 mi
HeatherGate at Oxford Valley 55+ Active Adult Apartment Homes tiene 3 bases militares en un radio de 26.9 millas; la más cercana es Naval Air Development Center que está a 13.0 millas y a 25 minutos en automóvil.


Reseñas de HeatherGate at Oxford Valley 55+ Active Adult Apartment Homes

No Renter Ratings Yet
Sé el primero en calificar y reseñar!
Comparte los detalles de tu experiencia con esta propiedad
Enviado por un residente verificado de la comunidad de apartamentos. Los residentes que participan pueden recibir puntos de recompensas por publicar comentarios durante el plazo del alquiler, independiente del contenido de los comentarios. Eliminar

El administrador de la propiedad respondió:

El administrador de la propiedad respondió

Mostrar reseña completa Mostrar menos
¿Fue útil esto? Vote review helpful Gracias por tu opinión
Denunciar la evaluación
  1. ...
  2. ...

HeatherGate at Oxford Valley 55+ Active Adult Apartment Homes Fotos

  • 01

  • 1HAB, 1BA con sala de estar - 892 ft² - Newtown

  • 02

  • 03

  • 04

  • 05

  • 06

  • 08

  • 09

Planos de modelos

  • Langhorne | 1 habitación 1 baño | 693 pies cuadrados

  • Yardley | 1 habitación 1 baño | 752 pies cuadrados

  • Yardley | 1 habitación 1 baño | 752 pies cuadrados

  • Jamison | 1 habitación 1 baño | 803 pies cuadrados

  • Churchville | 1 habitación 1 baño | 842 pies cuadrados

  • Chalfont | 1 habitación 1 baño | 875 pies cuadrados

Apartamentos cercanos

A 50 millas de HeatherGate at Oxford Valley 55+ Active Adult Apartment Homes

  • Beach Street Landing

    700 N Delaware Ave

    Philadelphia, PA 19123

    $2,003 - $5,110 Precio mensual total

    1-3 Hab 20.2 mi

  • The Driftway

    4300 Kelly Dr

    Philadelphia, PA 19129

    $1,390 - $3,500 Precio mensual total

    1-2 Hab 20.3 mi

  • Blayr

    145 E City Ave

    Bala Cynwyd, PA 19004

    $2,046 - $4,451 Precio mensual total

    1-3 Hab 21.6 mi

  • Summerhill

    320 Henley Dr

    Exton, PA 19341

    $3,051 - $4,522 Precio mensual total

    1-3 Hab 39.1 mi

  • Berkeley House

    434 Springfield Ave

    Berkeley Heights, NJ 07922

    $2,629 - $4,897 Precio mensual total

    1-2 Hab 41.9 mi

  • Fairways at Cranford

    750 Walnut Ave

    Cranford, NJ 07016

    $2,477 - $3,902 Precio mensual total

    1-2 Hab 43.8 mi

Preguntas Frecuentes
¿Esta propiedad tiene lavandería en la unidad?

Esta propiedad tiene unidades con lavadoras y secadoras incluidas, lo que hace que el día de lavandería sea simple para los residentes.

¿Qué servicios públicos están incluidos en el alquiler en esta propiedad?

Los servicios públicos no están incluidos en el alquiler. Los residentes deben planear el establecimiento y pago de todos los servicios por separado.

¿Hay estacionamiento disponible en esta propiedad?

Hay estacionamiento disponible en esta propiedad. Se pueden aplicar cargos dependiendo del tipo de estacionamiento que se ofrece. Comunícate con esta propiedad para conocer detalles.

¿Qué planos de planta están disponibles y cuáles son los rangos de precios?

Esta propiedad tiene uno a dos-dormitorios con alquileres que van desde $2,270/mes hasta $2,846/mes.

¿Es esta propiedad apta para mascotas?

Sí, esta propiedad acepta mascotas. Pueden aplicarse restricciones de razas, límites de peso y tarifas adicionales. Consulta la política de mascotas de esta propiedad.

¿Qué nivel de ingresos necesito para alquilar en esta propiedad?

Una buena regla general es no dedicar más del 30% de sus ingresos brutos al alquiler. Basado en el alquiler más bajo disponible de esta propiedad de $2,270 para un uno-dormitorio, necesitarías ganar aproximadamente $90,800 al año para calificar. ¿Quieres revisar tu presupuesto? Calcula cuánto alquiler puedes pagar con nuestra calculadora de asequibilidad de alquiler.

¿Esta propiedad tiene ofertas para mudarse?

Esta propiedad actualmente no está ofreciendo ninguna promoción de alquiler. Vuelve pronto, ya que las promociones cambian con frecuencia.

¿Ofrece esta propiedad recorridos virtuales en 3D de Matterport?

¡Sí! Esta propiedad ofrece 15 recorridos en 3D de Matterport. Explora diferentes planos y ve los detalles de las unidades, todo sin salir de casa.
Volver arriba
Enviar un Mensaje
Contactar
enter move in date in the format: 2 digit month / 2 digit day / 4 digit year

Me gustaría… Opcional

Enviar Mensaje

Enviar solicitud

Enviar un Mensaje
Contactar

¡Gracias! Se envió tu correo electrónico.

Error

Reportar un problema Imprimir Obtén las direcciones
Prueba estas búsquedas cercanas populares

Ciudades

  • Apartamentos en Middletown Township
  • Apartamentos en Feasterville Trevose
  • Apartamentos en Trevose
  • Apartamentos en Newtown
  • Apartamentos en Fairless Hills

Buscar por dormitorios

  • Estudio Apartamentos en Langhorne
  • 1 Habitación Apartamentos en Langhorne
  • 2 Habitación Apartamentos en Langhorne
  • 3 Habitación Apartamentos en Langhorne

Otros tipos de alquileres

  • Casas en alquiler en Langhorne
  • Condominios en alquiler en Langhorne
  • Casas adosadas en alquiler en Langhorne
  • Alquiler Directa Propietario Langhorne
  • Casas en alquiler en 19047
  • Condominios en alquiler en 19047
  • Casas adosadas en alquiler en 19047

Mantenerte dentro del presupuesto

  • Apartamentos por menos de $2,000 en Langhorne

Filtrar por servicios populares

  • Apartamentos que aceptan mascotas en Langhorne
  • Apartamentos amueblados en Langhorne
  • Apartamentos con lavadora y secadora en Langhorne
  • Apartamentos accesibles para sillas de ruedas en Langhorne
  • Apartamentos con carga para vehículos eléctricos en Langhorne
  • Apartamentos con balcón en Langhorne
  • Apartamentos con aire acondicionado en Langhorne
  • Apartamentos en Langhorne con cancha de pickleball
  • Apartamentos en Langhorne con recorridos virtuales

Encontrar vivienda de especialidad

  • Viviendas para estudiantes en Langhorne
  • Viviendas para personas mayores en Langhorne
  • Alquileres a corto plazo en Langhorne
  • Apartamentos de lujo en Langhorne
  • Viviendas corporativas en Langhorne
  • Ofertas de mudanza en Langhorne
  • Acerca de nosotros
  • Anunciar
  • Términos de servicio
  • Declaración de privacidad
  • Igualdad de oportunidades
  • Evita fraudes y estafas
  • Accesibilidad
  • Mapa del Sitio
Property Logo
apartments.com
© 2026 CoStar Group, Inc. Oportunidad de vivienda equitativa

Oportunidad de vivienda equitativa

© 2026 CoStar Group, Inc.

Oportunidad de vivienda equitativa

Ready to Apply?

Good News! This rental is accepting applications through Apartments.com. Act now and your $ purchase will include 9 additional FREE application submissions to participating properties.

Or if you already have an account


Requerido

Requerido

Dirección de correo electrónico no válida

Usted debe reconocer la cláusula de no responsabilidad para continuar
Siguiente
Estás saliendo de Apartments.com

¿Quieres que esta comunidad se comunique contigo?

Requerido

Requerido

Dirección de correo electrónico no válida

Continuar al sitio web de la propiedad Omitir este paso
Continuar

Lléveme al sitio web de esta propiedad.
Agendar recorrido
¿Interesado/a en esta propiedad? Programe una visita hoy mismo.
Valorar y Comentar HeatherGate at Oxford Valley 55+ Active Adult Apartment Homes
Por favor selecciona una calificación
Mínimo de 50 caracteres
Al hacer clic en “Enviar”, confirmo que estoy de acuerdo con los Términos de servicio de Apartments.com et los Términos de uso del servicio de evaluaciones y calificaciones.
Compartir Este Listado
Listing Image

8101 Fonthill Ct

Langhorne, PA 19047

Electrónico

Enlace copiado

(267) 494-6379
Obtén las direcciones
Escuelas Restaurantes Supermercados Café Bancos Compras Gimnasio
Seleccione una unidad para ver precios y disponibilidad
Piso
1 (2 unidades)
2 (3 unidades)
3 (1 unidad)
Cualquiera
1
2
Cualquiera
1+
2+
según la fecha de mudanza
Recorrido 3D de Matterport Recorrido 3D de Matterport
Recorrido 3D de Matterport

