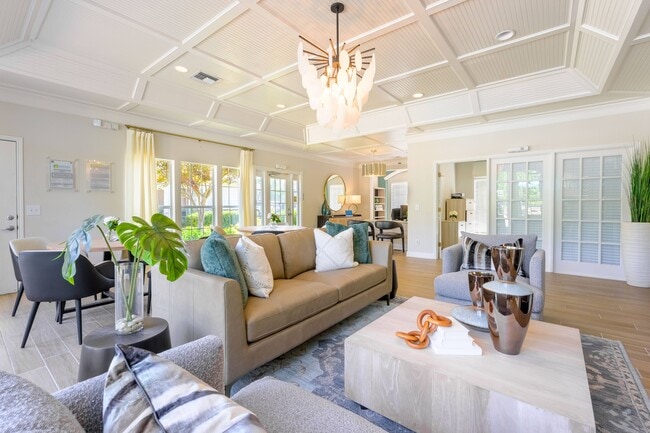
Located at 220 Indian Park Drive in Murfreesboro, Tennessee, this five-bedroom, two-bathroom home offers a well-organized layout across a single floor. The kitchen is appointed with white shaker cabinetry, quartz-style countertops, a white subway tile backsplash, and a full suite of stainless steel appliances including a range, over-the-range microwave, dishwasher, and refrigerator. Light wood-look flooring runs through the kitchen and common areas, lending a clean, cohesive aesthetic throughout. The sun-filled dining area features large windows fitted with horizontal blinds and an elegant chandelier overhead, allowing natural light to pour in generously. The living room provides direct outdoor access through a glass-panel door alongside additional windows, enhancing the bright and airy feel of the space. Five bedrooms offer plush carpeting, ceiling fans, and windows with exterior views. The primary bedroom includes a dedicated walk-in closet with wire shelving. Two bathrooms feature wood-look flooring, vanities with under-sink storage, and tub-shower combinations. The laundry room includes a washer and dryer, wire shelving, and a charming octagonal window. Carpeted staircases with white railings connect the levels of the home.
-
Monthly Rent
$1,286 - $1,809
-
Bedrooms
1 - 3 bd
-
Bathrooms
1 - 2 ba
-
Square Feet
1,034 - 1,452 sq ft

Highlights
- Sauna
- Tennis Court
- Cabana
- Pet Washing Station
- Pool
- Walk-In Closets
- Planned Social Activities
- Pet Play Area
- Fireplace
Pricing & Floor Plans

-
Unit 3805price $1,286square feet 1,062availibility Sep 24
-
Unit 3104price $1,443square feet 1,062availibility Oct 10
-
Unit 3608price $1,296square feet 1,062availibility Oct 17
-
Unit 0205price $1,296square feet 1,034availibility Oct 10
-
Unit 2307price $1,596square feet 1,309availibility Sep 2
-
Unit 0607price $1,420square feet 1,309availibility Sep 19
-
Unit 1006price $1,507square feet 1,309availibility Sep 19
-
Unit 3607price $1,526square feet 1,337availibility Oct 3
-
Unit 3406price $1,496square feet 1,337availibility Oct 11
-
Unit 4102price $1,541square feet 1,337availibility Oct 12
-
Unit 1906price $1,740square feet 1,452availibility Now
-
Unit 2003price $1,779square feet 1,452availibility Now
-
Unit 1506price $1,589square feet 1,452availibility Aug 29
-
Unit 3805price $1,286square feet 1,062availibility Sep 24
-
Unit 3104price $1,443square feet 1,062availibility Oct 10
-
Unit 3608price $1,296square feet 1,062availibility Oct 17
-
Unit 0205price $1,296square feet 1,034availibility Oct 10
-
Unit 2307price $1,596square feet 1,309availibility Sep 2
-
Unit 0607price $1,420square feet 1,309availibility Sep 19
-
Unit 1006price $1,507square feet 1,309availibility Sep 19
-
Unit 3607price $1,526square feet 1,337availibility Oct 3
-
Unit 3406price $1,496square feet 1,337availibility Oct 11
-
Unit 4102price $1,541square feet 1,337availibility Oct 12
-
Unit 1906price $1,740square feet 1,452availibility Now
-
Unit 2003price $1,779square feet 1,452availibility Now
-
Unit 1506price $1,589square feet 1,452availibility Aug 29
Fees and Policies
The fees listed below are community-provided and may exclude utilities or add-ons. All payments are made directly to the property and are non-refundable unless otherwise specified.
-
One-Time Basics
-
Due at Application
-
Application Fee Per ApplicantCharged per applicant.$65
-
-
Due at Move-In
-
Administrative FeeCharged per unit.$225
-
-
Due at Application
-
Dogs
-
Dog FeeMax of 2. Charged per pet.$400
-
Dog RentCharged per pet.$25 / mo
Restrictions:NoneRead More Read LessComments -
-
Cats
-
Cat FeeMax of 2. Charged per pet.$400
-
Cat RentCharged per pet.$25 / mo
Restrictions:Comments -
-
Surface LotParking Available
Property Fee Disclaimer: Based on community-supplied data and independent market research. Subject to change without notice. May exclude fees for mandatory or optional services and usage-based utilities.
Details
Property Information
-
Built in 1997
-
320 units/2 stories
Matterport 3D Tours
Select a unit to view pricing & availability
 Matterport 3D Tour
About Hawthorne Park South
Welcome home to Hawthorne Park South in Murfreesboro, TN—where comfort comes naturally and everyday living feels easy. Equipped with spacious 1, 2, and 3 bedroom apartment homes along with expansive amenities designed with you in mind, our community offers a relaxing and comfortable place for you to call home.
Hawthorne Park South is an apartment community located in Rutherford County and the 37128 ZIP Code. This area is served by the Rutherford County School District attendance zone.
Unique Features
- 24-Hour Accessible Package Lockers
- Additional Storage Space*
- Bike and Kayak Storage Area
- Breakfast Bars
- Brushed Nickel Hardware*
- Built-In Microwave*
- Business Center with Coffee Bar
- Countertop Enhancements*
- Cozy Gas Log Fireplace
- Easy Access to I-24 and HWY 231
- EV Charging Stations
- Expansive Outdoor Kitchen with Seating Area
- Gas Heat
- Gas Water Heater
- Huge 1, 2 and 3 Bedroom Apartment Homes
- Laundry Room with Full-Size Washer and Dryer*
- Leash Free Bark Park with Agility Equipment
- On-Site Clubhouse with Resident Lounge
- Over-Sized Garden Tubs*
- Over-Sized Walk-In Closets
- Over-Sized Windows
- Pet-Friendly Community
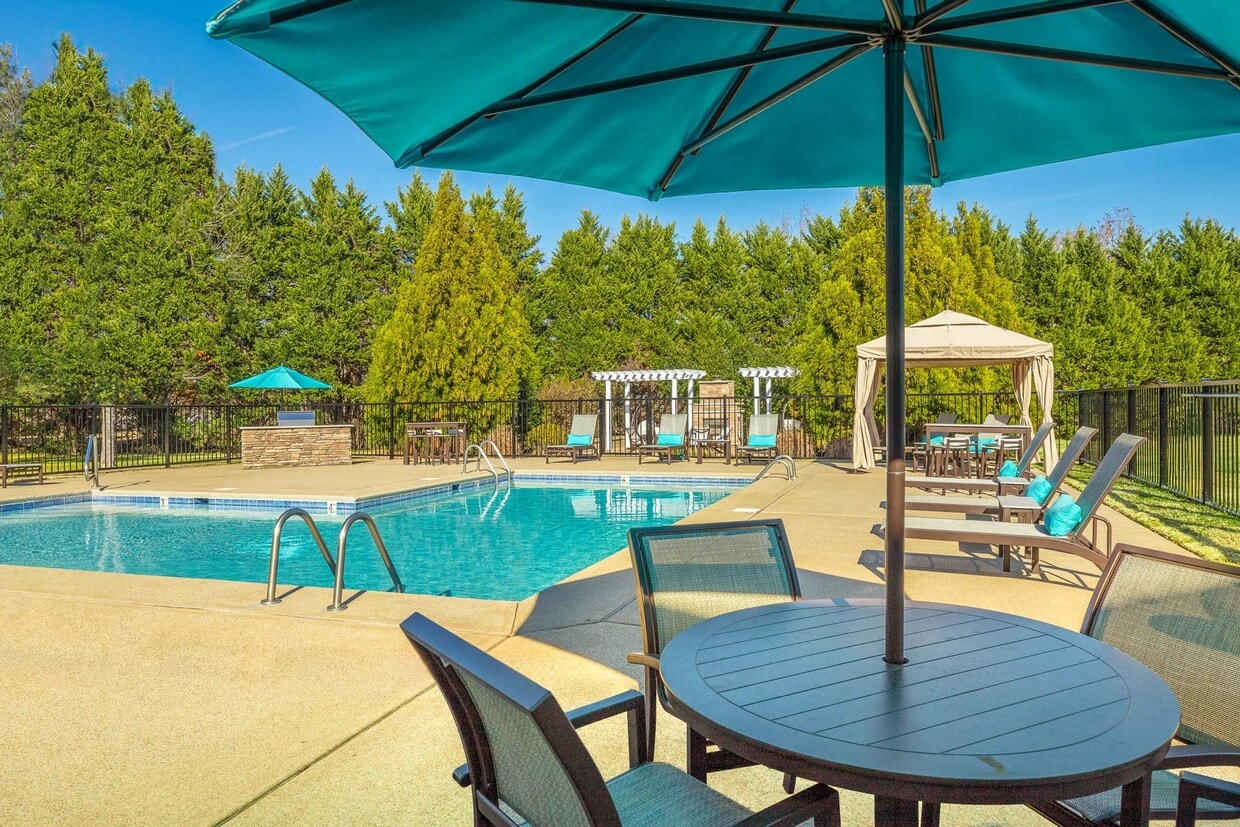
- Poolside Outdoor Kitchen with Charcoal Grill
- Private Patio or Balcony
- Pup Wash
- Renovated Apartments*
- Renovated Homes*
- Stainless Steel Appliances*
- Volleyball Court and Lighted Tennis Court
- White Cabinets
- White Subway Backsplash*
- Wood Vinyl Flooring*
- Yoga Room with Fitness Mirror and Mars Machine
Community Amenities
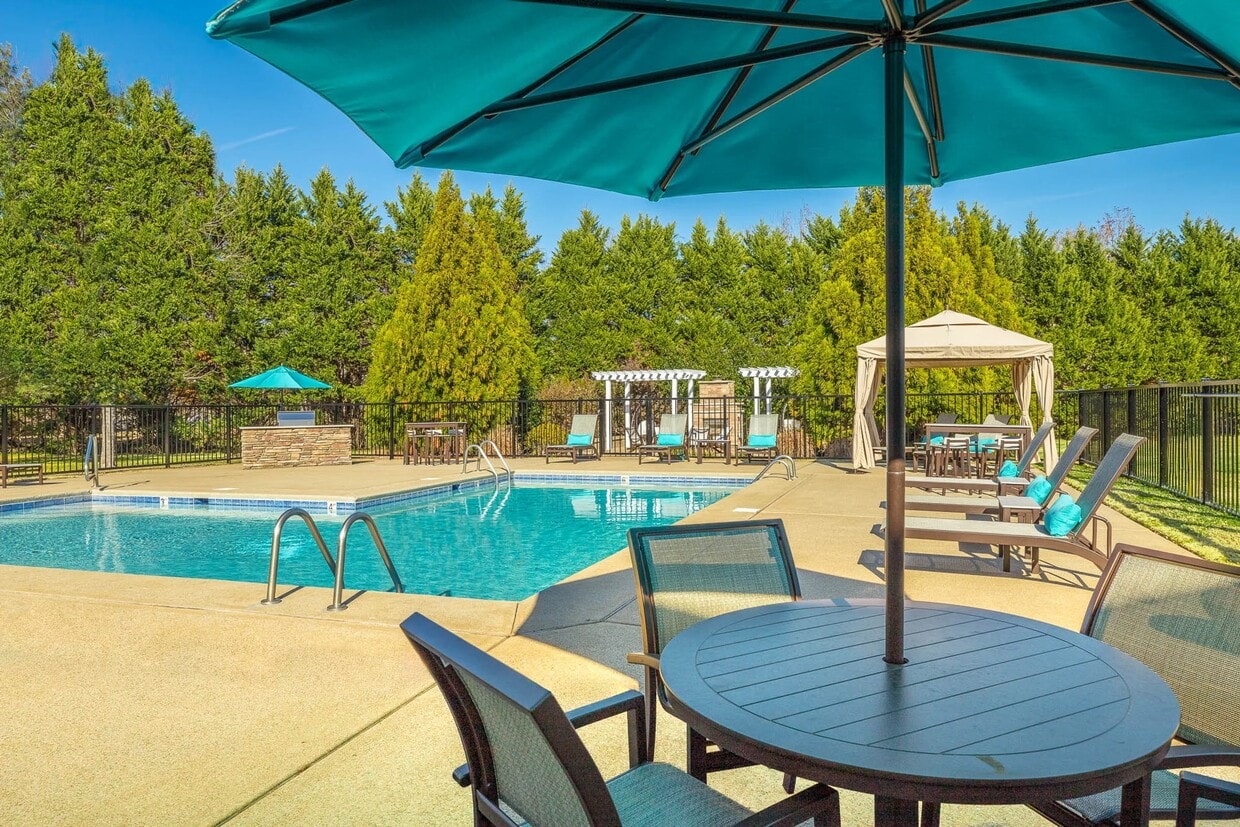
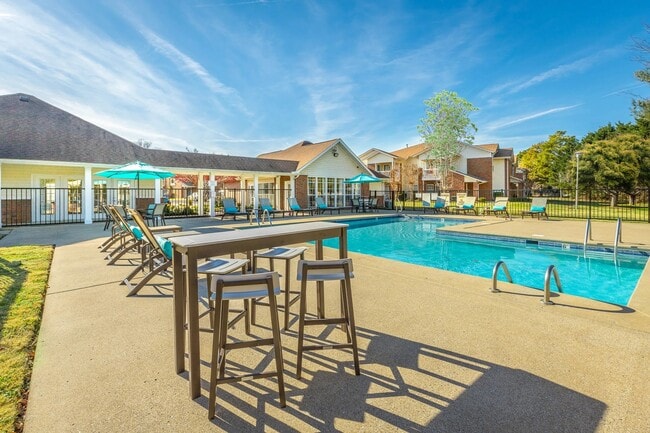
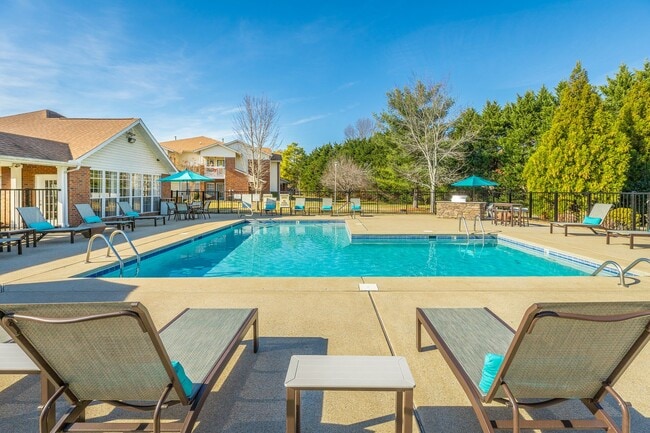
Pool
Fitness Center
Laundry Facilities
Playground
Clubhouse
Business Center
Grill
Pet Play Area
Property Services
- Package Service
- Laundry Facilities
- Maintenance on site
- Property Manager on Site
- Trash Pickup - Door to Door
- Renters Insurance Program
- Online Services
- Planned Social Activities
- Guest Apartment
- Pet Play Area
- Pet Washing Station
- EV Charging
- Car Wash Area
Shared Community
- Business Center
- Clubhouse
- Lounge
- Multi Use Room
- Breakfast/Coffee Concierge
- Storage Space
- Walk-Up
Fitness & Recreation
- Fitness Center
- Sauna
- Pool
- Playground
- Bicycle Storage
- Tennis Court
- Volleyball Court
Outdoor Features
- Sundeck
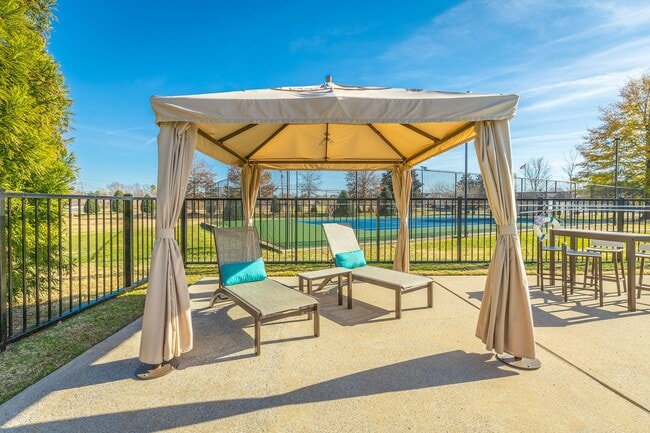
- Cabana
- Grill
- Picnic Area
- Dog Park
Student Features
- Private Bathroom
Apartment Features
Washer/Dryer
Air Conditioning
Dishwasher
Washer/Dryer Hookup
High Speed Internet Access
Walk-In Closets
Microwave
Refrigerator
Indoor Features
- High Speed Internet Access
- Washer/Dryer
- Washer/Dryer Hookup
- Air Conditioning
- Heating
- Ceiling Fans
- Smoke Free
- Cable Ready
- Trash Compactor
- Tub/Shower
- Fireplace
- Wheelchair Accessible (Rooms)
Kitchen Features & Appliances
- Dishwasher
- Disposal
- Ice Maker
- Stainless Steel Appliances
- Pantry
- Eat-in Kitchen
- Kitchen
- Microwave
- Oven
- Range
- Refrigerator
- Freezer
- Warming Drawer
Model Details
- Carpet
- Vinyl Flooring
- Dining Room
- Walk-In Closets
- Linen Closet
- Large Bedrooms
- Balcony
- Patio
Welcome to Murfreesboro, a growing city that combines historic charm with modern living. Located in the heart of Tennessee, this thriving community sits just 34 miles southeast of Nashville. Home to Middle Tennessee State University's campus of over 20,000 students, the city offers diverse rental options from contemporary apartment communities to historic properties. The rental market remains steady, with current average rents around $1,300 for one-bedroom units.
Murfreesboro's historic downtown square features the antebellum courthouse, anchoring the city's heritage district. Outdoor enthusiasts appreciate the Stones River Greenway system's 12 miles of paved trails and Barfield Crescent Park's 430 acres of recreational space. Cultural attractions include the Center for the Arts and the Discovery Center at Murfree Spring, featuring 20 acres of protected wetlands. Notable areas include the historic downtown district, the Gateway area, and neighborhoods near the university.
Learn more about living in Murfreesboro- Package Service
- Laundry Facilities
- Maintenance on site
- Property Manager on Site
- Trash Pickup - Door to Door
- Renters Insurance Program
- Online Services
- Planned Social Activities
- Guest Apartment
- Pet Play Area
- Pet Washing Station
- EV Charging
- Car Wash Area
- Business Center
- Clubhouse
- Lounge
- Multi Use Room
- Breakfast/Coffee Concierge
- Storage Space
- Walk-Up
- Sundeck
- Cabana
- Grill
- Picnic Area
- Dog Park
- Fitness Center
- Sauna
- Pool
- Playground
- Bicycle Storage
- Tennis Court
- Volleyball Court
- Private Bathroom
- 24-Hour Accessible Package Lockers
- Additional Storage Space*
- Bike and Kayak Storage Area
- Breakfast Bars
- Brushed Nickel Hardware*
- Built-In Microwave*
- Business Center with Coffee Bar
- Countertop Enhancements*
- Cozy Gas Log Fireplace
- Easy Access to I-24 and HWY 231
- EV Charging Stations
- Expansive Outdoor Kitchen with Seating Area
- Gas Heat
- Gas Water Heater
- Huge 1, 2 and 3 Bedroom Apartment Homes
- Laundry Room with Full-Size Washer and Dryer*
- Leash Free Bark Park with Agility Equipment
- On-Site Clubhouse with Resident Lounge
- Over-Sized Garden Tubs*
- Over-Sized Walk-In Closets
- Over-Sized Windows
- Pet-Friendly Community
- Poolside Outdoor Kitchen with Charcoal Grill
- Private Patio or Balcony
- Pup Wash
- Renovated Apartments*
- Renovated Homes*
- Stainless Steel Appliances*
- Volleyball Court and Lighted Tennis Court
- White Cabinets
- White Subway Backsplash*
- Wood Vinyl Flooring*
- Yoga Room with Fitness Mirror and Mars Machine
- High Speed Internet Access
- Washer/Dryer
- Washer/Dryer Hookup
- Air Conditioning
- Heating
- Ceiling Fans
- Smoke Free
- Cable Ready
- Trash Compactor
- Tub/Shower
- Fireplace
- Wheelchair Accessible (Rooms)
- Dishwasher
- Disposal
- Ice Maker
- Stainless Steel Appliances
- Pantry
- Eat-in Kitchen
- Kitchen
- Microwave
- Oven
- Range
- Refrigerator
- Freezer
- Warming Drawer
- Carpet
- Vinyl Flooring
- Dining Room
- Walk-In Closets
- Linen Closet
- Large Bedrooms
- Balcony
- Patio
| Monday | 9am - 6pm |
|---|---|
| Tuesday | 9am - 6pm |
| Wednesday | 9am - 6pm |
| Thursday | 9am - 6pm |
| Friday | 9am - 6pm |
| Saturday | 10am - 4pm |
| Sunday | Closed |
| Colleges & Universities | Distance | ||
|---|---|---|---|
| Colleges & Universities | Distance | ||
| Drive: | 13 min | 5.4 mi | |
| Drive: | 40 min | 32.7 mi | |
| Drive: | 41 min | 33.9 mi | |
| Drive: | 46 min | 36.6 mi |


 The GreatSchools Rating helps parents compare schools within a state based on a variety of school quality indicators and provides a helpful picture of how effectively each school serves all of its students. Ratings are on a scale of 1 (below average) to 10 (above average) and can include test scores, college readiness, academic progress, advanced courses, equity, discipline and attendance data. We also advise parents to visit schools, consider other information on school performance and programs, and consider family needs as part of the school selection process.
View GreatSchools Rating Methodology
Data provided by GreatSchools.org © 2026. All rights reserved.
Scores provided by
 What do Walkability, Transit, Drivability, and Bikeability mean?
Walkability measures the walking distance to day-to-day needs.
Transit measures access to public transportation.
Drivability measures congestion, parking availability, and access to major roads.
Bikeability measures the suitability for cycling.
How It Works
What do Walkability, Transit, Drivability, and Bikeability mean?
Walkability measures the walking distance to day-to-day needs.
Transit measures access to public transportation.
Drivability measures congestion, parking availability, and access to major roads.
Bikeability measures the suitability for cycling.
How It Works
Traffic
BusyAirport
CalmBusinesses
CalmScores provided by
HowLoud What is a Sound Score Rating? A Sound Score Rating aggregates noise caused by vehicle traffic, airplane traffic and local sources. How It WorksHawthorne Park South Photos
-
-
3BR, 2BA - 1,452SF
-
-
-
-
-
-
-
Models
-
1 Bedroom
-
1 Bedroom
-
1 Bedroom
-
1 Bedroom
-
2 Bedrooms
-
2 Bedrooms
Nearby Apartments
Within 50 Miles of Hawthorne Park South
Hawthorne Park South has units with in‑unit washers and dryers, making laundry day simple for residents.
Utilities are not included in rent. Residents should plan to set up and pay for all services separately.
Parking is available at Hawthorne Park South. Contact this property for details.
Hawthorne Park South has one to three-bedrooms with rent ranges from $1,286/mo. to $1,809/mo.
Yes, Hawthorne Park South welcomes pets. Breed restrictions, weight limits, and additional fees may apply. View this property's pet policy.
A good rule of thumb is to spend no more than 30% of your gross income on rent. Based on the lowest available rent of $1,286 for a one-bedroom, you would need to earn about $51,440 per year to qualify. Want to double-check your budget? Calculate how much rent you can afford with our Rent Affordability Calculator.
Hawthorne Park South is offering Specials for eligible applicants, with rental rates starting at $1,286.
Yes! Hawthorne Park South offers 6 Matterport 3D Tours. Explore different floor plans and see unit level details, all without leaving home.
220 Indian Park Dr
Murfreesboro, TN 37128