
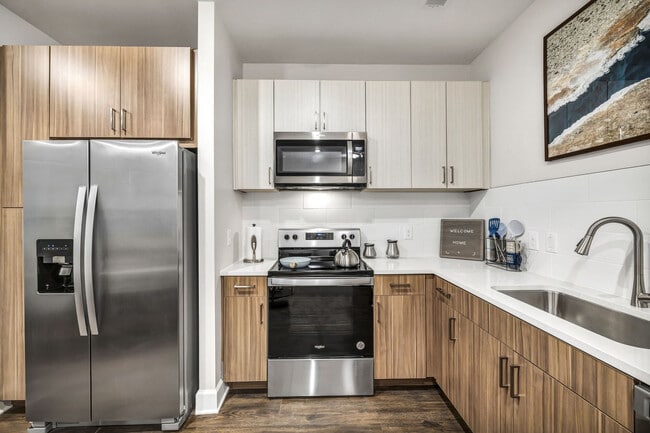
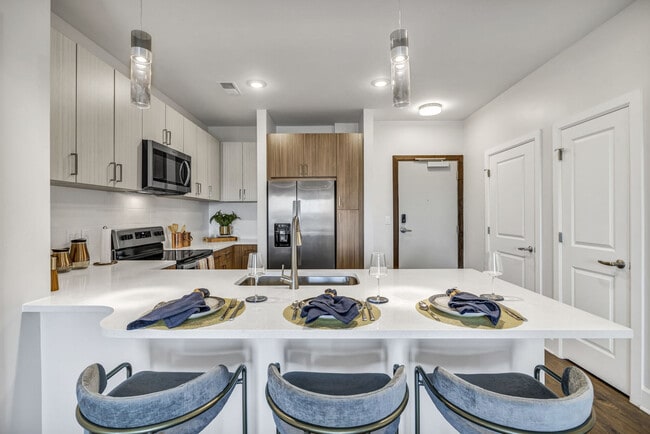
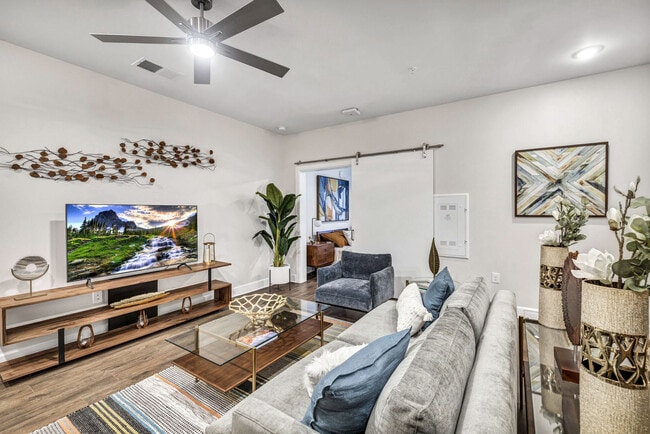
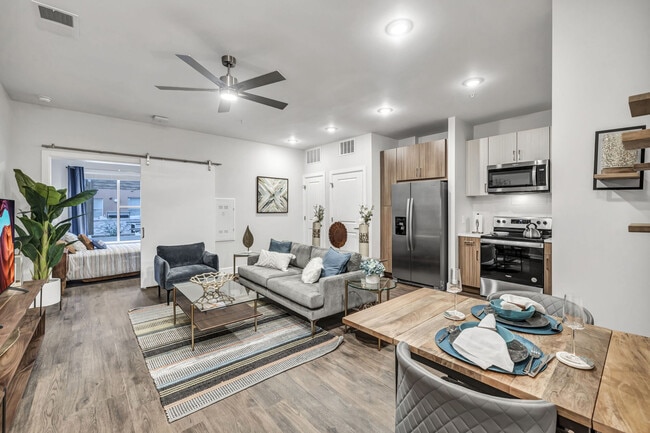

This thoughtfully designed single-floor residence offers a seamless blend of modern style and functional living. The open-concept main living area is anchored by warm hardwood-style flooring, a ceiling fan with integrated lighting, and recessed fixtures that ensure consistent illumination throughout. A sliding barn door connects the living space to the bedroom, adding a contemporary architectural detail. The living room accommodates a generous seating arrangement, a glass-top coffee table, and a dedicated media wall with a sleek wooden TV console, complemented by decorative wall art that enhances the room's character. A dining nook with a compact table and chairs sits adjacent to the living area, ideal for everyday meals. The kitchen features a dual-tone cabinetry design — warm wood lower cabinets paired with crisp white uppers — along with stainless steel appliances including a side-by-side refrigerator with ice and water dispenser, an electric range, microwave, and dishwasher, all centered around light quartz countertops. The bedroom is a serene retreat with large windows overlooking an outdoor terrace, allowing ample natural light and outdoor views. The bathroom is finished with wood-toned cabinetry, a single-basin vanity, a framed mirror, and abundant natural light from a sizeable window.

-
Total Monthly Price
$1,852 - $4,920
-
Bedrooms
1 - 3 bd
-
Bathrooms
1 - 3 ba
-
Square Feet
605 - 1,317 sq ft
Highlights
- Roof Terrace
- Pet Washing Station
- Pool
- Walk-In Closets
- Deck
- Planned Social Activities
- Spa
- Pet Play Area
- Controlled Access
Pricing & Floor Plans
-
Unit 0711price $2,057square feet 642availibility Now
-
Unit 0719price $2,097square feet 642availibility Now
-
Unit 0819price $2,107square feet 642availibility Oct 4
-
Unit 0824price $2,629square feet 762availibility Now
-
Unit 0508price $1,852square feet 605availibility Sep 11
-
Unit 0906price $1,922square feet 605availibility Sep 13
-
Unit 0504price $1,852square feet 605availibility Sep 21
-
Unit 0833price $2,803square feet 966availibility Oct 8
-
Unit 0333price $2,613square feet 966availibility Oct 18
-
Unit 0721price $2,582square feet 1,125availibility Now
-
Unit 0815price $2,592square feet 1,125availibility Now
-
Unit 0830price $2,731square feet 1,125availibility Now
-
Unit 0440price $2,757square feet 978availibility Now
-
Unit 1039price $2,847square feet 982availibility Now
-
Unit 0803price $3,813square feet 1,208availibility Now
-
Unit 0703price $3,763square feet 1,208availibility Sep 19
-
Unit 0331price $2,618square feet 1,053availibility Sep 17
-
Unit 0931price $2,768square feet 1,053availibility Oct 1
-
Unit 0327price $2,703square feet 1,053availibility Oct 11
-
Unit 0711price $2,057square feet 642availibility Now
-
Unit 0719price $2,097square feet 642availibility Now
-
Unit 0819price $2,107square feet 642availibility Oct 4
-
Unit 0824price $2,629square feet 762availibility Now
-
Unit 0508price $1,852square feet 605availibility Sep 11
-
Unit 0906price $1,922square feet 605availibility Sep 13
-
Unit 0504price $1,852square feet 605availibility Sep 21
-
Unit 0833price $2,803square feet 966availibility Oct 8
-
Unit 0333price $2,613square feet 966availibility Oct 18
-
Unit 0721price $2,582square feet 1,125availibility Now
-
Unit 0815price $2,592square feet 1,125availibility Now
-
Unit 0830price $2,731square feet 1,125availibility Now
-
Unit 0440price $2,757square feet 978availibility Now
-
Unit 1039price $2,847square feet 982availibility Now
-
Unit 0803price $3,813square feet 1,208availibility Now
-
Unit 0703price $3,763square feet 1,208availibility Sep 19
-
Unit 0331price $2,618square feet 1,053availibility Sep 17
-
Unit 0931price $2,768square feet 1,053availibility Oct 1
-
Unit 0327price $2,703square feet 1,053availibility Oct 11
Fees and Policies
The fees listed below are community-provided and may exclude utilities or add-ons. All payments are made directly to the property and are non-refundable unless otherwise specified. Use the Cost Calculator to determine costs based on your needs.
-
Utilities & Essentials
-
LIABILITY WAIVERLIABILITY WAIVER Charged per unit.$15 / mo
-
Amenity FeeAmenity Fee Charged per unit.$170 / mo
-
Deposit Free Living FeeDeposit Free Living Fee Charged per unit.$33 / mo
-
Utility Billing Service FeesRent & Ancillary Billing Fee Charged per unit.$4.45 / mo
-
-
One-Time Basics
-
Due at Application
-
Administration FeeAdministration Fee Charged per unit.$250
-
Application FeeApplication Fee - Online Charged per applicant.$75
-
-
Due at Application
-
Dogs
-
Pet RentPet Rent - Dog Charged per pet.$30 / mo
-
-
Cats
-
Pet RentPet Rent - Cat Charged per pet.$30 / mo
-
-
Garage Lot
-
Garage Parking ChargesGarage Parking Charged per vehicle.$50 / mo
-
-
Other
-
Reserved Uncovered Parking ChargesUnreserved Parking Charged per vehicle.$100 / mo
-
Reserved Parking - ParkingReserved Parking - Parking Charged per vehicle.$150 / mo
-
-
Guest Suite RentalGuest Suites - Other Charged per unit.$250 / day
-
Charges For Cleaning NeededCharges For Cleaning Needed Charged per unit.$1
-
Extra Keys Or Lock ChangesKeys Not Returned Charged per unit.$1
-
Concession ChargebackConcession Chargeback Charged per unit.$1
-
Access Card/Remote FeesRemote/Access Card Not Returned Charged per unit.$1
-
Transfer FeeTransfer Fee Charged per unit.$1,500
-
Lease Termination FeeLease Buy-Out Charged per unit.200% of base rent
-
Damage ChargesDamage Charges - Carpet Repair Charged per unit.$1
-
Water ReimbursementFinal Water Reimbursement Charged per unit.$1
-
Sewer ReimbursementFinal Sewer Reimbursement Charged per unit.$1
-
Electric ReimbursementFinal Electric Reimbursement Charged per unit.$1
-
Month To Month ChargesMonth To Month Charges Charged per unit.$500
-
Reletting FeeReletting Fee Charged per unit.85% of base rent
Property Fee Disclaimer: Based on community-supplied data and independent market research. Subject to change without notice. May exclude fees for mandatory or optional services and usage-based utilities.
Details
Utilities Included
-
Internet
Lease Options
-
3 - 22 Month Leases
-
Short term lease
Property Information
-
Built in 2022
-
299 units/11 stories
Matterport 3D Tours
Select a unit to view pricing & availability
 Matterport 3D Tour

About Haven at the Gulch
Discover Haven at the Gulch, luxury apartments in the heart of Nashville’s vibrant Gulch neighborhood. Our community blends upscale design with unbeatable convenience, placing you steps from the city’s best dining, shopping, and entertainment. Enjoy breathtaking views of the Nashville skyline from our Skyline Clubroom and relax by the resort-style infinity saltwater pool. Inside your home, you’ll find modern interiors with European-style cabinetry, premium appliances, expansive 9-foot ceilings, and open layouts that elevate everyday living. Whether you’re looking for a quiet retreat or a lively city lifestyle, Haven at the Gulch offers the perfect balance. Live moments from downtown while enjoying the comfort, style, and amenities you deserve. Please note: Haven at the Gulch does not accept corporate leases or short-term rental agreements.
Haven at the Gulch is an apartment community located in Davidson County and the 37203 ZIP Code. This area is served by the Davidson County attendance zone.
Unique Features
- 30 Day Satisfaction Guarantee
- 9-foot Ceilings & Modern Finishes
- ADA Accessible Property
- Amazon® Package Lockers
- Ample Parking
- Brand New Community
- Cardio Machines
- Central Mail Stations
- Coffee Bar
- Community Computer Space
- Community Events
- Community web site
- Complimentary Coffee Area
- Controlled Access
- Controlled Access with Gated Garage
- Deposit Free Living
- Designer Lighting
- European Cabinetry
- European-style Cabinetry
- Exceptional Views of Downtown Nashville
- Firepit Lounge
- Flexible Payment Options Available
- Full Size Washer & Dryer
- Gourmet-style Kitchen
- Great Views
- Group Exercise
- Guest Parking
- High-end Window Finishings
- Homes with Expansive Views
- Infinity Saltwater Pool With Tanning Dec
- Jetty $0 Deposit Program
- Nest Thermostats
- Nest® Thermostats
- Night Patrol
- Online Payments Available
- Online Resident Services
- Open Plans W/ Upgraded Finishes
- Outdoor Fitness Space
- Outdoor Kitchen with TV & Grilling Station
- Parking Space Included
- Pet Friendly
- Pet Park
- Pet-Friendly Community with Dog Park & Spa
- Quartz Countertops & Tile Backsplash
- Reserved Parking
- Residence Keyless Entry
- Skyline Clubroom & View Terrace
- Soundproof Music Studio
- Spacious Floor Plans
- Studio, 1, 2 and 3 Bedroom Options
- Tanning Decks
- Well maintained grounds
- Wi-Fi at Pool and Clubhouse
- Wi-Fi at the Clubhouse
Community Amenities
Pool
Fitness Center
Elevator
Clubhouse
Roof Terrace
Controlled Access
Business Center
Grill
Property Services
- Package Service
- Community-Wide WiFi
- Wi-Fi
- Controlled Access
- Maintenance on site
- Property Manager on Site
- 24 Hour Access
- Renters Insurance Program
- Online Services
- Planned Social Activities
- Guest Apartment
- Pet Play Area
- Pet Washing Station
- Key Fob Entry
Shared Community
- Elevator
- Business Center
- Clubhouse
- Lounge
- Multi Use Room
- Conference Rooms
Fitness & Recreation
- Fitness Center
- Spa
- Pool
- Gameroom
Outdoor Features
- Gated
- Roof Terrace
- Sundeck
- Grill
- Dog Park
Apartment Features
Washer/Dryer
Air Conditioning
Dishwasher
High Speed Internet Access
Hardwood Floors
Walk-In Closets
Refrigerator
Wi-Fi
Indoor Features
- High Speed Internet Access
- Wi-Fi
- Washer/Dryer
- Air Conditioning
- Heating
- Ceiling Fans
- Cable Ready
- Trash Compactor
- Sprinkler System
Kitchen Features & Appliances
- Dishwasher
- Stainless Steel Appliances
- Kitchen
- Oven
- Range
- Refrigerator
- Freezer
- Quartz Countertops
Model Details
- Hardwood Floors
- Views
- Walk-In Closets
- Window Coverings
- Deck
Located between Rutledge Hill and the Gulch, Pie Town is a burgeoning South Nashville neighborhood shaped like a slice of pie (bounded by Interstate 40, Lafayette Street, and 8th Avenue). Once an industrial area, Pie Town is now home to record stores, music venues, breweries, and a winery in renovated warehouses.
Residents are drawn to the neighborhood’s gritty charm along with its central location just south of SoBro. Rentals in Pie Town range from modern high-rise apartments to stylish lofts in converted warehouses and everything in between. Commuting from Pie Town is easy with access to Interstates 40 and 65 as well as Highway 31.
Learn more about living in Pie TownCompare neighborhood and city base rent averages by bedroom.
| Pie Town | Nashville, TN | |
|---|---|---|
| Studio | $1,894 | $1,571 |
| 1 Bedroom | $2,251 | $1,683 |
| 2 Bedrooms | $3,221 | $2,053 |
| 3 Bedrooms | $4,335 | $2,525 |
- Package Service
- Community-Wide WiFi
- Wi-Fi
- Controlled Access
- Maintenance on site
- Property Manager on Site
- 24 Hour Access
- Renters Insurance Program
- Online Services
- Planned Social Activities
- Guest Apartment
- Pet Play Area
- Pet Washing Station
- Key Fob Entry
- Elevator
- Business Center
- Clubhouse
- Lounge
- Multi Use Room
- Conference Rooms
- Gated
- Roof Terrace
- Sundeck
- Grill
- Dog Park
- Fitness Center
- Spa
- Pool
- Gameroom
- 30 Day Satisfaction Guarantee
- 9-foot Ceilings & Modern Finishes
- ADA Accessible Property
- Amazon® Package Lockers
- Ample Parking
- Brand New Community
- Cardio Machines
- Central Mail Stations
- Coffee Bar
- Community Computer Space
- Community Events
- Community web site
- Complimentary Coffee Area
- Controlled Access
- Controlled Access with Gated Garage
- Deposit Free Living
- Designer Lighting
- European Cabinetry
- European-style Cabinetry
- Exceptional Views of Downtown Nashville
- Firepit Lounge
- Flexible Payment Options Available
- Full Size Washer & Dryer
- Gourmet-style Kitchen
- Great Views
- Group Exercise
- Guest Parking
- High-end Window Finishings
- Homes with Expansive Views
- Infinity Saltwater Pool With Tanning Dec
- Jetty $0 Deposit Program
- Nest Thermostats
- Nest® Thermostats
- Night Patrol
- Online Payments Available
- Online Resident Services
- Open Plans W/ Upgraded Finishes
- Outdoor Fitness Space
- Outdoor Kitchen with TV & Grilling Station
- Parking Space Included
- Pet Friendly
- Pet Park
- Pet-Friendly Community with Dog Park & Spa
- Quartz Countertops & Tile Backsplash
- Reserved Parking
- Residence Keyless Entry
- Skyline Clubroom & View Terrace
- Soundproof Music Studio
- Spacious Floor Plans
- Studio, 1, 2 and 3 Bedroom Options
- Tanning Decks
- Well maintained grounds
- Wi-Fi at Pool and Clubhouse
- Wi-Fi at the Clubhouse
- High Speed Internet Access
- Wi-Fi
- Washer/Dryer
- Air Conditioning
- Heating
- Ceiling Fans
- Cable Ready
- Trash Compactor
- Sprinkler System
- Dishwasher
- Stainless Steel Appliances
- Kitchen
- Oven
- Range
- Refrigerator
- Freezer
- Quartz Countertops
- Hardwood Floors
- Views
- Walk-In Closets
- Window Coverings
- Deck
| Monday | 10am - 6pm |
|---|---|
| Tuesday | 10am - 6pm |
| Wednesday | 10am - 6pm |
| Thursday | 10am - 6pm |
| Friday | 10am - 6pm |
| Saturday | 10am - 5pm |
| Sunday | 1pm - 5pm |
| Colleges & Universities | Distance | ||
|---|---|---|---|
| Colleges & Universities | Distance | ||
| Drive: | 3 min | 1.7 mi | |
| Drive: | 4 min | 2.0 mi | |
| Drive: | 6 min | 2.5 mi | |
| Drive: | 5 min | 2.6 mi |


 The GreatSchools Rating helps parents compare schools within a state based on a variety of school quality indicators and provides a helpful picture of how effectively each school serves all of its students. Ratings are on a scale of 1 (below average) to 10 (above average) and can include test scores, college readiness, academic progress, advanced courses, equity, discipline and attendance data. We also advise parents to visit schools, consider other information on school performance and programs, and consider family needs as part of the school selection process.
View GreatSchools Rating Methodology
Data provided by GreatSchools.org © 2026. All rights reserved.
Scores provided by
 What do Walkability, Transit, Drivability, and Bikeability mean?
Walkability measures the walking distance to day-to-day needs.
Transit measures access to public transportation.
Drivability measures congestion, parking availability, and access to major roads.
Bikeability measures the suitability for cycling.
How It Works
What do Walkability, Transit, Drivability, and Bikeability mean?
Walkability measures the walking distance to day-to-day needs.
Transit measures access to public transportation.
Drivability measures congestion, parking availability, and access to major roads.
Bikeability measures the suitability for cycling.
How It Works
Traffic
BusyAirport
CalmBusinesses
ActiveScores provided by
HowLoud What is a Sound Score Rating? A Sound Score Rating aggregates noise caused by vehicle traffic, airplane traffic and local sources. How It WorksHaven at the Gulch Photos
-
Haven at the Gulch
-
1BR, 1BA - A2 - 605SF
-
-
-
-
-
-
-
Models
-
1 Bedroom
-
1 Bedroom
-
1 Bedroom
-
1 Bedroom
-
2 Bedrooms
-
2 Bedrooms
Nearby Apartments
Within 50 Miles of Haven at the Gulch
Haven at the Gulch has units with in‑unit washers and dryers, making laundry day simple for residents.
Haven at the Gulch includes internet in rent. Residents are responsible for any other utilities not listed.
Parking is available at Haven at the Gulch. Fees may apply depending on the type of parking offered. Contact this property for details.
Haven at the Gulch has one to three-bedrooms with rent ranges from $1,852/mo. to $4,920/mo.
Yes, Haven at the Gulch welcomes pets. Breed restrictions, weight limits, and additional fees may apply. View this property's pet policy.
A good rule of thumb is to spend no more than 30% of your gross income on rent. Based on the lowest available rent of $1,852 for a one-bedroom, you would need to earn about $74,080 per year to qualify. Want to double-check your budget? Calculate how much rent you can afford with our Rent Affordability Calculator.
Haven at the Gulch is offering Specials for eligible applicants, with rental rates starting at $1,852.
Yes! Haven at the Gulch offers 6 Matterport 3D Tours. Explore different floor plans and see unit level details, all without leaving home.
641 Division St
Nashville, TN 37203
Property Manager Responded