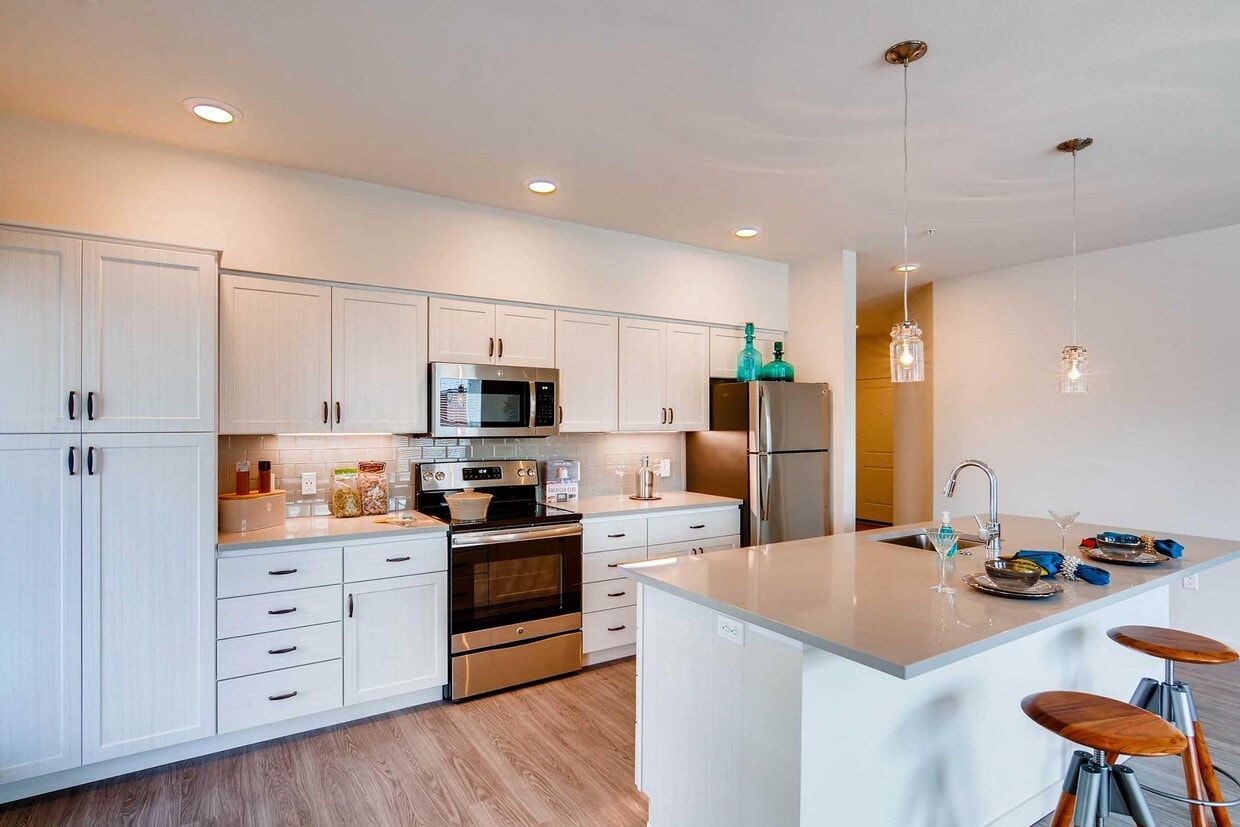
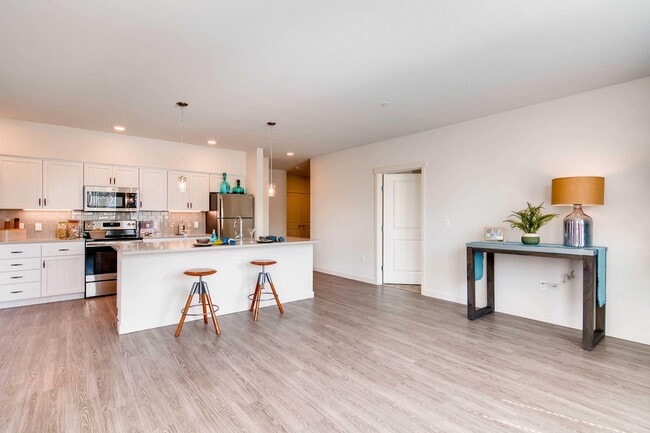

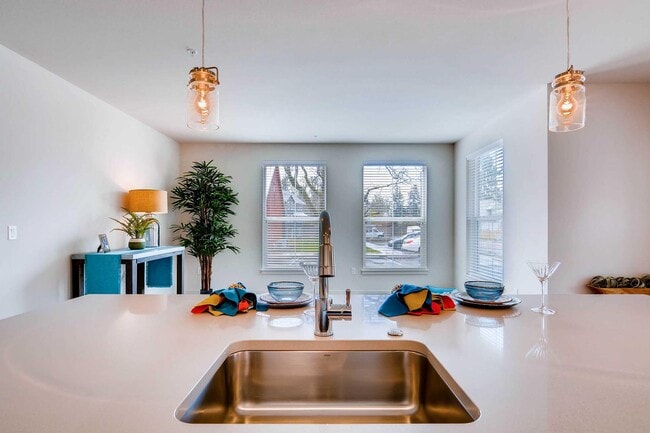
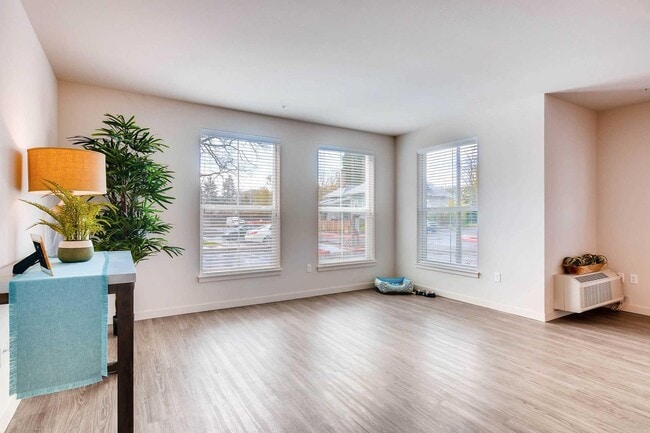
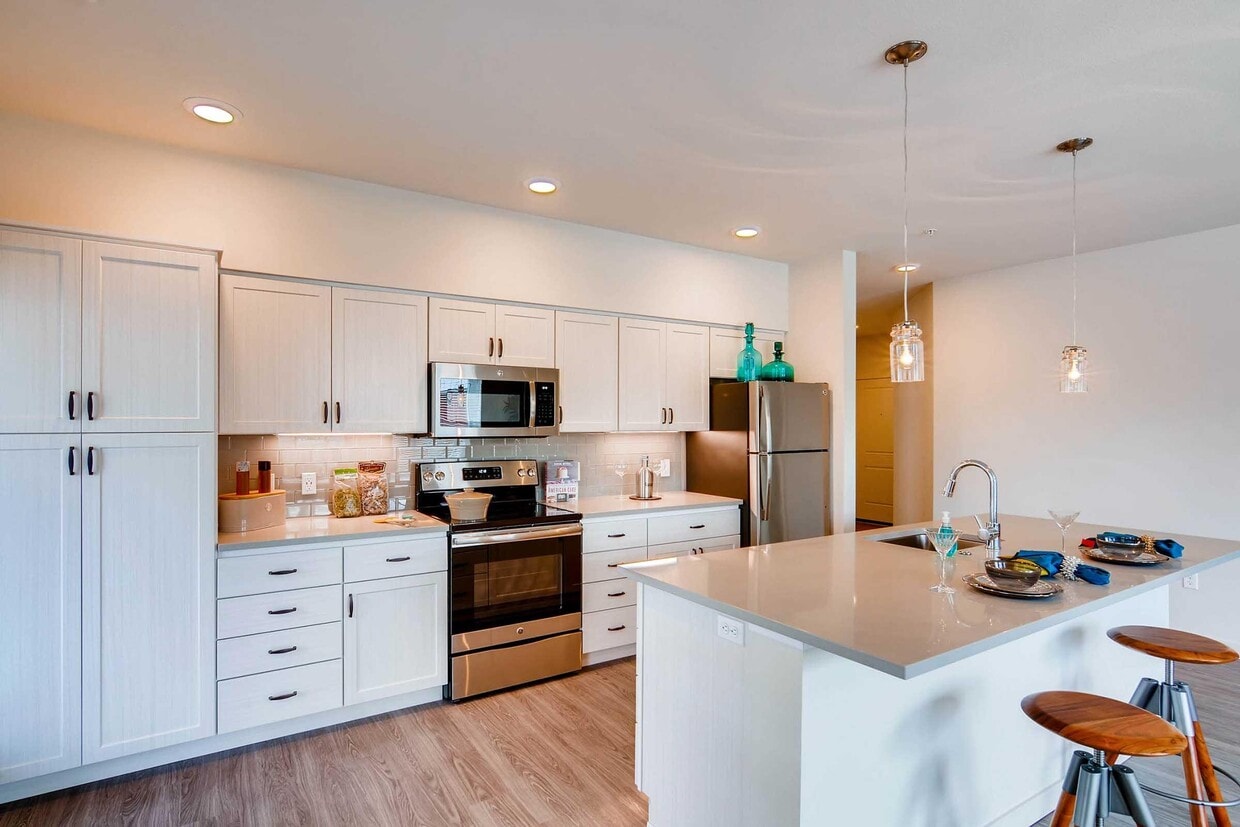
This single-floor space masterfully combines rustic warmth with contemporary design across a series of open, interconnected living areas. The gourmet kitchen is a true centerpiece, boasting soaring vaulted ceilings with exposed timber beams and expansive floor-to-ceiling windows that flood the space with natural light. A large island with a reclaimed wood base and crisp white quartz countertop anchors the room, surrounded by industrial-style brass barstools. Soft grey cabinetry, white subway tile backsplash, a stainless steel range hood, and oversized brass pendant lights complete the refined yet rugged aesthetic. Large-format grey tile flooring grounds the space. Adjacent to the kitchen, the dining area transitions to rich wide-plank hardwood floors and features high ceilings with elegant gold pendant lighting. A built-in sideboard with a wine rack, open shelving, and a marble-topped counter lines a warm earth-toned accent wall. The entertainment area is equally impressive, offering a full-size billiards table beneath sleek pendant lights and a skylight above. Beautifully crafted sliding barn doors with etched glass panels connect the spaces, while tufted leather armchairs provide a comfortable lounge setting. The cohesive design language throughout makes this a sophisticated and inviting space.
Haven Apts at Orenco Station
6998 NE Cherry Dr,
Hillsboro,
OR
97124
-
Monthly Rent
$1,730 - $2,500
-
Bedrooms
1 - 2 bd
-
Bathrooms
1 - 2 ba
-
Square Feet
680 - 1,128 sq ft

At Haven, we believe that luxury isn't one thing you can point to; it's the culmination of thousands of tiny details that come together to make something great that you don't need to explain, only experience. From upscale features and finishes to timeless interior design and an award-winning office team, all located within blocks of everything you'll need on a daily basis, Haven at Orenco Station may very well be the very last apartment you'd ever need.
Highlights
- Pool
- Walk-In Closets
- Spa
- Office
- Walking/Biking Trails
- Island Kitchen
- Sundeck
- Picnic Area
- Grill
Pricing & Floor Plans
Fees and Policies
The fees listed below are community-provided and may exclude utilities or add-ons. All payments are made directly to the property and are non-refundable unless otherwise specified.
-
Surface Lot
-
Covered
Property Fee Disclaimer: Based on community-supplied data and independent market research. Subject to change without notice. May exclude fees for mandatory or optional services and usage-based utilities.
Details
Lease Options
-
None
-
Short term lease
Property Information
-
Built in 2019
-
150 units/3 stories
Matterport 3D Tours
About Haven Apts at Orenco Station
At Haven, we believe that luxury isn't one thing you can point to; it's the culmination of thousands of tiny details that come together to make something great that you don't need to explain, only experience. From upscale features and finishes to timeless interior design and an award-winning office team, all located within blocks of everything you'll need on a daily basis, Haven at Orenco Station may very well be the very last apartment you'd ever need.
Haven Apts at Orenco Station is an apartment community located in Washington County and the 97124 ZIP Code. This area is served by the Hillsboro School District 1j attendance zone.
Unique Features
- 18 to 21 Cubic Feet Refrigerator with Icemaker
- 30" Ceramic Glass-Top Range
- Additional Private Storage Units Available
- Bike Racks and Bike Repair Station
- Demonstration Kitchen & Dining Room
- Designer Cabinets featuring Modern ...
- Designer Cabinets featuring Modern Under-Cabinet Lighting
- Dishwasher with 5 Cycle Options
- Energy Efficient Appliances and Lighting
- Energy Efficient LED Lighting
- Energy-Efficient LED Lighting
- Farmhouse Kitchen Sink in Townhome Apartments
- Farmhouse Kitchen Sink in Townhomes*
- Fire Pits with Outdoor Couches
- Full-Height Tile Backsplash
- Game Room with Billiards
- In-Unit Laundry Room with Ample Storage
- Located Near Rock Creek Trail
- Luxury Full-Height Tile Backsplash
- Microwave with Vented Exhaust Hood
- Modern Quartz Counter-tops
- New One and Two Bedroom Apartment Homes
- New Three Bedroom Townhouse with Dual Master ...
- Outdoor Gas Grilling Areas
- Oversized Windows Provide Ample Natural Light ...
- Pantry Closets*
- Pet-Friendly Community
- Private Garages with Direct Access to Entry ...
- Private Storage Units Available On-Property
- Quartz Counters in Kitchens and Bathrooms
- Side-by-Side Full-Size Washer and Dryer
- Smoke Free Community
- Stainless Steel GE Energy Efficient Appliances
- Stainless Steel Under-Mount Kitchen Sinks *
- Vaulted Ceilings * In Select Apartment Homes
- Walk-In Closets with Built-In Shelving
- Wood Plank-Style Flooring
- Wood-Style Vinyl Plank Flooring
Community Amenities
Pool
Fitness Center
Laundry Facilities
Clubhouse
Recycling
Grill
Conference Rooms
Trash Pickup - Door to Door
Property Services
- Package Service
- Wi-Fi
- Laundry Facilities
- Maintenance on site
- Trash Pickup - Door to Door
- Recycling
- Renters Insurance Program
- Online Services
Shared Community
- Clubhouse
- Lounge
- Storage Space
- Conference Rooms
- Walk-Up
Fitness & Recreation
- Fitness Center
- Spa
- Pool
- Walking/Biking Trails
- Gameroom
Outdoor Features
- Sundeck
- Grill
- Picnic Area
Apartment Features
Washer/Dryer
Air Conditioning
Dishwasher
High Speed Internet Access
Walk-In Closets
Island Kitchen
Microwave
Refrigerator
Indoor Features
- High Speed Internet Access
- Washer/Dryer
- Air Conditioning
- Heating
- Smoke Free
- Cable Ready
- Storage Space
- Tub/Shower
- Wheelchair Accessible (Rooms)
Kitchen Features & Appliances
- Dishwasher
- Disposal
- Ice Maker
- Stainless Steel Appliances
- Pantry
- Island Kitchen
- Kitchen
- Microwave
- Oven
- Range
- Refrigerator
- Freezer
Model Details
- Office
- Vaulted Ceiling
- Walk-In Closets
- Linen Closet
- Window Coverings
- Patio
A blend of commercial buildings and residential streets, Northeast Hillsboro is a historic oasis in the northwest corner of Oregon. With an abundance of upscale apartments and picturesque houses for rent, this is a great area to put down roots. The Hillsboro Airport is a convenient perk for flyers or commuters, and US-26 is located on the north end of town, as well.
Just below US-26, you’ll discover a great variety of restaurants below the Gordon Gaber Recreation Complex and the Hondo Dog Park. Enjoy a bite to eat after you take your furry friend for some playtime with his new neighbors! Great sports bars and entertainment options reside around the area, so why not combine the two? Enjoy a high-tech driving range experience paired with local brews and elevated pub fare at the popular Topgolf.
If you’re looking for some local charm, visit McMenamins Cornelius Pass Roadhouse. This pub is a vibrant spot located on a historic farmstead in Northeast Hillsboro.
Learn more about living in Orenco StationCompare neighborhood and city base rent averages by bedroom.
| Orenco Station | Hillsboro, OR | |
|---|---|---|
| Studio | $1,468 | $1,434 |
| 1 Bedroom | $1,692 | $1,647 |
| 2 Bedrooms | $2,000 | $1,908 |
| 3 Bedrooms | $2,475 | $2,314 |
- Package Service
- Wi-Fi
- Laundry Facilities
- Maintenance on site
- Trash Pickup - Door to Door
- Recycling
- Renters Insurance Program
- Online Services
- Clubhouse
- Lounge
- Storage Space
- Conference Rooms
- Walk-Up
- Sundeck
- Grill
- Picnic Area
- Fitness Center
- Spa
- Pool
- Walking/Biking Trails
- Gameroom
- 18 to 21 Cubic Feet Refrigerator with Icemaker
- 30" Ceramic Glass-Top Range
- Additional Private Storage Units Available
- Bike Racks and Bike Repair Station
- Demonstration Kitchen & Dining Room
- Designer Cabinets featuring Modern ...
- Designer Cabinets featuring Modern Under-Cabinet Lighting
- Dishwasher with 5 Cycle Options
- Energy Efficient Appliances and Lighting
- Energy Efficient LED Lighting
- Energy-Efficient LED Lighting
- Farmhouse Kitchen Sink in Townhome Apartments
- Farmhouse Kitchen Sink in Townhomes*
- Fire Pits with Outdoor Couches
- Full-Height Tile Backsplash
- Game Room with Billiards
- In-Unit Laundry Room with Ample Storage
- Located Near Rock Creek Trail
- Luxury Full-Height Tile Backsplash
- Microwave with Vented Exhaust Hood
- Modern Quartz Counter-tops
- New One and Two Bedroom Apartment Homes
- New Three Bedroom Townhouse with Dual Master ...
- Outdoor Gas Grilling Areas
- Oversized Windows Provide Ample Natural Light ...
- Pantry Closets*
- Pet-Friendly Community
- Private Garages with Direct Access to Entry ...
- Private Storage Units Available On-Property
- Quartz Counters in Kitchens and Bathrooms
- Side-by-Side Full-Size Washer and Dryer
- Smoke Free Community
- Stainless Steel GE Energy Efficient Appliances
- Stainless Steel Under-Mount Kitchen Sinks *
- Vaulted Ceilings * In Select Apartment Homes
- Walk-In Closets with Built-In Shelving
- Wood Plank-Style Flooring
- Wood-Style Vinyl Plank Flooring
- High Speed Internet Access
- Washer/Dryer
- Air Conditioning
- Heating
- Smoke Free
- Cable Ready
- Storage Space
- Tub/Shower
- Wheelchair Accessible (Rooms)
- Dishwasher
- Disposal
- Ice Maker
- Stainless Steel Appliances
- Pantry
- Island Kitchen
- Kitchen
- Microwave
- Oven
- Range
- Refrigerator
- Freezer
- Office
- Vaulted Ceiling
- Walk-In Closets
- Linen Closet
- Window Coverings
- Patio
| Monday | 10am - 5pm |
|---|---|
| Tuesday | 10am - 5pm |
| Wednesday | 10am - 5pm |
| Thursday | 10am - 5pm |
| Friday | 10am - 5pm |
| Saturday | 10:30am - 4pm |
| Sunday | Closed |
| Colleges & Universities | Distance | ||
|---|---|---|---|
| Colleges & Universities | Distance | ||
| Drive: | 5 min | 1.9 mi | |
| Drive: | 9 min | 4.0 mi | |
| Drive: | 12 min | 5.6 mi | |
| Drive: | 31 min | 14.0 mi |


 The GreatSchools Rating helps parents compare schools within a state based on a variety of school quality indicators and provides a helpful picture of how effectively each school serves all of its students. Ratings are on a scale of 1 (below average) to 10 (above average) and can include test scores, college readiness, academic progress, advanced courses, equity, discipline and attendance data. We also advise parents to visit schools, consider other information on school performance and programs, and consider family needs as part of the school selection process.
View GreatSchools Rating Methodology
Data provided by GreatSchools.org © 2026. All rights reserved.
Transportation options available in Hillsboro include Orenco/Nw 231St Avenue, located 0.4 mile from Haven Apts at Orenco Station. Haven Apts at Orenco Station is near Portland International, located 26.3 miles or 42 minutes away.
| Transit / Subway | Distance | ||
|---|---|---|---|
| Transit / Subway | Distance | ||
|
|
Walk: | 8 min | 0.4 mi |
|
|
Drive: | 4 min | 1.6 mi |
|
|
Drive: | 4 min | 1.7 mi |
| Drive: | 6 min | 2.5 mi | |
|
|
Drive: | 6 min | 3.2 mi |
| Commuter Rail | Distance | ||
|---|---|---|---|
| Commuter Rail | Distance | ||
| Drive: | 15 min | 7.5 mi | |
| Drive: | 19 min | 10.4 mi | |
| Drive: | 25 min | 13.5 mi | |
|
|
Drive: | 24 min | 14.0 mi |
| Drive: | 29 min | 17.2 mi |
| Airports | Distance | ||
|---|---|---|---|
| Airports | Distance | ||
|
Portland International
|
Drive: | 42 min | 26.3 mi |
Scores provided by
 What do Walkability, Transit, Drivability, and Bikeability mean?
Walkability measures the walking distance to day-to-day needs.
Transit measures access to public transportation.
Drivability measures congestion, parking availability, and access to major roads.
Bikeability measures the suitability for cycling.
How It Works
What do Walkability, Transit, Drivability, and Bikeability mean?
Walkability measures the walking distance to day-to-day needs.
Transit measures access to public transportation.
Drivability measures congestion, parking availability, and access to major roads.
Bikeability measures the suitability for cycling.
How It Works
Traffic
BusyAirport
ActiveBusinesses
CalmScores provided by
HowLoud What is a Sound Score Rating? A Sound Score Rating aggregates noise caused by vehicle traffic, airplane traffic and local sources. How It WorksTime and distance from Haven Apts at Orenco Station.
| Shopping Centers | Distance | ||
|---|---|---|---|
| Shopping Centers | Distance | ||
| Walk: | 14 min | 0.7 mi | |
| Walk: | 14 min | 0.8 mi | |
| Drive: | 3 min | 1.6 mi |
| Parks and Recreation | Distance | ||
|---|---|---|---|
| Parks and Recreation | Distance | ||
|
Rice Northwest Museum of Rocks and Minerals
|
Drive: | 12 min | 5.0 mi |
|
Rood Bridge Park & Rhododendron Garden
|
Drive: | 11 min | 5.4 mi |
|
Washington County Museum
|
Drive: | 13 min | 5.7 mi |
|
Tualatin Hills Nature Park
|
Drive: | 12 min | 5.9 mi |
|
Tualatin Hills Nature Center
|
Drive: | 12 min | 5.9 mi |
| Hospitals | Distance | ||
|---|---|---|---|
| Hospitals | Distance | ||
| Drive: | 5 min | 2.8 mi | |
| Drive: | 9 min | 4.1 mi | |
| Drive: | 15 min | 8.3 mi |
| Military Bases | Distance | ||
|---|---|---|---|
| Military Bases | Distance | ||
| Drive: | 38 min | 22.1 mi | |
| Drive: | 62 min | 37.4 mi |
Haven Apts at Orenco Station Photos
-
Haven Apts at Orenco Station
-
Dining and Game Area
-
-
-
-
-
-
-
Models
-
1x1x680_SqFt_991766.png
-
2x1x1038_SqFt_257925.png
-
2x2x1128_SqFt_595751.png
Nearby Apartments
Within 50 Miles of Haven Apts at Orenco Station
Haven Apts at Orenco Station has units with in‑unit washers and dryers, making laundry day simple for residents.
Utilities are not included in rent. Residents should plan to set up and pay for all services separately.
Parking is available at Haven Apts at Orenco Station. Fees may apply depending on the type of parking offered. Contact this property for details.
Haven Apts at Orenco Station has one to two-bedrooms with rent ranges from $1,730/mo. to $2,500/mo.
Haven Apts at Orenco Station does not allow pets, though service animals are always welcome in accordance with applicable laws.
A good rule of thumb is to spend no more than 30% of your gross income on rent. Based on the lowest available rent of $1,730 for a one-bedroom, you would need to earn about $69,200 per year to qualify. Want to double-check your budget? Calculate how much rent you can afford with our Rent Affordability Calculator.
Haven Apts at Orenco Station is not currently offering any rent specials. Check back soon, as promotions change frequently.
Yes! Haven Apts at Orenco Station offers 4 Matterport 3D Tours. Explore different floor plans and see unit level details, all without leaving home.
6998 NE Cherry Dr
Hillsboro, OR 97124
Property Manager Responded