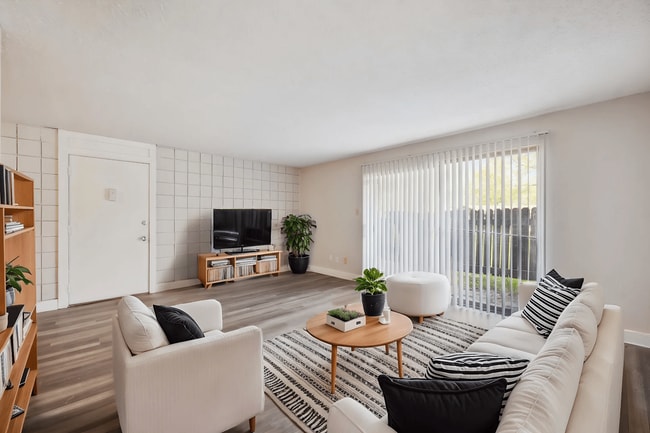
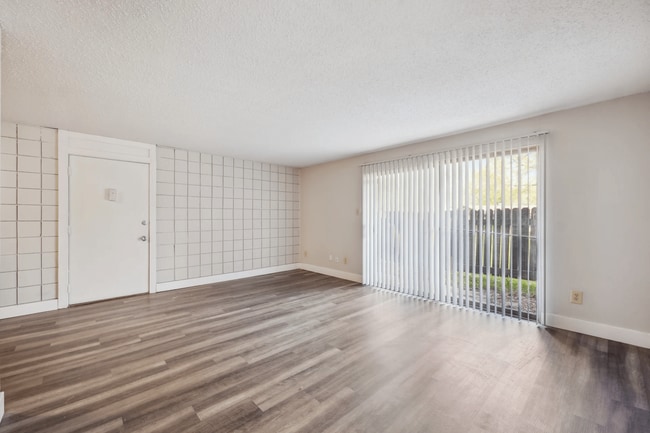
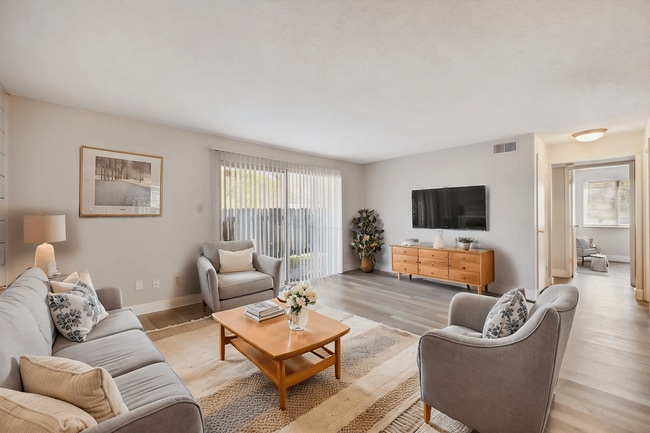
This single-floor unit offers a practical and straightforward layout connecting several distinct living spaces. The kitchen is designed for efficiency, featuring gray cabinetry above and below generous laminate countertops that extend along two walls, providing ample workspace. A gas range with an overhead exhaust hood serves as the cooking centerpiece, complemented by a dishwasher and wood-look vinyl plank flooring that adds a clean, modern touch. A textured ceiling and tile backsplash complete the kitchen's utilitarian aesthetic. The living area transitions seamlessly from the kitchen, showcasing the same wood-look flooring and neutral warm-toned walls. A ceiling fan provides ventilation, while a large sliding glass door floods the space with natural light and offers direct outdoor views. An adjacent carpeted area provides a comfortable transition zone toward the bedrooms. The bedrooms feature plush carpet, textured ceilings, and warm neutral walls. Each room includes closet space, with at least one bedroom offering a dedicated closet alcove. A window in the bedroom allows for natural light. The bathroom is equipped with a full-size soaking tub and shower combination, featuring a white surround panel system. Throughout the unit, dark baseboards provide a consistent design accent against the light-colored walls.

-
Monthly Rent
$975 - $1,275
-
Bedrooms
1 - 2 bd
-
Bathrooms
1 ba
-
Square Feet
826 - 860 sq ft
Highlights
- Walking/Biking Trails
- Picnic Area
- Balcony
- Property Manager on Site
- Hardwood Floors
- Patio
Pricing & Floor Plans
Check Back Soon for Upcoming Availability
| Beds | Baths | Average SF | Availability |
|---|---|---|---|
| 1 Bedroom 1 Bedroom 1 Br | 1 Bath 1 Bath 1 Ba | 826 SF | Not Available |
| 2 Bedrooms 2 Bedrooms 2 Br | 1 Bath 1 Bath 1 Ba | 860 SF | Not Available |
Fees and Policies
The fees listed below are community-provided and may exclude utilities or add-ons. All payments are made directly to the property and are non-refundable unless otherwise specified.
-
Utilities & Essentials
-
Water/Sewer/Trash $40-$45Charged per unit.$45 / mo
-
-
One-Time Basics
-
Due at Application
-
Administrative FeeCharged per unit.$150
-
Application Fee Per ApplicantCharged per applicant.$50
-
-
Due at Application
-
Dogs
-
Dog FeeCharged per pet.$300
-
Dog RentCharged per pet.$35 / mo
Restrictions:NoneRead More Read LessComments -
-
Cats
-
Cat FeeCharged per pet.$300
-
Cat RentCharged per pet.$35 / mo
Restrictions:Comments -
-
Other
Property Fee Disclaimer: Based on community-supplied data and independent market research. Subject to change without notice. May exclude fees for mandatory or optional services and usage-based utilities.
Details
Lease Options
-
7 - 14 Month Leases
-
Short term lease
Property Information
-
Built in 1971
-
128 units/3 stories
Matterport 3D Tour
About Adelyn Place
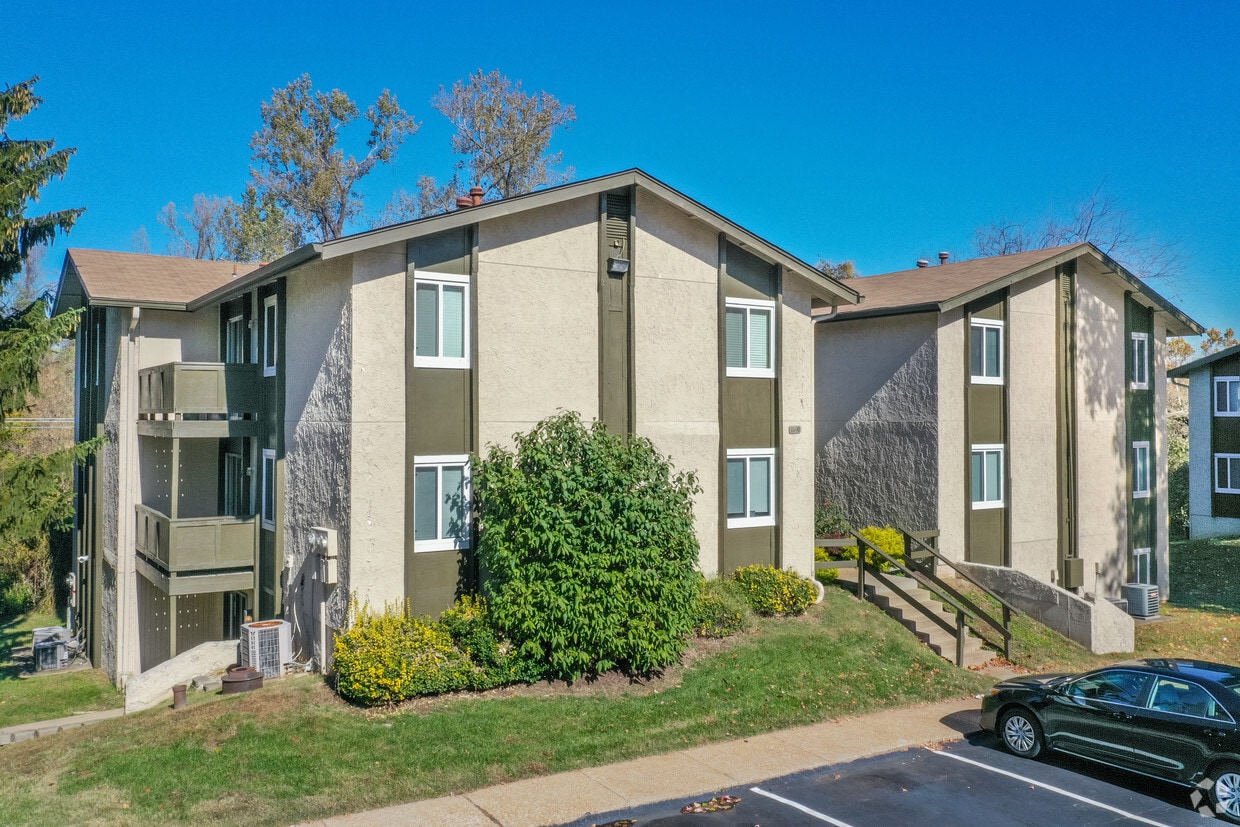
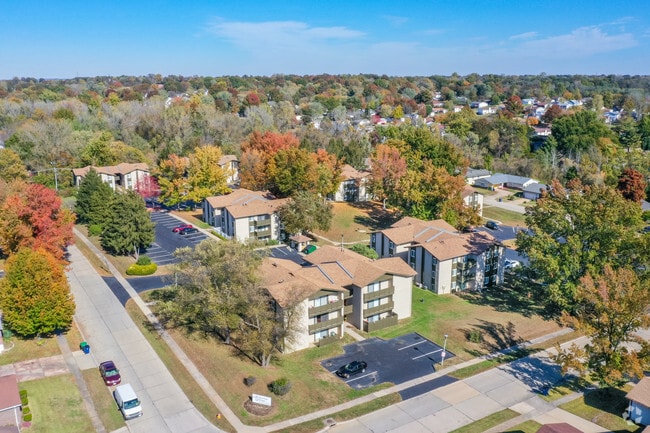
Adelyn Apartments in St. Louis, MO offers comfortable living in a quiet residential setting. Our community features practical, well-designed floor plans with essential conveniences that make everyday life easy. Residents appreciate the well-kept grounds, renovated laundry facility, picnic areas, responsive management team, and a location that keeps you close to nearby shopping, dining, schools, and major St. Louis roadways. If you're looking for a great affordable place to call home, Adelyn Place provides dependable living in a convenient North St. Louis location.
Adelyn Place is an apartment community located in St. Louis County and the 63033 ZIP Code. This area is served by the Hazelwood School District attendance zone.
Unique Features
- Air Conditioner
- Extra Storage
- Great Location on Latonka Trail in Florrisant, MO
- Patio/Balcony
- Pet Friendly Community
- Pet Waste Stations
- Unassigned Parking
Community Amenities
Laundry Facilities
Picnic Area
Property Manager on Site
Maintenance on site
- Laundry Facilities
- Maintenance on site
- Property Manager on Site
- Walking/Biking Trails
- Courtyard
- Picnic Area
Apartment Features
Air Conditioning
Dishwasher
Hardwood Floors
Disposal
- Air Conditioning
- Smoke Free
- Cable Ready
- Dishwasher
- Disposal
- Gas Range
- Hardwood Floors
- Balcony
- Patio
Situated about 15 miles northwest of Saint Louis, Florissant is a peaceful suburb brimming with historic charm and lush natural beauty. Florissant blends modern amenities with historic character, offering shopping options at brand-name retailers in the Shoppes at Cross Keys as well as independent boutiques in old-fashioned buildings in Old Town Florissant.
Old Town Florissant, the community’s historic downtown area, provides plenty of restaurants and service-oriented businesses in addition to its many unique shops. Residents flock to Old Town’s Saint Francois Street for an array of annual festivals and events, such as monthly Wednesday Nights Out events, the springtime Valley of Flowers Festival, and the Florissant Fall Festival.
Bordering the Missouri River to the north, Florissant is ideally positioned for a variety of outdoor activities. Numerous scenic parks boast ample space for recreation, including Saint Ferdinand Park, Bangert Park, Koch Park, and Sunset Park.
Learn more about living in Florissant- Laundry Facilities
- Maintenance on site
- Property Manager on Site
- Courtyard
- Picnic Area
- Walking/Biking Trails
- Air Conditioner
- Extra Storage
- Great Location on Latonka Trail in Florrisant, MO
- Patio/Balcony
- Pet Friendly Community
- Pet Waste Stations
- Unassigned Parking
- Air Conditioning
- Smoke Free
- Cable Ready
- Dishwasher
- Disposal
- Gas Range
- Hardwood Floors
- Balcony
- Patio
| Monday | 9am - 6pm |
|---|---|
| Tuesday | 9am - 6pm |
| Wednesday | 9am - 6pm |
| Thursday | 9am - 6pm |
| Friday | 9am - 6pm |
| Saturday | Closed |
| Sunday | Closed |
| Colleges & Universities | Distance | ||
|---|---|---|---|
| Colleges & Universities | Distance | ||
| Drive: | 11 min | 4.8 mi | |
| Drive: | 15 min | 8.0 mi | |
| Drive: | 21 min | 10.9 mi | |
| Drive: | 18 min | 11.4 mi |


 The GreatSchools Rating helps parents compare schools within a state based on a variety of school quality indicators and provides a helpful picture of how effectively each school serves all of its students. Ratings are on a scale of 1 (below average) to 10 (above average) and can include test scores, college readiness, academic progress, advanced courses, equity, discipline and attendance data. We also advise parents to visit schools, consider other information on school performance and programs, and consider family needs as part of the school selection process.
View GreatSchools Rating Methodology
Data provided by GreatSchools.org © 2026. All rights reserved.
Scores provided by
 What do Walkability, Transit, Drivability, and Bikeability mean?
Walkability measures the walking distance to day-to-day needs.
Transit measures access to public transportation.
Drivability measures congestion, parking availability, and access to major roads.
Bikeability measures the suitability for cycling.
How It Works
What do Walkability, Transit, Drivability, and Bikeability mean?
Walkability measures the walking distance to day-to-day needs.
Transit measures access to public transportation.
Drivability measures congestion, parking availability, and access to major roads.
Bikeability measures the suitability for cycling.
How It Works
Traffic
ActiveAirport
CalmBusinesses
CalmScores provided by
HowLoud What is a Sound Score Rating? A Sound Score Rating aggregates noise caused by vehicle traffic, airplane traffic and local sources. How It WorksAdelyn Place Photos
-
Exterior
-
2BR, 1BA - 854SF
-
Exterior
-
-
-
-
-
-
Models
-
1 Bedroom
-
1 Bedroom
-
2 Bedrooms
-
2 Bedrooms
Nearby Apartments
Within 50 Miles of Adelyn Place
While Adelyn Place does not provide in‑unit laundry, on‑site laundry facilities are available for shared resident use.
Utilities are not included in rent. Residents should plan to set up and pay for all services separately.
Parking is available at Adelyn Place. Contact this property for details.
Yes, Adelyn Place welcomes pets. Breed restrictions, weight limits, and additional fees may apply. View this property's pet policy.
A good rule of thumb is to spend no more than 30% of your gross income on rent. Based on the lowest available rent of $975 for a one-bedroom, you would need to earn about $39,000 per year to qualify. Want to double-check your budget? Calculate how much rent you can afford with our Rent Affordability Calculator.
Adelyn Place is offering 2 Months Free for eligible applicants, with rental rates starting at $975.
Yes! Adelyn Place offers 1 Matterport 3D Tours. Explore different floor plans and see unit level details, all without leaving home.
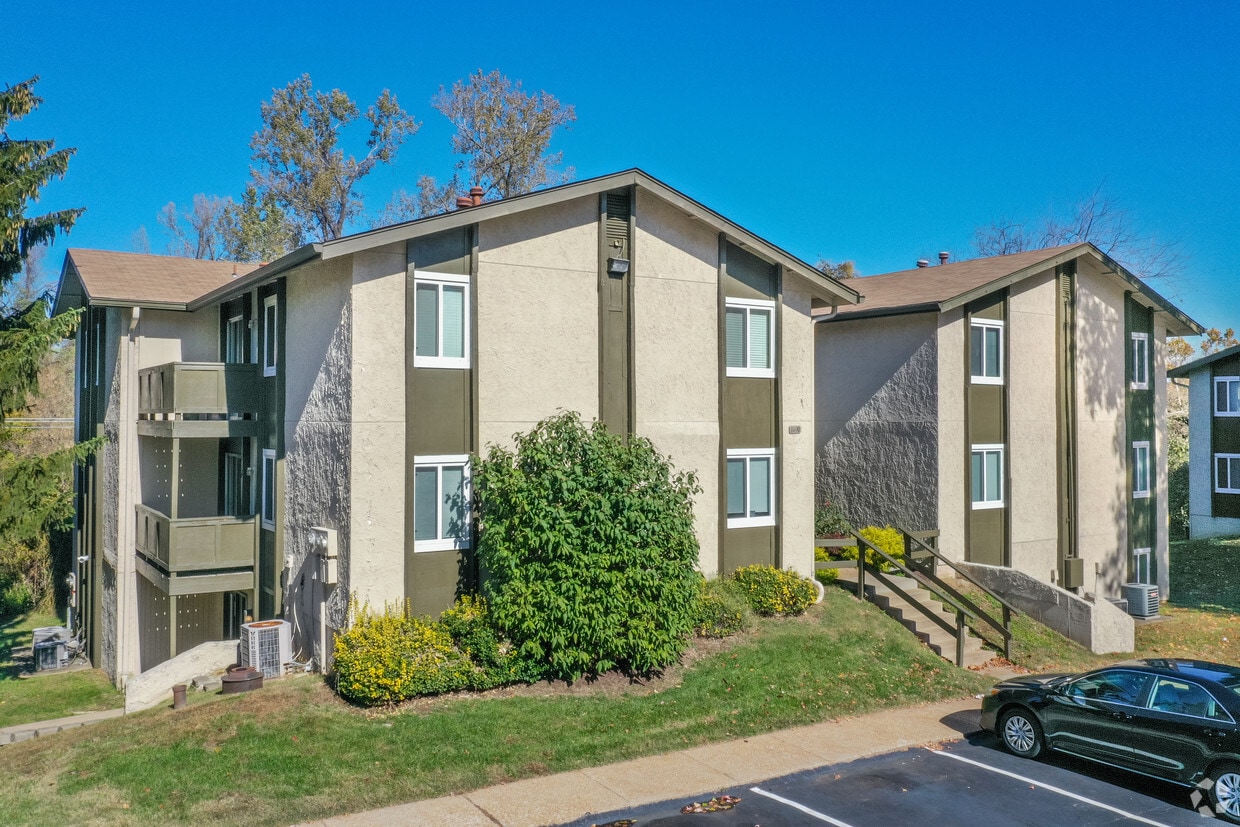
11470 Latonka Trail
Florissant, MO 63033