
Favorites
262-714-2060

-
Monthly Rent
$1,560 - $2,740
-
Bedrooms
1 - 3 bd
-
Bathrooms
1 - 2 ba
-
Square Feet
761 - 1,550 sq ft
Hartland Riverwalk
Favorites

Nestled beside the Bark River in downtown Hartland, Wisconsin, our Hartland Riverwalk Apartments are surrounded by beautiful scenery and is steps from recreational activities, shopping, and local restaurants. Located in lake country, the quaint, small-town vibe provides a warm and inviting atmosphere to everyone who chooses to visit and call it home. Our luxury apartment community has upscale modern amenities and is located just 20 miles west of Milwaukee. There are twelve lakes within a five mile radius, numerous parks and golf courses, and a number of civic and community organizations to get involved with. Embrace lake country living with our neighborly luxury community at Hartland Riverwalk Apartments.
Highlights
- Walk-In Closets
- Controlled Access
- Elevator
Pricing & Floor Plans
filter results by bedrooms
1BR/1.0BA
$1,560
1 Bed
1 Bath
761 – 770 Sq Ft
$500 Deposit
1 Available unit
Unit
Base Price
Sq Ft
Availability
Unit Details
-
Unit 180-204price $1,560square feet 816availibility Now
2BR/2.0BA
Starting at $2,090
2 Beds
2 Baths
1,145 – 1,448 Sq Ft
$500 Deposit
4 Available units
Unit
Base Price
Sq Ft
Availability
Unit Details
-
Unit 180-312price $2,090square feet 1,145availibility Now
-
Unit 180-101price $2,100square feet 1,180availibility Now
-
Unit 180-201price $2,110square feet 1,181availibility Now
3BR/2.0BA
$2,740
3 Beds
2 Baths
1,542 Sq Ft
$500 Deposit
1 Available unit
Unit
Base Price
Sq Ft
Availability
Unit Details
-
Unit 211-322price $2,740square feet 1,550availibility Now
1BR/1.0BA
$1,560
1 Bed
1 Bath
761 – 770 Sq Ft
$500 Deposit
1 Available unit
Unit
Base Price
Sq Ft
Availability
Unit Details
-
Unit 180-204price $1,560square feet 816availibility Now
2BR/2.0BA
Starting at $2,090
2 Beds
2 Baths
1,145 – 1,448 Sq Ft
$500 Deposit
4 Available units
Unit
Base Price
Sq Ft
Availability
Unit Details
-
Unit 180-312price $2,090square feet 1,145availibility Now
-
Unit 180-101price $2,100square feet 1,180availibility Now
-
Unit 180-201price $2,110square feet 1,181availibility Now
3BR/2.0BA
$2,740
3 Beds
2 Baths
1,542 Sq Ft
$500 Deposit
1 Available unit
Unit
Base Price
Sq Ft
Availability
Unit Details
-
Unit 211-322price $2,740square feet 1,550availibility Now
* Price shown is base rent. Excludes user-selected optional fees and variable or usage-based fees and required charges due at or prior to move-in or at move-out.View Fees and Policies for details.
Price, availability, fees, and any applicable rent special are subject to change without notice.
* Square footage definitions vary. Displayed square footage is approximate.
Fees and Policies
The fees listed below are community-provided and may exclude utilities or add-ons. All payments are made directly to the property and are non-refundable unless otherwise specified. Use the Cost Calculator to determine costs based on your needs.
-
One-Time Basics
-
Due at Application
-
Application Fee Per ApplicantCharged per applicant.$25
-
-
Due at Application
-
Dogs
-
Pet DepositCharged per unit.$250
-
Monthly Pet FeeCharged per pet.$50 / mo
60 lbs. Weight LimitRestrictions:Combined weight of dog(s) cannot exceed 60lbs No puppies under 6 months of age Breed Restrictions: Rottweilers, German Shepards, Huskies, Malamutes, Doberman Pinchers, Pit Bulls, Staffordshire Terriers, Bull Terriers, Chow Chows, or AkitasRead More Read Less -
-
Cats
-
Pet DepositCharged per unit.$250
-
Monthly Pet FeeCharged per pet.$25 / mo
0 lbs. Weight LimitRestrictions: -
Property Fee Disclaimer: Based on community-supplied data and independent market research. Subject to change without notice. May exclude fees for mandatory or optional services and usage-based utilities.
Details
Utilities Included
-
Water
-
Trash Removal
-
Sewer
Lease Options
-
12 mo
Property Information
-
Built in 2016
-
74 units/3 stories
Matterport 3D Tours
About Hartland Riverwalk
Nestled beside the Bark River in downtown Hartland, Wisconsin, our Hartland Riverwalk Apartments are surrounded by beautiful scenery and is steps from recreational activities, shopping, and local restaurants. Located in lake country, the quaint, small-town vibe provides a warm and inviting atmosphere to everyone who chooses to visit and call it home. Our luxury apartment community has upscale modern amenities and is located just 20 miles west of Milwaukee. There are twelve lakes within a five mile radius, numerous parks and golf courses, and a number of civic and community organizations to get involved with. Embrace lake country living with our neighborly luxury community at Hartland Riverwalk Apartments.
Hartland Riverwalk is an apartment community located in Waukesha County and the 53029 ZIP Code. This area is served by the Hartland-Lakeside J3 School District attendance zone.
Unique Features
- 24 Hour Maintenance
- Cat Friendly
- Central Heating
- Ceramic Tile Flooring
- Community Grill
- In-Unit Laundry
- In-Unit Washer & Dryer
- Large Windows
- Off-Street Parking
- Online Payment
- Online Payment Option
- Oven / Range
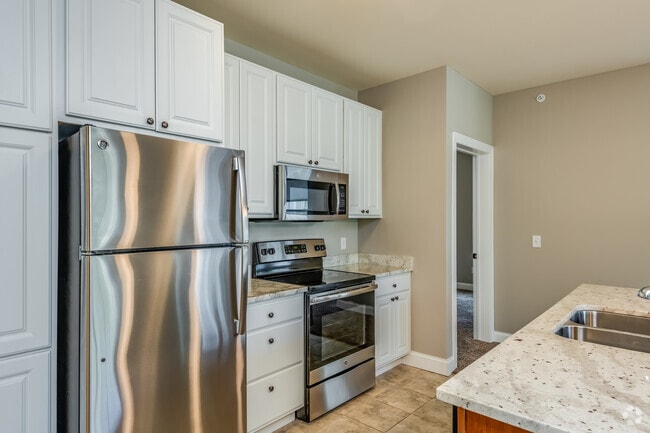
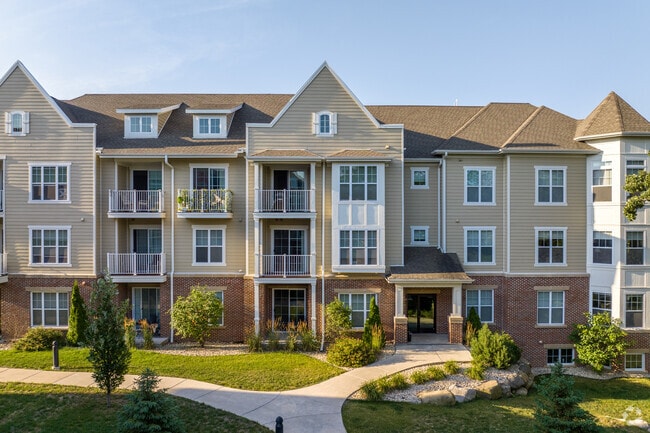
- Private Balconies and Patios
- River Views
- Sewer
- Storage Unit
- Trash
- Turret Styles Available
- Underground Parking
- Upscale Lighting
- Walkable Neighborhood
- Walk-in Closet
- Water
Community Amenities
- Controlled Access
- Elevator
- Fitness Center
Apartment Features
Washer/Dryer
Air Conditioning
Dishwasher
Walk-In Closets
- Washer/Dryer
- Air Conditioning
- Cable Ready
- Dishwasher
- Disposal
- Ice Maker
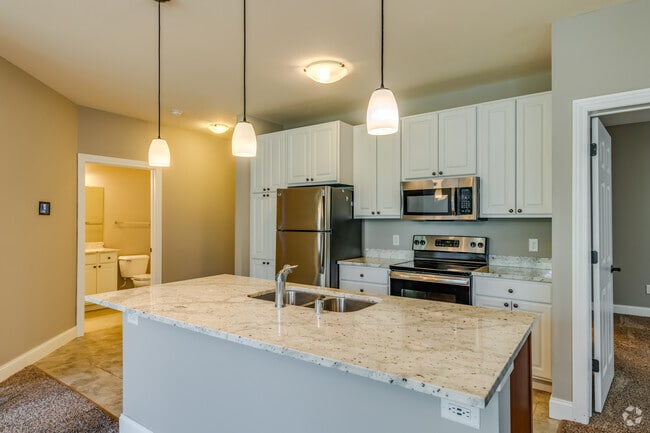
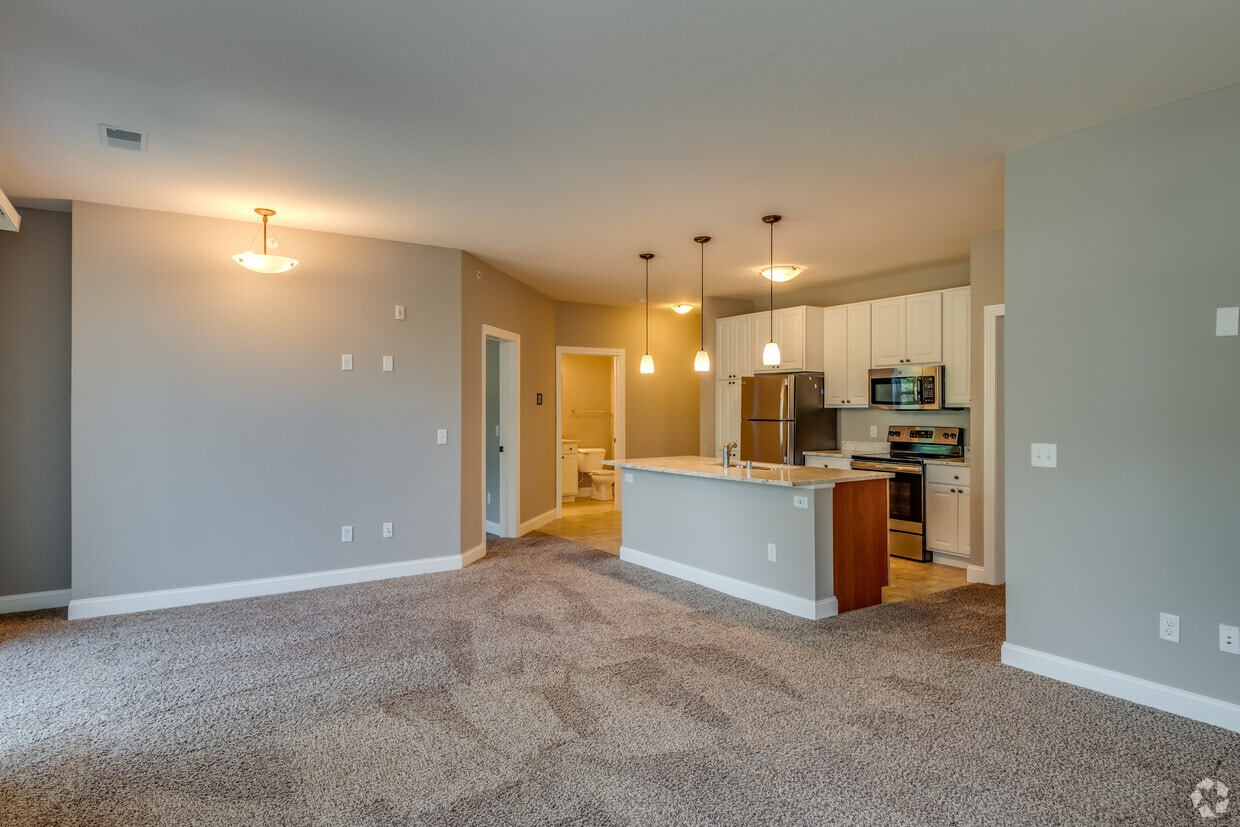
- Granite Countertops
- Stainless Steel Appliances
- Kitchen
- Microwave
- Refrigerator
- Freezer
- Carpet
- Walk-In Closets
- Window Coverings
208 E Capitol Dr,
Hartland,
WI
53029
Hartland is a village along the Bark River in Waukesha County, about 25 miles west of Milwaukee, close enough for an easy commute, far enough to leave the city noise behind. The village covers roughly six square miles and sits within Wisconsin's Lake Country region, where parks, lakes, and golf courses are practically in your backyard. If you're searching for apartments for rent in Hartland, you'll find a tidy rental market with options ranging from garden-style communities to townhome-style rentals that fit naturally into the surrounding neighborhoods. Day-to-day life here revolves around a walkable downtown and the kind of outdoor access that makes Lake Country worth the move. Nixon Park draws residents out through the warmer months with open green space and rec amenities, while Cottonwood Plaza and Sendik's Hartland Plaza keep groceries and errands close. For weekend adventures, Lapham Peak and Retzer Nature Center are just a short drive away with solid hiking and nature trails.
Learn more about living in Hartland
Amenities
- Controlled Access
- Elevator
- Fitness Center
- 24 Hour Maintenance
- Cat Friendly
- Central Heating
- Ceramic Tile Flooring
- Community Grill
- In-Unit Laundry
- In-Unit Washer & Dryer
- Large Windows
- Off-Street Parking
- Online Payment
- Online Payment Option
- Oven / Range
- Private Balconies and Patios
- River Views
- Sewer
- Storage Unit
- Trash
- Turret Styles Available
- Underground Parking
- Upscale Lighting
- Walkable Neighborhood
- Walk-in Closet
- Water
- Washer/Dryer
- Air Conditioning
- Cable Ready
- Dishwasher
- Disposal
- Ice Maker
- Granite Countertops
- Stainless Steel Appliances
- Kitchen
- Microwave
- Refrigerator
- Freezer
- Carpet
- Walk-In Closets
- Window Coverings
Expenses
One-Time
Cat Fee
$0
Dog Fee
$0
Utilities Included
Water, Trash Removal, Sewer
Included
Office Hours
262-714-2060
| Monday | By Appointment |
|---|---|
| Tuesday | By Appointment |
| Wednesday | By Appointment |
| Thursday | By Appointment |
| Friday | By Appointment |
| Saturday | By Appointment |
| Sunday | Closed |
Education
| Colleges & Universities | Distance | ||
|---|---|---|---|
| Colleges & Universities | Distance | ||
| Drive: | 9 min | 6.6 mi | |
| Drive: | 20 min | 12.5 mi | |
| Drive: | 28 min | 20.8 mi | |
| Drive: | 28 min | 21.0 mi |
Hartland Riverwalk is within 9 minutes or 6.6 miles from Waukesha County Tech. Coll.. It is also near Carroll University and Wisconsin Lutheran College.
Schools


Public Elementary School
Grades PK-5
405 Students
Attendance Zone
Public Elementary School
Grades K-5
332 Students
Attendance Zone
Public Elementary & Middle School
Grades PK-8
432 Students
Nearby
Public Elementary School
Grades K-5
64 Students
Nearby
Public Middle School
Grades 6-8
354 Students
Attendance Zone
Public Middle School
Grades 6-8
62 Students
Nearby
Public High School
Grades 9-12
2,086 Students
Attendance Zone
Private Elementary & Middle School
Grades PK-8
281 Students
Nearby
Private High School
Grades 9-12
387 Students
Nearby
School data provided by
 The GreatSchools Rating helps parents compare schools within a state based on a variety of school quality indicators and provides a helpful picture of how effectively each school serves all of its students. Ratings are on a scale of 1 (below average) to 10 (above average) and can include test scores, college readiness, academic progress, advanced courses, equity, discipline and attendance data. We also advise parents to visit schools, consider other information on school performance and programs, and consider family needs as part of the school selection process.
View GreatSchools Rating Methodology
Data provided by GreatSchools.org © 2026. All rights reserved.
The GreatSchools Rating helps parents compare schools within a state based on a variety of school quality indicators and provides a helpful picture of how effectively each school serves all of its students. Ratings are on a scale of 1 (below average) to 10 (above average) and can include test scores, college readiness, academic progress, advanced courses, equity, discipline and attendance data. We also advise parents to visit schools, consider other information on school performance and programs, and consider family needs as part of the school selection process.
View GreatSchools Rating Methodology
Data provided by GreatSchools.org © 2026. All rights reserved.
Getting Around
 What do Walkability, Transit, Drivability, and Bikeability mean?
Walkability measures the walking distance to day-to-day needs.
Transit measures access to public transportation.
Drivability measures congestion, parking availability, and access to major roads.
Bikeability measures the suitability for cycling.
How It Works
What do Walkability, Transit, Drivability, and Bikeability mean?
Walkability measures the walking distance to day-to-day needs.
Transit measures access to public transportation.
Drivability measures congestion, parking availability, and access to major roads.
Bikeability measures the suitability for cycling.
How It Works
Fairly Walkable
Walkability
40
/ 100
Exceptionally Drivable
Drivability
100
/ 100
Fairly Bikeable
Bikeability
40
/ 100
Scores provided by
What do Walkability, Transit, Drivability, and Bikeability mean?
Walkability measures the walking distance to day-to-day needs.
Transit measures access to public transportation.
Drivability measures congestion, parking availability, and access to major roads.
Bikeability measures the suitability for cycling.
How It Works
Active
Soundscore™
72
/ 100
Traffic
BusyAirport
CalmBusinesses
BusyScores provided by
HowLoud What is a Sound Score Rating? A Sound Score Rating aggregates noise caused by vehicle traffic, airplane traffic and local sources. How It WorksHartland Riverwalk Photos
-
Hartland Riverwalk
-
Fox Floorplan
-
2 BR, 2 BA - 1,242SF
-
2 BR, 2 BA - 1,242SF
-
-
-
Fitness Center
-
Patio
-
2 BR, 2 BA - 1,242SF
Nearby Apartments
Within 50 Miles of Hartland Riverwalk
Does Hartland Riverwalk have in-unit laundry?
Hartland Riverwalk has units with in‑unit washers and dryers, making laundry day simple for residents.
What utilities are included in rent at Hartland Riverwalk?
Select utilities are included in rent at Hartland Riverwalk, including water, trash removal, and sewer. Residents are responsible for any other utilities not listed.
Is parking available at Hartland Riverwalk?
Parking is available at Hartland Riverwalk and is free of charge for residents.
Which floor plans are available, and what are the price ranges?
Hartland Riverwalk has one to three-bedrooms with rent ranges from $1,560/mo. to $2,740/mo.
Is Hartland Riverwalk pet-friendly?
Yes, Hartland Riverwalk welcomes pets. Breed restrictions, weight limits, and additional fees may apply. View this property's pet policy.
How much income do I need to rent at Hartland Riverwalk?
A good rule of thumb is to spend no more than 30% of your gross income on rent. Based on the lowest available rent of $1,560 for a one-bedroom, you would need to earn about $62,400 per year to qualify. Want to double-check your budget? Calculate how much rent you can afford with our Rent Affordability Calculator.
Does Hartland Riverwalk have move-in specials?
Hartland Riverwalk is not currently offering any rent specials. Check back soon, as promotions change frequently.
Does Hartland Riverwalk offer Matterport 3D tours?
Yes! Hartland Riverwalk offers 4 Matterport 3D Tours. Explore different floor plans and see unit level details, all without leaving home.
208 E Capitol Dr
Hartland, WI 53029