
-
Total Monthly Price
$2,324 - $4,802
-
Bedrooms
Studio - 2 bd
-
Bathrooms
1 - 2 ba
-
Square Feet
580 - 1,293 sq ft
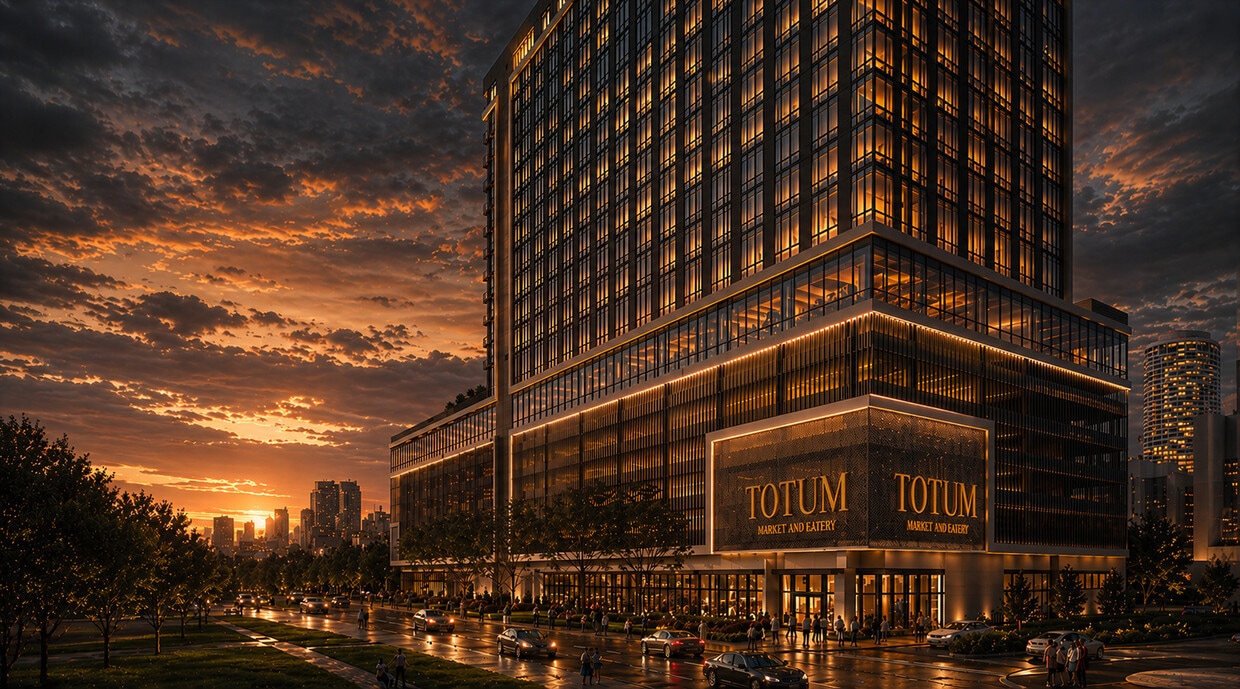
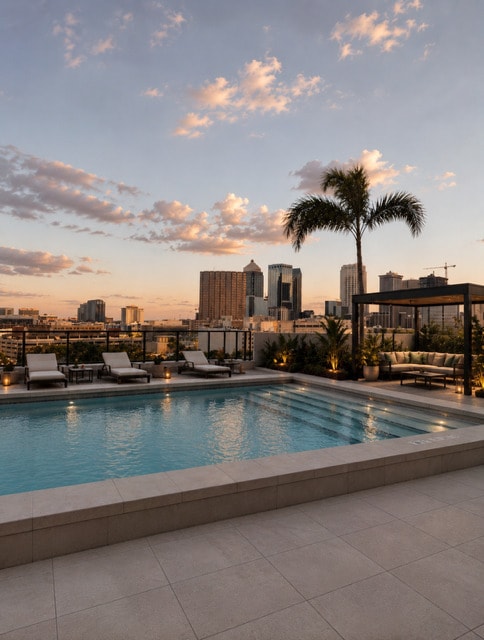
Welcome Home to Harrison Residences!
Highlights
- New Construction
- Pickleball Court
- Floor to Ceiling Windows
- Roof Terrace
- Cabana
- Pet Washing Station
- High Ceilings
- Pool
- Walk-In Closets
Pricing & Floor Plans
-
Unit 922price $2,324square feet 581availibility Sep 8
-
Unit 1222price $2,399square feet 581availibility Sep 8
-
Unit 822price $2,639square feet 581availibility Sep 8
-
Unit 1121price $2,339square feet 585availibility Sep 8
-
Unit 1223price $2,364square feet 585availibility Sep 8
-
Unit 1221price $2,364square feet 585availibility Sep 8
-
Unit 1012price $2,734square feet 763availibility Sep 8
-
Unit 1112price $2,734square feet 763availibility Sep 8
-
Unit 1212price $2,759square feet 763availibility Sep 8
-
Unit 1108price $2,780square feet 736availibility Sep 8
-
Unit 1008price $2,780square feet 736availibility Sep 8
-
Unit 1206price $2,855square feet 736availibility Sep 8
-
Unit 1110price $2,830square feet 736availibility Sep 8
-
Unit 1010price $2,830square feet 736availibility Sep 8
-
Unit 1210price $2,855square feet 736availibility Sep 8
-
Unit 1019price $2,615square feet 707availibility Sep 8
-
Unit 919price $2,615square feet 707availibility Sep 8
-
Unit 1119price $2,615square feet 707availibility Sep 8
-
Unit 1007price $2,615square feet 736availibility Sep 8
-
Unit 907price $2,615square feet 736availibility Sep 8
-
Unit 1207price $2,640square feet 736availibility Sep 8
-
Unit 925price $2,615square feet 705availibility Sep 8
-
Unit 1225price $2,640square feet 705availibility Sep 8
-
Unit 825price $2,830square feet 705availibility Sep 8
-
Unit 914price $2,665square feet 711availibility Sep 8
-
Unit 1114price $2,665square feet 711availibility Sep 8
-
Unit 1214price $2,690square feet 711availibility Sep 8
-
Unit 1116price $2,665square feet 705availibility Sep 8
-
Unit 1216price $2,690square feet 705availibility Sep 8
-
Unit 816price $2,930square feet 705availibility Sep 8
-
Unit 1020price $2,665square feet 706availibility Sep 8
-
Unit 1220price $2,690square feet 706availibility Sep 8
-
Unit 820price $2,930square feet 706availibility Sep 8
-
Unit 1124price $2,889square feet 779availibility Sep 8
-
Unit 924price $2,889square feet 779availibility Sep 8
-
Unit 1224price $2,914square feet 779availibility Sep 8
-
Unit 1226price $3,158square feet 783availibility Sep 8
-
Unit 1326price $3,158square feet 783availibility Sep 15
-
Unit 1526price $3,188square feet 783availibility Sep 15
-
Unit 1104price $3,174square feet 888availibility Sep 8
-
Unit 1004price $3,174square feet 888availibility Sep 8
-
Unit 1204price $3,199square feet 888availibility Sep 8
-
Unit 1017price $4,048square feet 1,104availibility Sep 8
-
Unit 1217price $4,073square feet 1,104availibility Sep 8
-
Unit 917price $4,098square feet 1,104availibility Sep 8
-
Unit 1015price $4,048square feet 1,104availibility Sep 8
-
Unit 1115price $4,048square feet 1,104availibility Sep 8
-
Unit 915price $4,098square feet 1,104availibility Sep 8
-
Unit 1118price $4,094square feet 1,103availibility Sep 8
-
Unit 1218price $4,119square feet 1,103availibility Sep 8
-
Unit 818price $4,384square feet 1,103availibility Sep 8
-
Unit 1101price $4,173square feet 1,129availibility Sep 8
-
Unit 1001price $4,173square feet 1,129availibility Sep 8
-
Unit 1201price $4,198square feet 1,129availibility Sep 8
-
Unit 1127price $4,241square feet 1,235availibility Sep 8
-
Unit 1027price $4,241square feet 1,235availibility Sep 8
-
Unit 927price $4,341square feet 1,235availibility Sep 8
-
Unit 1011price $4,294square feet 1,217availibility Sep 8
-
Unit 1111price $4,294square feet 1,217availibility Sep 8
-
Unit 1211price $4,319square feet 1,217availibility Sep 8
-
Unit 913price $4,338square feet 1,234availibility Sep 8
-
Unit 1013price $4,378square feet 1,234availibility Sep 8
-
Unit 1213price $4,403square feet 1,234availibility Sep 8
-
Unit 1102price $4,777square feet 1,293availibility Sep 8
-
Unit 1202price $4,802square feet 1,293availibility Sep 8
-
Unit 1402price $4,802square feet 1,293availibility Sep 15
-
Unit 922price $2,324square feet 581availibility Sep 8
-
Unit 1222price $2,399square feet 581availibility Sep 8
-
Unit 822price $2,639square feet 581availibility Sep 8
-
Unit 1121price $2,339square feet 585availibility Sep 8
-
Unit 1223price $2,364square feet 585availibility Sep 8
-
Unit 1221price $2,364square feet 585availibility Sep 8
-
Unit 1012price $2,734square feet 763availibility Sep 8
-
Unit 1112price $2,734square feet 763availibility Sep 8
-
Unit 1212price $2,759square feet 763availibility Sep 8
-
Unit 1108price $2,780square feet 736availibility Sep 8
-
Unit 1008price $2,780square feet 736availibility Sep 8
-
Unit 1206price $2,855square feet 736availibility Sep 8
-
Unit 1110price $2,830square feet 736availibility Sep 8
-
Unit 1010price $2,830square feet 736availibility Sep 8
-
Unit 1210price $2,855square feet 736availibility Sep 8
-
Unit 1019price $2,615square feet 707availibility Sep 8
-
Unit 919price $2,615square feet 707availibility Sep 8
-
Unit 1119price $2,615square feet 707availibility Sep 8
-
Unit 1007price $2,615square feet 736availibility Sep 8
-
Unit 907price $2,615square feet 736availibility Sep 8
-
Unit 1207price $2,640square feet 736availibility Sep 8
-
Unit 925price $2,615square feet 705availibility Sep 8
-
Unit 1225price $2,640square feet 705availibility Sep 8
-
Unit 825price $2,830square feet 705availibility Sep 8
-
Unit 914price $2,665square feet 711availibility Sep 8
-
Unit 1114price $2,665square feet 711availibility Sep 8
-
Unit 1214price $2,690square feet 711availibility Sep 8
-
Unit 1116price $2,665square feet 705availibility Sep 8
-
Unit 1216price $2,690square feet 705availibility Sep 8
-
Unit 816price $2,930square feet 705availibility Sep 8
-
Unit 1020price $2,665square feet 706availibility Sep 8
-
Unit 1220price $2,690square feet 706availibility Sep 8
-
Unit 820price $2,930square feet 706availibility Sep 8
-
Unit 1124price $2,889square feet 779availibility Sep 8
-
Unit 924price $2,889square feet 779availibility Sep 8
-
Unit 1224price $2,914square feet 779availibility Sep 8
-
Unit 1226price $3,158square feet 783availibility Sep 8
-
Unit 1326price $3,158square feet 783availibility Sep 15
-
Unit 1526price $3,188square feet 783availibility Sep 15
-
Unit 1104price $3,174square feet 888availibility Sep 8
-
Unit 1004price $3,174square feet 888availibility Sep 8
-
Unit 1204price $3,199square feet 888availibility Sep 8
-
Unit 1017price $4,048square feet 1,104availibility Sep 8
-
Unit 1217price $4,073square feet 1,104availibility Sep 8
-
Unit 917price $4,098square feet 1,104availibility Sep 8
-
Unit 1015price $4,048square feet 1,104availibility Sep 8
-
Unit 1115price $4,048square feet 1,104availibility Sep 8
-
Unit 915price $4,098square feet 1,104availibility Sep 8
-
Unit 1118price $4,094square feet 1,103availibility Sep 8
-
Unit 1218price $4,119square feet 1,103availibility Sep 8
-
Unit 818price $4,384square feet 1,103availibility Sep 8
-
Unit 1101price $4,173square feet 1,129availibility Sep 8
-
Unit 1001price $4,173square feet 1,129availibility Sep 8
-
Unit 1201price $4,198square feet 1,129availibility Sep 8
-
Unit 1127price $4,241square feet 1,235availibility Sep 8
-
Unit 1027price $4,241square feet 1,235availibility Sep 8
-
Unit 927price $4,341square feet 1,235availibility Sep 8
-
Unit 1011price $4,294square feet 1,217availibility Sep 8
-
Unit 1111price $4,294square feet 1,217availibility Sep 8
-
Unit 1211price $4,319square feet 1,217availibility Sep 8
-
Unit 913price $4,338square feet 1,234availibility Sep 8
-
Unit 1013price $4,378square feet 1,234availibility Sep 8
-
Unit 1213price $4,403square feet 1,234availibility Sep 8
-
Unit 1102price $4,777square feet 1,293availibility Sep 8
-
Unit 1202price $4,802square feet 1,293availibility Sep 8
-
Unit 1402price $4,802square feet 1,293availibility Sep 15
Fees and Policies
The fees listed below are community-provided and may exclude utilities or add-ons. All payments are made directly to the property and are non-refundable unless otherwise specified. Use the Cost Calculator to determine costs based on your needs.
-
Utilities & Essentials
-
Trash Services - HaulingAmount for shared trash/waste services. Charged per unit.$20 / mo
-
Pest Control ServicesAmount for pest control services. Charged per unit.$3 / mo
-
Utility - Billing Administrative FeeAmount to manage utility services billing. Charged per unit.$5.12 / mo
-
Internet ServicesAmount for internet services provided by community. Charged per unit.$75 / mo
-
Utility - Water/SewerUsage-Based (Utilities). Amount for provision and/or consumption of water and sewer services Charged per unit.
Disclaimer: Utility apportionment is submetered water/gas/electric.Varies / mo -
Utility - Electric - Third PartyUsage-Based (Utilities). Amount for provision and consumption of electric paid to a third party. Charged per unit. Payable to 3rd Party
Disclaimer: Utility apportionment is submetered water/gas/electric.Varies / mo
-
-
One-Time Basics
-
Due at Application
-
Administrative FeeAmount to facilitate move-in process for a resident. Charged per unit.$300
-
Application FeeAmount to process application, initiate screening, and take a rental home off the market. Charged per applicant.$85
-
-
Due at Move-In
-
Utility - New Account FeeAmount to establish utility services. Charged per unit.$25
-
Security Deposit (Refundable)Amount intended to be held through residency that may be applied toward amounts owed at move-out. Refunds processed per application and lease terms. Charged per unit.$500
-
-
Due at Move-Out
-
Utility - Final Bill FeeAmount billed to calculate final utility statement. Charged per unit.$10
-
-
Due at Application
-
Dogs
-
Pet Fee - Additional PetMax of 1. Amount to facilitate additional authorized pet move-in. Charged per pet.$250
-
Pet FeeMax of 1. Amount to facilitate authorized pet move-in. Charged per pet.$500
-
Pet RentMax of 2. Monthly amount for authorized pet. Charged per pet.$25 / mo
-
Pet Management - Third PartyMax of 1. Amount for authorized pet registration and screening services. Charged per pet. Payable to 3rd Party$30
CommentsWe allow pets in our community. Maximum of 2 pets. Please call our Leasing Office for complete Pet Policy information.Read More Read Less -
-
Cats
-
Pet Fee - Additional PetMax of 1. Amount to facilitate additional authorized pet move-in. Charged per pet.$250
-
Pet FeeMax of 1. Amount to facilitate authorized pet move-in. Charged per pet.$500
-
Pet RentMax of 2. Monthly amount for authorized pet. Charged per pet.$25 / mo
-
Pet Management - Third PartyMax of 1. Amount for authorized pet registration and screening services. Charged per pet. Payable to 3rd Party$30
Comments -
-
Parking
-
Parking FeeMax of 2. Amount for parking space/services. May be subject to availability. Charged per vehicle.
Disclaimer: Price varies based on number of vehicles or registrations.$100 - $125 / mo
Comments -
-
Other Parking Fees
-
Parking - ReservedMax of 2. Amount for reserved parking space/services. May be subject to availability. Charged per vehicle.
Disclaimer: Price varies based on rentable item type.$75 - $200 / mo
Comments -
-
Intra-Community Transfer FeeAmount due when transferring to another rental unit within community. Charged per unit.$1,000
-
Renters Liability Only - Non-ComplianceAmount for not maintaining required Renters Liability Policy. Charged per occurrence.$15 / occurrence
-
Utility - Vacant Cost RecoveryAmount for utility usage not transferred to resident responsibility any time during occupancy. Charged per occurrence.$50 / occurrence
-
Access DeviceAmount to obtain an access device for community; fobs, keys, remotes, access passes. Charged per device.$100
-
Late FeeAmount for paying after rent due date; per terms of lease. Charged per occurrence.$150 / occurrence
-
Returned Payment Fee (NSF)Amount for returned payment. Charged per occurrence.$75 / occurrence
Property Fee Disclaimer: Total Monthly Leasing Price includes base rent, all monthly mandatory and any user-selected optional fees. Excludes variable, usage-based, and required charges due at or prior to move-in or at move-out. Security Deposit may change based on screening results, but total will not exceed legal maximums. Some items may be taxed under applicable law. Some fees may not apply to rental homes subject to an affordable program. All fees are subject to application and/or lease terms. Prices and availability subject to change. Resident is responsible for damages beyond ordinary wear and tear. Resident may need to maintain insurance and to activate and maintain utility services, including but not limited to electricity, water, gas, and internet, per the lease. Additional fees may apply as detailed in the application and/or lease agreement, which can be requested prior to applying. Pets: Pet breed and other pet restrictions apply. Rentable Items: All Parking, storage, and other rentable items are subject to availability. Final pricing and availability will be determined during lease agreement. See Leasing Agent for details.
Details
Lease Options
-
12 - 15 Month Leases
Property Information
-
Built in 2026
-
294 units/20 stories
Select a unit to view pricing & availability
 Matterport 3D Tour

About Harrison Residences
Welcome Home to Harrison Residences!
Harrison Residences is an apartment community located in Hillsborough County and the 33602 ZIP Code. This area is served by the Hillsborough attendance zone.
Unique Features
- Bike Storage Room
- Club Room
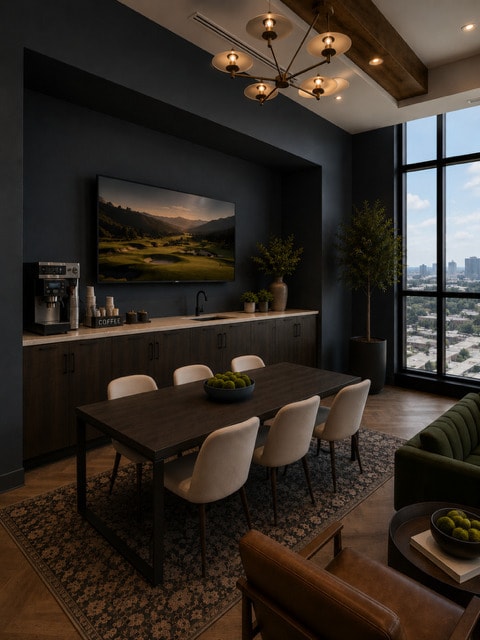
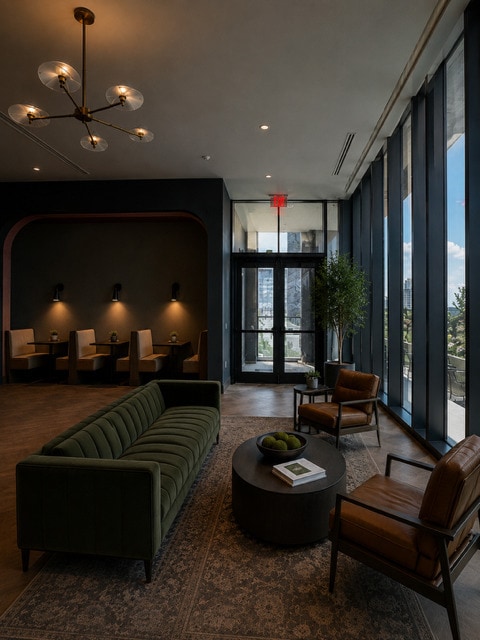
- Co-Work Lounge
- Full Size Washer and Dryer
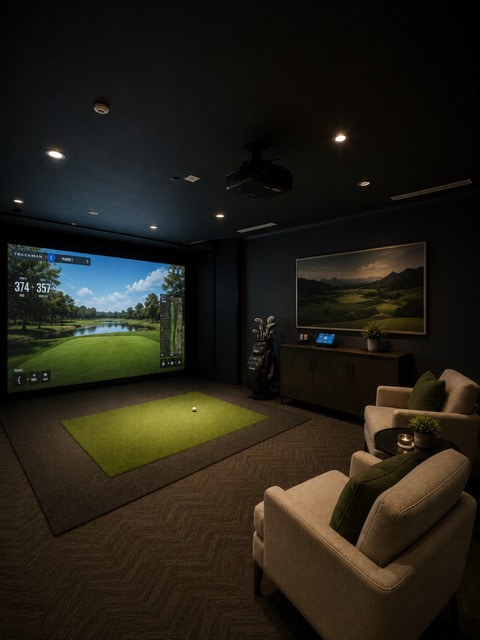
- Golf Simulator
- Pet Spa
- Pickleball Court
- Reservable Conference Room
- Soft Close Cabinets
- Sparkling Resort Style Pool
- Walk-in Shower
- Yoga Studio
Community Amenities
Pool
Fitness Center
Concierge
Clubhouse
Roof Terrace
Controlled Access
Recycling
Business Center
Property Services
- Package Service
- Community-Wide WiFi
- Wi-Fi
- Controlled Access
- Property Manager on Site
- Concierge
- On-Site Retail
- Recycling
- Renters Insurance Program
- Grocery Service
- Online Services
- Planned Social Activities
- Pet Washing Station
- EV Charging
- Public Transportation
- Key Fob Entry
- Wheelchair Accessible
Shared Community
- Business Center
- Clubhouse
- Lounge
- Multi Use Room
- Breakfast/Coffee Concierge
- Storage Space
- Disposal Chutes
- Conference Rooms
Fitness & Recreation
- Fitness Center
- Spa
- Pool
- Bicycle Storage
- Walking/Biking Trails
- Pickleball Court
Outdoor Features
- Gated
- Roof Terrace
- Sundeck
- Cabana
- Grill
Apartment Features
High Speed Internet Access
Walk-In Closets
Wi-Fi
Tub/Shower
Disposal
Stainless Steel Appliances
Office
Ceiling Fans
Indoor Features
- High Speed Internet Access
- Wi-Fi
- Heating
- Ceiling Fans
- Smoke Free
- Cable Ready
- Storage Space
- Double Vanities
- Tub/Shower
Kitchen Features & Appliances
- Disposal
- Stainless Steel Appliances
Model Details
- Vinyl Flooring
- High Ceilings
- Office
- Views
- Walk-In Closets
- Double Pane Windows
- Window Coverings
- Large Bedrooms
- Floor to Ceiling Windows
- Balcony
Located just northeast of Downtown Tampa, Ybor City is the only neighborhood on Florida’s west coast to be named a National Historic Landmark District. Ybor, pronounced “E-boar,” touts a rich history dating back to the 1800s, when Vincent Martinez-Ybor brought his booming cigar factory to town and the area enjoyed a widespread reputation of prosperity.
Ybor maintains its historic charm with a slew of well-preserved brick buildings along compact, walkable streets lined with palm trees. Ybor is home to a broad range of retail stores, diverse restaurants, vibrant nightlife options, growing corporations, small businesses, and an influx of new residential units. Getting around from Ybor is a breeze with convenience to local trolley service as well as I-4, I-275, and Tampa International Airport.
Learn more about living in YborCompare neighborhood and city base rent averages by bedroom.
| Ybor | Tampa, FL | |
|---|---|---|
| Studio | $1,976 | $1,610 |
| 1 Bedroom | $1,996 | $1,653 |
| 2 Bedrooms | $2,297 | $1,992 |
| 3 Bedrooms | $1,431 | $2,404 |
- Package Service
- Community-Wide WiFi
- Wi-Fi
- Controlled Access
- Property Manager on Site
- Concierge
- On-Site Retail
- Recycling
- Renters Insurance Program
- Grocery Service
- Online Services
- Planned Social Activities
- Pet Washing Station
- EV Charging
- Public Transportation
- Key Fob Entry
- Wheelchair Accessible
- Business Center
- Clubhouse
- Lounge
- Multi Use Room
- Breakfast/Coffee Concierge
- Storage Space
- Disposal Chutes
- Conference Rooms
- Gated
- Roof Terrace
- Sundeck
- Cabana
- Grill
- Fitness Center
- Spa
- Pool
- Bicycle Storage
- Walking/Biking Trails
- Pickleball Court
- Bike Storage Room
- Club Room
- Co-Work Lounge
- Full Size Washer and Dryer
- Golf Simulator
- Pet Spa
- Pickleball Court
- Reservable Conference Room
- Soft Close Cabinets
- Sparkling Resort Style Pool
- Walk-in Shower
- Yoga Studio
- High Speed Internet Access
- Wi-Fi
- Heating
- Ceiling Fans
- Smoke Free
- Cable Ready
- Storage Space
- Double Vanities
- Tub/Shower
- Disposal
- Stainless Steel Appliances
- Vinyl Flooring
- High Ceilings
- Office
- Views
- Walk-In Closets
- Double Pane Windows
- Window Coverings
- Large Bedrooms
- Floor to Ceiling Windows
- Balcony
| Monday | 9am - 6pm |
|---|---|
| Tuesday | 9am - 6pm |
| Wednesday | 9am - 6pm |
| Thursday | 9am - 6pm |
| Friday | 9am - 6pm |
| Saturday | 10am - 5pm |
| Sunday | 1pm - 5pm |
| Colleges & Universities | Distance | ||
|---|---|---|---|
| Colleges & Universities | Distance | ||
| Walk: | 18 min | 1.0 mi | |
| Drive: | 3 min | 1.2 mi | |
| Drive: | 18 min | 10.4 mi | |
| Drive: | 38 min | 27.7 mi |


 The GreatSchools Rating helps parents compare schools within a state based on a variety of school quality indicators and provides a helpful picture of how effectively each school serves all of its students. Ratings are on a scale of 1 (below average) to 10 (above average) and can include test scores, college readiness, academic progress, advanced courses, equity, discipline and attendance data. We also advise parents to visit schools, consider other information on school performance and programs, and consider family needs as part of the school selection process.
View GreatSchools Rating Methodology
Data provided by GreatSchools.org © 2026. All rights reserved.
Transportation options available in Tampa include Port Tampa Bay Station (#5), located 0.7 mile from Harrison Residences. Harrison Residences is near Tampa International, located 8.7 miles or 15 minutes away, and St Pete-Clearwater International, located 17.9 miles or 32 minutes away.
| Transit / Subway | Distance | ||
|---|---|---|---|
| Transit / Subway | Distance | ||
| Walk: | 13 min | 0.7 mi | |
| Walk: | 14 min | 0.7 mi | |
| Walk: | 17 min | 0.9 mi | |
| Walk: | 17 min | 0.9 mi | |
| Walk: | 18 min | 0.9 mi |
| Commuter Rail | Distance | ||
|---|---|---|---|
| Commuter Rail | Distance | ||
|
|
Walk: | 4 min | 0.2 mi |
|
|
Drive: | 42 min | 33.9 mi |
| Airports | Distance | ||
|---|---|---|---|
| Airports | Distance | ||
|
Tampa International
|
Drive: | 15 min | 8.7 mi |
|
St Pete-Clearwater International
|
Drive: | 32 min | 17.9 mi |
Scores provided by
 What do Walkability, Transit, Drivability, and Bikeability mean?
Walkability measures the walking distance to day-to-day needs.
Transit measures access to public transportation.
Drivability measures congestion, parking availability, and access to major roads.
Bikeability measures the suitability for cycling.
How It Works
What do Walkability, Transit, Drivability, and Bikeability mean?
Walkability measures the walking distance to day-to-day needs.
Transit measures access to public transportation.
Drivability measures congestion, parking availability, and access to major roads.
Bikeability measures the suitability for cycling.
How It Works
Traffic
BusyAirport
CalmBusinesses
ActiveScores provided by
HowLoud What is a Sound Score Rating? A Sound Score Rating aggregates noise caused by vehicle traffic, airplane traffic and local sources. How It WorksTime and distance from Harrison Residences.
| Shopping Centers | Distance | ||
|---|---|---|---|
| Shopping Centers | Distance | ||
| Walk: | 18 min | 0.9 mi | |
| Walk: | 18 min | 1.0 mi | |
| Walk: | 19 min | 1.0 mi |
| Parks and Recreation | Distance | ||
|---|---|---|---|
| Parks and Recreation | Distance | ||
|
The Florida Aquarium
|
Drive: | 2 min | 1.2 mi |
|
Ybor City Museum State Park
|
Drive: | 3 min | 1.3 mi |
|
McKay Bay Nature Park
|
Drive: | 5 min | 2.4 mi |
|
Lowry Park Zoo
|
Drive: | 10 min | 5.4 mi |
|
Busch Gardens Tampa
|
Drive: | 16 min | 8.2 mi |
| Hospitals | Distance | ||
|---|---|---|---|
| Hospitals | Distance | ||
| Drive: | 6 min | 2.2 mi | |
| Drive: | 8 min | 3.6 mi | |
| Drive: | 13 min | 7.7 mi |
| Military Bases | Distance | ||
|---|---|---|---|
| Military Bases | Distance | ||
| Drive: | 23 min | 10.5 mi | |
| Drive: | 28 min | 18.0 mi | |
| Drive: | 177 min | 100.7 mi |
Harrison Residences Photos
-
Harrison Residences
-
-
-
-
-
-
-
-
Models
-
S1-2 floor plan Harrison Residences
-
S1 floor plan Harrison Residences
-
S2 floor plan Harrison Residences
-
S3 floor plan Harrison Residences
-
S3-2 floor plan Harrison Residences
-
S3-3 floor plan Harrison Residences
Nearby Apartments
Within 50 Miles of Harrison Residences
-
Novel Midtown
3730 Midtown Dr
Tampa, FL 33607
$2,384 - $10,245 Total Monthly Price
1-3 Br 3.2 mi
-
Broadstone Marina Bay
5127 W Tyson Ave
Tampa, FL 33611
$2,415 - $5,139 Total Monthly Price
1-3 Br 16 Month Lease 6.8 mi
-
Prose Park View
10881 Caladesi Ave
Tampa, FL 33610
$1,570 - $2,556 Total Monthly Price
1-2 Br 8.3 mi
-
Lake Maggiore
825 32nd Ave S
Saint Petersburg, FL 33705
$1,914 - $2,520 Total Monthly Price
1-3 Br 18.8 mi
-
Trinity Exchange
1920 Spade Fish Blvd
Trinity, FL 34655
$1,511 - $2,309 Total Monthly Price
1-3 Br 19.1 mi
-
The Elliott
20191 Sabal Palm Ct
Land O' Lakes, FL 34638
$1,506 - $3,339 Total Monthly Price
1-3 Br 21.9 mi
Harrison Residences does not offer in-unit laundry or shared facilities. Please contact the property to learn about nearby laundry options.
Utilities are not included in rent. Residents should plan to set up and pay for all services separately.
Parking is available at Harrison Residences. Fees may apply depending on the type of parking offered. Contact this property for details.
Harrison Residences has studios to two-bedrooms with rent ranges from $2,324/mo. to $4,802/mo.
Yes, Harrison Residences welcomes pets. Breed restrictions, weight limits, and additional fees may apply. View this property's pet policy.
A good rule of thumb is to spend no more than 30% of your gross income on rent. Based on the lowest available rent of $2,324 for a studio, you would need to earn about $92,960 per year to qualify. Want to double-check your budget? Calculate how much rent you can afford with our Rent Affordability Calculator.
Harrison Residences is not currently offering any rent specials. Check back soon, as promotions change frequently.
Harrison Residences does not offer Matterport 3D tours. Send a message to this property for details about tour scheduling and unit availability.
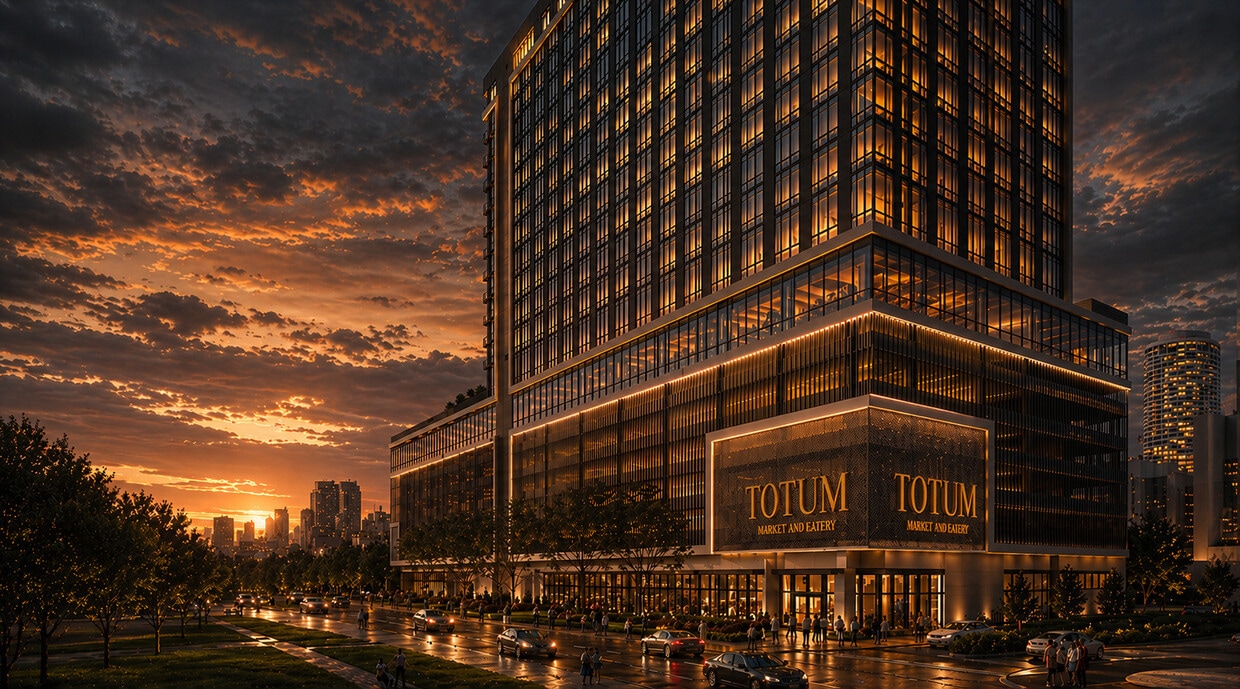
1280 E Harrison St
Tampa, FL 33602