Map
  • Add a Property
  • Renter Tools
    • Favorites
    • Saved Searches
  • Manage Rentals
  • Apartments For Rent
  • Houses For Rent
  • Condos For Rent
  • Townhomes For Rent
  • Help Center
  • Area Guide
  • Rent Calculator
English

Language

English Français
Apartments.com Logo
Manage Rentals      Sign Up / Sign In
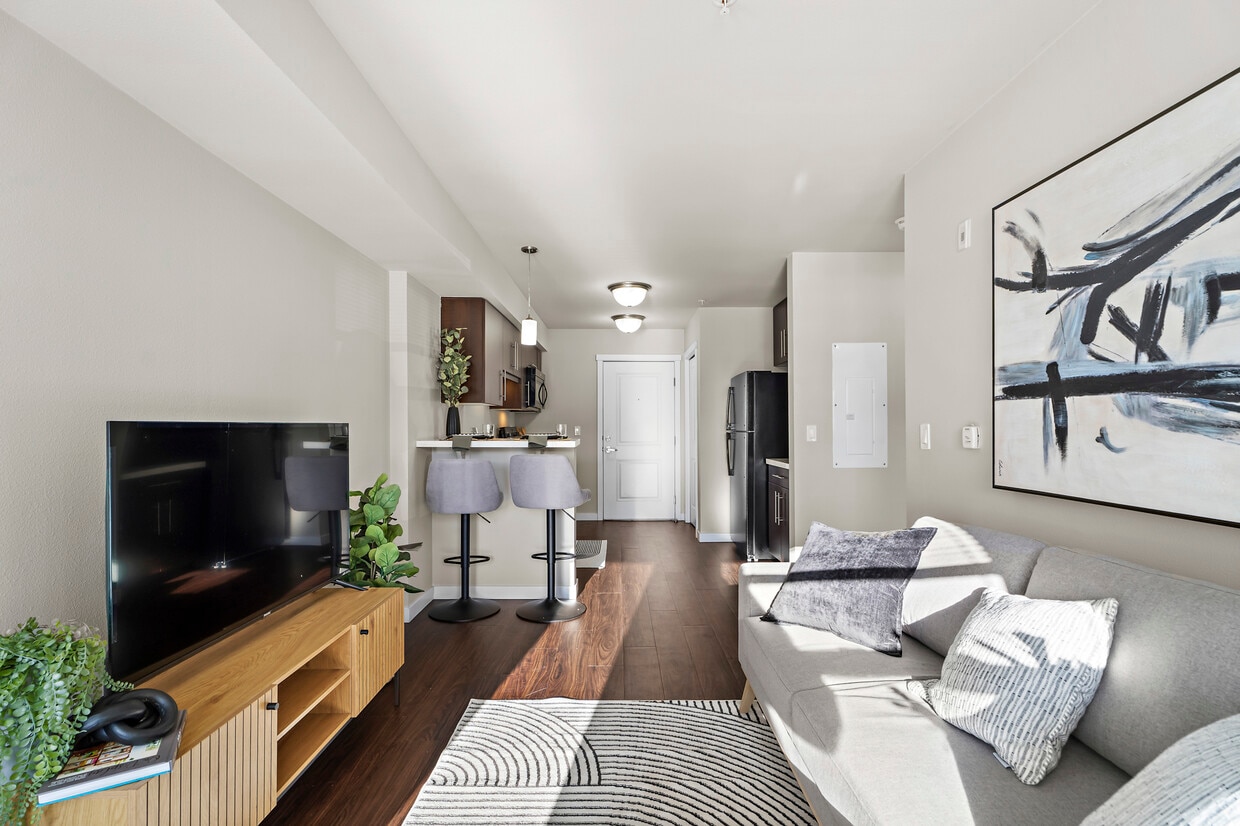
  • Primary Photo - Harbour View Estates
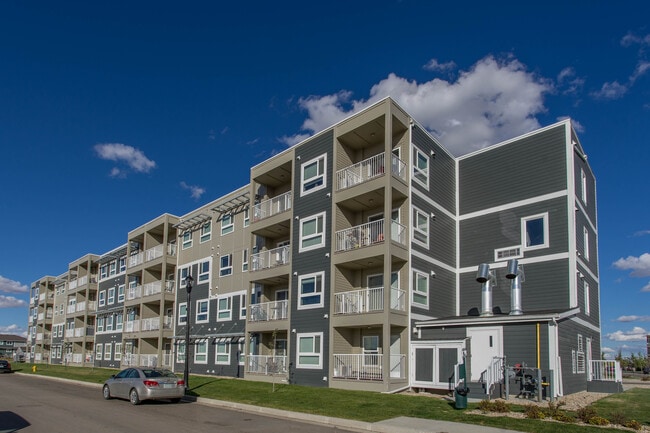
  • Building Photo - Harbour View Estates
    Building Photo - Harbour View Estates
  • Building Photo - Harbour View Estates
    Building Photo - Harbour View Estates
Contact This Property

Language: English

Open 8:30am - 7pm Today

View All Hours Office Hours Monday, 8:30am - 4pm Tuesday - Friday, 8:30am - 7pm Saturday, 10am - 7pm Sunday, 9am - 6pm

Harbour View Estates media gallery Unit
call 306-994-6048
Floor Plan View Body
Saskatchewan Regina

Harbour View Estates

5649-5649 Prefontaine Av, Regina, SK S4W 0S4

Be the First to Rate & Review
Verified Listing CoStar Verified® Listing

This Listing has been verified by CoStar’s listing verification process, which combines internal screening and fraud detection technology. Always beware of scams.

Today
Share Listing
Favorites
306-994-6048
Property Management Company Logo
  • Monthly Rent

    $1,562 - $2,946

  • Bedrooms

    1 - 2 bd

  • Bathrooms

    1 ba

  • Square Feet

    565 - 831 sq ft

Harbour View Estates
Property Management Company Logo
Share Listing
Favorites

Ofertas especiales de alquiler

Get up to a $1000 MOVE-IN CREDIT!* *When you sign a 1-year lease.

Highlights

  • Parrilla
  • Balcón
  • Property manager en las instalaciones

Pricing & Floor Plans

filter results by bedrooms
1 Habitación, 1 Baño
$1,562 – $2,912 1 Bed 1 Bath 565 Sq Ft
4 Available units
Unit
Base Price
Sq Ft
Availability
Unit Details
  • Unit 5601-402
    price $1,562
    square feet 565
    availibility Now
  • Unit 5549-412
    price $1,585
    square feet 565
    availibility Now
  • Unit 5501-311
    price $1,656
    square feet 565
    availibility Aug 1
  • Unit 5549-402
    price $1,666
    square feet 565
    availibility Aug 1

2 Habitación, 1 Baño
$1,664 – $2,946 2 Beds 1 Bath 831 Sq Ft
6 Available units
Unit
Base Price
Sq Ft
Availability
Unit Details
  • Unit 5549-107
    price $1,664
    square feet 831
    availibility Now
  • Unit 5649-410
    price $1,749
    square feet 831
    availibility Now
  • Unit 5649-413
    price $1,739
    square feet 831
    availibility Jul 24
  • Unit 5601-206
    price $1,699
    square feet 831
    availibility Aug 1
  • Unit 5601-306
    price $1,699
    square feet 831
    availibility Aug 1
  • Unit 5549-406
    price $1,724
    square feet 831
    availibility Aug 1

1 Habitación - Barrier Free
Call for Rent 1 Bed 1 Bath 565 Sq Ft
Not Available
1 Habitación, 1 Baño
$1,562 – $2,912 1 Bed 1 Bath 565 Sq Ft
4 Available units
Unit
Base Price
Sq Ft
Availability
Unit Details
  • Unit 5601-402
    price $1,562
    square feet 565
    availibility Now
  • Unit 5549-412
    price $1,585
    square feet 565
    availibility Now
  • Unit 5501-311
    price $1,656
    square feet 565
    availibility Aug 1
  • Unit 5549-402
    price $1,666
    square feet 565
    availibility Aug 1

1 Habitación - Barrier Free
Call for Rent 1 Bed 1 Bath 565 Sq Ft
Not Available
2 Habitación, 1 Baño
$1,664 – $2,946 2 Beds 1 Bath 831 Sq Ft
6 Available units
Unit
Base Price
Sq Ft
Availability
Unit Details
  • Unit 5549-107
    price $1,664
    square feet 831
    availibility Now
  • Unit 5649-410
    price $1,749
    square feet 831
    availibility Now
  • Unit 5649-413
    price $1,739
    square feet 831
    availibility Jul 24
  • Unit 5601-206
    price $1,699
    square feet 831
    availibility Aug 1
  • Unit 5601-306
    price $1,699
    square feet 831
    availibility Aug 1
  • Unit 5549-406
    price $1,724
    square feet 831
    availibility Aug 1

* Price shown is base rent. Excludes user-selected optional fees and variable or usage-based fees and required charges due at or prior to move-in or at move-out.View Fees and Policies for details. Price, availability, fees, and any applicable rent special are subject to change without notice.
* Square footage definitions vary. Displayed square footage is approximate.

Fees and Policies

The fees listed below are community-provided and may exclude utilities or add-ons. All payments are made directly to the property and are non-refundable unless otherwise specified.

  • Dogs
    • Dog Fee
      Charged per pet.
      $200
    • Dog Rent
      Charged per pet.
      $25 / mo
    Restrictions:
    None
    Read More Read Less
  • Cats
    • Cat Fee
      Charged per pet.
      $200
    • Cat Rent
      Charged per pet.
      $25 / mo
    Restrictions:
    None
    Read More Read Less

Property Fee Disclaimer: Based on community-supplied data and independent market research. Subject to change without notice. May exclude fees for mandatory or optional services and usage-based utilities.

Details

Property Information

  • Built in 2014
  • 208 units/4 stories

Matterport 3D Tours


Located at 5501 Prefontaine Ave in Regina, Saskatchewan, this well-appointed clubhouse offers a stylish and versatile communal space designed for both relaxation and recreation. The open-concept layout is finished with neutral grey walls, recessed pot lighting, and patterned carpet flooring that ties the space together cohesively. The games area anchors one side of the clubhouse, featuring a full-sized pool table as its centrepiece, complemented by bar-height tables and stools — ideal for casual socializing and friendly competition. Multiple windows throughout the space allow natural light to filter in, creating a bright and welcoming atmosphere. The lounge area offers a refined seating arrangement with a sectional sofa and modern accent chairs gathered around a sleek linear fireplace set into a striking stacked stone feature wall. A wall-mounted flat-screen television above the fireplace adds a functional entertainment element to the space. Toward the rear, a compact kitchenette provides added convenience, outfitted with white upper cabinetry, dark lower cabinets, a stainless steel refrigerator, and a sink with counter space. Washroom facilities are also accessible from this area. The overall design is clean and contemporary, making this clubhouse a practical and attractive amenity for the community it serves.

Clubhouse
1/4
Located at 5501 Prefontaine Ave in Regina, Saskatchewan, this well-appointed clubhouse offers a stylish and versatile communal space designed for both relaxation and recreation. The open-concept layout is finished with neutral grey walls, recessed pot lighting, and patterned carpet flooring that ties the space together cohesively.

The games area anchors one side of the clubhouse, featuring a full-sized pool table as its centrepiece, complemented by bar-height tables and stools — ideal for casual socializing and friendly competition. Multiple windows throughout the space allow natural light to filter in, creating a bright and welcoming atmosphere.

The lounge area offers a refined seating arrangement with a sectional sofa and modern accent chairs gathered around a sleek linear fireplace set into a striking stacked stone feature wall. A wall-mounted flat-screen television above the fireplace adds a functional entertainment element to the space.

Toward the rear, a compact kitchenette provides added convenience, outfitted with white upper cabinetry, dark lower cabinets, a stainless steel refrigerator, and a sink with counter space. Washroom facilities are also accessible from this area. The overall design is clean and contemporary, making this clubhouse a practical and attractive amenity for the community it serves. Located at 5501 Prefontaine Ave in Regina, Saskatchewan, this Fitness Suite is a thoughtfully designed exercise facility offering a full range of workout options within a bright and open single-floor layout. The space is defined by its impressively soaring double-height ceilings, which lend a sense of openness and airiness rarely found in residential fitness amenities. Large, multi-pane windows arranged on multiple walls — including an upper clerestory row — flood the interior with abundant natural light while offering views of the surrounding neighbourhood. The flooring consists of durable, dark rubber tile matting, ideal for supporting heavy equipment and high-impact activity. The fitness suite is comprehensively equipped with cardio machines including treadmills and an elliptical trainer, as well as a variety of strength training stations such as cable machines, a multi-function weight machine, adjustable benches, and a full dumbbell rack. A wall of mirrors along one side enhances the sense of space and allows users to monitor their form during exercise. A wall-mounted television provides entertainment, and a water dispenser is conveniently accessible. The neutral warm-grey walls and recessed lighting contribute to a clean, modern aesthetic that is both functional and inviting. Located at 5501 Prefontaine Ave in Regina, Saskatchewan, this single-floor unit offers a practical and well-organized layout accommodating four bedrooms and one bathroom. The entryway features rich dark hardwood flooring that flows through the hallway and kitchen, creating a warm contrast against the neutral, light-toned walls throughout.


The kitchen is a standout space, outfitted with crisp white cabinetry, dark granite-style countertops, and black appliances including a refrigerator, electric range, microwave, and oven. A peninsula with a built-in sink adds additional workspace and a natural boundary between the kitchen and the adjoining living area.

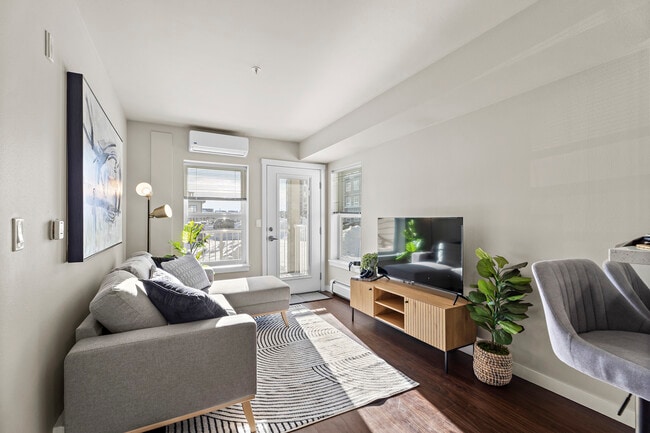
The living room is bright and inviting, with plush carpet, a wall-mounted air conditioning unit, baseboard heating, and a sliding glass door that opens to a balcony with views of the surrounding neighbourhood. The bedrooms are carpeted and neutrally finished, each offering sliding double-door closets and baseboard heating. Windows in the bedrooms allow natural light and outward views of the streetscape.

The bathroom features a full-sized soaker tub and shower combo with clean white surround. Throughout the unit, white panel doors and consistent neutral tones contribute to a cohesive, understated aesthetic suited for comfortable everyday living. This one-bedroom, one-bathroom unit at 5501 Prefontaine Ave in Regina, Saskatchewan, offers a well-designed layout that makes efficient use of its compact footprint. The kitchen is a standout feature, equipped with white cabinetry, dark granite-style countertops, black appliances including a refrigerator, electric range, and built-in microwave, plus a peninsula that provides additional prep space and separates the kitchen from the rest of the living area. Rich dark hardwood-style flooring runs throughout the main living spaces, adding warmth and visual continuity. The living room opens directly to a private balcony through sliding glass doors, offering views of the surrounding Regina neighbourhood and green space below. A wall-mounted mini-split air conditioning unit ensures year-round comfort, complemented by baseboard heating. The bedroom is carpeted for comfort, featuring a sliding closet and a large window that fills the room with natural light while overlooking the cityscape. The bathroom includes a full soaker tub and shower combination with clean white finishes. A hallway connects the rooms efficiently, completing this practical and modern urban unit.

About Harbour View Estates

Harbour View Estates has spacious 1 and 2 bedroom apartments for rent with central heat and air conditioning, full-size appliances (including dishwasher and microwave), in-suite laundry, and upgraded contemporary finishes like quartz countertops.Residents of Harbour View Estates also enjoy free access to an onsite resident clubhouse, complete with a commercial-grade fitness centre, games area, event room that can be reserved for private functions and a community barbeque area.

Harbour View Estates is an apartment located in Regina, SK. This listing has rentals from $1562

Unique Features

  • 9-foot ceilings in top floor suites
  • Air conditioner
  • Balconies
  • Carpeted floors
  • Community barbeques
  • Event Space with Kitchen
  • Fridge
  • Games Room
  • Garbage Chute
  • Individual thermostats
  • In-Suite Laundry
  • Laminate floors
  • Outdoor parking
  • Parks nearby
  • Schools nearby
  • Shopping nearby
  • Stove
  • Visitor parking
  • Wheelchair access

Contact

View Property Website
Language: English
Open 8:30am - 7pm Today
  • Monday, 8:30am - 4pm
  • Tuesday - Friday, 8:30am - 7pm
  • Saturday, 10am - 7pm
  • Sunday, 9am - 6pm
Property Management Company Logo

Community Amenities

Gimnasio

Sede del club

Parrilla

Property manager en las instalaciones

  • Property manager en las instalaciones
  • Transporte público
  • Sede del club
  • Tolva de residuos
  • Gimnasio
  • Parrilla

Apartment Features

Aire acondicionado

Lavavajillas

Microondas

Nevera

  • Aire acondicionado
  • Lavavajillas
  • Cocina
  • Microondas
  • Nevera
  • Encimeras de cuarzo
  • Balcón
Location
5649-5649 Prefontaine Av, Regina,
SK S4W 0S4
Get Directions
Schools Restaurants Groceries Coffee Banks Shops Fitness
| Edit
Edit Commute

Destination is required

Under 30 minutes

Commute Time is calculated at rush hour.
City - Regina

Regina is the capital and the second-largest city of Saskatchewan, Canada. It received its name from the Latin word for Queen, a reference to Queen Victoria. Over the last decade, the city’s economic development has boosted job opportunities and population growth.

Some of the top industries in Regina include steel and metal fabrication, manufacturing, information technology, and finance. Popular neighbourhoods such as Albert Park, Arcola East, Lakeview, and McNab offer a range of rental options. You’ll find countless parks throughout the city, including Les Sherman Park and Victoria Park, creating an inviting environment for families.

If you prefer indoor activities, check out the MacKenzie Art Gallery for historical art exhibits and the Globe Theatre, the only permanent professional theatre-in-the-round in Canada. For dining, Downtown Regina features restaurants serving food from around the world, including favourites like Caraway Grill Indian Bistro and ZamZam Wraps.

Learn more about living in Regina 
Amenities
  • Property manager en las instalaciones
  • Transporte público
  • Sede del club
  • Tolva de residuos
  • Parrilla
  • Gimnasio
  • 9-foot ceilings in top floor suites
  • Air conditioner
  • Balconies
  • Carpeted floors
  • Community barbeques
  • Event Space with Kitchen
  • Fridge
  • Games Room
  • Garbage Chute
  • Individual thermostats
  • In-Suite Laundry
  • Laminate floors
  • Outdoor parking
  • Parks nearby
  • Schools nearby
  • Shopping nearby
  • Stove
  • Visitor parking
  • Wheelchair access
  • Aire acondicionado
  • Lavavajillas
  • Cocina
  • Microondas
  • Nevera
  • Encimeras de cuarzo
  • Balcón
Office Hours
Monday 8:30am - 4pm
Tuesday 8:30am - 7pm
Wednesday 8:30am - 7pm
Thursday 8:30am - 7pm
Friday 8:30am - 7pm
Saturday 10am - 7pm
Sunday 9am - 6pm
306-994-6048
Education
Colleges & Universities Distance
University of Regina, Main
Drive: 11 min 6.4 km
Univ. of Regina, Historical
Drive: 10 min 7.1 km
Harbour View Estates is within 11 minutes or 6.4 kilometers from University of Regina, Main. It is also near Univ. of Regina, Historical.
Schools
  • Public Schools
  • Private Schools
Dr. A.E. Perry School
Public Elementary School
Grades K-5
Nearby
Ethel Milliken School
Public Elementary School
Grades K-5
Nearby
St. Kateri Tekakwitha School
Public Elementary School
Grades K-5
Attendance Zone
École Harbour Landing
Public Elementary School
Grades K-5
Attendance Zone
Campbell Collegiate
Public High School
Grades 9-12
Attendance Zone
Sheldon-Williams Collegiate
Public High School
Grades 9-12
Attendance Zone
Discovery Learning ? Regina Campus
Private Elementary & High School
Grades K-5 & 9-12
Nearby
Prairie Sky School
Private Elementary School
Grades K-5
Nearby
Curtis-Horne Christian School
Private Elementary School
Grades K-5
Nearby
Montessori School of Regina
Private Elementary School
Grades K-5
Nearby
Megaw's Montessori Academy
Private Elementary School
Grades K-5
Nearby
Luther College High School (HS)
Private High School
Grades 9-12
Nearby
School data provided by
Transportation

Harbour View Estates is near Regina International, located 2.1 kilometers or 4 minutes away.

Airports Distance
Airports Distance
Regina International
Drive: 4 min 2.1 km
Getting Around
Somewhat Walkable
Walkability
20 / 100
Minimal Public Transit
Transit
0 / 100
Exceptionally Drivable
Drivability
100 / 100
Fairly Bikeable
Bikeability
40 / 100

Scores provided by

What do Walkability, Transit, Drivability, and Bikeability mean? Walkability measures the walking distance to day-to-day needs. Transit measures access to public transportation. Drivability measures congestion, parking availability, and access to major roads. Bikeability measures the suitability for cycling. How It Works
-
Soundscore™
- / 100

Traffic

-

Airport

-

Businesses

-

Scores provided by

HowLoud What is a Sound Score Rating? A Sound Score Rating aggregates noise caused by vehicle traffic, airplane traffic and local sources. How It Works
Points of Interest

Time and distance from Harbour View Estates.

Shopping Centers Distance
Golden Mile Shopping Centre
Drive: 6 min 3.9 km
Towers Mall
Drive: 13 min 9.6 km
Market Mall
Drive: 13 min 9.7 km
Harbour View Estates has 3 shopping centers within 9.7 kilometers, which is about a 13-minute drive. The kilometers and minutes will be for the farthest away property.
Military Bases Distance
Canadian Forces Base Moose Jaw
Drive: 77 min 78.8 km
Harbour View Estates is 78.8 kilometers and a 77 minute drive from Canadian Forces Base Moose Jaw.


Reviews for Harbour View Estates

No Renter Ratings Yet
Be the First to Rate & Review!
Share details of your experience with this property
Submitted by a verified resident of the apartment community. Participating residents may receive reward points in exchange for posting a review during their lease term, regardless of the nature of the review. Delete

Property Manager Responded:

Property Manager Responded

Show full review Show less
Was this helpful? Vote review helpful Thanks for your feedback!
Flag Review
  1. ...
  2. ...

Harbour View Estates Photos

  • Harbour View Estates

  • Clubhouse

Models

  • 1 Bedroom

  • 1 Bedroom

  • 2 Bedrooms

Nearby Apartments

Within 80.47 Kilometers of Harbour View Estates

  • James Hill Road

    4418 James Hill Rd

    Richardson, SK S0G 4G0

    $1,270 - $2,430

    1-3 Br 0.6 km

  • Deveraux Heights

    5601 Gordon Rd

    Regina, SK S4W 0M6

    $1,639 - $2,554

    1-2 Br 0.8 km

  • Sky Harbour Estates

    4009 Harbour Landing Dr

    Regina, SK S4W 0E3

    $1,499 - $3,133

    1-2 Br 1.1 km

  • The Residences at Grasslands

    4830 Gordon Rd

    Regina, SK S4W 0T2

    $1,810 - $1,870

    1-2 Br 1.1 km

  • Rochdale Crossing

    5929 Rochdale Blvd

    Regina, SK S4X 0M3

    $1,549 - $2,960

    1-2 Br 9.1 km

  • The Terrace at Acre 21

    3991 Spring St

    Regina, SK S4V 3X9

    $1,570 - $3,521

    1-3 Br 10.6 km

Frequently Asked Questions
Does Harbour View Estates have in-unit laundry?

Harbour View Estates does not offer in-unit laundry or shared facilities. Please contact the property to learn about nearby laundry options.

What utilities are included in rent at Harbour View Estates?

Utilities are not included in rent. Residents should plan to set up and pay for all services separately.

Is parking available at Harbour View Estates?

Contact this property for parking details.

Which floor plans are available, and what are the price ranges?

Harbour View Estates has one to two-bedrooms with rent ranges from $1,562/mo. to $2,946/mo.

Is Harbour View Estates pet-friendly?

Yes, Harbour View Estates welcomes pets. Breed restrictions, weight limits, and additional fees may apply. View this property's pet policy.

How much income do I need to rent at Harbour View Estates?

A good rule of thumb is to spend no more than 30% of your gross income on rent. Based on the lowest available rent of $1,562 for a one-bedroom, you would need to earn about $62,480 per year to qualify. Want to double-check your budget? Calculate how much rent you can afford with our Rent Affordability Calculator.

Does Harbour View Estates have move-in specials?

Harbour View Estates is offering Especiales for eligible applicants, with rental rates starting at $1,562.

Does Harbour View Estates offer Matterport 3D tours?

Yes! Harbour View Estates offers 4 Matterport 3D Tours. Explore different floor plans and see unit level details, all without leaving home.
Back To Top
Send a Message
Contact Property
enter move in date in the format: 2 digit month / 2 digit day / 4 digit year

I would like to...

Send Message

Submitting Request

Send a Message
Contact Property

Thank you! Your email has been sent.

Error

Report an Issue Print Get Directions
Try These Popular Nearby Searches

Search by Bedrooms

  • Studio Apartments in Regina
  • 1 Bedroom Apartments in Regina
  • 2 Bedroom Apartments in Regina
  • 3 Bedroom Apartments in Regina

Other Rental Types

  • Regina Houses for Rent
  • Regina Condos for Rent
  • Regina Townhomes for Rent
  • Private Landlord Rentals Regina
  • Regina Duplex Rentals

Stay on Budget

  • Regina Apartments Under $900
  • Regina Apartments Under $1,000
  • Regina Apartments Under $1,100
  • Regina Apartments Under $1,200
  • Regina Apartments Under $1,300
  • Regina Apartments Under $1,400
  • Regina Apartments Under $1,500
  • Regina Apartments Under $2,000

Filter by Popular Amenities

  • Pet Friendly Apartments in Regina
  • Furnished Apartments in Regina
  • Apartments with Washer & Dryer in Regina
  • Wheelchair Accessible Apartments in Regina
  • Apartments with EV Charging in Regina
  • Apartments with Balcony in Regina
  • Apartments with Air Conditioning in Regina
  • Regina Apartments with Virtual Tours

Find Specialty Housing

  • Student Housing in Regina
  • Senior Housing in Regina
  • Short Term Rentals in Regina
  • Luxury Apartments in Regina
  • Cheap Apartments in Regina
  • Corporate Housing in Regina
  • Move-In Specials in Regina
  • New Apartments in Regina
  • About Us
  • Advertise
  • Legal Notices
  • Privacy Notice
  • Avoid Scams
  • Accessibility
  • Rent Affordability Calculator
  • Blog
  • Sitemap
Property Logo
apartments.com
© 2026 CoStar Group, Inc. Equal Housing Opportunity

Equal Housing Opportunity

© 2026 CoStar Group, Inc.

Equal Housing Opportunity

Ready to Apply?

Good News! This rental is accepting applications through Apartments.com. Act now and your $ purchase will include 9 additional FREE application submissions to participating properties.

Or if you already have an account


Required

Required

Valid Email Required

You must acknowledge the disclaimer to continue
Next
You're leaving Apartments.com

Do you want this community to contact you?

Required

Required

Valid Email Required

Continue to Property Website
Skip this Step
Continue

Take me to this property's website
Send Message
Interested in this property? Send message today.
Rate & Review Harbour View Estates
Please select a rating
50 character minimum
By clicking submit, I agree to the Apartments.com Terms of Service and the Ratings & Reviews Terms of Use.
Share This Listing
Listing Image

5649-5649 Prefontaine Av

Regina, SK S4W 0S4

Email

Link Copied

(306) 994-6048
Get Directions
Schools Restaurants Groceries Coffee Banks Shops Fitness
