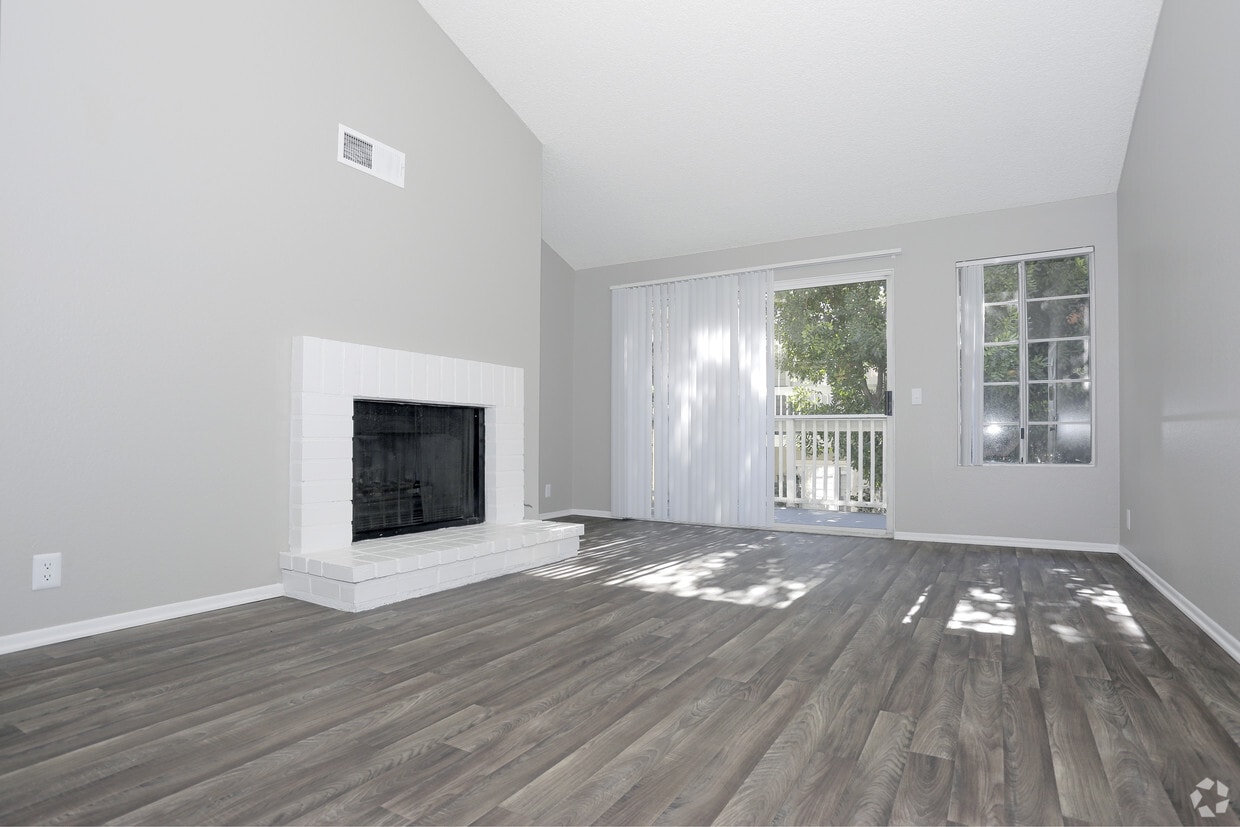
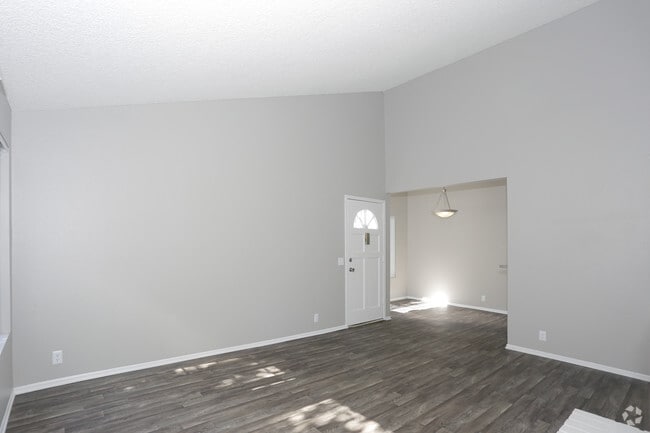
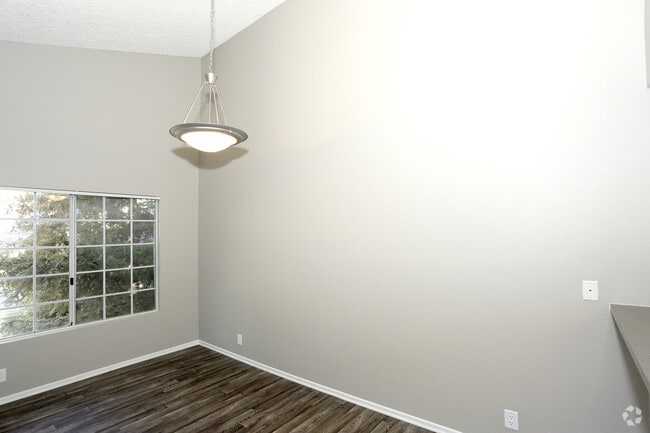
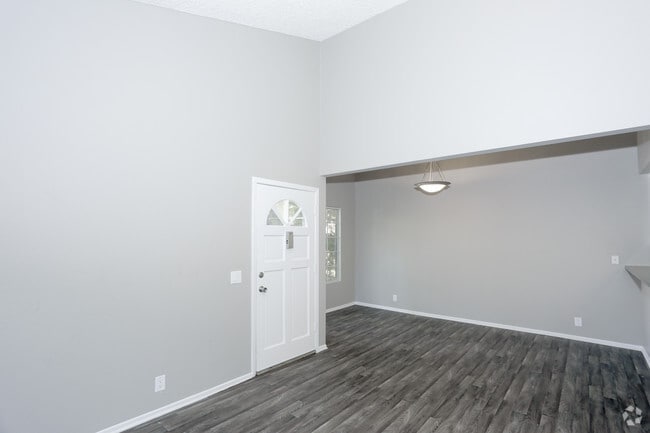
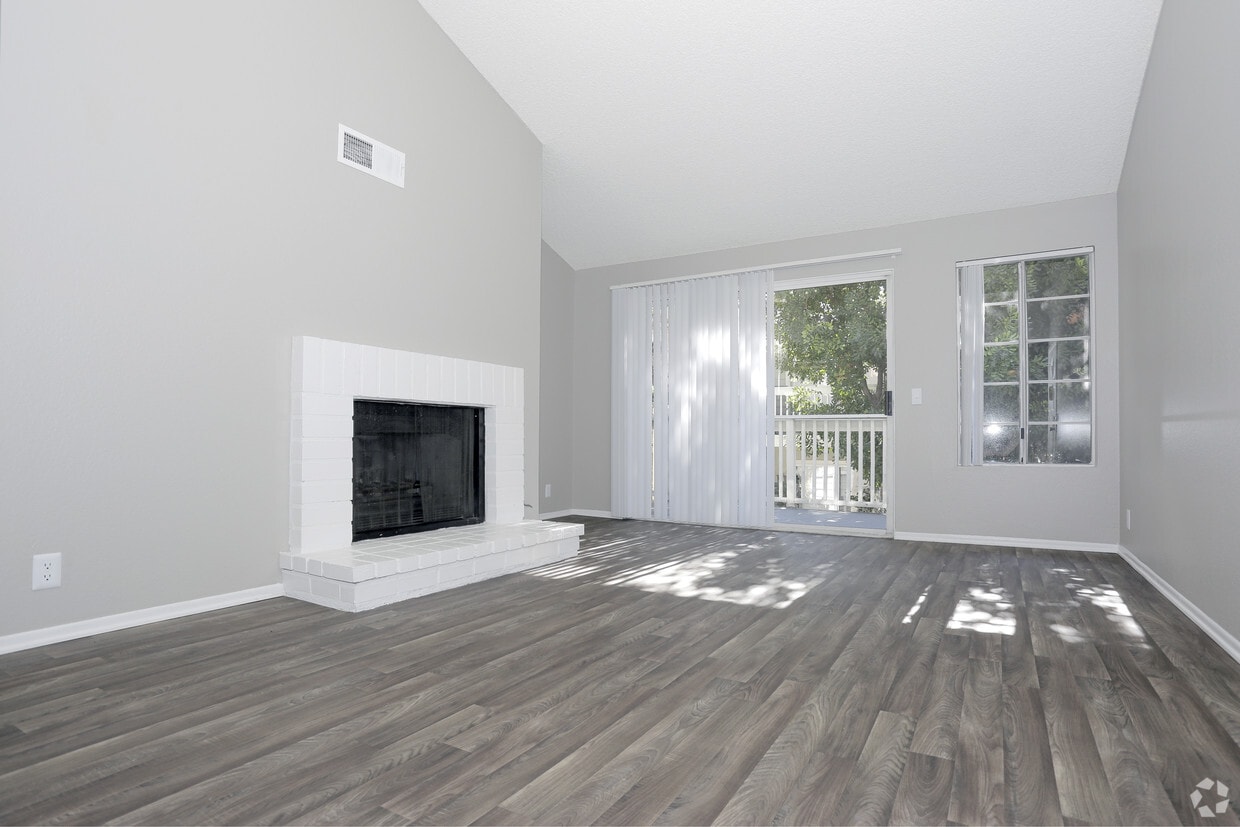
This single-floor space offers a clean, understated aesthetic defined by neutral tones and thoughtful architectural details. The living area serves as the heart of the space, drawing immediate attention with its soaring vaulted ceiling that adds a sense of openness and grandeur. A white brick fireplace anchors the room, providing a classic focal point that adds both character and warmth to the interior. The textured ceiling complements the space's design, adding a subtle layer of visual interest overhead. Dark hardwood-style flooring runs throughout, offering a rich contrast to the light gray walls and white trim. Natural light pours generously into the room through a large sliding glass door dressed with vertical blinds, casting bright, dynamic light across the floor and walls. The sliding door hints at outdoor access, enhancing the sense of connectivity to the exterior. A ceiling vent is thoughtfully integrated into the wall near the roofline, ensuring functional climate control without disrupting the room's clean lines. Overall, the space presents a bright, airy, and welcoming atmosphere, blending practical features with timeless design elements suited for comfortable everyday living.

-
Total Monthly Price
$2,704 - $4,357
-
Bedrooms
1 - 3 bd
-
Bathrooms
1 - 2 ba
-
Square Feet
800 - 1,300 sq ft
Up to $500 Off First Month's Base Rent! *On select units. Base rent. Restrictions and Minimum Lease Terms Apply. Other Costs and Fees Excluded. Limited Time Offer.
Highlights
- Top Rated by Renters
- Pool
- Spa
- Grill
- Balcony
- Patio
Pricing & Floor Plans
-
Unit P-202price $2,704square feet 800availibility Now
-
Unit K-202price $2,804square feet 800availibility Now

-
Unit D-103price $3,480square feet 1,050availibility Now
-
Unit E-102price $3,625square feet 1,200availibility Now
-
Unit O-204price $3,555square feet 1,200availibility Sep 7
-
Unit B-204price $3,555square feet 1,200availibility Oct 7
-
Unit M-104price $4,357square feet 1,300availibility Now
-
Unit C-202price $4,309square feet 1,300availibility Sep 16
-
Unit P-202price $2,704square feet 800availibility Now
-
Unit K-202price $2,804square feet 800availibility Now
-
Unit D-103price $3,480square feet 1,050availibility Now
-
Unit E-102price $3,625square feet 1,200availibility Now
-
Unit O-204price $3,555square feet 1,200availibility Sep 7
-
Unit B-204price $3,555square feet 1,200availibility Oct 7
-
Unit M-104price $4,357square feet 1,300availibility Now
-
Unit C-202price $4,309square feet 1,300availibility Sep 16
Fees and Policies
The fees listed below are community-provided and may exclude utilities or add-ons. All payments are made directly to the property and are non-refundable unless otherwise specified. Use the Cost Calculator to determine costs based on your needs.
-
Utilities & Essentials
-
SCEP FeeAmount imposed by Los Angeles Housing Department for Systematic Code Enforcement Program (SCEP). Charged per unit.$2.83 / mo
-
Trash Services - DoorstepAmount for doorstep trash removal from rental home. Charged per unit.$25 / mo
-
Pest Control ServicesAmount for pest control services. Charged per unit.$4.87 / mo
-
Utility - Billing Administrative FeeAmount to manage utility services billing. Charged per unit.$6 / mo
-
Utility - Electric - Third PartyUsage-Based (Utilities). Amount for provision and consumption of electric paid to a third party. Charged per unit. Payable to 3rd PartyVaries / mo
-
Utility - Natural Gas - Third PartyUsage-Based (Utilities). Amount for provision and consumption of natural gas paid to a third party. Charged per unit. Payable to 3rd PartyVaries / mo
-
Hot Water EnergyUsage-Based (Utilities). Amount for energy to heat water and/or central system services delivered to the building and/or rental home. Charged per unit.
Disclaimer: Utility apportionment is water use based on submetered hot water.Varies / mo -
Utility - WaterUsage-Based (Utilities). Amount for provision and consumption of water Charged per unit.Varies / mo
-
Utility - SewerUsage-Based (Utilities). Amount for provision of sewer services. Charged per unit.Varies / mo
-
Trash Services - CAUsage-Based (Utilities). Trash services provided only in California. Charged per unit.Varies / mo
-
-
One-Time Basics
-
Due at Application
-
Holding Deposit (Refundable)Amount to hold rental home off the market at time of application. Amount applied to security deposit and/or amounts owed upon application approval. Refundable per terms of application. Charged per unit.$150
-
Application FeeAmount to process application, initiate screening, and take a rental home off the market. Charged per applicant.$35
-
-
Due at Move-Out
-
Utility - Final Bill FeeAmount billed to calculate final utility statement. Charged per unit.$20
-
-
Due at Application
-
Dogs
-
Pet Deposit (Refundable)Max of 2. Amount for pet living in rental home. May be assessed per pet or per rental home, based on lease requirements. Refunds processed per lease terms. Charged per pet.$500
-
Pet RentMax of 2. Monthly amount for authorized pet. Charged per pet.$50 / mo
35 lbs. Weight LimitRestrictions:Breed restrictions applyRead More Read LessComments -
-
Cats
-
Pet Deposit (Refundable)Max of 2. Amount for pet living in rental home. May be assessed per pet or per rental home, based on lease requirements. Refunds processed per lease terms. Charged per pet.$500
-
Pet RentMax of 2. Monthly amount for authorized pet. Charged per pet.$50 / mo
Restrictions:Comments -
-
Parking
-
Parking FeeMax of 1. Amount for parking space/services. May be subject to availability. Charged per rentable item.$50 / mo
Comments -
-
Other Parking Fees
-
Parking - GuestMax of 1. Amount for guest parking space/services. May be subject to availability. Charged per occurrence.
Disclaimer: Price varies based on selections with third party provider.Varies
Comments -
-
Additional Parking Options
-
Other
-
-
Damage Waiver ProgramAmount to participate in waiver program in lieu of obtaining liability insurance. Charged per unit.$15 / mo
-
Trash Container - ReplacementAmount to replace trash/waste container. Charged per occurrence.$25 / occurrence
-
Late FeeAmount for paying after rent due date; per terms of lease. Charged per occurrence.$50 / occurrence
-
Intra-Community Transfer FeeAmount due when transferring to another rental unit within community. Charged per occurrence.$500 / occurrence
-
Trash Services - HaulingAmount for shared trash/waste services. Charged per occurrence.Varies / occurrence
-
Positive Credit Reporting ServicesAmount to send positive payment history to credit reporting agency(ies); per person. Charged per leaseholder. Payable to 3rd Party$3.70 / mo
-
Access/Lock Change FeeAmount to change or reprogram access to rental home. Charged per occurrence.$35 / occurrence
-
Utility - Vacant Processing FeeAmount for failing to transfer utilities into resident name. Charged per occurrence.$50 / occurrence
-
Utility - Vacant Cost RecoveryUsage-Based (Utilities). Amount for utility usage not transferred to resident responsibility any time during occupancy. Charged per occurrence.Varies / occurrence
Property Fee Disclaimer: Total Monthly Leasing Price includes base rent, all monthly mandatory and any user-selected optional fees. Excludes variable, usage-based, and required charges due at or prior to move-in or at move-out. Security Deposit may change based on screening results, but total will not exceed legal maximums. Some items may be taxed under applicable law. Some fees may not apply to rental homes subject to an affordable program. All fees are subject to application and/or lease terms. Prices and availability subject to change. Resident is responsible for damages beyond ordinary wear and tear. Resident may need to maintain insurance and to activate and maintain utility services, including but not limited to electricity, water, gas, and internet, per the lease. Additional fees may apply as detailed in the application and/or lease agreement, which can be requested prior to applying. Pets: Pet breed and other pet restrictions apply. Rentable Items: All Parking, storage, and other rentable items are subject to availability. Final pricing and availability will be determined during lease agreement. See Leasing Agent for details.
Details
Property Information
-
Built in 1984
-
160 units/2 stories
Matterport 3D Tours
Select a unit to view pricing & availability
 Matterport 3D Tour
About Harborview
Up to $500 Off First Month's Base Rent! *On select units. Base rent. Restrictions and Minimum Lease Terms Apply. Other Costs and Fees Excluded. Limited Time Offer.
Harborview is an apartment community located in Los Angeles County and the 90732 ZIP Code. This area is served by the Los Angeles Unified Rocp School District attendance zone.
Unique Features
- Balcony or Patio
- Central AC and Heat
- Community BBQ
- EV Charging
- Flowing Streams
- Full Size Washer and Dryer
- Fully Remodeled Homes
- Hard Surface Countertops
- New Fixtures
- Plank Flooring
- Private Entrances
- Reserved Parking
- Sparkling Pool and Spa
- Stainless Appliances
- Updated Cabinetry
Community Amenities
Pool
Grill
EV Charging
Spa
- EV Charging
- Spa
- Pool
- Grill
Apartment Features
- Balcony
- Patio
The historical harbor community of San Pedro lies 25 miles south of Downtown Los Angeles, just west of Long Beach. The northwest section is just shy of the waterfront area of the city, but residents of Northwest San Pedro enjoy panoramic views of the Pacific Ocean and Los Angeles Harbor, along with a buzzing downtown area year-round.
In the Northwest San Pedro area, you find homey neighborhoods such as Vista Del Ormo, which draws residents to Averill Park. The gentle waterfall at the park adds solace to this little corner of San Pedro. With fewer restaurants and tourist attractions in the northwest enclave, people enjoy the quiet community bond they share. Interstate 110 and the Seaside Freeway make it easy to head further inland or explore the coast.
Learn more about living in Northwest San PedroCompare neighborhood and city base rent averages by bedroom.
| Northwest San Pedro | San Pedro, CA | |
|---|---|---|
| Studio | $1,454 | $1,365 |
| 1 Bedroom | $1,903 | $1,977 |
| 2 Bedrooms | $3,129 | $2,758 |
| 3 Bedrooms | $4,497 | $3,978 |
- EV Charging
- Grill
- Spa
- Pool
- Balcony or Patio
- Central AC and Heat
- Community BBQ
- EV Charging
- Flowing Streams
- Full Size Washer and Dryer
- Fully Remodeled Homes
- Hard Surface Countertops
- New Fixtures
- Plank Flooring
- Private Entrances
- Reserved Parking
- Sparkling Pool and Spa
- Stainless Appliances
- Updated Cabinetry
- Balcony
- Patio
| Monday | 9am - 6pm |
|---|---|
| Tuesday | 9am - 6pm |
| Wednesday | 9am - 6pm |
| Thursday | 9am - 5pm |
| Friday | 9am - 6pm |
| Saturday | 9am - 6pm |
| Sunday | Closed |
| Colleges & Universities | Distance | ||
|---|---|---|---|
| Colleges & Universities | Distance | ||
| Drive: | 9 min | 4.4 mi | |
| Drive: | 20 min | 10.6 mi | |
| Drive: | 18 min | 10.6 mi | |
| Drive: | 20 min | 11.8 mi |


 The GreatSchools Rating helps parents compare schools within a state based on a variety of school quality indicators and provides a helpful picture of how effectively each school serves all of its students. Ratings are on a scale of 1 (below average) to 10 (above average) and can include test scores, college readiness, academic progress, advanced courses, equity, discipline and attendance data. We also advise parents to visit schools, consider other information on school performance and programs, and consider family needs as part of the school selection process.
View GreatSchools Rating Methodology
Data provided by GreatSchools.org © 2026. All rights reserved.
Transportation options available in San Pedro include Golden Shore/320 Golden Shore, located 7.7 miles from Harborview. Harborview is near Long Beach (Daugherty Field), located 13.2 miles or 23 minutes away, and Los Angeles International, located 18.4 miles or 28 minutes away.
| Transit / Subway | Distance | ||
|---|---|---|---|
| Transit / Subway | Distance | ||
| Drive: | 13 min | 7.7 mi | |
|
|
Drive: | 14 min | 7.9 mi |
|
|
Drive: | 15 min | 8.2 mi |
|
|
Drive: | 15 min | 8.2 mi |
|
|
Drive: | 16 min | 8.6 mi |
| Commuter Rail | Distance | ||
|---|---|---|---|
| Commuter Rail | Distance | ||
|
|
Drive: | 32 min | 24.8 mi |
| Drive: | 36 min | 25.2 mi | |
| Drive: | 36 min | 25.6 mi | |
| Drive: | 38 min | 26.7 mi | |
| Drive: | 39 min | 29.4 mi |
| Airports | Distance | ||
|---|---|---|---|
| Airports | Distance | ||
|
Long Beach (Daugherty Field)
|
Drive: | 23 min | 13.2 mi |
|
Los Angeles International
|
Drive: | 28 min | 18.4 mi |
Scores provided by
 What do Walkability, Transit, Drivability, and Bikeability mean?
Walkability measures the walking distance to day-to-day needs.
Transit measures access to public transportation.
Drivability measures congestion, parking availability, and access to major roads.
Bikeability measures the suitability for cycling.
How It Works
What do Walkability, Transit, Drivability, and Bikeability mean?
Walkability measures the walking distance to day-to-day needs.
Transit measures access to public transportation.
Drivability measures congestion, parking availability, and access to major roads.
Bikeability measures the suitability for cycling.
How It Works
Traffic
BusyAirport
CalmBusinesses
ActiveScores provided by
HowLoud What is a Sound Score Rating? A Sound Score Rating aggregates noise caused by vehicle traffic, airplane traffic and local sources. How It WorksTime and distance from Harborview.
| Shopping Centers | Distance | ||
|---|---|---|---|
| Shopping Centers | Distance | ||
| Walk: | 6 min | 0.3 mi | |
| Walk: | 6 min | 0.3 mi | |
| Walk: | 9 min | 0.5 mi |
| Parks and Recreation | Distance | ||
|---|---|---|---|
| Parks and Recreation | Distance | ||
|
George F. Canyon Preserve & Nature Center
|
Drive: | 6 min | 3.2 mi |
|
White Point Nature Preserve
|
Drive: | 8 min | 3.7 mi |
|
Los Angeles Maritime Museum
|
Drive: | 9 min | 3.8 mi |
|
Forrestal Nature Reserve
|
Drive: | 10 min | 5.2 mi |
|
South Coast Botanic Garden
|
Drive: | 10 min | 5.5 mi |
| Hospitals | Distance | ||
|---|---|---|---|
| Hospitals | Distance | ||
| Drive: | 4 min | 1.7 mi | |
| Drive: | 6 min | 3.4 mi | |
| Drive: | 10 min | 5.8 mi |
| Military Bases | Distance | ||
|---|---|---|---|
| Military Bases | Distance | ||
| Drive: | 11 min | 4.3 mi | |
| Drive: | 15 min | 6.8 mi | |
| Drive: | 22 min | 14.5 mi |
Harborview Photos
-
Harborview
-
2BR, 2BA - 1050 SF
-
2BR, 2BR - 1050 SF
-
3BR, 2BR - 1300 SF
-
3BR, 2BR - 1300 SF
-
3BR, 2BR - 1300 SF
-
3BR, 2BR - 1300 SF
-
3BR, 2BR - 1300 SF
-
2BR, 2BR - 1050 SF
Models
-
1 Bedroom
-
2 Bedrooms
-
2 Bedrooms
-
3 Bedrooms
Nearby Apartments
Within 50 Miles of Harborview
-
Madrid
8655 Belford Ave
Los Angeles, CA 90045
$2,517 - $4,992 Total Monthly Price
1-3 Br 14.7 mi
-
Circa LA
1200 S Figueroa St
Los Angeles, CA 90015
$2,672 - $23,409 Total Monthly Price
1-3 Br 15 Month Lease 19.9 mi
-
Living at Santa Monica
1519 6th St
Santa Monica, CA 90401
$3,242 - $4,898 Total Monthly Price
1-2 Br 20.9 mi
-
The Chadwick
209 S Westmoreland Ave
Los Angeles, CA 90004
$2,029 - $2,195 Total Monthly Price
1-2 Br 21.8 mi
-
Park East
200 Mesnager St
Los Angeles, CA 90012
$2,250 - $4,176 Total Monthly Price
1-2 Br 22.0 mi
-
Silhouette Apartments
1233 N Highland Ave
Los Angeles, CA 90038
$3,646 - $4,706 Total Monthly Price
1-2 Br 23.4 mi
Harborview does not offer in-unit laundry or shared facilities. Please contact the property to learn about nearby laundry options.
Utilities are not included in rent. Residents should plan to set up and pay for all services separately.
Parking is available at Harborview. Fees may apply depending on the type of parking offered. Contact this property for details.
Harborview has one to three-bedrooms with rent ranges from $2,704/mo. to $4,357/mo.
Yes, Harborview welcomes pets. Breed restrictions, weight limits, and additional fees may apply. View this property's pet policy.
A good rule of thumb is to spend no more than 30% of your gross income on rent. Based on the lowest available rent of $2,704 for a one-bedroom, you would need to earn about $108,160 per year to qualify. Want to double-check your budget? Calculate how much rent you can afford with our Rent Affordability Calculator.
Harborview is not currently offering any rent specials. Check back soon, as promotions change frequently.
Yes! Harborview offers 3 Matterport 3D Tours. Explore different floor plans and see unit level details, all without leaving home.
1286 W Capitol Dr
San Pedro, CA 90732