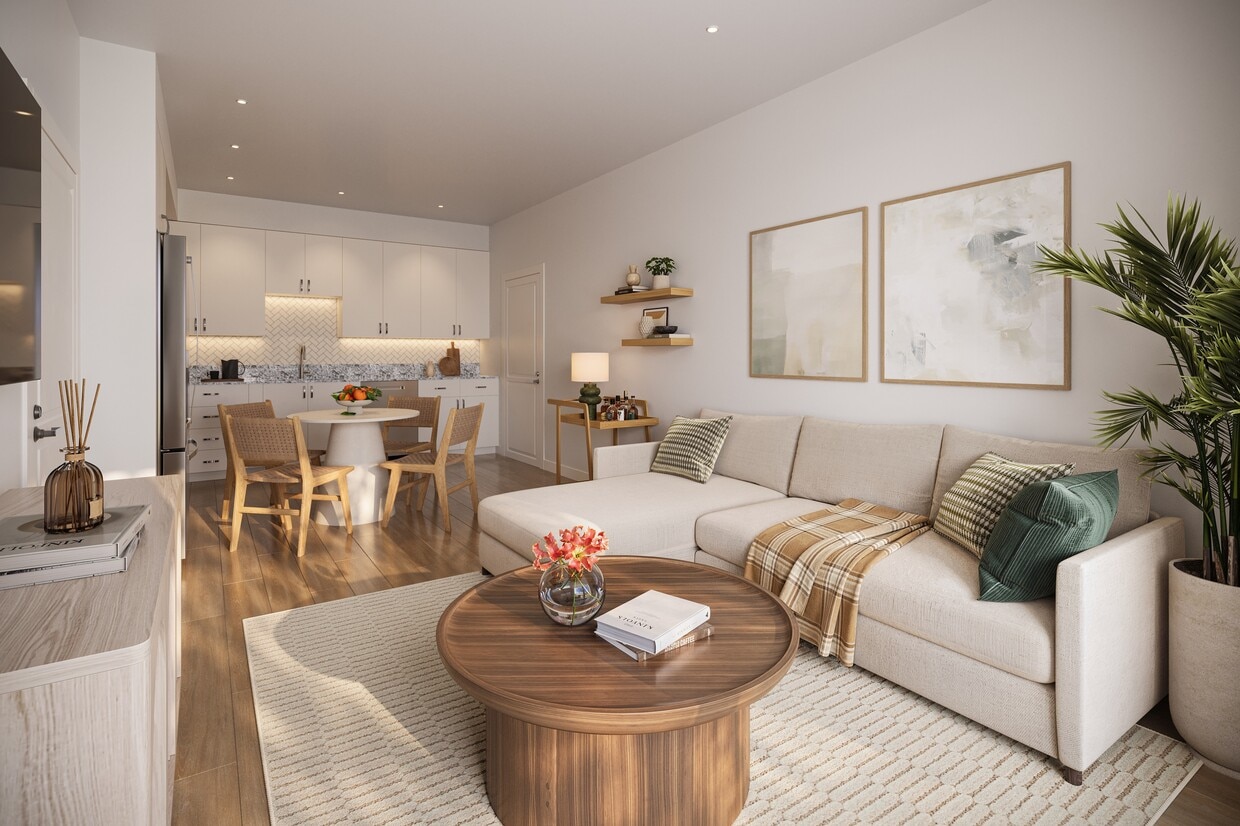
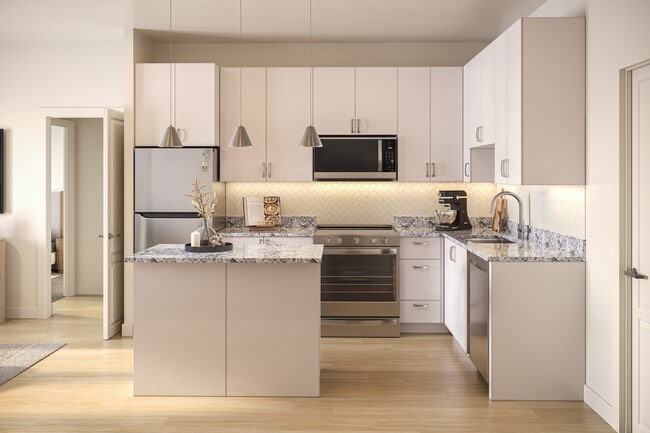
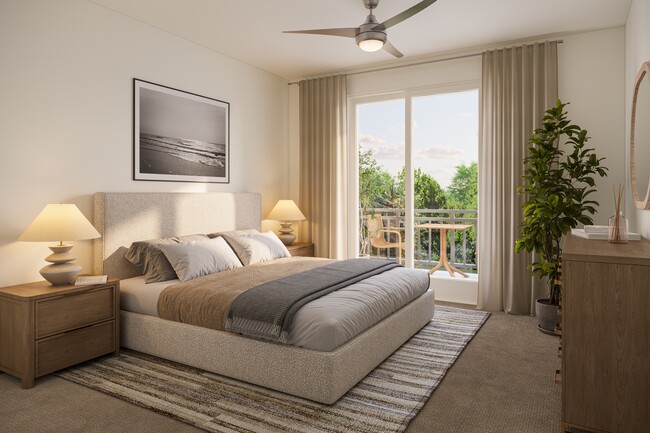
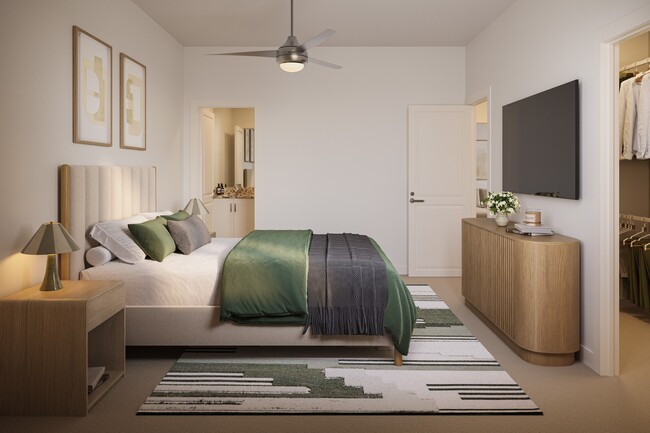
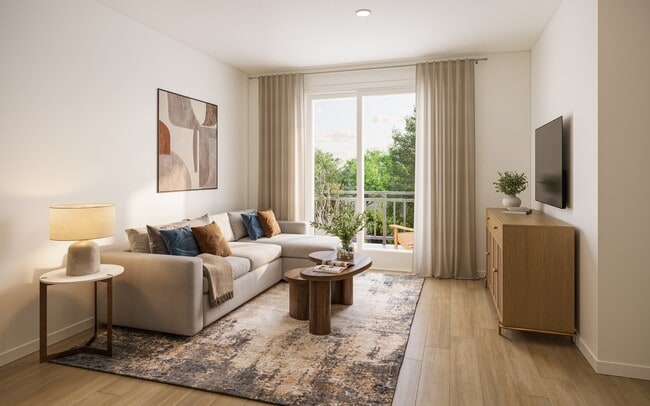
Located in Vallejo, CA (94590), this two-floor residence offers a thoughtfully designed layout with a clean, neutral aesthetic throughout. Light wood-tone flooring runs through the main living areas, complemented by textured ceilings and warm cream-toned walls that create a bright, welcoming ambiance. The living room is anchored by large sliding glass doors that open to a balcony, flooding the space with natural light and providing open views of the surrounding neighborhood and greenery. Adjacent to the living room, a dedicated dining area connects seamlessly to the kitchen, which features dark wood cabinetry, granite-style countertops, and black appliances, including a full-size refrigerator, all framed by a large window overlooking the outdoors. The bedrooms are comfortable and well-sized, each with plush carpeting, ample closet space, and windows that invite natural light and views of the surrounding trees. A hallway with sliding doors provides additional storage and connects the living spaces efficiently. The bathroom includes a dual-sink vanity with dark wood cabinetry and granite countertops, complemented by in-unit stacked washer and dryer — a practical and convenient feature. A standout element of this property is the expansive rooftop deck on the upper floor, finished with stone-tile pavers and enclosed by a white railing. It offers generous outdoor living space with views of mature trees and the surrounding area, ideal for relaxing or entertaining.

-
Total Monthly Price
$2,587 - $3,161
-
Bedrooms
2 - 3 bd
-
Bathrooms
1 - 3 ba
-
Square Feet
938 - 1,458 sq ft
Highlights
- Furnished Units Available
- Floor to Ceiling Windows
- Pool
- Controlled Access
- Dog Park
- Gated
- Picnic Area
- Grill
- Balcony
Pricing & Floor Plans
-
Unit 0202-206price $2,587square feet 1,040availibility Now
-
Unit 0505-204price $2,587square feet 1,040availibility Now
-
Unit 0101-206price $2,587square feet 1,040availibility Now
-
Unit 0606-105price $2,981square feet 1,340availibility Now
-
Unit 0606-206price $3,161square feet 1,340availibility Now
-
Unit 1010-204price $3,161square feet 1,340availibility Now
-
Unit 0505-304price $3,046square feet 1,380availibility Now
-
Unit 0505-306price $3,046square feet 1,380availibility Now
-
Unit 0101-301price $3,156square feet 1,380availibility Now
-
Unit 0202-206price $2,587square feet 1,040availibility Now
-
Unit 0505-204price $2,587square feet 1,040availibility Now
-
Unit 0101-206price $2,587square feet 1,040availibility Now
-
Unit 0606-105price $2,981square feet 1,340availibility Now
-
Unit 0606-206price $3,161square feet 1,340availibility Now
-
Unit 1010-204price $3,161square feet 1,340availibility Now
-
Unit 0505-304price $3,046square feet 1,380availibility Now
-
Unit 0505-306price $3,046square feet 1,380availibility Now
-
Unit 0101-301price $3,156square feet 1,380availibility Now
Fees and Policies
The fees listed below are community-provided and may exclude utilities or add-ons. All payments are made directly to the property and are non-refundable unless otherwise specified. Use the Cost Calculator to determine costs based on your needs.
-
Utilities & Essentials
-
Pest Control ServicesAmount for pest control services. Charged per unit.$1 / mo
-
Trash Services - DoorstepAmount for doorstep trash removal from rental home. Charged per unit.$25 / mo
-
Utility - Billing Administrative FeeAmount to manage utility services billing. Charged per unit.$5.12 / mo
-
Trash Services - CAUsage-Based (Utilities). Trash services provided only in California. Charged per unit.
Disclaimer: Utility apportionment is allocation: divided eq per unit.Varies / mo -
Utility - Electric - Third PartyUsage-Based (Utilities). Amount for provision and consumption of electric paid to a third party. Charged per unit. Payable to 3rd Party
Disclaimer: Utility apportionment is direct metered.Varies / mo -
Utility - Natural Gas - Third PartyUsage-Based (Utilities). Amount for provision and consumption of natural gas paid to a third party. Charged per unit. Payable to 3rd Party
Disclaimer: Utility apportionment is direct metered.Varies / mo -
Utility - WaterUsage-Based (Utilities). Amount for provision and consumption of water Charged per unit.
Disclaimer: Utility apportionment is submetered water/gas/electric.Varies / mo -
Utility - SewerUsage-Based (Utilities). Amount for provision of sewer services. Charged per unit.
Disclaimer: Utility apportionment is allocation: divided eq per unit.Varies / mo
-
-
One-Time Basics
-
Due at Application
-
Holding Deposit (Refundable)Amount to hold rental home off the market at time of application. Amount applied to security deposit and/or amounts owed upon application approval. Refundable per terms of application. Charged per unit.$250
-
Application FeeAmount to process application, initiate screening, and take a rental home off the market. Charged per applicant.$35
-
-
Due at Application
-
Dogs
Max of 1Restrictions:NoneRead More Read LessComments
-
Cats
Max of 1Restrictions:Comments
-
Pet Fees
-
Pet Deposit (Refundable)Max of 2. Amount for pet living in rental home. May be assessed per pet or per rental home, based on lease requirements. Refunds processed per lease terms. Charged per pet.
Disclaimer: Price varies based on pet type.$300 - $500 -
Pet RentMax of 2. Monthly amount for authorized pet. Charged per pet.$35 / mo
-
-
Renters Liability OnlyAmount for required Renters Liability Policy. Charged per unit.$10.75 / mo
-
Renters Liability/Content - Property ProgramAmount to participate in the property Renters Liability Program. Charged per unit.$14.50 / mo
-
Access Device - ReplacementAmount to obtain a replacement access device for community; fobs, keys, remotes, access passes. Charged per occurrence.$100 / occurrence
-
Late FeeAmount for paying after rent due date; per terms of lease. Charged per occurrence.$50 / occurrence
-
Utility - Vacant Cost RecoveryUsage-Based (Utilities). Amount for utility usage not transferred to resident responsibility any time during occupancy. Charged per occurrence.
Disclaimer: Utility apportionment is direct metered.Varies / occurrence -
Access/Lock Change FeeAmount to change or reprogram access to rental home. Charged per occurrence.$100 / occurrence
-
Utility - Vacant Processing FeeAmount for failing to transfer utilities into resident name. Charged per occurrence.$50 / occurrence
Property Fee Disclaimer: Total Monthly Leasing Price includes base rent, all monthly mandatory and any user-selected optional fees. Excludes variable, usage-based, and required charges due at or prior to move-in or at move-out. Security Deposit may change based on screening results, but total will not exceed legal maximums. Some items may be taxed under applicable law. Some fees may not apply to rental homes subject to an affordable program. All fees are subject to application and/or lease terms. Prices and availability subject to change. Resident is responsible for damages beyond ordinary wear and tear. Resident may need to maintain insurance and to activate and maintain utility services, including but not limited to electricity, water, gas, and internet, per the lease. Additional fees may apply as detailed in the application and/or lease agreement, which can be requested prior to applying. Pets: Pet breed and other pet restrictions apply. Rentable Items: All Parking, storage, and other rentable items are subject to availability. Final pricing and availability will be determined during lease agreement. See Leasing Agent for details.
Details
Lease Options
-
9 - 12 Month Leases
-
Short term lease
Property Information
-
Built in 1967
-
182 units/3 stories
-
Furnished Units Available
Matterport 3D Tours
Select a unit to view pricing & availability
 Matterport 3D Tour

About Harbor Park
Nestled among lush greenery, beautiful landscapes, and refreshing ocean air, Harbor Park offers the perfect blend of peaceful suburban living and convenient urban accessibility. Our brand-new one-, two-, and three-bedroom apartments and townhomes are thoughtfully designed with modern style and everyday comfort in mind. When living at Harbor Park, experience a host of amenities including expansive balconies and patios, fitness center, multiple picnic areas, swimming pool, and more! Our excellent proximity to schools, afterschool programs, and childcare services add to our community convenience. Come discover the comfort, convenience, and welcoming atmosphere of Harbor Park Apartment Homes. Schedule your tour today and experience the community for yourself!
Harbor Park is an apartment community located in Solano County and the 94590 ZIP Code. This area is served by the Vallejo City Unified School District attendance zone.
Unique Features
- Brand New Dog Park
- Close to Discovery Kingdom
- Expansive Balconies & Patios
- Floor-To-Ceiling Windows with Valley Views
- Fully Appointed Kitchens
- Furnished Units
- Garage
- Hardwood
- Immediate Access to the Carquinez Bridge
- Largest Floor Plans in Greater Area
- Moments To Nearby Parks & Schools
- Neighbors CSU California Maritime Academy
- Onsite Recycling Program
- Professionally Maintained Landscaping
- Recently Upgraded Interiors*
- Suburban Neighborhood Living
- Twenty Minutes to Wine Country
- Virtual Fitness Classes Available*
- Washer/Dryer*
- We Love Pets!*
Community Amenities
Pool
Fitness Center
Laundry Facilities
Furnished Units Available
- Laundry Facilities
- Controlled Access
- Maintenance on site
- Property Manager on Site
- Furnished Units Available
- Recycling
- Online Services
- Public Transportation
- Business Center
- Lounge
- Multi Use Room
- Walk-Up
- Fitness Center
- Pool
- Playground
- Gated
- Grill
- Picnic Area
- Dog Park
- Private Bathroom
Apartment Features
Washer/Dryer
Dishwasher
High Speed Internet Access
Hardwood Floors
Granite Countertops
Refrigerator
Wi-Fi
Tub/Shower
Indoor Features
- High Speed Internet Access
- Wi-Fi
- Washer/Dryer
- Heating
- Ceiling Fans
- Smoke Free
- Cable Ready
- Tub/Shower
Kitchen Features & Appliances
- Dishwasher
- Disposal
- Granite Countertops
- Eat-in Kitchen
- Kitchen
- Oven
- Range
- Refrigerator
- Freezer
Model Details
- Hardwood Floors
- Carpet
- Views
- Furnished
- Window Coverings
- Floor to Ceiling Windows
- Balcony
- Patio
Situated just south of Downtown Vallejo, South Vallejo is a quiet community in a central locale. Being predominantly residential, South Vallejo offers an array of apartments and houses available for rent along tranquil tree-lined streets. Many of South Vallejo’s rentals also boast scenic views thanks to the area’s hilly topography.
South Vallejo is home to Cal Maritime, making the community a popular choice for students, faculty, and staff seeking a rental close to campus. The community is also convenient to area attractions such as Benicia State Recreation Area, Mare Island Naval Shipyard, and Six Flags Discovery Kingdom. Commuting from South Vallejo is a breeze with access to Interstate 80 and the Alfred Zampa Memorial Bridge.
Learn more about living in South VallejoCompare neighborhood and city base rent averages by bedroom.
| South Vallejo | Vallejo, CA | |
|---|---|---|
| Studio | $2,215 | $1,321 |
| 1 Bedroom | $2,012 | $1,795 |
| 2 Bedrooms | $2,099 | $2,081 |
| 3 Bedrooms | $2,601 | $2,499 |
- Laundry Facilities
- Controlled Access
- Maintenance on site
- Property Manager on Site
- Furnished Units Available
- Recycling
- Online Services
- Public Transportation
- Business Center
- Lounge
- Multi Use Room
- Walk-Up
- Gated
- Grill
- Picnic Area
- Dog Park
- Fitness Center
- Pool
- Playground
- Private Bathroom
- Brand New Dog Park
- Close to Discovery Kingdom
- Expansive Balconies & Patios
- Floor-To-Ceiling Windows with Valley Views
- Fully Appointed Kitchens
- Furnished Units
- Garage
- Hardwood
- Immediate Access to the Carquinez Bridge
- Largest Floor Plans in Greater Area
- Moments To Nearby Parks & Schools
- Neighbors CSU California Maritime Academy
- Onsite Recycling Program
- Professionally Maintained Landscaping
- Recently Upgraded Interiors*
- Suburban Neighborhood Living
- Twenty Minutes to Wine Country
- Virtual Fitness Classes Available*
- Washer/Dryer*
- We Love Pets!*
- High Speed Internet Access
- Wi-Fi
- Washer/Dryer
- Heating
- Ceiling Fans
- Smoke Free
- Cable Ready
- Tub/Shower
- Dishwasher
- Disposal
- Granite Countertops
- Eat-in Kitchen
- Kitchen
- Oven
- Range
- Refrigerator
- Freezer
- Hardwood Floors
- Carpet
- Views
- Furnished
- Window Coverings
- Floor to Ceiling Windows
- Balcony
- Patio
| Monday | 9am - 5:30pm |
|---|---|
| Tuesday | 9am - 5:30pm |
| Wednesday | 9am - 5:30pm |
| Thursday | 9am - 5:30pm |
| Friday | 9am - 5:30pm |
| Saturday | 9am - 5:30pm |
| Sunday | 10am - 3pm |
| Colleges & Universities | Distance | ||
|---|---|---|---|
| Colleges & Universities | Distance | ||
| Drive: | 13 min | 5.7 mi | |
| Drive: | 17 min | 11.9 mi | |
| Drive: | 20 min | 14.1 mi | |
| Drive: | 23 min | 15.7 mi |


 The GreatSchools Rating helps parents compare schools within a state based on a variety of school quality indicators and provides a helpful picture of how effectively each school serves all of its students. Ratings are on a scale of 1 (below average) to 10 (above average) and can include test scores, college readiness, academic progress, advanced courses, equity, discipline and attendance data. We also advise parents to visit schools, consider other information on school performance and programs, and consider family needs as part of the school selection process.
View GreatSchools Rating Methodology
Data provided by GreatSchools.org © 2026. All rights reserved.
Transportation options available in Vallejo include Vallejo Ferry Terminal, located 2.1 miles from Harbor Park. Harbor Park is near Metro Oakland International, located 34.0 miles or 45 minutes away, and San Francisco International, located 41.6 miles or 57 minutes away.
| Transit / Subway | Distance | ||
|---|---|---|---|
| Transit / Subway | Distance | ||
| Drive: | 5 min | 2.1 mi | |
| Drive: | 11 min | 4.6 mi |
| Commuter Rail | Distance | ||
|---|---|---|---|
| Commuter Rail | Distance | ||
|
|
Drive: | 17 min | 11.8 mi |
|
|
Drive: | 22 min | 15.5 mi |
| Drive: | 22 min | 17.7 mi | |
|
|
Drive: | 25 min | 19.6 mi |
| Drive: | 37 min | 24.7 mi |
| Airports | Distance | ||
|---|---|---|---|
| Airports | Distance | ||
|
Metro Oakland International
|
Drive: | 45 min | 34.0 mi |
|
San Francisco International
|
Drive: | 57 min | 41.6 mi |
Scores provided by
 What do Walkability, Transit, Drivability, and Bikeability mean?
Walkability measures the walking distance to day-to-day needs.
Transit measures access to public transportation.
Drivability measures congestion, parking availability, and access to major roads.
Bikeability measures the suitability for cycling.
How It Works
What do Walkability, Transit, Drivability, and Bikeability mean?
Walkability measures the walking distance to day-to-day needs.
Transit measures access to public transportation.
Drivability measures congestion, parking availability, and access to major roads.
Bikeability measures the suitability for cycling.
How It Works
Traffic
BusyAirport
CalmBusinesses
CalmScores provided by
HowLoud What is a Sound Score Rating? A Sound Score Rating aggregates noise caused by vehicle traffic, airplane traffic and local sources. How It WorksTime and distance from Harbor Park.
| Shopping Centers | Distance | ||
|---|---|---|---|
| Shopping Centers | Distance | ||
| Walk: | 4 min | 0.2 mi | |
| Walk: | 12 min | 0.7 mi | |
| Drive: | 4 min | 1.7 mi |
| Parks and Recreation | Distance | ||
|---|---|---|---|
| Parks and Recreation | Distance | ||
|
Crockett Hills Regional Park
|
Drive: | 7 min | 3.7 mi |
|
Hanns Park
|
Drive: | 7 min | 4.3 mi |
|
Dan Foley Park
|
Drive: | 9 min | 4.5 mi |
|
Benicia State Recreation Area
|
Drive: | 9 min | 4.6 mi |
|
Carquinez Strait Regional Shoreline
|
Drive: | 12 min | 5.9 mi |
| Hospitals | Distance | ||
|---|---|---|---|
| Hospitals | Distance | ||
| Drive: | 6 min | 3.0 mi | |
| Drive: | 8 min | 3.8 mi | |
| Drive: | 9 min | 4.2 mi |
| Military Bases | Distance | ||
|---|---|---|---|
| Military Bases | Distance | ||
| Drive: | 11 min | 5.1 mi | |
| Drive: | 13 min | 8.5 mi | |
| Drive: | 18 min | 12.6 mi |
Harbor Park Photos
-
-
3BR, 2BA - 1380SF
-
-
-
-
-
-
-
Models
-
2 Bedrooms
-
2 Bedrooms
-
2 Bedrooms
-
3 Bedrooms
-
3 Bedrooms
-
3 Bedrooms
Nearby Apartments
Within 50 Miles of Harbor Park
-
Parker
2038 Parker St
Berkeley, CA 94704
$6,880 Total Monthly Price
2-3 Br 12 Month Lease 15.2 mi
-
Baxter on Broadway
4901 Broadway
Oakland, CA 94611
Call for Rent
2-3 Br 17.1 mi
-
Fourth Street East
150 4th St
Oakland, CA 94607
$4,097 - $4,307 Total Monthly Price
2-3 Br 19.9 mi
-
Westlake Apartments
331 Park Plaza Dr
Daly City, CA 94015
$3,207 - $4,217 Total Monthly Price
2-3 Br 29.6 mi
-
Annadel
1020 Jennings Ave
Santa Rosa, CA 95401
$2,781 - $3,276 Total Monthly Price
2-3 Br 36.8 mi
-
The Asher
1031 Walnut Ave
Fremont, CA 94536
$4,207 - $5,967 Total Monthly Price
2-3 Br 38.9 mi
Harbor Park has units with in‑unit washers and dryers, making laundry day simple for residents.
Utilities are not included in rent. Residents should plan to set up and pay for all services separately.
Parking is available at Harbor Park. Fees may apply depending on the type of parking offered. Contact this property for details.
Harbor Park has two to three-bedrooms with rent ranges from $2,587/mo. to $3,161/mo.
Yes, Harbor Park welcomes pets. Breed restrictions, weight limits, and additional fees may apply. View this property's pet policy.
A good rule of thumb is to spend no more than 30% of your gross income on rent. Based on the lowest available rent of $2,587 for a two-bedrooms, you would need to earn about $103,480 per year to qualify. Want to double-check your budget? Calculate how much rent you can afford with our Rent Affordability Calculator.
Harbor Park is offering Specials for eligible applicants, with rental rates starting at $2,587.
Yes! Harbor Park offers 4 Matterport 3D Tours. Explore different floor plans and see unit level details, all without leaving home.
961 Porter St
Vallejo, CA 94590