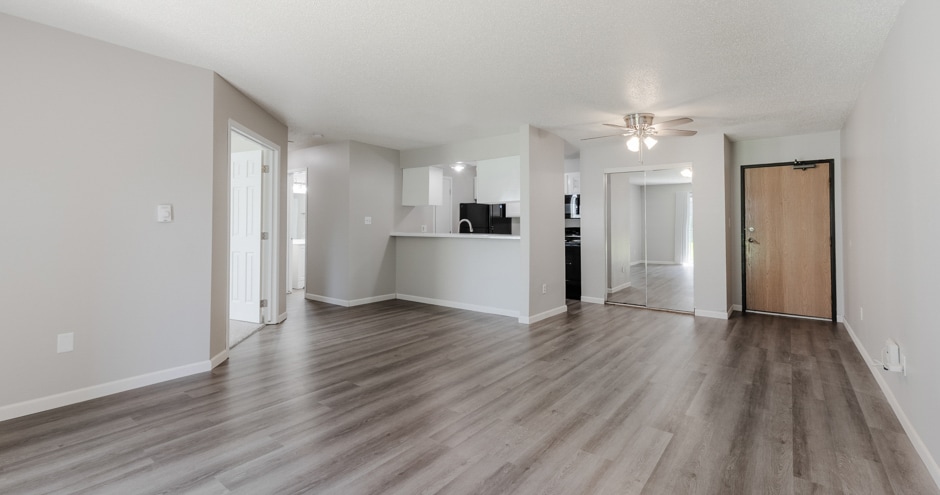
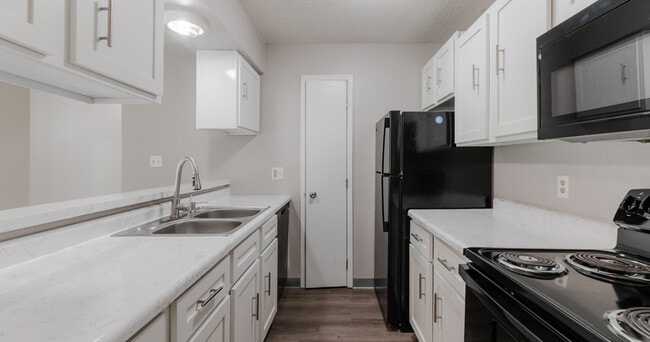
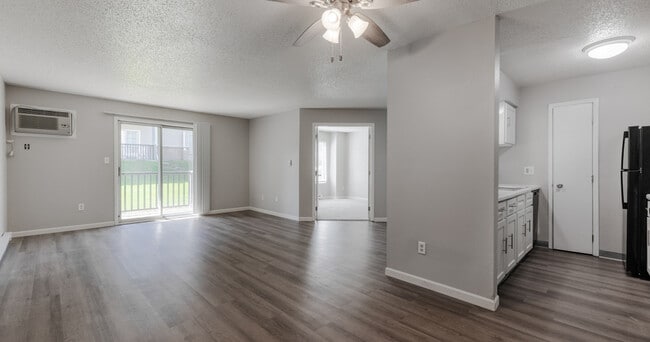

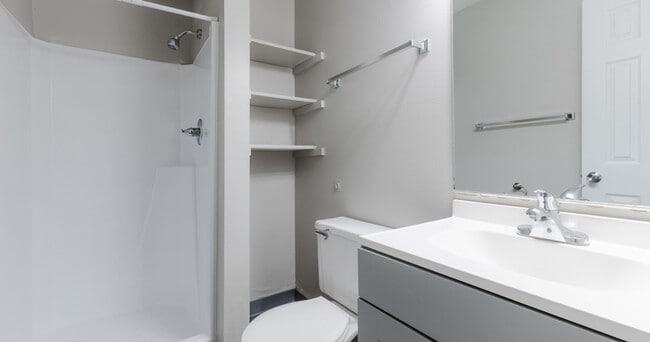
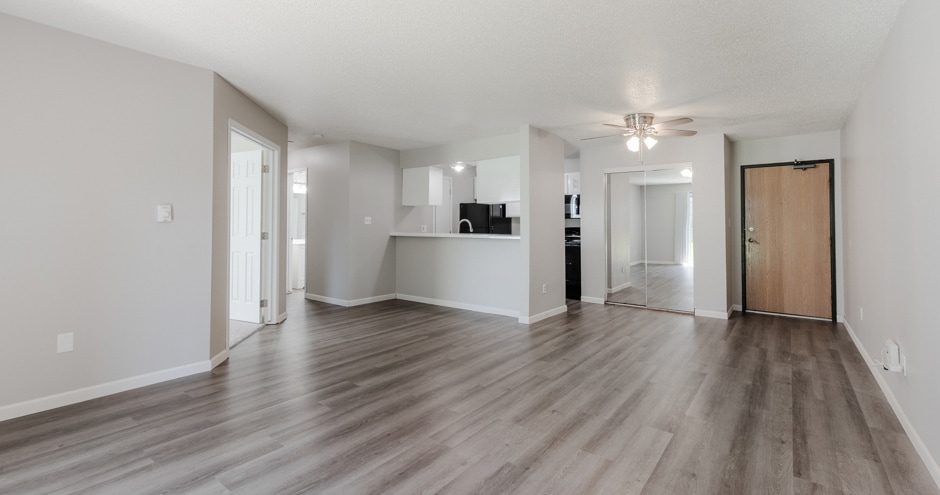
This 540 square foot apartment in West Des Moines, Iowa, offers a well-designed living space with two bedrooms and one bathroom. The open-concept layout maximizes the use of space, creating a seamless flow between the living and dining areas. The primary bedroom is notably spacious at 350 square feet, providing ample room for relaxation and storage. The apartment features a mix of flooring materials, with plush carpeting in the bedrooms and living area, and durable wood-look flooring in the entryway and bathroom. Neutral-toned walls throughout create a bright, airy atmosphere and allow for personalized decor. A ceiling fan in the main living area aids in air circulation, while large windows and a sliding glass door leading to a balcony invite natural light and offer outdoor views. The bathroom is efficiently designed with a combination tub-shower, modern fixtures, and a vanity for storage. The kitchen, while not fully visible in the images, appears to be integrated into the main living space, contributing to the open feel of the apartment. A closet in one of the bedrooms provides additional storage options. Overall, this apartment combines functionality with modern aesthetics, offering a comfortable living environment in a convenient West Des Moines location.

-
Total Monthly Price
$955 - $1,231
-
Bedrooms
1 - 3 bd
-
Bathrooms
1 - 2 ba
-
Square Feet
623 - 1,063 sq ft
At Hamlet Apartments in West Des Moines, IA, every day feels inviting and effortless. Choose from one, two, or three-bedroom apartment homes designed with thoughtful touches like high ceilings, vinyl plank flooring, cozy carpeted areas, sleek black appliances, fireplaces, and spacious closets that make life feel open and comfortable. Outside your door, the community offers spaces to connect and unwind. Gather with friends in the clubhouse, stay active in the fitness center, splash in the swimming pool, or enjoy a game on the volleyball or basketball courts. Little ones can explore the playground, pets can roam in this pet-friendly setting, and detached garages provide convenience and peace of mind. At Hamlet Apartments, home is more than a space; it’s a place where everyday moments feel easy, bright, and truly yours.
Highlights
- Pickleball Court
- Basketball Court
- Tennis Court
- Pool
- Walk-In Closets
- Fireplace
- Balcony
- Property Manager on Site
Pricing & Floor Plans

-
Unit 2330-22price $1,021square feet 875availibility Now
-
Unit 2450-33price $1,046square feet 875availibility Aug 25
-
Unit 2330-23price $1,086square feet 924availibility Now
-
Unit 2450-25price $1,103square feet 924availibility Now
-
Unit 2340-34price $1,108square feet 924availibility Now
-
Unit 2340-01price $1,231square feet 1,063availibility Oct 27
-
Unit 2330-22price $1,021square feet 875availibility Now
-
Unit 2450-33price $1,046square feet 875availibility Aug 25
-
Unit 2330-23price $1,086square feet 924availibility Now
-
Unit 2450-25price $1,103square feet 924availibility Now
-
Unit 2340-34price $1,108square feet 924availibility Now
-
Unit 2340-01price $1,231square feet 1,063availibility Oct 27
Fees and Policies
The fees listed below are community-provided and may exclude utilities or add-ons. All payments are made directly to the property and are non-refundable unless otherwise specified. Use the Cost Calculator to determine costs based on your needs.
-
Utilities & Essentials
-
Doorstep Trash RemovalCharged per unit.$35 / mo
-
Internet ServiceCharged per unit.$55 / mo
-
Pest Control ServiceCharged per unit.$7 / mo
-
-
Dogs
-
Pet FeeMax of 2. Large dogs welcome, breed restrictions will apply. Amount varies based on number of pets, connect with an agent for more details. Charged per pet.$300
-
Pet RentMax of 2. Large dogs welcome, breed restrictions will apply. Amount varies based on number of pets, connect with an agent for more details. Charged per pet.$50 / mo
Restrictions:NoneRead More Read LessComments -
-
Cats
-
Pet FeeMax of 2. Large dogs welcome, breed restrictions will apply. Amount varies based on number of pets, connect with an agent for more details. Charged per pet.$300
-
Pet RentMax of 2. Large dogs welcome, breed restrictions will apply. Amount varies based on number of pets, connect with an agent for more details. Charged per pet.$50 / mo
Pet interview, Spayed/NeuteredRestrictions:Comments -
-
Garage Lot
-
Storage Unit
-
Storage DepositCharged per rentable item.$0
-
Storage RentCharged per rentable item.$10 / mo
-
Property Fee Disclaimer: Based on community-supplied data and independent market research. Subject to change without notice. May exclude fees for mandatory or optional services and usage-based utilities.
Details
Lease Options
-
5 - 15 Month Leases
-
Short term lease
Property Information
-
Built in 2007
-
181 units/3 stories
Matterport 3D Tours
Select a unit to view pricing & availability
 Matterport 3D Tour
About Hamlet Apartments
At Hamlet Apartments in West Des Moines, IA, every day feels inviting and effortless. Choose from one, two, or three-bedroom apartment homes designed with thoughtful touches like high ceilings, vinyl plank flooring, cozy carpeted areas, sleek black appliances, fireplaces, and spacious closets that make life feel open and comfortable. Outside your door, the community offers spaces to connect and unwind. Gather with friends in the clubhouse, stay active in the fitness center, splash in the swimming pool, or enjoy a game on the volleyball or basketball courts. Little ones can explore the playground, pets can roam in this pet-friendly setting, and detached garages provide convenience and peace of mind. At Hamlet Apartments, home is more than a space; it’s a place where everyday moments feel easy, bright, and truly yours.
Hamlet Apartments is an apartment community located in Polk County and the 50265 ZIP Code. This area is served by the West Des Moines Community School District attendance zone.
Unique Features
- Additional Storage
- Courtyard View
- Detached Garages
- First Floor
- Flexible Lease Terms
- Pet Friendly
- Pickleball Court
- Top Floor
Community Amenities
Pool
Fitness Center
Laundry Facilities
Playground
- Wi-Fi
- Laundry Facilities
- Maintenance on site
- Property Manager on Site
- Clubhouse
- Fitness Center
- Pool
- Playground
- Bicycle Storage
- Basketball Court
- Tennis Court
- Volleyball Court
- Pickleball Court
Apartment Features
Air Conditioning
Dishwasher
High Speed Internet Access
Walk-In Closets
- High Speed Internet Access
- Air Conditioning
- Ceiling Fans
- Smoke Free
- Storage Space
- Tub/Shower
- Fireplace
- Wheelchair Accessible (Rooms)
- Dishwasher
- Disposal
- Kitchen
- Microwave
- Oven
- Range
- Vinyl Flooring
- Walk-In Closets
- Balcony
West Des Moines combines suburban comfort with city conveniences in one of Iowa's growing communities. The Historic Valley Junction district preserves the area's railroad heritage through its collection of independent shops and eateries. Miles of trails wind through local parks and green spaces, while Jordan Creek Town Center stands as Iowa's largest shopping complex.
Home to over 68,000 residents, West Des Moines has evolved from its railroad town roots while preserving its historic charm. Housing options range from historic properties near Valley Junction to residences near Glen Oaks Country Club. Major employers, including Wells Fargo, Microsoft, and Hy-Vee contribute to the local economy. Notable areas include Glen Oaks, Valley Junction, and the Jordan Creek district, each with its own character and amenities. The West Des Moines Community School District serves the area, consistently maintaining strong academic ratings.
Learn more about living in West Des Moines- Wi-Fi
- Laundry Facilities
- Maintenance on site
- Property Manager on Site
- Clubhouse
- Fitness Center
- Pool
- Playground
- Bicycle Storage
- Basketball Court
- Tennis Court
- Volleyball Court
- Pickleball Court
- Additional Storage
- Courtyard View
- Detached Garages
- First Floor
- Flexible Lease Terms
- Pet Friendly
- Pickleball Court
- Top Floor
- High Speed Internet Access
- Air Conditioning
- Ceiling Fans
- Smoke Free
- Storage Space
- Tub/Shower
- Fireplace
- Wheelchair Accessible (Rooms)
- Dishwasher
- Disposal
- Kitchen
- Microwave
- Oven
- Range
- Vinyl Flooring
- Walk-In Closets
- Balcony
| Monday | 10am - 6pm |
|---|---|
| Tuesday | 10am - 6pm |
| Wednesday | 10am - 6pm |
| Thursday | 10am - 6pm |
| Friday | 10am - 6pm |
| Saturday | 10am - 5pm |
| Sunday | Closed |
| Colleges & Universities | Distance | ||
|---|---|---|---|
| Colleges & Universities | Distance | ||
| Drive: | 9 min | 4.8 mi | |
| Drive: | 11 min | 6.2 mi | |
| Drive: | 11 min | 6.4 mi | |
| Drive: | 13 min | 7.7 mi |


 The GreatSchools Rating helps parents compare schools within a state based on a variety of school quality indicators and provides a helpful picture of how effectively each school serves all of its students. Ratings are on a scale of 1 (below average) to 10 (above average) and can include test scores, college readiness, academic progress, advanced courses, equity, discipline and attendance data. We also advise parents to visit schools, consider other information on school performance and programs, and consider family needs as part of the school selection process.
View GreatSchools Rating Methodology
Data provided by GreatSchools.org © 2026. All rights reserved.
Scores provided by
 What do Walkability, Transit, Drivability, and Bikeability mean?
Walkability measures the walking distance to day-to-day needs.
Transit measures access to public transportation.
Drivability measures congestion, parking availability, and access to major roads.
Bikeability measures the suitability for cycling.
How It Works
What do Walkability, Transit, Drivability, and Bikeability mean?
Walkability measures the walking distance to day-to-day needs.
Transit measures access to public transportation.
Drivability measures congestion, parking availability, and access to major roads.
Bikeability measures the suitability for cycling.
How It Works
Traffic
BusyAirport
CalmBusinesses
CalmScores provided by
HowLoud What is a Sound Score Rating? A Sound Score Rating aggregates noise caused by vehicle traffic, airplane traffic and local sources. How It WorksHamlet Apartments Photos
-
-
A1U: 1 BD | 1 BA | 623 SQFT
-
-
-
-
-
-
-
Models
-
1 Bedroom
-
1 Bedroom
-
2 Bedrooms
-
2 Bedrooms
-
2 Bedrooms
-
2 Bedrooms
Nearby Apartments
Within 50 Miles of Hamlet Apartments
-
The Flats Apartments
3000 University Ave
West Des Moines, IA 50266
$763 - $1,137 Total Monthly Price
1-2 Br 1.9 mi
-
Polo Club
6201 Ep True Pkwy
West Des Moines, IA 50266
$1,244 - $1,475 Total Monthly Price
2 Br 2.9 mi
-
Westpointe Apartments
2510 Canterbury Rd
Urbandale, IA 50322
$903 - $1,501 Total Monthly Price
1-3 Br 3.3 mi
-
The Scott at East Village
700 E 5th St
Des Moines, IA 50309
$895 - $1,305 Total Monthly Price
1-4 Br 6.6 mi
-
Cadence
6300 Merle Hay Rd
Johnston, IA 50131
$1,212 - $1,620 Total Monthly Price
1-3 Br 7.5 mi
While Hamlet Apartments does not provide in‑unit laundry, on‑site laundry facilities are available for shared resident use.
Utilities are not included in rent. Residents should plan to set up and pay for all services separately.
Parking is available at Hamlet Apartments. Contact this property for details.
Hamlet Apartments has one to three-bedrooms with rent ranges from $955/mo. to $1,231/mo.
Yes, Hamlet Apartments welcomes pets. Breed restrictions, weight limits, and additional fees may apply. View this property's pet policy.
A good rule of thumb is to spend no more than 30% of your gross income on rent. Based on the lowest available rent of $955 for a one-bedroom, you would need to earn about $38,200 per year to qualify. Want to double-check your budget? Calculate how much rent you can afford with our Rent Affordability Calculator.
Hamlet Apartments is not currently offering any rent specials. Check back soon, as promotions change frequently.
Yes! Hamlet Apartments offers 4 Matterport 3D Tours. Explore different floor plans and see unit level details, all without leaving home.
2210 Ep True Pky
West Des Moines, IA 50265