
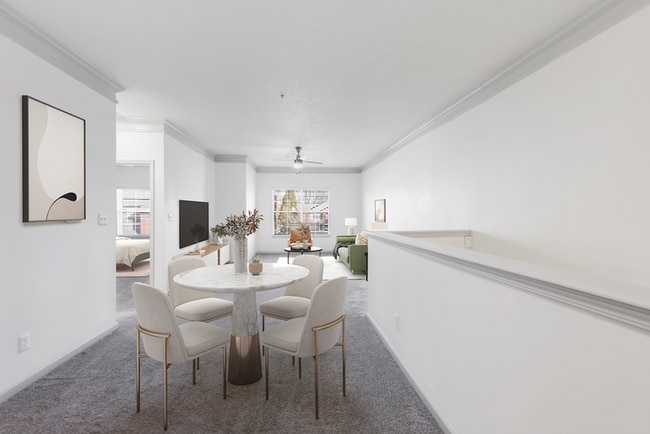




This two-story apartment showcases a blend of modern design and functionality. The open-concept main living area boasts a spacious feel, enhanced by a ceiling fan and recessed lighting. The kitchen is a highlight, featuring sleek white cabinets, stainless steel appliances, and a practical layout with a breakfast bar. Both bathrooms have been updated with modern vanities, large mirrors, and stylish lighting. Throughout the apartment, neutral tones and light wood-look flooring create a bright, welcoming atmosphere. The property also includes additional storage space, making it an ideal blend of style and practicality for contemporary living.
Halston South Point Apartment Homes
1690 Highway 20 W,
McDonough,
GA
30253
4.4
Renter Rating
5 Reviews
1 Week Ago
-
Monthly Rent
Call for Rent
-
Bedrooms
1 - 3 bd
-
Bathrooms
1 - 2 ba
-
Square Feet
675 - 1,519 sq ft
Halston South Point Apartment Homes

Favorites
From your first moment as a resident at Halston South Point, you'll have a beautiful new idea of home. Every space welcomes you to relax, unwind, and enjoy to the fullest. Whether you want to entertain or go for a swim, your space feels completely your own to do what you want, when you want. Your family will love the splash zone in our sparkling pool and our community's private playground. Get to know your neighbors and step into the community you've always dreamed of having here at Halston South Point.
Highlights
- Top Rated by Renters
- English and Spanish Speaking Staff
- Furnished Units Available
- Pool
- Walk-In Closets
- Deck
- Planned Social Activities
- Walking/Biking Trails
- Island Kitchen
Pricing & Floor Plans
filter results by bedrooms
A1
Call for Rent
1 Bed
1 Bath
675 Sq Ft
$500 Deposit
A2
Call for Rent
1 Bed
1 Bath
821 Sq Ft
$500 Deposit
A3
Call for Rent
1 Bed
1 Bath
822 Sq Ft
$500 Deposit

A4
Call for Rent
1 Bed
1 Bath
1,004 Sq Ft
$500 Deposit
B1
Call for Rent
2 Beds
2 Baths
997 Sq Ft
$500 Deposit
B2
Call for Rent
2 Beds
2 Baths
1,099 Sq Ft
$500 Deposit
B3
Call for Rent
2 Beds
2 Baths
1,139 Sq Ft
$500 Deposit
B4
Call for Rent
2 Beds
2 Baths
1,165 Sq Ft
$500 Deposit
B5
Call for Rent
2 Beds
2 Baths
1,325 Sq Ft
$500 Deposit
B6
Call for Rent
2 Beds
2 Baths
1,450 Sq Ft
$500 Deposit
C1
Call for Rent
3 Beds
2 Baths
1,446 Sq Ft
$500 Deposit
C2
Call for Rent
3 Beds
2 Baths
1,519 Sq Ft
$500 Deposit
A1
Call for Rent
1 Bed
1 Bath
675 Sq Ft
$500 Deposit
A2
Call for Rent
1 Bed
1 Bath
821 Sq Ft
$500 Deposit
A3
Call for Rent
1 Bed
1 Bath
822 Sq Ft
$500 Deposit
A4
Call for Rent
1 Bed
1 Bath
1,004 Sq Ft
$500 Deposit
B1
Call for Rent
2 Beds
2 Baths
997 Sq Ft
$500 Deposit
B2
Call for Rent
2 Beds
2 Baths
1,099 Sq Ft
$500 Deposit
B3
Call for Rent
2 Beds
2 Baths
1,139 Sq Ft
$500 Deposit
B4
Call for Rent
2 Beds
2 Baths
1,165 Sq Ft
$500 Deposit
B5
Call for Rent
2 Beds
2 Baths
1,325 Sq Ft
$500 Deposit
B6
Call for Rent
2 Beds
2 Baths
1,450 Sq Ft
$500 Deposit
C1
Call for Rent
3 Beds
2 Baths
1,446 Sq Ft
$500 Deposit
C2
Call for Rent
3 Beds
2 Baths
1,519 Sq Ft
$500 Deposit
* Price shown is base rent. Excludes user-selected optional fees and variable or usage-based fees and required charges due at or prior to move-in or at move-out.View Fees and Policies for details.
Price, availability, fees, and any applicable rent special are subject to change without notice.
* Square footage definitions vary. Displayed square footage is approximate.
Fees and Policies
The fees listed below are community-provided and may exclude utilities or add-ons. All payments are made directly to the property and are non-refundable unless otherwise specified.
-
Utilities & Essentials
-
Alarm MonitoringCharged per unit.$10 / mo
-
Resident Alarm MonitoringCharged per unit.$10 / mo
-
Utility TrashCharged per unit.$15 / mo
-
Utility Charges - TrashCharged per unit.$15 / mo
-
Valet TrashCharged per unit.$25 / mo
-
Cable Television ChargesCharged per unit.$44.99 / mo
-
Pest ControlCharged per unit.$7 / mo
-
Utility Service FeeCharged per unit.$7 / mo
-
Pest Control ReimbursementCharged per unit.$7 / mo
-
Utility Charges - WaterCharged per unit.$7 / mo
-
-
One-Time Basics
-
Due at Application
-
Application FeeCharged per applicant.$75
-
-
Due at Move-In
-
Administrative FeeCharged per unit.$200
-
-
Due at Application
-
Dogs
Max of 2, Pet interview, Spayed/NeuteredRestrictions:A maximum of 2 pets are allowed per apartment. Restricted breeds are as follows: Akita Chow Chow Dalmatian Doberman Elkhound Foxhound German Shepherd Great Dane Greyhound Keeshond Malamute Pitt Bull/American Bull Terrier Presa Canario Rottweiler Additionally, mixed breeds of these dogs are also restricted. This list should not be considered all-inclusive. Please remember some breeds have nicknames and most have variations of their breed. Exotic animals and exotic rodents are not allowed.Read More Read Less
-
Cats
Max of 2, Pet interview, Spayed/NeuteredRestrictions:A maximum of 2 pets are allowed per apartment. Restricted breeds are as follows: Akita Chow Chow Dalmatian Doberman Elkhound Foxhound German Shepherd Great Dane Greyhound Keeshond Malamute Pitt Bull/American Bull Terrier Presa Canario Rottweiler Additionally, mixed breeds of these dogs are also restricted. This list should not be considered all-inclusive. Please remember some breeds have nicknames and most have variations of their breed. Exotic animals and exotic rodents are not allowed.
-
Pet Fees
-
Non-Refundable Pet FeeMax of 2. Charged per pet.$300
-
Pet Rent - MonthlyMax of 2. Charged per pet.$25 / mo
-
Property Fee Disclaimer: Based on community-supplied data and independent market research. Subject to change without notice. May exclude fees for mandatory or optional services and usage-based utilities.
Details
Utilities Included
-
Heat
-
Air Conditioning
Property Information
-
Built in 2007
-
284 units/3 stories
-
Furnished Units Available
Matterport 3D Tours
About Halston South Point Apartment Homes
From your first moment as a resident at Halston South Point, you'll have a beautiful new idea of home. Every space welcomes you to relax, unwind, and enjoy to the fullest. Whether you want to entertain or go for a swim, your space feels completely your own to do what you want, when you want. Your family will love the splash zone in our sparkling pool and our community's private playground. Get to know your neighbors and step into the community you've always dreamed of having here at Halston South Point.
Halston South Point Apartment Homes is an apartment community located in Henry County and the 30253 ZIP Code. This area is served by the Henry County School District attendance zone.
Unique Features
- 1st Floor
- Auto Detail Center
- Convenient Deposit Alternative Available
- Granite Counters in Kitchen and Baths
- Gray Shaker Cabinets in Kitchen and Baths
- One-, Two-, and Three-Bedroom Apartment and Townhome Floor Plan
- Outdoor Barbecue Kitchen
- Oversized Soaker Garden Tubs
- Plank Flooring 1 Bdrm
- Plank Flooring 2 Bdrm
- Plank Flooring Common Area - Carpet Bedroom
- Plank Flooring Common Area - Carpet Bedrooms
- Plank- Wood Flooring
- Positive Credit Reporting
- Preferred Employer Program
- Proximity to Site Entry
- Resident Lounge with Coffee Bar
- Resident Wash and Fold Center
- Spacious Floorplans
- Stainless Appliance Package with Built-in Microwave
- Swimming Pool with Splash Pad and Sundeck
- Timeless White Subway Tile Backsplash
- Undermount Kitchen Sink with Gooseneck Faucet
- Walk-in and Reach-in Closets
- Walk-in Closets
- White Quartz Counters in Kitchens and Baths
Community Amenities
Pool
Fitness Center
Furnished Units Available
Playground
- Maintenance on site
- Property Manager on Site
- Furnished Units Available
- Trash Pickup - Door to Door
- Planned Social Activities
- Car Wash Area
- Wheelchair Accessible
- Business Center
- Clubhouse
- Conference Rooms
- Walk-Up
- Fitness Center
- Pool
- Playground
- Walking/Biking Trails
- Gated
- Sundeck
Apartment Features
Washer/Dryer
Air Conditioning
Dishwasher
Washer/Dryer Hookup
High Speed Internet Access
Hardwood Floors
Walk-In Closets
Island Kitchen
Indoor Features
- High Speed Internet Access
- Washer/Dryer
- Washer/Dryer Hookup
- Air Conditioning
- Heating
- Ceiling Fans
- Cable Ready
- Security System
- Tub/Shower
- Sprinkler System
Kitchen Features & Appliances
- Dishwasher
- Disposal
- Ice Maker
- Granite Countertops
- Stainless Steel Appliances
- Pantry
- Island Kitchen
- Kitchen
- Microwave
- Range
- Refrigerator
- Quartz Countertops
Model Details
- Hardwood Floors
- Carpet
- Tile Floors
- Vinyl Flooring
- Dining Room
- Walk-In Closets
- Window Coverings
- Large Bedrooms
- Balcony
- Patio
- Deck
1690 Highway 20 W,
McDonough,
GA
30253
Located 28 miles southeast of Atlanta, McDonough, Georgia combines historic charm with contemporary living. The city's heart is its traditional town square, where the historic Henry County Courthouse stands among local shops and restaurants. From the square, neighborhoods extend outward, offering various rental options including townhomes and single-family homes. Residents enjoy easy access to Interstate 75 and numerous parks throughout the community.
The downtown district, listed on the National Register of Historic Places, preserves McDonough's architectural heritage dating to 1823. The annual Geranium Festival celebrates the city's nickname with local art, music, and community activities. McDonough provides residents with multiple shopping centers, parks, and recreational facilities. Several educational institutions maintain nearby campuses, and the area has served as a filming location for various productions.
Learn more about living in Mcdonough
Amenities
- Maintenance on site
- Property Manager on Site
- Furnished Units Available
- Trash Pickup - Door to Door
- Planned Social Activities
- Car Wash Area
- Wheelchair Accessible
- Business Center
- Clubhouse
- Conference Rooms
- Walk-Up
- Gated
- Sundeck
- Fitness Center
- Pool
- Playground
- Walking/Biking Trails
- 1st Floor
- Auto Detail Center
- Convenient Deposit Alternative Available
- Granite Counters in Kitchen and Baths
- Gray Shaker Cabinets in Kitchen and Baths
- One-, Two-, and Three-Bedroom Apartment and Townhome Floor Plan
- Outdoor Barbecue Kitchen
- Oversized Soaker Garden Tubs
- Plank Flooring 1 Bdrm
- Plank Flooring 2 Bdrm
- Plank Flooring Common Area - Carpet Bedroom
- Plank Flooring Common Area - Carpet Bedrooms
- Plank- Wood Flooring
- Positive Credit Reporting
- Preferred Employer Program
- Proximity to Site Entry
- Resident Lounge with Coffee Bar
- Resident Wash and Fold Center
- Spacious Floorplans
- Stainless Appliance Package with Built-in Microwave
- Swimming Pool with Splash Pad and Sundeck
- Timeless White Subway Tile Backsplash
- Undermount Kitchen Sink with Gooseneck Faucet
- Walk-in and Reach-in Closets
- Walk-in Closets
- White Quartz Counters in Kitchens and Baths
- High Speed Internet Access
- Washer/Dryer
- Washer/Dryer Hookup
- Air Conditioning
- Heating
- Ceiling Fans
- Cable Ready
- Security System
- Tub/Shower
- Sprinkler System
- Dishwasher
- Disposal
- Ice Maker
- Granite Countertops
- Stainless Steel Appliances
- Pantry
- Island Kitchen
- Kitchen
- Microwave
- Range
- Refrigerator
- Quartz Countertops
- Hardwood Floors
- Carpet
- Tile Floors
- Vinyl Flooring
- Dining Room
- Walk-In Closets
- Window Coverings
- Large Bedrooms
- Balcony
- Patio
- Deck
Expenses
Recurring
Cat Rent
$25
Dog Rent
$25
One-Time
Cat Fee
$300
Dog Fee
$300
Utilities Included
Heat, Air Conditioning
Included
Office Hours
678-616-9790
| Monday | 10am - 6pm |
|---|---|
| Tuesday | 10am - 6pm |
| Wednesday | 10am - 6pm |
| Thursday | 10am - 6pm |
| Friday | 10am - 6pm |
| Saturday | 10am - 5pm |
| Sunday | Closed |
Education
| Colleges & Universities | Distance | ||
|---|---|---|---|
| Colleges & Universities | Distance | ||
| Drive: | 25 min | 17.8 mi | |
| Drive: | 36 min | 26.5 mi | |
| Drive: | 37 min | 27.8 mi | |
| Drive: | 48 min | 29.8 mi |
Halston South Point Apartment Homes is within 25 minutes or 17.8 miles from Clayton State University. It is also near Georgia Perim. Coll., Decatur and Emory University, Oxford.
Schools


Public Elementary School
Grades PK-5
563 Students
Nearby
Public Elementary School
Grades PK-5
454 Students
Attendance Zone
Public Middle School
Grades 6-8
874 Students
Nearby
Public Middle School
Grades 6-8
828 Students
Attendance Zone
Public High School
Grades 9-12
1,258 Students
Attendance Zone
Private Elementary, Middle & High School
Grades K-12
Nearby
School data provided by
 The GreatSchools Rating helps parents compare schools within a state based on a variety of school quality indicators and provides a helpful picture of how effectively each school serves all of its students. Ratings are on a scale of 1 (below average) to 10 (above average) and can include test scores, college readiness, academic progress, advanced courses, equity, discipline and attendance data. We also advise parents to visit schools, consider other information on school performance and programs, and consider family needs as part of the school selection process.
View GreatSchools Rating Methodology
Data provided by GreatSchools.org © 2026. All rights reserved.
The GreatSchools Rating helps parents compare schools within a state based on a variety of school quality indicators and provides a helpful picture of how effectively each school serves all of its students. Ratings are on a scale of 1 (below average) to 10 (above average) and can include test scores, college readiness, academic progress, advanced courses, equity, discipline and attendance data. We also advise parents to visit schools, consider other information on school performance and programs, and consider family needs as part of the school selection process.
View GreatSchools Rating Methodology
Data provided by GreatSchools.org © 2026. All rights reserved.
Getting Around
 What do Walkability, Transit, Drivability, and Bikeability mean?
Walkability measures the walking distance to day-to-day needs.
Transit measures access to public transportation.
Drivability measures congestion, parking availability, and access to major roads.
Bikeability measures the suitability for cycling.
How It Works
What do Walkability, Transit, Drivability, and Bikeability mean?
Walkability measures the walking distance to day-to-day needs.
Transit measures access to public transportation.
Drivability measures congestion, parking availability, and access to major roads.
Bikeability measures the suitability for cycling.
How It Works
Somewhat Walkable
Walkability
30
/ 100
Minimal Public Transit
Transit
0
/ 100
Exceptionally Drivable
Drivability
100
/ 100
Somewhat Bikeable
Bikeability
30
/ 100
Scores provided by
What do Walkability, Transit, Drivability, and Bikeability mean?
Walkability measures the walking distance to day-to-day needs.
Transit measures access to public transportation.
Drivability measures congestion, parking availability, and access to major roads.
Bikeability measures the suitability for cycling.
How It Works
Active
Soundscore™
76
/ 100
Traffic
BusyAirport
CalmBusinesses
CalmScores provided by
HowLoud What is a Sound Score Rating? A Sound Score Rating aggregates noise caused by vehicle traffic, airplane traffic and local sources. How It WorksHalston South Point Apartment Homes Photos
-
Halston South Point
-
1 Bed | 1 Bath | A3GU | 822 SF
-
Halston South Point
-
Halston South Point
-
Halston South Point
-
Halston South Point
-
Halston South Point
-
Halston South Point
-
Halston South Point
Models
-
One Bedroom One Bath Floor Plan
-
One Bedroom One Bath Floor Plan
-
One Bedroom One Bath Floor Plan
-
One Bedroom One Bath Floor Plan
-
Two Bedroom Two Bath Floor Plan
-
Two Bedroom Two Bath Floor Plan
Nearby Apartments
Within 50 Miles of Halston South Point Apartment Homes
-
Halston McDonough
745 Hwy 42 S
McDonough, GA 30253
Call for Rent
1-3 Br 3.0 mi
-
Halston Paces Crossing
4300 Jimmy Carter Blvd
Norcross, GA 30093
$1,272 - $3,991
1-3 Br 31.4 mi
-
Elliot Gwinnett Place
4025 Arc Way
Norcross, GA 30093
$1,131 - $2,706
1-3 Br 35.3 mi
-
Halston Riverside
1000 Duluth Hwy
Lawrenceville, GA 30043
$1,247 - $3,128
1-2 Br 38.8 mi
-
Halston Shiloh Valley Apartments
2100 Shiloh Valley Dr
Kennesaw, GA 30144
Call for Rent
1-3 Br 45.5 mi
-
Halston Harris Bridge
1175 Old Harris Rd
Dallas, GA 30157
Call for Rent
1-3 Br 48.4 mi
Does this property have in-unit laundry?
This property has units with in‑unit washers and dryers, making laundry day simple for residents.
What utilities are included in rent at this property?
Select utilities are included in rent at this property, including heat and air conditioning. Residents are responsible for any other utilities not listed.
Is parking available at this property?
Contact this property for parking details.
Is this property pet-friendly?
Yes, this property welcomes pets. Breed restrictions, weight limits, and additional fees may apply. View this property's pet policy.
Does this property have move-in specials?
This property is not currently offering any rent specials. Check back soon, as promotions change frequently.
Does this property offer Matterport 3D tours?
Yes! This property offers 4 Matterport 3D Tours. Explore different floor plans and see unit level details, all without leaving home.
1690 Highway 20 W
McDonough, GA 30253