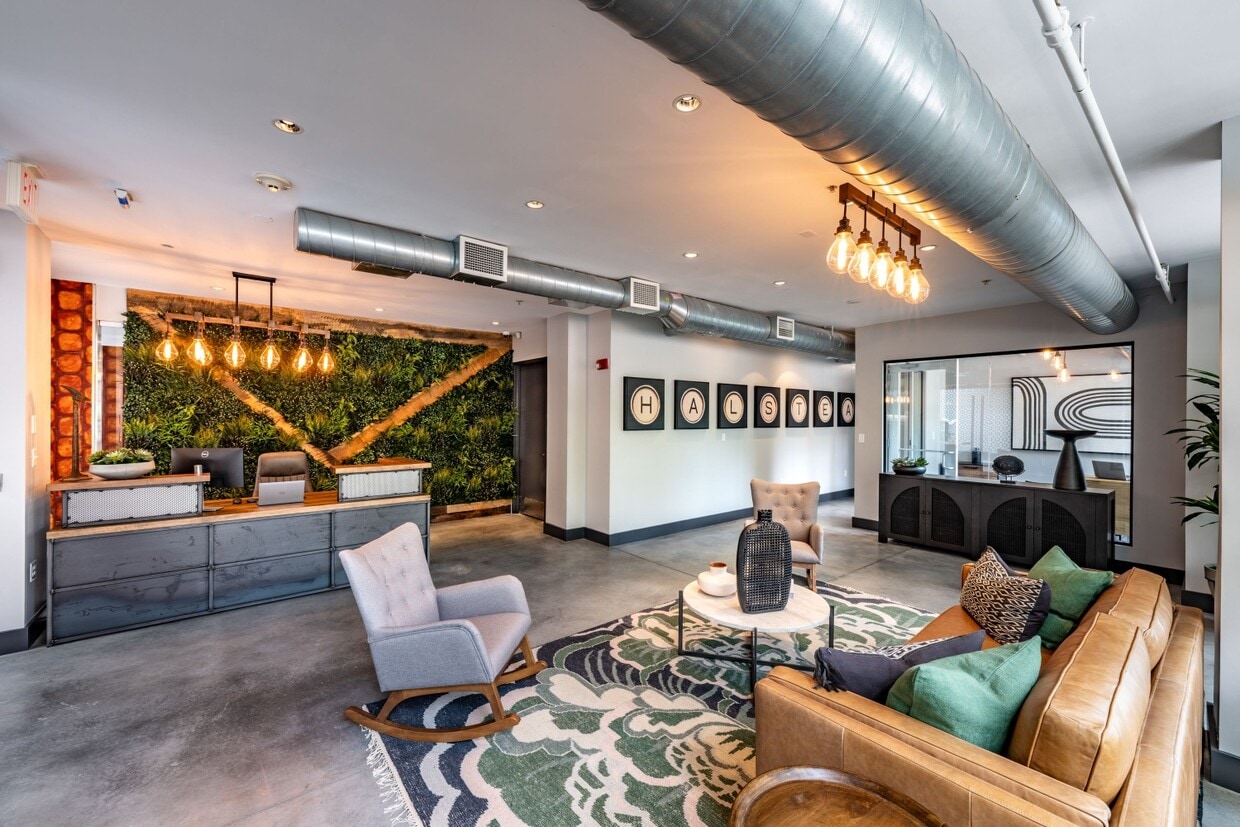
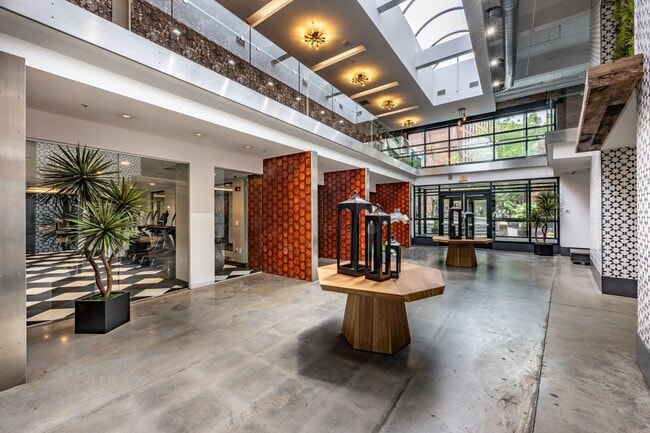
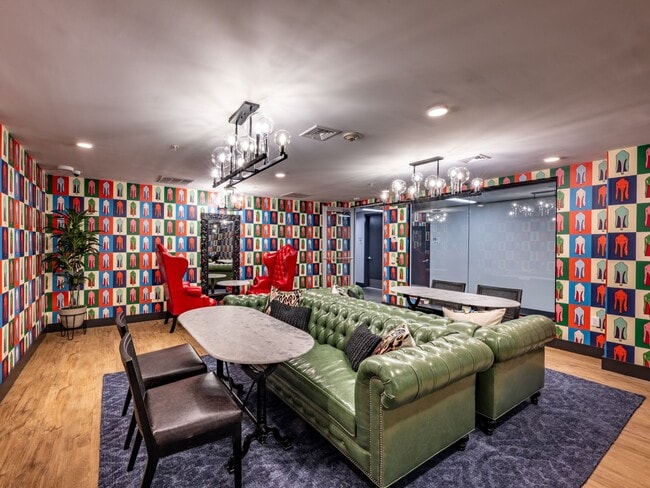

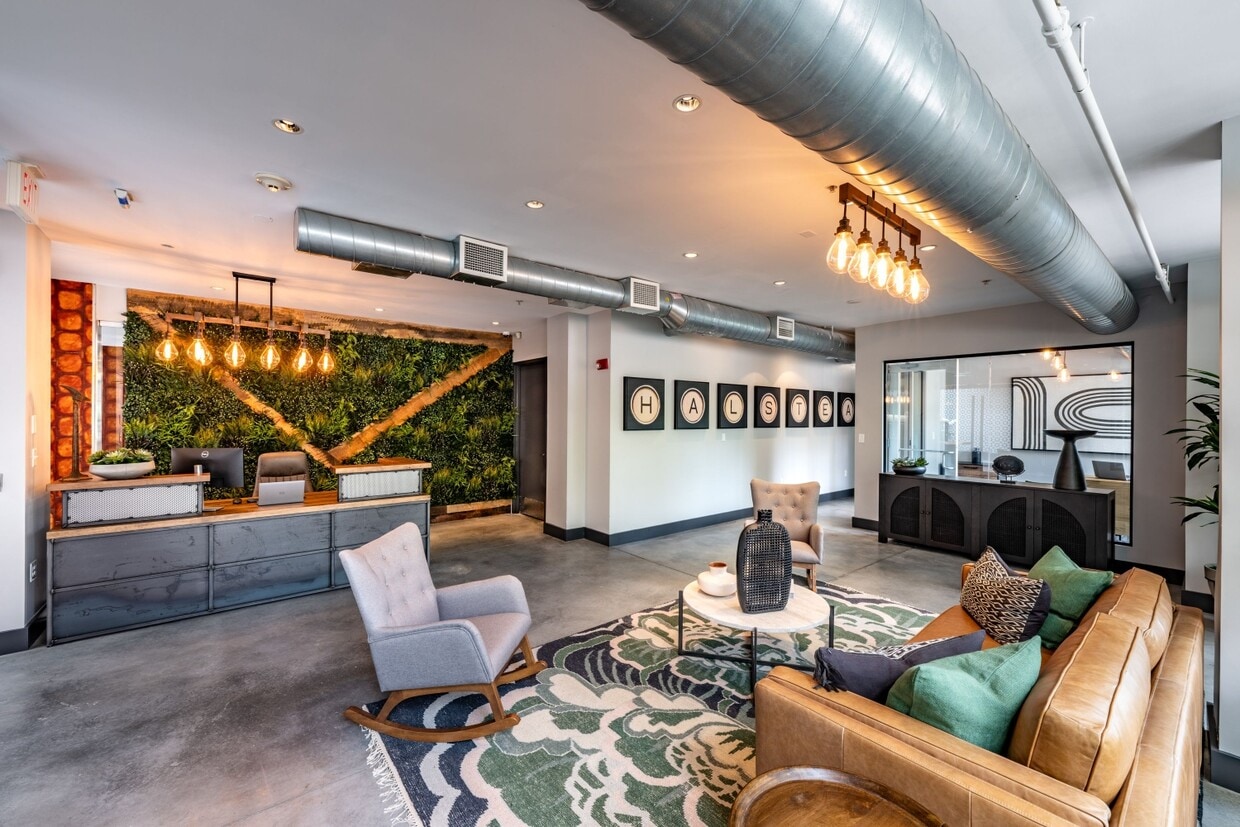
Located at 40 Locke St in Haverhill, Massachusetts, this single-floor space offers a distinctive and visually striking interior defined by its bold, colorful wallcoverings that wrap nearly every surface in a vivid pop-art-inspired pattern of teal, orange, red, and green. The main lounge area serves as the centerpiece, anchored by a pair of tufted green leather Chesterfield sofas arranged on a blue area rug atop warm hardwood flooring. A statement red tufted wingback chair adds a vibrant accent. Overhead, industrial-style pendant chandeliers with exposed globe bulbs provide stylish ambient lighting, complemented by recessed ceiling lights throughout. Multiple round marble-top tables with dark bistro-style chairs are distributed across the space, offering flexible seating arrangements for both casual gathering and small meetings. A sculptural white column near the entrance adds an architectural focal point. Glass-panel partitions with black metal frames divide the space into distinct zones, including what appears to be a private office or meeting room equipped with task chairs and a conference table, accessible via sliding glass doors. A large decorative mirror framed in an ornate dark surround adds depth to the lounge area. The overall ambiance is energetic and creative, combining eclectic design elements with functional, multi-use areas suited for collaborative or social settings.

-
Total Monthly Price
$2,138 - $2,910
12 Month Lease
-
Bedrooms
1 - 2 bd
-
Bathrooms
1 - 2 ba
-
Square Feet
621 - 1,210 sq ft
Highlights
- Top Rated by Renters
- Walk-In Closets
- Pet Play Area
- Office
- Elevator
- Property Manager on Site
- Patio
- Business Center
Pricing & Floor Plans
-
Unit 01-202price $2,239square feet 766availibility Now
-
Unit 03-237price $2,269square feet 841availibility Now
-
Unit 02-929price $2,309square feet 673availibility Now
-
Unit 04-701price $2,368square feet 718availibility Now
-
Unit 01-905price $2,138square feet 621availibility Sep 26
-
Unit 01-516price $2,230square feet 743availibility Oct 25
-
Unit 01-911price $2,352square feet 757availibility Nov 7
-
Unit 02-326price $2,614square feet 896availibility Now
-
Unit 01-408price $2,690square feet 939availibility Now
-
Unit 01-508price $2,775square feet 939availibility Now
-
Unit 01-908price $2,840square feet 939availibility Now
-
Unit 02-321price $2,791square feet 1,119availibility Now
-
Unit 04-405price $2,880square feet 1,198availibility Now

-
Unit 01-918price $2,905square feet 1,120availibility Now
-
Unit 02-427price $2,675square feet 970availibility Sep 6
-
Unit 01-406price $2,680square feet 929availibility Sep 14
-
Unit 01-306price $2,620square feet 929availibility Oct 1
-
Unit 02-323price $2,733square feet 1,048availibility Oct 7
-
Unit 01-202price $2,239square feet 766availibility Now
-
Unit 03-237price $2,269square feet 841availibility Now
-
Unit 02-929price $2,309square feet 673availibility Now
-
Unit 04-701price $2,368square feet 718availibility Now
-
Unit 01-905price $2,138square feet 621availibility Sep 26
-
Unit 01-516price $2,230square feet 743availibility Oct 25
-
Unit 01-911price $2,352square feet 757availibility Nov 7
-
Unit 02-326price $2,614square feet 896availibility Now
-
Unit 01-408price $2,690square feet 939availibility Now
-
Unit 01-508price $2,775square feet 939availibility Now
-
Unit 01-908price $2,840square feet 939availibility Now
-
Unit 02-321price $2,791square feet 1,119availibility Now
-
Unit 04-405price $2,880square feet 1,198availibility Now
-
Unit 01-918price $2,905square feet 1,120availibility Now
-
Unit 02-427price $2,675square feet 970availibility Sep 6
-
Unit 01-406price $2,680square feet 929availibility Sep 14
-
Unit 01-306price $2,620square feet 929availibility Oct 1
-
Unit 02-323price $2,733square feet 1,048availibility Oct 7
Fees and Policies
The fees listed below are community-provided and may exclude utilities or add-ons. All payments are made directly to the property and are non-refundable unless otherwise specified. Use the Cost Calculator to determine costs based on your needs.
-
Utilities & Essentials
-
Utility - Gas ServiceMonthly fee for gas utility service. Charged per unit.Included in Rent
-
Utility - Trash ServiceMonthly fee for trash and/or recycling collection and waste disposal. Charged per unit.Included in Rent
-
Utility - Sewer ServiceMonthly fee for sewer utility service. Charged per unit.Usage-Based
-
Utility - Water ServiceMonthly fee for water utility service. Charged per unit.Usage-Based
-
Utility - Electric Service3rd Party. Monthly fee for electric utility service. Charged per unit. Payable to 3rd PartyVaries / mo
-
-
One-Time Basics
-
Due at Move-In
-
Security Deposit - StandardRefundable deposit required at move-in. Applications that are Conditionally Approved (i.e. income and/or credit-related reasons) may require a larger security deposit and/or last month's rent deposit (each not to exceed a full month's base rent). Charged per unit.$500
-
-
Due at Move-In
-
Pet RentMax of 2. Monthly fee required per approved pet or apartment. Maximum two pets per apartment. Service Animals and ESAs are exempt. Contact the Leasing Team for additional details and weight specifications, if applicable. Charged per pet.$60 / mo
-
Parking - UnreservedMax of 1. Monthly fee per unreserved parking space. Pricing may vary based on size, location, and/or number of spaces rented. All vehicles must be registered with the Management Office. Contact the Leasing Team for availability and limitations. Charged per vehicle.$0 / mo
-
Parking (Third Party)Max of 3. Parking fee if/when parking is limited or not available at the Property. Charged per vehicle. Payable to 3rd Party$45 / mo
-
Renters Liability Insurance - Property ProgramMinimum personal liability coverage required by the Property if no Third Party policy is provided. Does not include contents coverage. Charged per unit.$12.36 / mo
-
Utility - Cable TV Service3rd Party. Monthly fee for cable TV service. Charged per unit. Payable to 3rd PartyVaries / mo
-
Utility - Internet Service (Optional)3rd Party. Monthly fee for internet service. Charged per unit. Payable to 3rd PartyVaries / mo
Property Fee Disclaimer: Based on community-supplied data and independent market research. Subject to change without notice. May exclude fees for mandatory or optional services and usage-based utilities.
Details
Lease Options
-
12 mo
Property Information
-
Built in 1916
-
305 units/8 stories
Matterport 3D Tours
Select a unit to view pricing & availability
 Matterport 3D Tour
About Halstead Haverhill
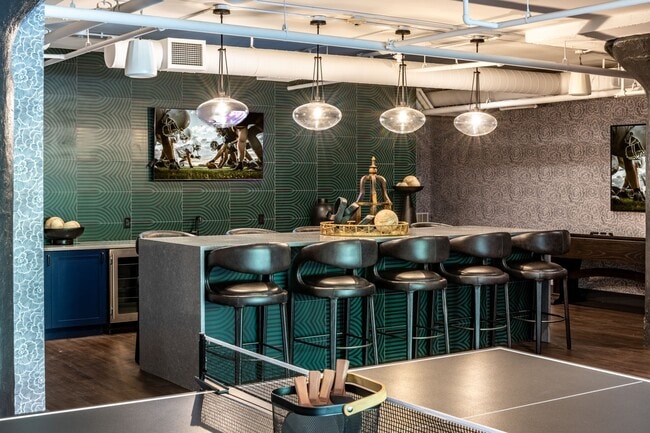
Located in the old L.H. Hamel Leather Company complex, Halstead Haverhill is made up of four meticulously restored buildings. Sophistication and history abound, with each apartment home featuring the practical decadence of brick, wood, stone, and steel, combined with 14-foot ceilings and huge industrial windows. Play hard in the Halstead Club - billiards, shuffleboard, ping pong, and skee ball await in our clubroom. And kick back - our lounge has the softest seating and a large-screen TV. Work up a sweat in our state-of-the-art gym, which features treadmills, stationary bikes, and elliptical and rowing machines, plus free weights, exercise balls, and functional training stations. Work hard in Halstead Works - log some office time or get your study on in our individual study pods and seating areas. All in a day?s work, without leaving home. This information is a general overview of potential costs. For a complete list of fees, visit our property website. Prices are subject to change and may vary based on move-in date and lease term. Some apartment homes may require prequalification if required by any applicable affordability program. Standard security deposit subject to change based on screening results; total security deposit(s) will not exceed any maximum prescribed by applicable law. Resident may be responsible for maintaining insurance or covering related costs. Some fees may not apply to apartment homes receiving subsidies or subject to an affordability program. Resident is responsible for damages that exceed ordinary wear and tear. Some items may be taxed under applicable law. This form does not modify the lease, and all fees are subject to the lease. Additional fees may apply as detailed in the lease. A sample lease may be requested prior to application. Residents may be responsible for utilities and related fees, per the lease. Lease terms and available options are subject to change and may vary based on apartment home availability and any applicable program requirements. In the event of any informational conflict, the lease governs.
Halstead Haverhill is an apartment community located in Essex County and the 01830 ZIP Code. This area is served by the Haverhill School District attendance zone.
Unique Features
- 15' Ceilings
- Bicycle Repair
- Surface Lot Parking
Community Amenities
Fitness Center
Elevator
Clubhouse
Business Center
- Maintenance on site
- Property Manager on Site
- Pet Play Area
- Elevator
- Business Center
- Clubhouse
- Lounge
- Storage Space
- Conference Rooms
- Fitness Center
- Bicycle Storage
- Gameroom
- Courtyard
Apartment Features
Washer/Dryer
Air Conditioning
Dishwasher
High Speed Internet Access
Walk-In Closets
Granite Countertops
Microwave
Refrigerator
Indoor Features
- High Speed Internet Access
- Wi-Fi
- Washer/Dryer
- Air Conditioning
- Heating
- Smoke Free
- Cable Ready
- Storage Space
- Wheelchair Accessible (Rooms)
Kitchen Features & Appliances
- Dishwasher
- Disposal
- Ice Maker
- Granite Countertops
- Kitchen
- Microwave
- Range
- Refrigerator
Model Details
- Carpet
- Vinyl Flooring
- Office
- Recreation Room
- Vaulted Ceiling
- Walk-In Closets
- Patio
Located along the Merrimack River, Haverhill combines historic architecture with contemporary city living. The rental market offers options ranging from $1,959 for studios to $2,528 for two-bedroom apartments. Downtown's transformation has converted former industrial buildings into residential spaces, with significant investment in the historic factory district. Established neighborhoods include the Highlands district, showcasing Victorian architecture, and Bradford, which offers riverside living opportunities.
Residents enjoy Winnekenni Park Conservation Area, home to Winnekenni Castle and Lake Saltonstall, with trails for hiking and outdoor activities. Northern Essex Community College and Northpoint Bible College anchor the city's educational community. Washington Street serves as the downtown dining district, while the Merrimack River boardwalk provides waterfront recreation.
Learn more about living in HaverhillCompare neighborhood and city base rent averages by bedroom.
| Downtown Haverhill | Haverhill, MA | |
|---|---|---|
| Studio | $1,924 | $1,962 |
| 1 Bedroom | $2,118 | $2,224 |
| 2 Bedrooms | $2,421 | $2,571 |
| 3 Bedrooms | $2,600 | $2,340 |
- Maintenance on site
- Property Manager on Site
- Pet Play Area
- Elevator
- Business Center
- Clubhouse
- Lounge
- Storage Space
- Conference Rooms
- Courtyard
- Fitness Center
- Bicycle Storage
- Gameroom
- 15' Ceilings
- Bicycle Repair
- Surface Lot Parking
- High Speed Internet Access
- Wi-Fi
- Washer/Dryer
- Air Conditioning
- Heating
- Smoke Free
- Cable Ready
- Storage Space
- Wheelchair Accessible (Rooms)
- Dishwasher
- Disposal
- Ice Maker
- Granite Countertops
- Kitchen
- Microwave
- Range
- Refrigerator
- Carpet
- Vinyl Flooring
- Office
- Recreation Room
- Vaulted Ceiling
- Walk-In Closets
- Patio
| Monday | 9am - 6pm |
|---|---|
| Tuesday | 9am - 6pm |
| Wednesday | 11am - 6pm |
| Thursday | 9am - 6pm |
| Friday | 8am - 5pm |
| Saturday | 10am - 5pm |
| Sunday | Closed |
| Colleges & Universities | Distance | ||
|---|---|---|---|
| Colleges & Universities | Distance | ||
| Drive: | 7 min | 3.2 mi | |
| Drive: | 17 min | 8.6 mi | |
| Drive: | 28 min | 17.5 mi | |
| Drive: | 28 min | 19.4 mi |


 The GreatSchools Rating helps parents compare schools within a state based on a variety of school quality indicators and provides a helpful picture of how effectively each school serves all of its students. Ratings are on a scale of 1 (below average) to 10 (above average) and can include test scores, college readiness, academic progress, advanced courses, equity, discipline and attendance data. We also advise parents to visit schools, consider other information on school performance and programs, and consider family needs as part of the school selection process.
View GreatSchools Rating Methodology
Data provided by GreatSchools.org © 2026. All rights reserved.
Scores provided by
 What do Walkability, Transit, Drivability, and Bikeability mean?
Walkability measures the walking distance to day-to-day needs.
Transit measures access to public transportation.
Drivability measures congestion, parking availability, and access to major roads.
Bikeability measures the suitability for cycling.
How It Works
What do Walkability, Transit, Drivability, and Bikeability mean?
Walkability measures the walking distance to day-to-day needs.
Transit measures access to public transportation.
Drivability measures congestion, parking availability, and access to major roads.
Bikeability measures the suitability for cycling.
How It Works
Traffic
BusyAirport
CalmBusinesses
BusyScores provided by
HowLoud What is a Sound Score Rating? A Sound Score Rating aggregates noise caused by vehicle traffic, airplane traffic and local sources. How It WorksHalstead Haverhill Photos
Models
-
1 Bedroom
-
1 Bedroom
-
1 Bedroom
-
1 Bedroom
-
1 Bedroom
-
1 Bedroom
Nearby Apartments
Within 50 Miles of Halstead Haverhill
-
Epicurean
22 Via Toscana
Salem, NH 03079
$2,708 - $4,268 Total Monthly Price
1-2 Br 7.1 mi
-
The Village at Taylor Pond
3000 Taylor Pond Ln
Bedford, MA 01730
$2,664 - $3,641 Total Monthly Price
1-2 Br 19.6 mi
-
The Ridge
55 Ridge Ln
Waltham, MA 02452
$2,769 - $3,490 Total Monthly Price
1-2 Br 26.6 mi
-
Halstead Countryside
60 Village Circle Way
Manchester, NH 03102
$1,880 - $2,340 Total Monthly Price
1-2 Br 12 Month Lease 27.7 mi
-
Park Lane Seaport
1 Park Ln
Boston, MA 02210
$3,926 - $11,524 Total Monthly Price
1-3 Br 29.6 mi
-
Overlook at St. Gabriel's
175 Washington St
Brighton, MA 02135
$3,416 - $5,809 Total Monthly Price
1-3 Br 29.7 mi
Halstead Haverhill has units with in‑unit washers and dryers, making laundry day simple for residents.
Utilities are not included in rent. Residents should plan to set up and pay for all services separately.
Contact this property for parking details.
Halstead Haverhill has one to two-bedrooms with rent ranges from $2,138/mo. to $2,910/mo.
Halstead Haverhill does not allow pets, though service animals are always welcome in accordance with applicable laws.
A good rule of thumb is to spend no more than 30% of your gross income on rent. Based on the lowest available rent of $2,138 for a one-bedroom, you would need to earn about $85,520 per year to qualify. Want to double-check your budget? Calculate how much rent you can afford with our Rent Affordability Calculator.
Halstead Haverhill is offering 1 Month Free for eligible applicants, with rental rates starting at $2,138.
Yes! Halstead Haverhill offers 6 Matterport 3D Tours. Explore different floor plans and see unit level details, all without leaving home.
40 Locke St
Haverhill, MA 01830
Property Manager Responded