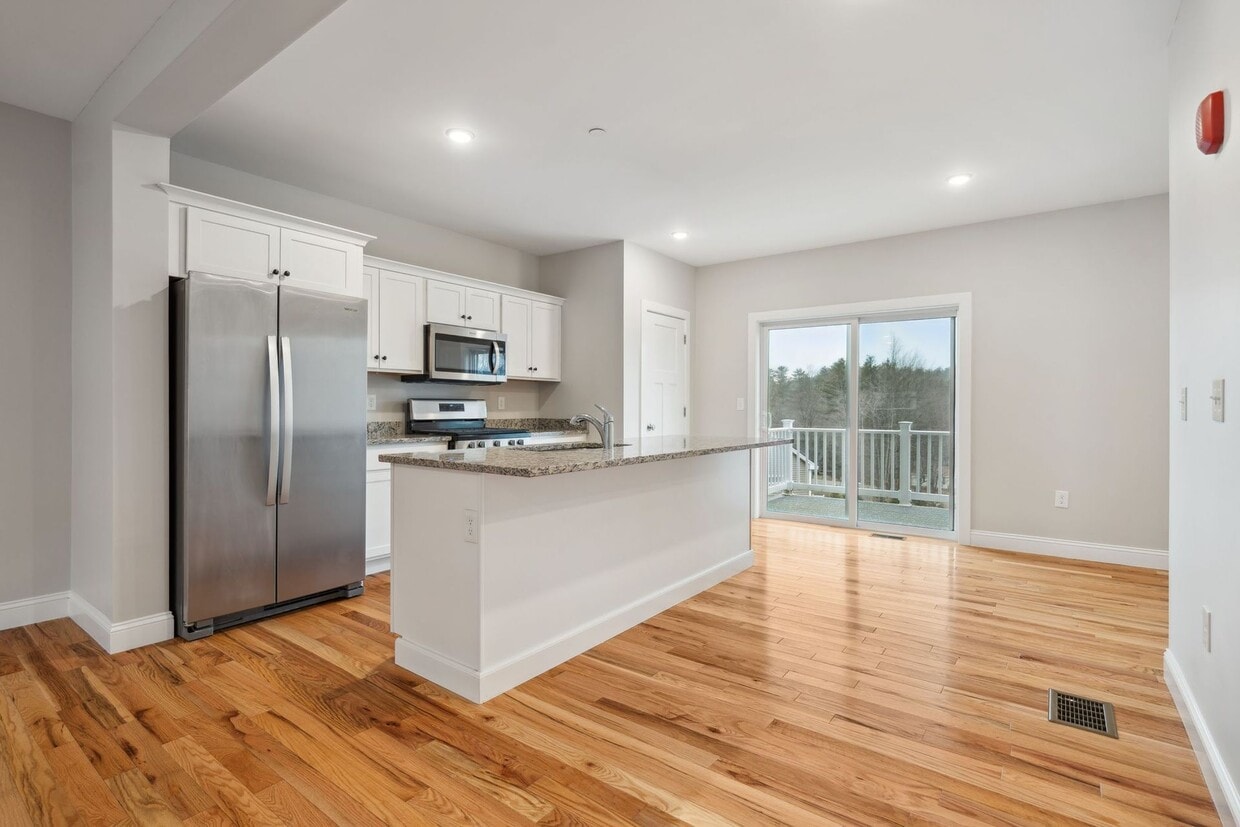
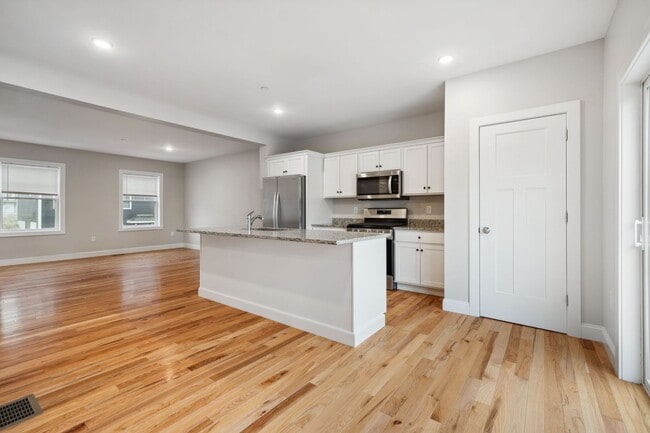
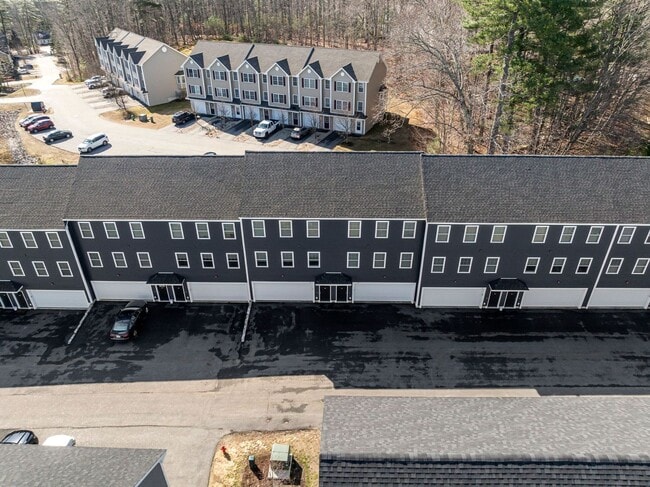
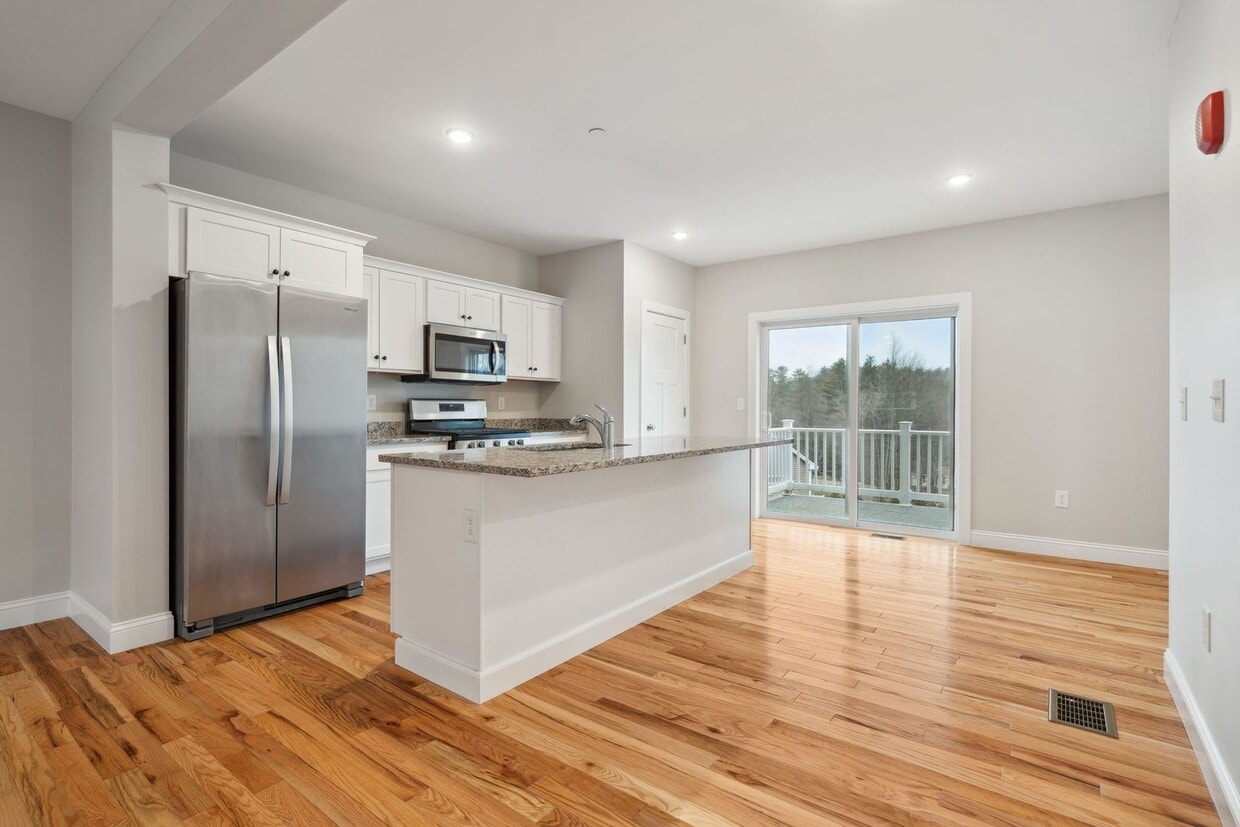
Located at 49 Wildcat Dr. in Rochester, NH, this two-story home offers a thoughtfully designed layout spread across two well-proportioned floors. The main level features an open-concept kitchen and living area anchored by warm, natural hardwood flooring that flows throughout. The kitchen is a standout, showcasing white shaker-style cabinetry, granite countertops, a large central island with a sink, and a full suite of stainless steel appliances including a gas range, built-in microwave, and French door refrigerator. Recessed lighting and a sliding glass door to the exterior fill the space with natural light and provide seamless indoor-outdoor access. The expansive living area offers generous open space, ideal for flexible furniture arrangements. Upstairs, four bedrooms provide ample accommodation, including a generously sized primary bedroom featuring three large windows that flood the room with natural light. The primary suite includes a walk-in closet and a private bathroom. Additional bedrooms are well-sized with clean, neutral finishes and hardwood floors throughout. A hallway and dedicated closet space complete the upper level. The home's consistent use of light tones, clean lines, and quality materials creates a bright, modern, and welcoming ambiance throughout.
Half Peak Ledges
49 Wildcat Dr,
Rochester,
NH
03839
Leasing Office:
15 Mechanic St, Dover, NH 03820

-
Monthly Rent
$2,950
-
Bedrooms
3 bd
-
Bathrooms
2.5 ba
-
Square Feet
1,525 sq ft
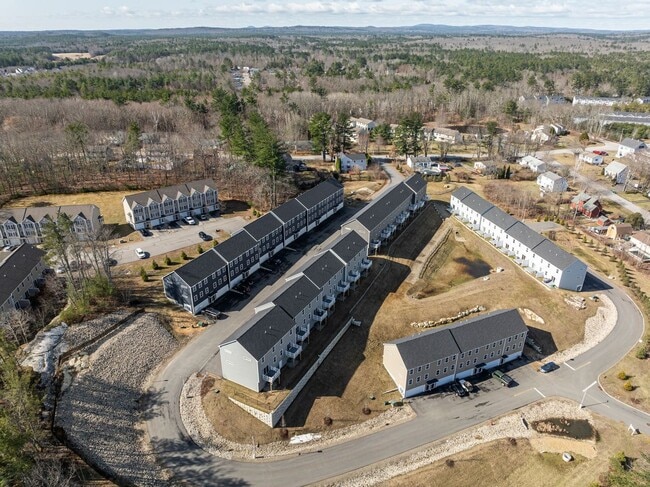
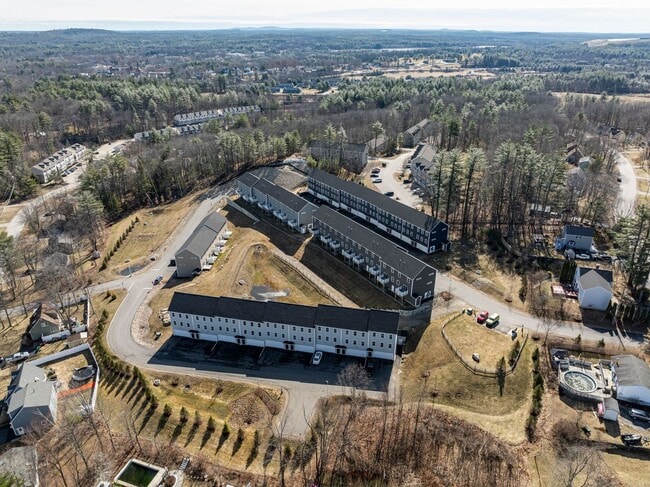
Welcome to Half Peak Ledges! A new townhome community in a quiet residential area of Rochester with easy proximity to major routes. Spacious townhomes each featuring three bedrooms plus a home office, two and half baths, and two car garage for each unit. Open flow living area with hardwood flooring and high ceilings. Kitchen with painted cabinetry and ample storage, island seating area, stone countertops, and stainless appliances. Glass sliding door off the kitchen leads to a private deck. Large living room, home office, powder room, and closet space on the main floor. The third floor features three bedrooms including a master bedroom suite with private bath and walk-in closet, and two additional bathrooms with a full bath. Hardwood flooring throughout bedrooms and living space. Central air conditioning. Located 1 mile from Exit 12 off the Spaulding Turnpike with easy commute to Dover, Portsmouth, and southern points.
Highlights
- High Ceilings
- Walk-In Closets
- Deck
- Office
- Island Kitchen
- Hardwood Floors
Pricing & Floor Plans
-
Unit 17 Wildcat Dr Eprice $2,950square feet 1,525availibility Now
-
Unit 17 Wildcat Dr Eprice $2,950square feet 1,525availibility Now
Fees and Policies
The fees listed below are community-provided and may exclude utilities or add-ons. All payments are made directly to the property and are non-refundable unless otherwise specified.
Pet policies are negotiable.
-
Dogs
-
Allowed
-
-
Cats
-
Allowed
-
-
Garage Lot
Property Fee Disclaimer: Based on community-supplied data and independent market research. Subject to change without notice. May exclude fees for mandatory or optional services and usage-based utilities.
Details
Lease Options
-
12 mo
Property Information
-
Built in 2022
-
42 houses/3 stories
Matterport 3D Tours
About Half Peak Ledges
Welcome to Half Peak Ledges! A new townhome community in a quiet residential area of Rochester with easy proximity to major routes. Spacious townhomes each featuring three bedrooms plus a home office, two and half baths, and two car garage for each unit. Open flow living area with hardwood flooring and high ceilings. Kitchen with painted cabinetry and ample storage, island seating area, stone countertops, and stainless appliances. Glass sliding door off the kitchen leads to a private deck. Large living room, home office, powder room, and closet space on the main floor. The third floor features three bedrooms including a master bedroom suite with private bath and walk-in closet, and two additional bathrooms with a full bath. Hardwood flooring throughout bedrooms and living space. Central air conditioning. Located 1 mile from Exit 12 off the Spaulding Turnpike with easy commute to Dover, Portsmouth, and southern points.
Half Peak Ledges is a townhouse community located in Strafford County and the 03839 ZIP Code. This area is served by the Rochester School District attendance zone.
Unique Features
- 2 car garage
- central heat/ac
- granite countertops
- hardwood floors
- Master Suite
- new construction
- Open Concept Floor Plan
- Plowing and Snow Removal
- stainless steel appliances
- Trash pickup
Contact
Townhome Features
Air Conditioning
Dishwasher
Washer/Dryer Hookup
Hardwood Floors
Walk-In Closets
Island Kitchen
Granite Countertops
Microwave
Indoor Features
- Washer/Dryer Hookup
- Air Conditioning
- Cable Ready
- Tub/Shower
- Handrails
Kitchen Features & Appliances
- Dishwasher
- Granite Countertops
- Stainless Steel Appliances
- Pantry
- Island Kitchen
- Eat-in Kitchen
- Kitchen
- Microwave
- Oven
- Range
- Refrigerator
- Freezer
Floor Plan Details
- Hardwood Floors
- Tile Floors
- Dining Room
- High Ceilings
- Family Room
- Office
- Walk-In Closets
- Linen Closet
- Large Bedrooms
- Deck
Rochester, New Hampshire sits in Strafford County, roughly 20 miles north of Portsmouth and about 15 miles from the University of New Hampshire in Durham. The Cocheco River runs through the center of the city, and the surrounding landscape opens up quickly into forests and rolling countryside, giving the area a noticeably open feel without sacrificing access to everyday conveniences. Downtown Rochester is anchored by Rochester Common, a traditional New England town square that still draws the community together through seasonal events and summer concerts. From there, Main Street stretches through the core with a mix of locally owned shops and eateries. Nearby cities like Dover and Somersworth are within a short drive, making the wider Seacoast region easy to reach. The annual Granite State Fair, held in Rochester each fall, has been a local tradition since 1875.
Learn more about living in Rochester- 2 car garage
- central heat/ac
- granite countertops
- hardwood floors
- Master Suite
- new construction
- Open Concept Floor Plan
- Plowing and Snow Removal
- stainless steel appliances
- Trash pickup
- Washer/Dryer Hookup
- Air Conditioning
- Cable Ready
- Tub/Shower
- Handrails
- Dishwasher
- Granite Countertops
- Stainless Steel Appliances
- Pantry
- Island Kitchen
- Eat-in Kitchen
- Kitchen
- Microwave
- Oven
- Range
- Refrigerator
- Freezer
- Hardwood Floors
- Tile Floors
- Dining Room
- High Ceilings
- Family Room
- Office
- Walk-In Closets
- Linen Closet
- Large Bedrooms
- Deck
| Monday | By Appointment |
|---|---|
| Tuesday | By Appointment |
| Wednesday | By Appointment |
| Thursday | By Appointment |
| Friday | By Appointment |
| Saturday | By Appointment |
| Sunday | By Appointment |
| Colleges & Universities | Distance | ||
|---|---|---|---|
| Colleges & Universities | Distance | ||
| Drive: | 25 min | 13.4 mi | |
| Drive: | 60 min | 41.2 mi | |
| Drive: | 62 min | 41.6 mi | |
| Drive: | 68 min | 44.4 mi |


 The GreatSchools Rating helps parents compare schools within a state based on a variety of school quality indicators and provides a helpful picture of how effectively each school serves all of its students. Ratings are on a scale of 1 (below average) to 10 (above average) and can include test scores, college readiness, academic progress, advanced courses, equity, discipline and attendance data. We also advise parents to visit schools, consider other information on school performance and programs, and consider family needs as part of the school selection process.
View GreatSchools Rating Methodology
Data provided by GreatSchools.org © 2026. All rights reserved.
Scores provided by
 What do Walkability, Transit, Drivability, and Bikeability mean?
Walkability measures the walking distance to day-to-day needs.
Transit measures access to public transportation.
Drivability measures congestion, parking availability, and access to major roads.
Bikeability measures the suitability for cycling.
How It Works
What do Walkability, Transit, Drivability, and Bikeability mean?
Walkability measures the walking distance to day-to-day needs.
Transit measures access to public transportation.
Drivability measures congestion, parking availability, and access to major roads.
Bikeability measures the suitability for cycling.
How It Works
Traffic
ActiveAirport
CalmBusinesses
CalmScores provided by
HowLoud What is a Sound Score Rating? A Sound Score Rating aggregates noise caused by vehicle traffic, airplane traffic and local sources. How It WorksHalf Peak Ledges Photos
-
Half Peak Ledges
-
Townhouse 3BR, 2.5 BA - 1550SF
-
-
-
-
-
-
-
Floor Plans
-
3 Bedrooms
Nearby Apartments
Within 50 Miles of Half Peak Ledges
-
Half Peak Place
5 Marwari Ln
Rochester, NH 03839
$2,950
3 Br 0.2 mi
-
Bayberry Commons
98 Old Gonic Road
Rochester, NH 03867
$3,250 - $3,450
3 Br 1.1 mi
-
Chapel Court
15 Mechanic St
Dover, NH 03820
$3,300
3 Br 8.0 mi
-
Paul's Place
4 Laurens Dr
South Berwick, ME 03908
$3,000 - $3,250
3 Br 9.4 mi
-
Yokens of Portsmouth
951 Peverly Hill Rd
Portsmouth, NH 03801
$4,500
3 Br 19.1 mi
While Half Peak Ledges does not offer in-unit laundry, some units include washer and dryer hookups so residents can install their own appliances.
Utilities are not included in rent. Residents should plan to set up and pay for all services separately.
Parking is available at Half Peak Ledges. Contact this property for details.
Half Peak Ledges has three-bedrooms apartments renting for $2,950/mo.
Yes, Half Peak Ledges welcomes pets. Breed restrictions, weight limits, and additional fees may apply. View this property's pet policy.
A good rule of thumb is to spend no more than 30% of your gross income on rent. Based on the lowest available rent of $2,950 for a three-bedrooms, you would need to earn about $118,000 per year to qualify. Want to double-check your budget? Calculate how much rent you can afford with our Rent Affordability Calculator.
Half Peak Ledges is not currently offering any rent specials. Check back soon, as promotions change frequently.
Yes! Half Peak Ledges offers 2 Matterport 3D Tours. Explore different floor plans and see unit level details, all without leaving home.
49 Wildcat Dr
Rochester, NH 03839
Property Manager Responded