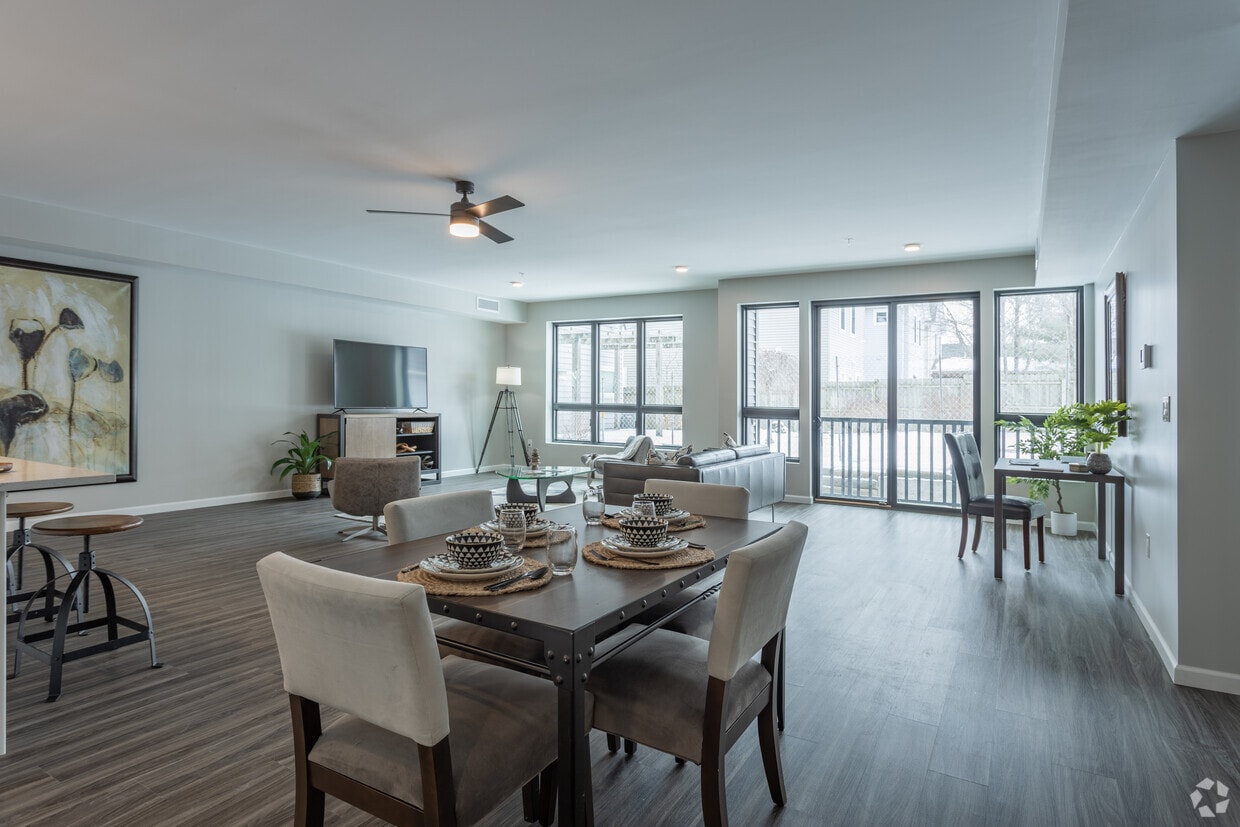
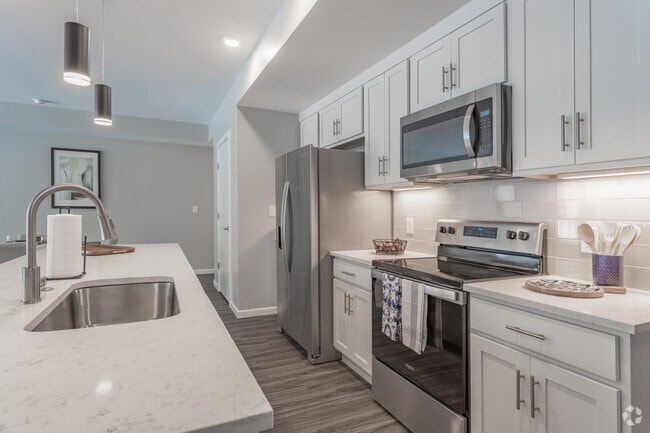

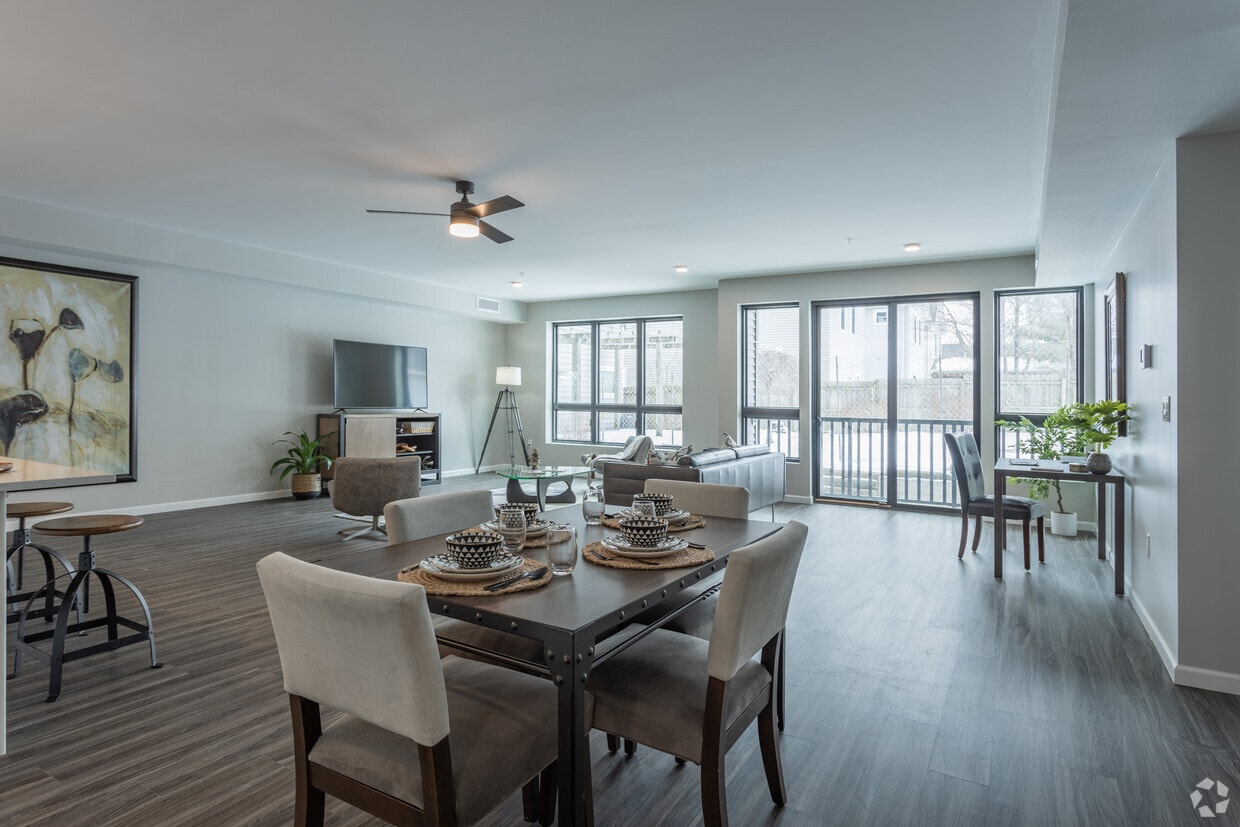
Located at 2430 W Seventh St in Cleveland's vibrant Ohio City neighborhood, this contemporary single-floor residence offers three bedrooms and four bathrooms across a generously sized, thoughtfully designed floor plan. The open-concept kitchen and living area serves as the heart of the home, featuring white shaker cabinetry, quartz countertops, stainless steel appliances, a large center island with an undermount sink, and stylish pendant lighting. Wood-look luxury vinyl plank flooring flows throughout the main living areas, while black-framed windows invite abundant natural light and urban views. The spacious living room provides ample room for entertaining. Each bedroom is carpeted for comfort, with the well-proportioned primary suite offering generous closet space complete with wire shelving systems. The bathrooms are finished with marble-look tile flooring, dark vanity cabinetry, and white quartz countertops with brushed nickel fixtures. A dedicated laundry room accommodates a full-size washer and dryer beneath a built-in dark stone folding counter. Two closets and a clean, neutral color palette throughout complete this polished, move-in-ready residence.
-
Monthly Rent
$3,415 - $4,470
-
Bedrooms
2 - 3 bd
-
Bathrooms
2 - 3 ba
-
Square Feet
1,625 - 2,100 sq ft

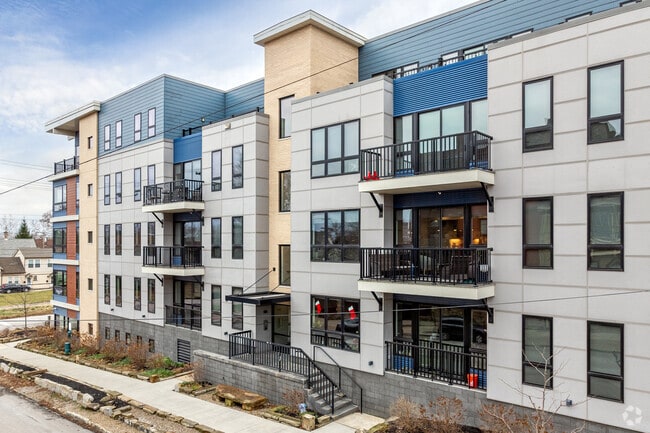
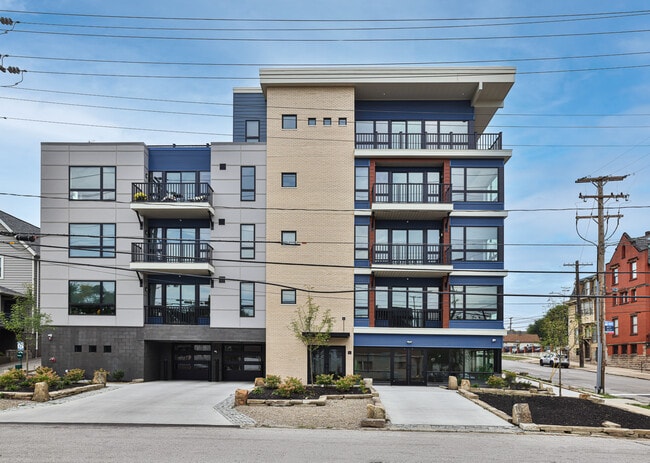
Grosvenor Place – Modern Luxury in the Heart of Tremont Live in one of Cleveland’s most sought-after neighborhoods, surrounded by historic charm, top hospitals, parks, and the city’s best dining, nightlife, and cultural attractions. We offer spacious 1, 2 & 3-bedroom apartments with modern finishes, open-concept layouts, and private balconies—perfect for morning coffee or sunset views. Select Penthouse Suites boast panoramic skyline views. Enjoy underground parking, 24/7 fitness center, dedicated package room, elevators, clubroom, coffee bar station, bike room, EV charging stations, and direct access to the Cleveland Metro Parks, Redline Greenway trails. Minutes from the Cleveland Clinic, sports arenas, and the waterfront. Call us today for availability or to join our Preferred Wait List. Don’t settle for cramped, cookie-cutter living. Grosvenor Place may not be for everyone, but isn’t that kind of the point? Discover the difference of space, privacy, and understated luxury at Grosvenor Place can make… Grosvenor Place is Tremont’s best-kept secret and see why we were voted Property of the Year and remains one of the TOP TEN places to live, work, and play!.
Highlights
- Attached Garage
- Waterfront
- Floor to Ceiling Windows
- Bay Window
- Dry Cleaning Service
- Den
- Porch
- High Ceilings
- Walk-In Closets
Pricing & Floor Plans
-
Unit 205price $3,415Unit Specialsquare feet 1,625availibility Now
-
Unit 105price $3,415Unit Specialsquare feet 1,625availibility Sep 1
-
Unit 302price $4,470square feet 1,800availibility Sep 1
-
Unit 201price $4,170Unit Specialsquare feet 2,100availibility Now
-
Unit 205price $3,415Unit Specialsquare feet 1,625availibility Now
-
Unit 105price $3,415Unit Specialsquare feet 1,625availibility Sep 1
-
Unit 302price $4,470square feet 1,800availibility Sep 1
-
Unit 201price $4,170Unit Specialsquare feet 2,100availibility Now
Fees and Policies
The fees listed below are community-provided and may exclude utilities or add-ons. All payments are made directly to the property and are non-refundable unless otherwise specified. Use the Cost Calculator to determine costs based on your needs.
-
One-Time Basics
-
Due at Application
-
Application Fee Per ApplicantCharged per applicant.$35
-
-
Due at Application
-
CoveredParking is underground climate controlled and offers assigned parking. The garage is equipped with electric vehicles plugs and adapters.
-
Garage Lot
-
Garage - AttachedEach apartment home is guaranteed one assigned space and if occupancy and space is available, we will reserve a secondary space on a month-to-month status for an additional $95 per month.
-
$75 monthly fee for short term lease - restrictions applyShort term lease fee Charged per occurrence.$75 / mo
Property Fee Disclaimer: Based on community-supplied data and independent market research. Subject to change without notice. May exclude fees for mandatory or optional services and usage-based utilities.
Details
Lease Options
-
12 - 24 Month Leases
-
Short term lease
Property Information
-
Built in 2021
-
21 units/4 stories
Matterport 3D Tours
About Grosvenor Place
Grosvenor Place – Modern Luxury in the Heart of Tremont Live in one of Cleveland’s most sought-after neighborhoods, surrounded by historic charm, top hospitals, parks, and the city’s best dining, nightlife, and cultural attractions. We offer spacious 1, 2 & 3-bedroom apartments with modern finishes, open-concept layouts, and private balconies—perfect for morning coffee or sunset views. Select Penthouse Suites boast panoramic skyline views. Enjoy underground parking, 24/7 fitness center, dedicated package room, elevators, clubroom, coffee bar station, bike room, EV charging stations, and direct access to the Cleveland Metro Parks, Redline Greenway trails. Minutes from the Cleveland Clinic, sports arenas, and the waterfront. Call us today for availability or to join our Preferred Wait List. Don’t settle for cramped, cookie-cutter living. Grosvenor Place may not be for everyone, but isn’t that kind of the point? Discover the difference of space, privacy, and understated luxury at Grosvenor Place can make… Grosvenor Place is Tremont’s best-kept secret and see why we were voted Property of the Year and remains one of the TOP TEN places to live, work, and play!.
Grosvenor Place is an apartment community located in Cuyahoga County and the 44113 ZIP Code. This area is served by the Cleveland Metropolitan School District attendance zone.
Unique Features
- 10-foot Islands
- 10-foot Kitchen Islands
- 24-hour Fitness Center
- 24-hour Fitness Center W/screen Share
- Bike Rack Room Storage
- Bike Rack Rooms
- Bike Rack Storage
- Carpeting In Bedrooms
- Ceramic Tile Flooring In Bathrooms
- Climate Controlled Garage
- Climate Controlled Garage, Ec Stations
- Climate Controlled Garage, Ev Stations
- Climate Controlled Parking
- Clubroom
- Clubroom, 24/7 Fitness, Bike Room
- Clubroom, 24/7 Fitness, Garage Parking
- Clubroom, 24/7 Fitness. Package Room
- Coffee Bar Bistro
- Coffee Bar Station
- Community Room
- Dedicated Laundry Room
- Dedicated Package Room
- Dedicated Parking, Bike Room, Ev Station
- Double Pane Pella Windows
- Downtown City Skyline Views
- Downtown View
- Downtown View, 3rd Floor Private Balcony
- Downtown Views
- Electric Vehicle Charging Stations
- Elevator Access From Garage & All Floors
- Fitness Center With 24 Hr Access
- In-suite Washer And Dryer
- Led Light Fixtures
- Mother-in-law-suite
- Open Concept Living And Dining Area
- Pella Double Pane Windows
- Privacy And Blackout Shades
- Privacy/black-out Shades
- Private Balcony
- Quartz Counter Tops - Kitchen & Bath
- Secure Entry Access System
- Stainless Steel Appliances
- Stall And Tub Showers
- Third Floor
- Three Bedroom-three Bath
- Touch Pad Key Entry
- Wood Cabinetry In Kitchen And Bathrooms
- Wood-style Vinyl Plank Flooring
Community Amenities
Fitness Center
Laundry Facilities
Elevator
Clubhouse
Controlled Access
Recycling
Laundry Service
Key Fob Entry
Property Services
- Package Service
- Wi-Fi
- Laundry Facilities
- Controlled Access
- Maintenance on site
- Property Manager on Site
- Video Patrol
- 24 Hour Access
- Recycling
- Renters Insurance Program
- Dry Cleaning Service
- Laundry Service
- Maid Service
- Online Services
- Planned Social Activities
- EV Charging
- Public Transportation
- Key Fob Entry
- Wheelchair Accessible
Shared Community
- Elevator
- Clubhouse
- Lounge
- Multi Use Room
- Breakfast/Coffee Concierge
- Storage Space
- Disposal Chutes
- Walk-Up
Fitness & Recreation
- Fitness Center
- Bicycle Storage
- Walking/Biking Trails
Outdoor Features
- Waterfront
Student Features
- Individual Locking Bedrooms
- Private Bathroom
Apartment Features
Washer/Dryer
Air Conditioning
Dishwasher
High Speed Internet Access
Hardwood Floors
Walk-In Closets
Island Kitchen
Microwave
Indoor Features
- High Speed Internet Access
- Wi-Fi
- Washer/Dryer
- Air Conditioning
- Heating
- Ceiling Fans
- Cable Ready
- Security System
- Trash Compactor
- Storage Space
- Double Vanities
- Tub/Shower
- Sprinkler System
- Framed Mirrors
- Wheelchair Accessible (Rooms)
Kitchen Features & Appliances
- Dishwasher
- Disposal
- Ice Maker
- Stainless Steel Appliances
- Pantry
- Island Kitchen
- Eat-in Kitchen
- Kitchen
- Microwave
- Oven
- Range
- Refrigerator
- Freezer
- Breakfast Nook
- Coffee System
- Quartz Countertops
Model Details
- Hardwood Floors
- Carpet
- Tile Floors
- Vinyl Flooring
- Dining Room
- High Ceilings
- Family Room
- Mud Room
- Office
- Den
- Sunroom
- Built-In Bookshelves
- Crown Molding
- Vaulted Ceiling
- Bay Window
- Views
- Walk-In Closets
- Linen Closet
- Double Pane Windows
- Window Coverings
- Mother-in-law Unit
- Large Bedrooms
- Floor to Ceiling Windows
- Balcony
- Patio
- Porch
- Deck
An artsy suburb just south of Downtown Cleveland, Tremont sits along the Cuyahoga River and offers immediate access to Interstates 90, 490, and 71. Craft breweries and coffee shops and hip galleries and boutiques are commonplace in this trendy neighborhood. From Tremont Taphouse to the Treehouse, there are plenty of dining, shopping, and nightlife options in town. Restored Victorian homes are one of the unique features of this neighborhood, including the house from “A Christmas Story” off West 11th Street. This iconic attraction is now a museum that’s great for the whole family.
Learn more about living in TremontCompare neighborhood and city base rent averages by bedroom.
| Tremont | Cleveland, OH | |
|---|---|---|
| Studio | $1,394 | $1,210 |
| 1 Bedroom | $1,674 | $1,379 |
| 2 Bedrooms | $2,266 | $1,737 |
| 3 Bedrooms | $2,679 | $2,160 |
- Package Service
- Wi-Fi
- Laundry Facilities
- Controlled Access
- Maintenance on site
- Property Manager on Site
- Video Patrol
- 24 Hour Access
- Recycling
- Renters Insurance Program
- Dry Cleaning Service
- Laundry Service
- Maid Service
- Online Services
- Planned Social Activities
- EV Charging
- Public Transportation
- Key Fob Entry
- Wheelchair Accessible
- Elevator
- Clubhouse
- Lounge
- Multi Use Room
- Breakfast/Coffee Concierge
- Storage Space
- Disposal Chutes
- Walk-Up
- Waterfront
- Fitness Center
- Bicycle Storage
- Walking/Biking Trails
- Individual Locking Bedrooms
- Private Bathroom
- 10-foot Islands
- 10-foot Kitchen Islands
- 24-hour Fitness Center
- 24-hour Fitness Center W/screen Share
- Bike Rack Room Storage
- Bike Rack Rooms
- Bike Rack Storage
- Carpeting In Bedrooms
- Ceramic Tile Flooring In Bathrooms
- Climate Controlled Garage
- Climate Controlled Garage, Ec Stations
- Climate Controlled Garage, Ev Stations
- Climate Controlled Parking
- Clubroom
- Clubroom, 24/7 Fitness, Bike Room
- Clubroom, 24/7 Fitness, Garage Parking
- Clubroom, 24/7 Fitness. Package Room
- Coffee Bar Bistro
- Coffee Bar Station
- Community Room
- Dedicated Laundry Room
- Dedicated Package Room
- Dedicated Parking, Bike Room, Ev Station
- Double Pane Pella Windows
- Downtown City Skyline Views
- Downtown View
- Downtown View, 3rd Floor Private Balcony
- Downtown Views
- Electric Vehicle Charging Stations
- Elevator Access From Garage & All Floors
- Fitness Center With 24 Hr Access
- In-suite Washer And Dryer
- Led Light Fixtures
- Mother-in-law-suite
- Open Concept Living And Dining Area
- Pella Double Pane Windows
- Privacy And Blackout Shades
- Privacy/black-out Shades
- Private Balcony
- Quartz Counter Tops - Kitchen & Bath
- Secure Entry Access System
- Stainless Steel Appliances
- Stall And Tub Showers
- Third Floor
- Three Bedroom-three Bath
- Touch Pad Key Entry
- Wood Cabinetry In Kitchen And Bathrooms
- Wood-style Vinyl Plank Flooring
- High Speed Internet Access
- Wi-Fi
- Washer/Dryer
- Air Conditioning
- Heating
- Ceiling Fans
- Cable Ready
- Security System
- Trash Compactor
- Storage Space
- Double Vanities
- Tub/Shower
- Sprinkler System
- Framed Mirrors
- Wheelchair Accessible (Rooms)
- Dishwasher
- Disposal
- Ice Maker
- Stainless Steel Appliances
- Pantry
- Island Kitchen
- Eat-in Kitchen
- Kitchen
- Microwave
- Oven
- Range
- Refrigerator
- Freezer
- Breakfast Nook
- Coffee System
- Quartz Countertops
- Hardwood Floors
- Carpet
- Tile Floors
- Vinyl Flooring
- Dining Room
- High Ceilings
- Family Room
- Mud Room
- Office
- Den
- Sunroom
- Built-In Bookshelves
- Crown Molding
- Vaulted Ceiling
- Bay Window
- Views
- Walk-In Closets
- Linen Closet
- Double Pane Windows
- Window Coverings
- Mother-in-law Unit
- Large Bedrooms
- Floor to Ceiling Windows
- Balcony
- Patio
- Porch
- Deck
| Monday | 8am - 5pm |
|---|---|
| Tuesday | 8am - 5pm |
| Wednesday | 8am - 5pm |
| Thursday | 8am - 5pm |
| Friday | 8am - 5pm |
| Saturday | Closed |
| Sunday | Closed |
| Colleges & Universities | Distance | ||
|---|---|---|---|
| Colleges & Universities | Distance | ||
| Drive: | 5 min | 2.6 mi | |
| Drive: | 5 min | 2.7 mi | |
| Drive: | 12 min | 5.7 mi | |
| Drive: | 12 min | 6.0 mi |


 The GreatSchools Rating helps parents compare schools within a state based on a variety of school quality indicators and provides a helpful picture of how effectively each school serves all of its students. Ratings are on a scale of 1 (below average) to 10 (above average) and can include test scores, college readiness, academic progress, advanced courses, equity, discipline and attendance data. We also advise parents to visit schools, consider other information on school performance and programs, and consider family needs as part of the school selection process.
View GreatSchools Rating Methodology
Data provided by GreatSchools.org © 2026. All rights reserved.
Transportation options available in Cleveland include W 25Th St-Ohio City Station, located 1.2 miles from Grosvenor Place. Grosvenor Place is near Cleveland-Hopkins International, located 12.4 miles or 22 minutes away.
| Transit / Subway | Distance | ||
|---|---|---|---|
| Transit / Subway | Distance | ||
|
|
Drive: | 3 min | 1.2 mi |
| Drive: | 5 min | 2.0 mi | |
|
|
Drive: | 5 min | 2.1 mi |
|
|
Drive: | 5 min | 2.1 mi |
|
|
Drive: | 4 min | 2.1 mi |
| Commuter Rail | Distance | ||
|---|---|---|---|
| Commuter Rail | Distance | ||
|
|
Drive: | 11 min | 3.6 mi |
| Drive: | 15 min | 8.6 mi | |
| Drive: | 18 min | 10.4 mi | |
| Drive: | 25 min | 16.3 mi | |
|
Boston Mill
|
Drive: | 33 min | 21.3 mi |
| Airports | Distance | ||
|---|---|---|---|
| Airports | Distance | ||
|
Cleveland-Hopkins International
|
Drive: | 22 min | 12.4 mi |
Scores provided by
 What do Walkability, Transit, Drivability, and Bikeability mean?
Walkability measures the walking distance to day-to-day needs.
Transit measures access to public transportation.
Drivability measures congestion, parking availability, and access to major roads.
Bikeability measures the suitability for cycling.
How It Works
What do Walkability, Transit, Drivability, and Bikeability mean?
Walkability measures the walking distance to day-to-day needs.
Transit measures access to public transportation.
Drivability measures congestion, parking availability, and access to major roads.
Bikeability measures the suitability for cycling.
How It Works
Traffic
BusyAirport
CalmBusinesses
ActiveScores provided by
HowLoud What is a Sound Score Rating? A Sound Score Rating aggregates noise caused by vehicle traffic, airplane traffic and local sources. How It WorksTime and distance from Grosvenor Place.
| Shopping Centers | Distance | ||
|---|---|---|---|
| Shopping Centers | Distance | ||
| Walk: | 20 min | 1.0 mi | |
| Drive: | 3 min | 1.2 mi | |
| Drive: | 4 min | 1.4 mi |
| Parks and Recreation | Distance | ||
|---|---|---|---|
| Parks and Recreation | Distance | ||
|
Great Lakes Science Center
|
Drive: | 8 min | 2.7 mi |
|
Lakefront Reservation and Edgewater Park
|
Drive: | 10 min | 3.6 mi |
|
Cleveland Metroparks Zoo
|
Drive: | 8 min | 3.9 mi |
|
Ohio & Erie Canal Reservation
|
Drive: | 7 min | 3.9 mi |
|
CanalWay Center
|
Drive: | 10 min | 5.2 mi |
| Hospitals | Distance | ||
|---|---|---|---|
| Hospitals | Distance | ||
| Drive: | 4 min | 1.5 mi | |
| Drive: | 4 min | 1.8 mi | |
| Drive: | 5 min | 2.1 mi |
| Military Bases | Distance | ||
|---|---|---|---|
| Military Bases | Distance | ||
| Drive: | 97 min | 81.2 mi | |
| Drive: | 100 min | 82.2 mi |
Grosvenor Place Photos
-
Grosvenor Place
-
3BD, 3BA - 2,067SF
-
2BD, 2BA - 1,625SF
-
2BR, 2BA - 1,790SF - Living Room
-
Jefferson Ave Alternate View
-
Grosvenor Place at W 7th St and Jefferson Ave.
-
2BR, 2BA - 1,790SF - Kitchen
-
2BR, 2BA - 1,790SF - Dining Room
-
2BR, 2BA - 1,790SF - Primary Bathroom
Nearby Apartments
Within 50 Miles of Grosvenor Place
-
Chelsea Point
1121 Auburn Ave
Cleveland, OH 44113
$2,359 - $2,559
2 Br 0.5 mi
-
West 25th Street Lofts
2599 Church Ave
Cleveland, OH 44113
$1,999 - $3,470
2-3 Br 1.4 mi
-
Hessler 113 Townhomes
11319-11327 Hessler Rd
Cleveland, OH 44106
$1,140 Total Monthly Price
6 Br 12 Month Lease 4.5 mi
-
Cambridge Court Townhomes
1580 Prospect St
Elyria, OH 44035
$1,087 - $1,225
2-3 Br 22.7 mi
-
Woodside Terrace Apartments
2901 Parklane St NW
Canton, OH 44709
$865 - $1,652
2-3 Br 46.0 mi
Grosvenor Place has units with in‑unit washers and dryers, making laundry day simple for residents.
Utilities are not included in rent. Residents should plan to set up and pay for all services separately.
Parking is available at Grosvenor Place. Fees may apply depending on the type of parking offered. Contact this property for details.
Grosvenor Place has two to three-bedrooms with rent ranges from $3,415/mo. to $4,470/mo.
Yes, Grosvenor Place welcomes pets. Breed restrictions, weight limits, and additional fees may apply. View this property's pet policy.
A good rule of thumb is to spend no more than 30% of your gross income on rent. Based on the lowest available rent of $3,415 for a two-bedrooms, you would need to earn about $136,600 per year to qualify. Want to double-check your budget? Calculate how much rent you can afford with our Rent Affordability Calculator.
Grosvenor Place is offering Discounts on select units, with rental rates starting at $3,415.
Yes! Grosvenor Place offers 3 Matterport 3D Tours. Explore different floor plans and see unit level details, all without leaving home.
2430 W 7th St
Cleveland, OH 44113