Map
  • Add a Property
  • Renter Tools
    • Favorites
    • Saved Searches
  • Manage Rentals
  • Apartments For Rent
  • Houses For Rent
  • Condos For Rent
  • Townhomes For Rent
  • Help Center
  • Area Guide
  • Rent Calculator
  • Property Management Companies
English

Language

English Español
Apartments.com Logo
Manage Rentals      Sign Up / Sign In
  • Primary Photo - Greenwoods
  • Interior Photo - Greenwoods
    Interior Photo - Greenwoods
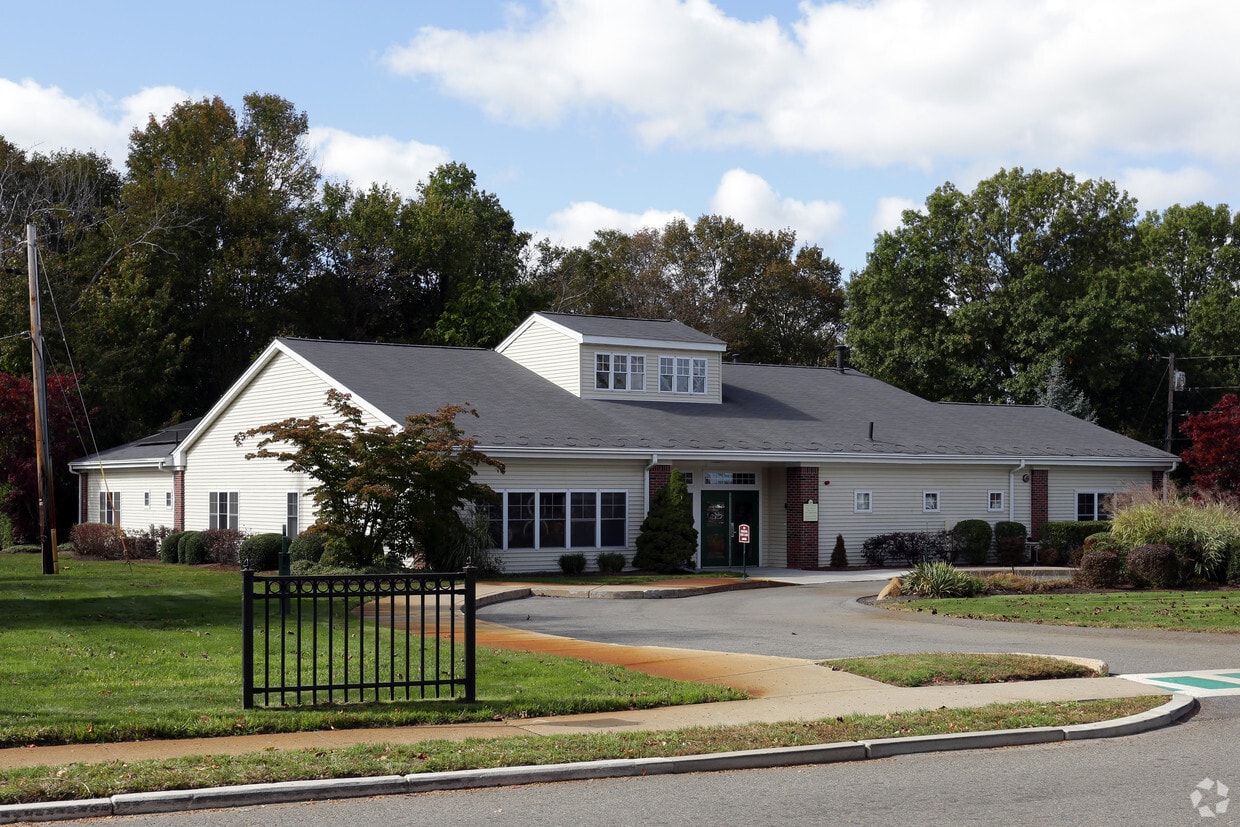
  • Building Photo - Greenwoods
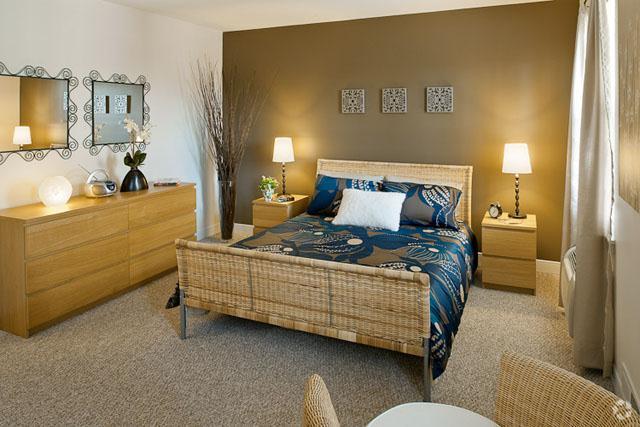
    Bedroom - Greenwoods
Contact This Property

Language: English

Open 9am - 5pm Today

View All Hours Office Hours Monday - Saturday, 9am - 5pm Sunday, Closed

Greenwoods media gallery Unit
call 774-273-7858
Floor Plan View Body
Massachusetts Plymouth County Brockton

Greenwoods

225 Battles St, Brockton, MA 02301

3.5
Renter Rating 2 Reviews
Verified Listing CoStar Verified® Listing

This Listing has been verified by CoStar’s listing verification process, which combines internal screening and fraud detection technology. Always beware of scams.

Today
Share Listing
Favorites
774-273-7858
Property Management Company Logo
  • Monthly Rent

    $2,141 - $2,535

    Plus Fees

  • Bedrooms

    1 - 3 bd

  • Bathrooms

    1 ba

  • Square Feet

    620 - 1,077 sq ft

Greenwoods
Property Management Company Logo
Share Listing
Favorites

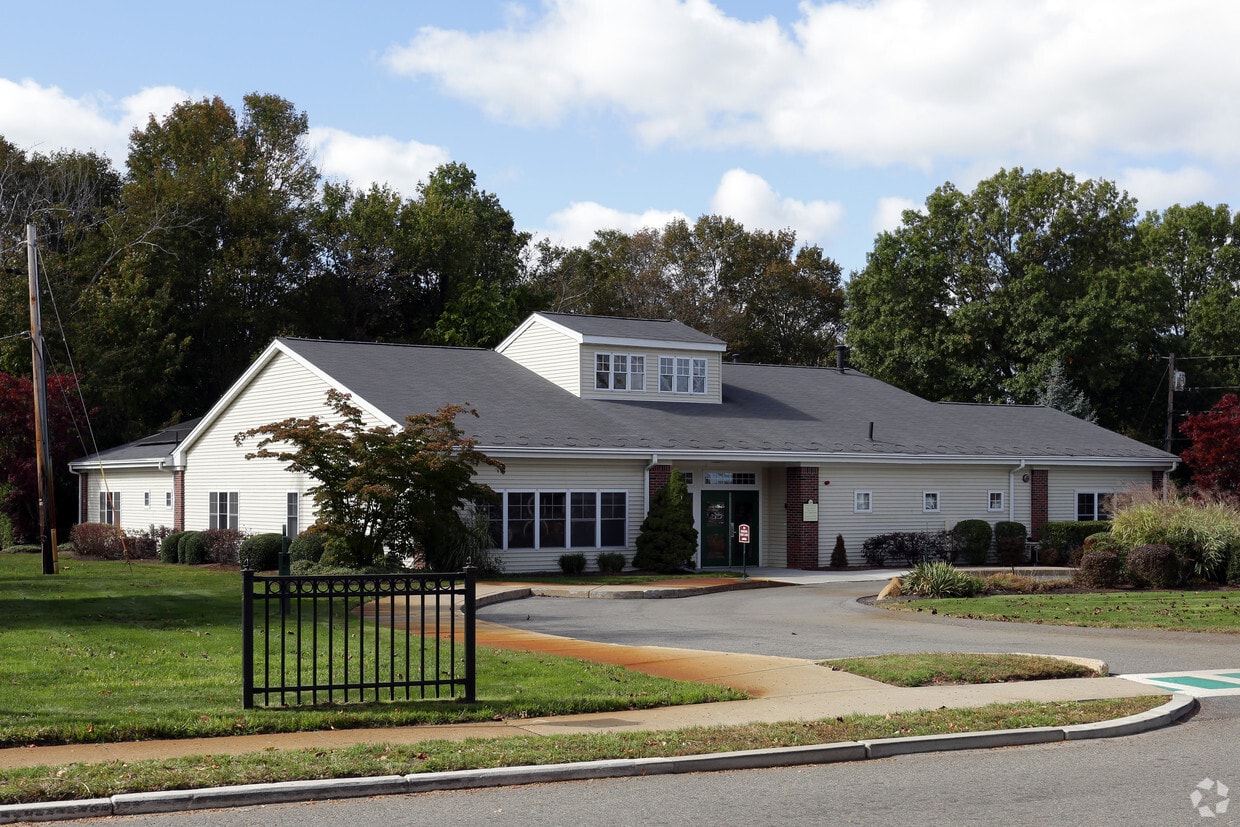
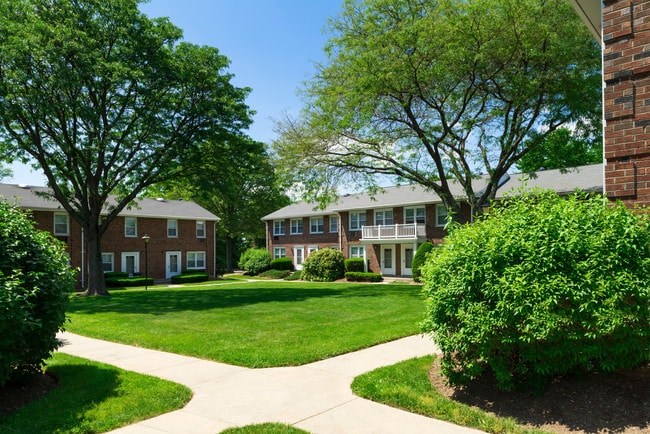
The Greenwoods apartment community is located on 20 acres of what was once the farm land in Brockton. It's convenient location provides residents with easy access to Route 24, Westgate Mall and the D.W. Field family recreation area, with golf course, hiking, biking, fishing and picnicking areas. Greenwoods is within easy walking distance of Raymond Elementary School and North Middle School. Our one bedroom apartments are all one level, while our two and three bedroom townhouses offer many of the amenities found in single family homes, including private front and rear entrances in each apartment, separate dining rooms, generous closets and storage space and expansive landscaped grounds.

Read More

Pricing & Floor Plans

filter results by bedrooms
Cost Calculator: Estimate your monthly and one-time fees.
1 Bedroom
$2,141 – $2,535 Plus Fees 1 Bed 1 Bath 620 Sq Ft $1,000 Deposit
Matterport 3D Tour
4 Available units
Unit
Base Price
Sq Ft
Availability
Unit Details
  • Unit 335
    price $2,141
    square feet 620
    availibility Now
  • Unit 134
    price $2,146
    square feet 620
    availibility Now
  • Unit 14
    price $2,207
    square feet 620
    availibility Now
  • Unit 355
    price $2,207
    square feet 620
    availibility Now

2 Bedroom
Call for Rent 2 Beds 1 Bath 896 Sq Ft
Not Available
3 Bedroom
Call for Rent 3 Beds 1 Bath 1,077 Sq Ft
Not Available
1 Bedroom
$2,141 – $2,535 Plus Fees 1 Bed 1 Bath 620 Sq Ft $1,000 Deposit
Matterport 3D Tour
4 Available units
Unit
Base Price
Sq Ft
Availability
Unit Details
  • Unit 335
    price $2,141
    square feet 620
    availibility Now
  • Unit 134
    price $2,146
    square feet 620
    availibility Now
  • Unit 14
    price $2,207
    square feet 620
    availibility Now
  • Unit 355
    price $2,207
    square feet 620
    availibility Now

2 Bedroom
Call for Rent 2 Beds 1 Bath 896 Sq Ft
Not Available
3 Bedroom
Call for Rent 3 Beds 1 Bath 1,077 Sq Ft
Not Available
* Price shown is base rent. Excludes user-selected optional fees and variable or usage-based fees and required charges due at or prior to move-in or at move-out.View Fees and Policies for details. Price, availability, fees, and any applicable rent special are subject to change without notice.
* Square footage definitions vary. Displayed square footage is approximate.

Fees and Policies

The fees listed below are community-provided and may exclude utilities or add-ons. All payments are made directly to the property and are non-refundable unless otherwise specified. Use the Cost Calculator to determine costs based on your needs.

  • One-Time Basics
    • Due at Move-In
      • Security Deposit
        Charged per unit.
        $1,000
  • Dogs
    Max of 2, 100 lbs. Weight Limit
  • Cats
    Max of 2, 100 lbs. Weight Limit

Property Fee Disclaimer: Based on community-supplied data and independent market research. Subject to change without notice. May exclude fees for mandatory or optional services and usage-based utilities.

Details

Lease Options

  • 8 - 12 Month Leases

Property Information

  • Built in 1969
  • 320 units/2 stories

Matterport 3D Tours

This two-story, two-bedroom, one-bathroom home offers a functional and well-organized layout across two levels. The main living area is visible upon entry, featuring light hardwood-style flooring that extends throughout the space, contributing to a bright and cohesive aesthetic. The living room accommodates comfortable seating and is illuminated by both ambient and accent lighting, creating a warm atmosphere. A staircase with a natural wood handrail rises along one wall, providing access to the upper floor while serving as a subtle architectural detail in the main living space. Framed artwork adorns the wall alongside the staircase, adding a finishing touch to the area. Neutral white walls and white trim throughout keep the interior feeling clean and airy. Adjacent to the living area, a doorway leads toward the kitchen, which features cabinetry and appliances visible from the main room. The overall flow between spaces is straightforward and practical. The two-level design allows for a natural separation between living and sleeping areas, offering residents a degree of privacy and organization within the home.

2 BR, 1 BA - 896 SF
1/4
This two-story, two-bedroom, one-bathroom home offers a functional and well-organized layout across two levels. The main living area is visible upon entry, featuring light hardwood-style flooring that extends throughout the space, contributing to a bright and cohesive aesthetic. The living room accommodates comfortable seating and is illuminated by both ambient and accent lighting, creating a warm atmosphere.

A staircase with a natural wood handrail rises along one wall, providing access to the upper floor while serving as a subtle architectural detail in the main living space. Framed artwork adorns the wall alongside the staircase, adding a finishing touch to the area. Neutral white walls and white trim throughout keep the interior feeling clean and airy.


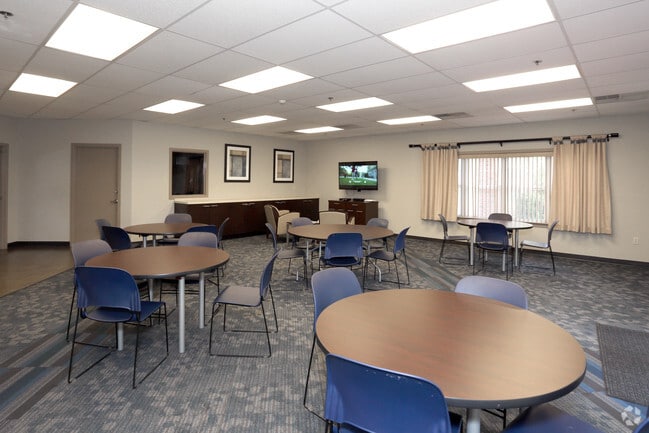
Adjacent to the living area, a doorway leads toward the kitchen, which features cabinetry and appliances visible from the main room. The overall flow between spaces is straightforward and practical. The two-level design allows for a natural separation between living and sleeping areas, offering residents a degree of privacy and organization within the home. This community and function room offers a well-appointed, single-level space designed to accommodate a variety of gatherings and events. The room features a drop ceiling with recessed panel lighting that provides even, bright illumination throughout. The flooring consists of a patterned carpet in neutral blue and tan tones, adding a polished yet welcoming aesthetic.

Seating is arranged flexibly, with multiple round tables accompanied by blue stacking chairs, as well as a pair of cushioned armchairs that offer a more relaxed seating option. Along the perimeter, dark wood cabinetry with lower storage units provides ample surface space and storage, suitable for serving refreshments or organizing materials.

A wall-mounted flat-screen television is positioned for easy viewing from most areas of the room, making the space practical for presentations or casual viewing. Framed artwork on the walls contributes a refined touch to the overall decor. A window dressed with warm-toned drapes introduces natural light while offering privacy when needed. The room's neutral color palette and functional layout make it adaptable for community meetings, social events, and organized functions alike. The Computer Learning Center is a single-floor educational facility thoughtfully designed to support both individual and group learning experiences. The main classroom features a row of desktop computer workstations arranged along a long white table, each station equipped with a monitor, keyboard, and mouse — providing ample space for hands-on digital instruction. Additional seating is available at a separate table to the right, accommodating collaborative work or observation. A large whiteboard mounted on the wall serves as a central focal point for instruction, making the room well-suited for guided lessons and presentations. The space is finished with blue-toned walls that create a calm, focused atmosphere, complemented by a patterned carpet in warm neutral tones that adds texture underfoot. Recessed ceiling panels with flush fluorescent lighting ensure the room is brightly and evenly illuminated throughout. A framed artwork piece on the wall adds a touch of character to the learning environment. An adjacent windowed area, visible through an interior window, suggests additional functional space nearby. The overall layout is practical and organized, optimized for technology-driven education in a clean, professional setting. This 520 square foot apartment in Brockton, MA offers a well-designed living space with one bedroom and one bathroom. The interior showcases a modern aesthetic with clean lines and a neutral color palette. Light wood flooring runs throughout, creating a sense of warmth and continuity.

The living area is spacious and bright, featuring large windows that allow natural light to flood the room. Roller blinds provide privacy when needed. The bedroom, measuring 160 square feet, includes ample closet space with white paneled doors.

The bathroom is fitted with a white vanity, a large mirror, and a shower/tub combination. A window in the bathroom offers natural light and ventilation. The kitchen, while compact, is efficiently designed with white cabinetry, a gas stove, and a microwave.

The apartment's layout maximizes the use of space, with two distinct living areas in addition to the bedroom and kitchen. These could serve as a dining area and a living room or be adapted to the occupant's needs.

Throughout the apartment, baseboard heating units ensure comfort in colder months. The crisp white walls and ceiling create a blank canvas for personalization, while also contributing to the overall sense of spaciousness in this cozy urban dwelling.

About Greenwoods

The Greenwoods apartment community is located on 20 acres of what was once the farm land in Brockton. It's convenient location provides residents with easy access to Route 24, Westgate Mall and the D.W. Field family recreation area, with golf course, hiking, biking, fishing and picnicking areas. Greenwoods is within easy walking distance of Raymond Elementary School and North Middle School. Our one bedroom apartments are all one level, while our two and three bedroom townhouses offer many of the amenities found in single family homes, including private front and rear entrances in each apartment, separate dining rooms, generous closets and storage space and expansive landscaped grounds.

Greenwoods is an apartment community located in Plymouth County and the 02301 ZIP Code. This area is served by the Brockton School District attendance zone.

Unique Features

  • 6 Panel Doors
  • Beautifully Tiled Bathroom
  • Chef-Preferred Gas Cooking Appliances
  • Complimentary Coffee and Tea Cafe
  • Energy Efficient Appliances
  • Laundry Center
  • Off Street Parking
  • Plank Flooring
  • Planned Resident Activities
  • Private Entrances
  • Smoke-Free Community

Contact

View Property Website
Language: English
Open 9am - 5pm Today
  • Monday - Saturday, 9am - 5pm
  • Sunday, Closed
Property Management Company Logo

Community Amenities

  • Business Center
  • Clubhouse

Apartment Features

  • Air Conditioning
  • Smoke Free
Location
225 Battles St, Brockton,
MA 02301
Get Directions
Schools Restaurants Groceries Coffee Banks Shops Fitness
| Edit
Edit Commute

Destination is required

Under 30 minutes

Commute Time is calculated at rush hour.
City - Brockton

Welcome to Brockton, Massachusetts, a city of over 105,000 residents where history meets modern living. Located just 25 miles south of Boston, Brockton offers diverse rental options, from apartment communities to single-family homes. The rental market remains steady, with one-bedroom apartments averaging $1,762 per month, showing a 4.7% increase over the past year. The Montello and Campello neighborhoods provide convenient access to MBTA Commuter Rail stations, connecting residents to Boston. D.W. Field Park, designed in the tradition of Frederick Law Olmsted, spans 756 acres of green space featuring seven ponds and an 18-hole public golf course. The Fuller Craft Museum showcases contemporary craft exhibitions, while the Brockton Symphony Orchestra has enriched the community's cultural landscape since 1948.

The city celebrates its heritage throughout the year with community events including the Cape Verdean Festival in July and the Downtown Brockton Arts and Music Festival in August.

Learn more about living in Brockton 
Amenities
  • Business Center
  • Clubhouse
  • 6 Panel Doors
  • Beautifully Tiled Bathroom
  • Chef-Preferred Gas Cooking Appliances
  • Complimentary Coffee and Tea Cafe
  • Energy Efficient Appliances
  • Laundry Center
  • Off Street Parking
  • Plank Flooring
  • Planned Resident Activities
  • Private Entrances
  • Smoke-Free Community
  • Air Conditioning
  • Smoke Free
Office Hours
Monday 9am - 5pm
Tuesday 9am - 5pm
Wednesday 9am - 5pm
Thursday 9am - 5pm
Friday 9am - 5pm
Saturday 9am - 5pm
Sunday Closed
774-273-7858
Education
Colleges & Universities Distance
Massasoit C.C., Brockton
Drive: 8 min 3.4 mi
Stonehill College
Drive: 13 min 6.3 mi
Bridgewater State University
Drive: 17 min 9.2 mi
Massasoit C.C., Canton Campus
Drive: 19 min 10.0 mi
Greenwoods is within 8 minutes or 3.4 miles from Massasoit C.C., Brockton. It is also near Stonehill College and Massasoit C.C., Canton Campus.
Schools
  • Public Schools
  • Private Schools
Raymond K-8 Elementary School
Public Elementary School
Grades K-5
890 Students
Attendance Zone
Louis F Angelo Elementary School
Public Elementary School
Grades K-5
885 Students
Attendance Zone
North Middle School
Public Middle School
Grades 6-8
417 Students
Attendance Zone
Champion High School
Public High School
Grades 9-12
83 Students
Nearby
Edison Academy
Public High School
Grades 9-12
168 Students
Attendance Zone
Brockton High School
Public High School
Grades 9-12
3,305 Students
Attendance Zone
St. Casimir School
Private Elementary & Middle School
Grades K-8
Nearby
South Shore Christian School
Private Elementary School
Grades PK-5
Nearby
Cardinal Spellman High School
Private High School
Grades 9-12
466 Students
Nearby
School data provided by The GreatSchools Rating helps parents compare schools within a state based on a variety of school quality indicators and provides a helpful picture of how effectively each school serves all of its students. Ratings are on a scale of 1 (below average) to 10 (above average) and can include test scores, college readiness, academic progress, advanced courses, equity, discipline and attendance data. We also advise parents to visit schools, consider other information on school performance and programs, and consider family needs as part of the school selection process.

View GreatSchools Rating Methodology


Data provided by GreatSchools.org © 2026. All rights reserved.
Transportation

Transportation options available in Brockton include Braintree Station, located 8.9 miles from Greenwoods. Greenwoods is near General Edward Lawrence Logan International, located 22.8 miles or 39 minutes away, and Rhode Island Tf Green International, located 44.7 miles or 70 minutes away.

Transit / Subway Distance
Braintree Station
Drive: 18 min 8.9 mi
Quincy Adams Station
Drive: 21 min 10.6 mi
Commuter Rail Distance
Montello
Walk: 16 min 0.8 mi
Brockton
Drive: 3 min 1.5 mi
Campello
Drive: 8 min 3.3 mi
Holbrook/Randolph
Drive: 9 min 4.8 mi
Stoughton
Drive: 10 min 5.1 mi
Airports Distance
Airports Distance
General Edward Lawrence Logan International
Drive: 39 min 22.8 mi
Rhode Island Tf Green International
Drive: 70 min 44.7 mi
Getting Around
Moderately Walkable
Walkability
60 / 100
Limited Public Transit
Transit
30 / 100
Moderately Drivable
Drivability
60 / 100
Fairly Bikeable
Bikeability
50 / 100

Scores provided by

What do Walkability, Transit, Drivability, and Bikeability mean? Walkability measures the walking distance to day-to-day needs. Transit measures access to public transportation. Drivability measures congestion, parking availability, and access to major roads. Bikeability measures the suitability for cycling. How It Works
Active
Soundscore™
78 / 100

Traffic

Busy

Airport

Calm

Businesses

Active

Scores provided by

HowLoud What is a Sound Score Rating? A Sound Score Rating aggregates noise caused by vehicle traffic, airplane traffic and local sources. How It Works
Points of Interest

Time and distance from Greenwoods.

Shopping Centers Distance
Oak Village Crossing
Walk: 9 min 0.5 mi
610 N Main St
Walk: 11 min 0.6 mi
280-284 N Main St
Walk: 17 min 0.9 mi
Greenwoods has 3 shopping centers within 0.9 mile, which is about a 17-minute walk. The miles and minutes will be for the farthest away property.
Parks and Recreation Distance
Ames Nowell State Park
Drive: 7 min 3.9 mi
The Children's Museum in Easton
Drive: 12 min 6.1 mi
Museum of American Bird Art at Mass Audubon
Drive: 17 min 9.0 mi
Mass Audubon's Mildred Morse Allen Wildlife Sanctuary
Drive: 17 min 9.0 mi
Borderland State Park
Drive: 24 min 11.1 mi
Greenwoods has 5 parks within 11.1 miles, including Ames Nowell State Park, The Children's Museum in Easton, and Museum of American Bird Art at Mass Audubon.
Hospitals Distance
Hospitals Distance
Good Samaritan Medical Center
Drive: 5 min 2.5 mi
Signature Healthcare Brockton Hospital
Drive: 6 min 2.9 mi
South Shore Hospital
Drive: 15 min 8.0 mi
Greenwoods has 3 hospitals within 8.0 miles, the nearest is Good Samaritan Medical Center which is 2.5 miles away and a 5 minute drive.
Military Bases Distance
US Military Reservation
Drive: 44 min 27.3 mi
Hanscom Air Force Base
Drive: 52 min 33.9 mi
Fort Miller
Drive: 64 min 37.5 mi
Greenwoods has 3 military bases within 37.5 miles, the nearest is US Military Reservation which is 27.3 miles away and a 44 minute drive.


Reviews for Greenwoods

3.5
Renter Rating
5 Stars
0
4 Stars
1
3 Stars
1
2 Stars
0
1 Star
0
Share details of your own experience with this property
Renter Reviews 2 Reviews
 
  • Most Recent
  • Most Helpful
  • Rating Low-High
  • Rating High-Low
Submitted by a verified resident of the apartment community. Participating residents may receive reward points in exchange for posting a review during their lease term, regardless of the nature of the review. Delete

Property Manager Responded:

Property Manager Responded

Show full review Show less
Was this helpful? Vote review helpful Thanks for your feedback!
Flag Review
  1. ...
  2. ...

Greenwoods Photos

  • Greenwoods

  • 2 BR, 1 BA - 896 SF

  • Greenwoods

  • Bedroom

  • Bedroom

  • Bedroom

  • Bathroom

Models

  • 1BR/1BA

  • Greenwoods1Bedroom_pyit5j

  • 2BR/1BA

  • Greenwood2Bedroom_f4ow96

  • Greenwoods3Bedroom_okfpyr

Nearby Apartments

Within 50 Miles of Greenwoods

  • Stony Brook Commons

    390 Blue Ledge Dr

    Roslindale, MA 02131

    $2,303 - $4,471 Plus Fees

    1-3 Br 13.4 mi

  • Atrio Boston

    18 Haviland St

    Boston, MA 02115

    $3,128 - $5,396 Plus Fees

    1-2 Br 17.4 mi

  • Camelot Court

    10 Camelot Ct

    Brighton, MA 02135

    $2,829 - $4,707 Plus Fees

    1-3 Br 18.3 mi

  • Brandywyne Village

    88 Brandywyne Dr

    East Boston, MA 02128

    $2,741 - $4,546 Plus Fees

    1-3 Br 19.9 mi

  • Parkside Place

    700 Huron

    Cambridge, MA 02138

    $3,119 - $5,834 Total Monthly Price

    1-3 Br 20.5 mi

  • President Village

    9 Adams Ct

    Fall River, MA 02720

    $1,962 - $2,722 Plus Fees

    1-3 Br 27.2 mi

Frequently Asked Questions
Does Greenwoods have in-unit laundry?

Greenwoods does not offer in-unit laundry or shared facilities. Please contact the property to learn about nearby laundry options.

What utilities are included in rent at Greenwoods?

Utilities are not included in rent. Residents should plan to set up and pay for all services separately.

Is parking available at Greenwoods?

Contact this property for parking details.

Which floor plans are available, and what are the price ranges?

Greenwoods has one to three-bedrooms with rent ranges from $2,141/mo. to $2,535/mo.

Is Greenwoods pet-friendly?

Yes, Greenwoods welcomes pets. Breed restrictions, weight limits, and additional fees may apply. View this property's pet policy.

How much income do I need to rent at Greenwoods?

A good rule of thumb is to spend no more than 30% of your gross income on rent. Based on the lowest available rent of $2,141 for a one-bedroom, you would need to earn about $85,640 per year to qualify. Want to double-check your budget? Calculate how much rent you can afford with our Rent Affordability Calculator.

Does Greenwoods have move-in specials?

Greenwoods is not currently offering any rent specials. Check back soon, as promotions change frequently.

Does Greenwoods offer Matterport 3D tours?

Yes! Greenwoods offers 4 Matterport 3D Tours. Explore different floor plans and see unit level details, all without leaving home.
Back To Top
Send a Message
Contact Property
enter move in date in the format: 2 digit month / 2 digit day / 4 digit year

I would like to...

Send Message

Submitting Request

Send a Message
Contact Property

Thank you! Your email has been sent.

Error

Report an Issue Print Get Directions
Try These Popular Nearby Searches

Cities

  • Avon Rentals
  • Holbrook Rentals
  • Abington Rentals
  • West Bridgewater Rentals
  • Whitman Rentals

Search by Bedrooms

  • Studio Apartments in Brockton
  • 1 Bedroom Apartments in Brockton
  • 2 Bedroom Apartments in Brockton
  • 3 Bedroom Apartments in Brockton
  • Rooms for Rent in Brockton

Other Rental Types

  • Brockton Lofts for Rent
  • Brockton Houses for Rent
  • Brockton Condos for Rent
  • Brockton Townhomes for Rent
  • Private Landlord Rentals Brockton
  • 02301 Houses for Rent
  • 02301 Condos for Rent
  • 02301 Townhomes for Rent

Stay on Budget

  • Brockton Apartments Under $1,400
  • Brockton Apartments Under $1,500
  • Brockton Apartments Under $2,000

Filter by Popular Amenities

  • Pet Friendly Apartments in Brockton
  • Furnished Apartments in Brockton
  • Apartments with Washer & Dryer in Brockton
  • Wheelchair Accessible Apartments in Brockton
  • Apartments with Balcony in Brockton
  • Apartments with Air Conditioning in Brockton
  • Brockton Apartments with Virtual Tours

Find Specialty Housing

  • Student Housing in Brockton
  • Brockton Low Income Housing
  • Senior Housing in Brockton
  • Short Term Rentals in Brockton
  • Luxury Apartments in Brockton
  • Corporate Housing in Brockton
  • Move-In Specials in Brockton
  • New Apartments in Brockton
  • About Us
  • Advertise
  • Legal Notices
  • Privacy Notice
  • Avoid Scams
  • Accessibility
  • Calculate Rent Affordability
  • Renterverse
  • Sitemap
Property Logo
apartments.com
© 2026 CoStar Group, Inc. Equal Housing Opportunity

Equal Housing Opportunity

© 2026 CoStar Group, Inc.

Equal Housing Opportunity

Ready to Apply?

Good News! This rental is accepting applications through Apartments.com. Act now and your $ purchase will include 9 additional FREE application submissions to participating properties.

Or if you already have an account


Required

Required

Valid Email Required

You must acknowledge the disclaimer to continue
Next
You're leaving Apartments.com

Do you want this community to contact you?

Required

Required

Valid Email Required

Continue to Property Website
Skip this Step
Continue

Take me to this property's website
Send Message
Interested in this property? Send message today.
Rate & Review Greenwoods
Please select a rating
50 character minimum
By clicking submit, I agree to the Apartments.com Terms of Service and the Ratings & Reviews Terms of Use.
Share This Listing
Listing Image

225 Battles St

Brockton, MA 02301

Email

Link Copied

(774) 273-7858
Get Directions
Schools Restaurants Groceries Coffee Banks Shops Fitness

