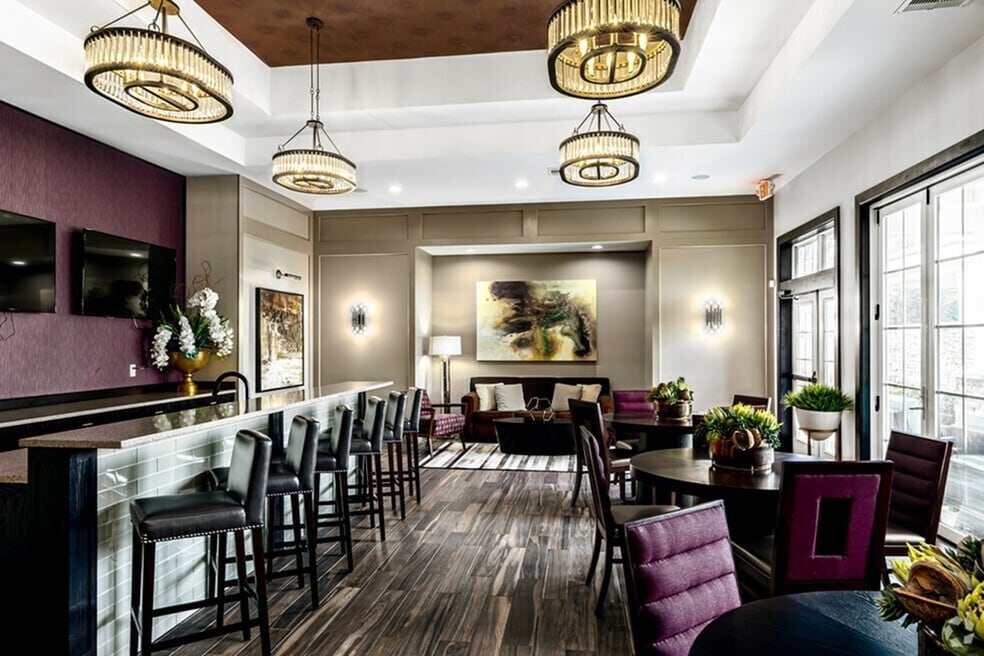




Located at 13957 College Blvd in Olathe, Kansas, this single-floor residence offers a thoughtfully designed open-concept layout filled with natural light. The expansive living area features plush neutral carpeting, crown molding, and large windows with blinds that bathe the space in natural light. The kitchen is a standout, showcasing dark espresso cabinetry, stainless steel appliances including a refrigerator and microwave, a mosaic tile backsplash, and a generously sized granite-topped island with pendant lighting overhead — seamlessly connecting the kitchen to the main living space. The primary bedroom is generously proportioned, featuring a ceiling fan, large windows, and access to a walk-in closet outfitted with wire shelving systems. An additional bedroom offers carpeted floors and arched-panel interior doors. A sun-filled bonus room lined with multiple windows provides versatile living space. Both bathrooms are finished with rich hardwood-style flooring, dark wood vanities, granite countertops, framed mirrors, and full soaking tub and shower combinations. Crown molding and consistent neutral tones throughout the home create a cohesive and polished aesthetic, making this a comfortable and well-detailed single-level residence.

-
Total Monthly Price
$1,538 - $3,757
-
Bedrooms
1 - 3 bd
-
Bathrooms
1 - 2 ba
-
Square Feet
732 - 1,361 sq ft
Enjoy the high quality living experience offered at Greenwood Reserve. Our stunning apartments in Lenexa, near Kansas City are the perfect combination of comfort and luxury, making it easy for you to relax and feel right at home. Each of our well-designed apartments features upscale finish work with modern fixtures, gorgeous granite countertops, and high-quality hardwood floors. In addition to the beautiful aesthetic, we offer functionality and convenience with our apartment and community amenities. Our amenities include in-apartment washers and dryers, stainless steel appliances, a community resort-style saltwater pool, and an on-site Tree Preservation with a rejuvenating walking trail. Don't wait! Contact us today to set up your tour.
Highlights
- Top Rated by Renters
- Cabana
- Porch
- Yard
- Pool
- Walk-In Closets
- Deck
- Walking/Biking Trails
- Island Kitchen
Pricing & Floor Plans

-
Unit 1-1106price $1,595square feet 732availibility Now
-
Unit 2-2302price $1,538square feet 732availibility Oct 3
-
Unit 4-4305price $1,538square feet 732availibility Oct 7
-
Unit 2-2104price $1,853square feet 1,094availibility Now
-
Unit 1-1104price $1,853square feet 1,094availibility Sep 11
-
Unit 5-5016price $2,078square feet 1,361availibility Now
-
Unit 4-4112price $1,951square feet 1,226availibility Sep 22
-
Unit 3-3102price $1,951square feet 1,226availibility Sep 22
-
Unit 3-3211price $2,084square feet 1,244availibility Now
-
Unit 2-2111price $2,087square feet 1,244availibility Oct 9
-
Unit 4-4111price $2,072square feet 1,244availibility Oct 14
-
Unit 3-3311price $1,992square feet 1,234availibility Nov 4
-
Unit 1-1106price $1,595square feet 732availibility Now
-
Unit 2-2302price $1,538square feet 732availibility Oct 3
-
Unit 4-4305price $1,538square feet 732availibility Oct 7
-
Unit 2-2104price $1,853square feet 1,094availibility Now
-
Unit 1-1104price $1,853square feet 1,094availibility Sep 11
-
Unit 5-5016price $2,078square feet 1,361availibility Now
-
Unit 4-4112price $1,951square feet 1,226availibility Sep 22
-
Unit 3-3102price $1,951square feet 1,226availibility Sep 22
-
Unit 3-3211price $2,084square feet 1,244availibility Now
-
Unit 2-2111price $2,087square feet 1,244availibility Oct 9
-
Unit 4-4111price $2,072square feet 1,244availibility Oct 14
-
Unit 3-3311price $1,992square feet 1,234availibility Nov 4
Fees and Policies
The fees listed below are community-provided and may exclude utilities or add-ons. All payments are made directly to the property and are non-refundable unless otherwise specified. Use the Cost Calculator to determine costs based on your needs.
-
Utilities & Essentials
-
Resident Trash ChargeVaries by unit
-
Building Protection PolicyVaries by unit
-
Resident Pest ControlVaries by unit
-
-
One-Time Basics
-
Application FeeVaries by unit
-
Administrative Leasing FeeVaries by unit
-
Due at Move-In
-
Administrative FeeCharged per unit.$175
-
-
Pet policies are negotiable.
-
Dogs
Max of 2, 80 lbs. Weight Limit
-
Cats
Max of 2, 80 lbs. Weight Limit
-
Pet Fees
-
Non Refundable Pet FeeMax of 2. Charged per pet.$300
-
Pet RentMax of 2. Charged per pet.$30 / mo
-
-
Garage Lot
-
GarageCharged per vehicle.$100 - $150 / mo
-
Parking FeeCharged per vehicle.$100 / mo
-
-
Additional Parking Options
-
Surface Lot
-
-
Storage Unit
-
Storage DepositCharged per rentable item.$0
-
StorageCharged per rentable item.$40 - $80 / mo
-
Storage RentCharged per rentable item.$40 / mo
-
-
NSF Charge / Bank ChargesVaries by unit
Property Fee Disclaimer: Based on community-supplied data and independent market research. Subject to change without notice. May exclude fees for mandatory or optional services and usage-based utilities.
Details
Lease Options
-
3 - 15 Month Leases
Property Information
-
Built in 2016
-
228 units/3 stories
Matterport 3D Tours
Select a unit to view pricing & availability
 Matterport 3D Tour
About Greenwood Reserve
Enjoy the high quality living experience offered at Greenwood Reserve. Our stunning apartments in Lenexa, near Kansas City are the perfect combination of comfort and luxury, making it easy for you to relax and feel right at home. Each of our well-designed apartments features upscale finish work with modern fixtures, gorgeous granite countertops, and high-quality hardwood floors. In addition to the beautiful aesthetic, we offer functionality and convenience with our apartment and community amenities. Our amenities include in-apartment washers and dryers, stainless steel appliances, a community resort-style saltwater pool, and an on-site Tree Preservation with a rejuvenating walking trail. Don't wait! Contact us today to set up your tour.
Greenwood Reserve is an apartment community located in Johnson County and the 66215 ZIP Code. This area is served by the Olathe School District attendance zone.
Unique Features
- 24/7 Vending Machine Room
- Community grilling area with fire pit
- Designer ceramic tile wainscoting
- Flexible Lease Terms
- Granite countertops with under-mounted sink
- Large Windows, Plantation-style Blinds
- Master Bedroom Walk-in Closets
- Other
- Oversized mirrors
- Pulldown Gooseneck Faucets
- Soaking Tubs
- Spacious, split bedroom floor plans
- Stainless steel appliances
- Walking trail
- Wine fridge (available)
- Wood-look L V T Flooring
Community Amenities
Pool
Fitness Center
Clubhouse
Grill
- Maintenance on site
- Property Manager on Site
- 24 Hour Access
- Clubhouse
- Fitness Center
- Pool
- Walking/Biking Trails
- Sundeck
- Cabana
- Grill
- Picnic Area
- Dog Park
Apartment Features
Washer/Dryer
Air Conditioning
Dishwasher
High Speed Internet Access
Hardwood Floors
Walk-In Closets
Island Kitchen
Granite Countertops
Indoor Features
- High Speed Internet Access
- Wi-Fi
- Washer/Dryer
- Air Conditioning
- Heating
- Cable Ready
- Storage Space
- Tub/Shower
Kitchen Features & Appliances
- Dishwasher
- Disposal
- Ice Maker
- Granite Countertops
- Stainless Steel Appliances
- Island Kitchen
- Microwave
- Oven
- Range
- Refrigerator
- Freezer
- Warming Drawer
- Instant Hot Water
Model Details
- Hardwood Floors
- Carpet
- Dining Room
- Walk-In Closets
- Window Coverings
- Balcony
- Patio
- Porch
- Deck
- Yard
- Lawn
Located in Johnson County, Olathe spans 61 square miles as Kansas' fourth-most populous city. The area features outdoor recreation spots including Lake Olathe and Cedar Lake, along with numerous parks and trails throughout the community. The rental market offers various housing options across different neighborhoods. Current rental rates range from $1,092 for studios to $2,021 for three-bedroom homes, reflecting a year-over-year increase of approximately 4.4%.
Founded in 1857, Olathe - derived from a Shawnee word - has grown into a significant suburban hub. The city houses major employers including Garmin's headquarters, Honeywell, and Farmers Insurance Group. Notable attractions include Black Bob Park and the Mahaffie Stagecoach Stop and Farm, the last remaining stagecoach stop on the Santa Fe Trail still at its original location. The city hosts regular community events and festivals throughout the year.
Learn more about living in Olathe- Maintenance on site
- Property Manager on Site
- 24 Hour Access
- Clubhouse
- Sundeck
- Cabana
- Grill
- Picnic Area
- Dog Park
- Fitness Center
- Pool
- Walking/Biking Trails
- 24/7 Vending Machine Room
- Community grilling area with fire pit
- Designer ceramic tile wainscoting
- Flexible Lease Terms
- Granite countertops with under-mounted sink
- Large Windows, Plantation-style Blinds
- Master Bedroom Walk-in Closets
- Other
- Oversized mirrors
- Pulldown Gooseneck Faucets
- Soaking Tubs
- Spacious, split bedroom floor plans
- Stainless steel appliances
- Walking trail
- Wine fridge (available)
- Wood-look L V T Flooring
- High Speed Internet Access
- Wi-Fi
- Washer/Dryer
- Air Conditioning
- Heating
- Cable Ready
- Storage Space
- Tub/Shower
- Dishwasher
- Disposal
- Ice Maker
- Granite Countertops
- Stainless Steel Appliances
- Island Kitchen
- Microwave
- Oven
- Range
- Refrigerator
- Freezer
- Warming Drawer
- Instant Hot Water
- Hardwood Floors
- Carpet
- Dining Room
- Walk-In Closets
- Window Coverings
- Balcony
- Patio
- Porch
- Deck
- Yard
- Lawn
| Monday | 9am - 6pm |
|---|---|
| Tuesday | 9am - 6pm |
| Wednesday | 9am - 6pm |
| Thursday | 9am - 6pm |
| Friday | 9am - 6pm |
| Saturday | Closed |
| Sunday | Closed |
| Colleges & Universities | Distance | ||
|---|---|---|---|
| Colleges & Universities | Distance | ||
| Drive: | 3 min | 1.5 mi | |
| Drive: | 10 min | 5.4 mi | |
| Drive: | 17 min | 11.0 mi | |
| Drive: | 27 min | 15.1 mi |


 The GreatSchools Rating helps parents compare schools within a state based on a variety of school quality indicators and provides a helpful picture of how effectively each school serves all of its students. Ratings are on a scale of 1 (below average) to 10 (above average) and can include test scores, college readiness, academic progress, advanced courses, equity, discipline and attendance data. We also advise parents to visit schools, consider other information on school performance and programs, and consider family needs as part of the school selection process.
View GreatSchools Rating Methodology
Data provided by GreatSchools.org © 2026. All rights reserved.
Scores provided by
 What do Walkability, Transit, Drivability, and Bikeability mean?
Walkability measures the walking distance to day-to-day needs.
Transit measures access to public transportation.
Drivability measures congestion, parking availability, and access to major roads.
Bikeability measures the suitability for cycling.
How It Works
What do Walkability, Transit, Drivability, and Bikeability mean?
Walkability measures the walking distance to day-to-day needs.
Transit measures access to public transportation.
Drivability measures congestion, parking availability, and access to major roads.
Bikeability measures the suitability for cycling.
How It Works
Traffic
BusyAirport
CalmBusinesses
CalmScores provided by
HowLoud What is a Sound Score Rating? A Sound Score Rating aggregates noise caused by vehicle traffic, airplane traffic and local sources. How It WorksGreenwood Reserve Photos
-
Greenwood Reserve
-
2BR, 2BA - 1226SF
-
-
-
-
-
3BR, 2BA - Willow
-
3BR, 2BA - Willow
-
3BR, 2BA - Willow
Models
-
1 Bedroom
-
1x1A_C
-
2x2A_C
-
2x2B_C
-
2x2C_C
-
2x2D_C
Greenwood Reserve has units with in‑unit washers and dryers, making laundry day simple for residents.
Utilities are not included in rent. Residents should plan to set up and pay for all services separately.
Parking is available at Greenwood Reserve. Fees may apply depending on the type of parking offered. Contact this property for details.
Greenwood Reserve has one to three-bedrooms with rent ranges from $1,538/mo. to $3,757/mo.
Yes, Greenwood Reserve welcomes pets. Breed restrictions, weight limits, and additional fees may apply. View this property's pet policy.
A good rule of thumb is to spend no more than 30% of your gross income on rent. Based on the lowest available rent of $1,538 for a one-bedroom, you would need to earn about $61,520 per year to qualify. Want to double-check your budget? Calculate how much rent you can afford with our Rent Affordability Calculator.
Greenwood Reserve is not currently offering any rent specials. Check back soon, as promotions change frequently.
Yes! Greenwood Reserve offers 4 Matterport 3D Tours. Explore different floor plans and see unit level details, all without leaving home.
13825 College Blvd
Olathe, KS 66215
Property Manager Responded