Map
  • Add a Property
  • Renter Tools
    • Favorites
    • Saved Searches
  • Manage Rentals
  • Apartments For Rent
  • Houses For Rent
  • Condos For Rent
  • Townhomes For Rent
  • Help Center
  • Area Guide
  • Rent Calculator
English

Language

English Español
Apartments.com Logo
Manage Rentals      Sign Up / Sign In
  • Primary Photo - Greene 750 at Bear Tavern (NEW)
  • Building Photo - Greene 750 at Bear Tavern (NEW)
    Building Photo - Greene 750 at Bear Tavern (NEW)
  • Building Photo - Greene 750 at Bear Tavern (NEW)
    Building Photo - Greene 750 at Bear Tavern (NEW)
Contact This Property

Language: English

Open 10am - 5pm Today

View All Hours Office Hours Monday - Saturday, 10am - 5pm Sunday, Closed

Greene 750 at Bear Tavern (NEW) media gallery Unit
call 267-756-2765
Floor Plan View Body
New Jersey Mercer County Ewing

Greene 750 at Bear Tavern (NEW)

750 Bear Tavern Rd, Ewing, NJ 08628 Leasing Office: 23 Wheldon Shivers Dr, Ewing Township, NJ 08628

4.3
Renter Rating 6 Reviews
1 Week Ago
Share Listing
Favorites
267-756-2765
Property Management Company Logo
  • Monthly Rent

    $2,265 - $2,955

  • Bedrooms

    1 - 2 bd

  • Bathrooms

    1 - 2 ba

  • Square Feet

    821 - 1,458 sq ft

Greene 750 at Bear Tavern (NEW)
Property Management Company Logo
Share Listing
Favorites

Specials

Please contact the leasing office for current specials!

Highlights

  • Top Rated by Renters
  • Furnished Units Available
  • Media Center/Movie Theatre
  • Den
  • Pool
  • Walk-In Closets
  • Deck
  • Planned Social Activities
  • Pet Play Area

Pricing & Floor Plans

filter results by bedrooms
Aberdeen
$2,265 1 Bed 1 Bath 821 Sq Ft
Available Now
Birmingham
$2,325 1 Bed 1 Bath 837 Sq Ft
Available Now
Cambridge
$2,360 1 Bed 1 Bath 850 Sq Ft
Available Now
Matterport 3D Tour
Bradford
$2,475 1 Bed 1 Bath 914 Sq Ft
Available Now
Donnington
Starting at $2,660 2 Beds 2 Baths 1,458 Sq Ft
3 Available units
Unit
Base Price
Sq Ft
Availability
Unit Details
  • Unit 333
    price $2,660
    square feet 1,458
    availibility Now
  • Unit 1322
    price $2,660
    square feet 1,458
    availibility Now
  • Unit 1333
    price $2,660
    square feet 1,458
    availibility Now
Farrington
Starting at $2,700 2 Beds 2 Baths 1,458 Sq Ft
Matterport 3D Tour
3 Available units
Unit
Base Price
Sq Ft
Availability
Unit Details
  • Unit 221
    price $2,700
    square feet 1,458
    availibility Now
  • Unit 331
    price $2,700
    square feet 1,458
    availibility Now
  • Unit 1831
    price $2,700
    square feet 1,458
    availibility Now
Essex
$2,955 2 Beds 2 Baths 1,398 Sq Ft
Available Now
Aberdeen
$2,265 1 Bed 1 Bath 821 Sq Ft
Available Now
Birmingham
$2,325 1 Bed 1 Bath 837 Sq Ft
Available Now
Cambridge
$2,360 1 Bed 1 Bath 850 Sq Ft
Available Now
Matterport 3D Tour
Bradford
$2,475 1 Bed 1 Bath 914 Sq Ft
Available Now
Donnington
Starting at $2,660 2 Beds 2 Baths 1,458 Sq Ft
3 Available units
Unit
Base Price
Sq Ft
Availability
Unit Details
  • Unit 333
    price $2,660
    square feet 1,458
    availibility Now
  • Unit 1322
    price $2,660
    square feet 1,458
    availibility Now
  • Unit 1333
    price $2,660
    square feet 1,458
    availibility Now
Farrington
Starting at $2,700 2 Beds 2 Baths 1,458 Sq Ft
Matterport 3D Tour
3 Available units
Unit
Base Price
Sq Ft
Availability
Unit Details
  • Unit 221
    price $2,700
    square feet 1,458
    availibility Now
  • Unit 331
    price $2,700
    square feet 1,458
    availibility Now
  • Unit 1831
    price $2,700
    square feet 1,458
    availibility Now
Essex
$2,955 2 Beds 2 Baths 1,398 Sq Ft
Available Now
* Price shown is base rent. Excludes user-selected optional fees and variable or usage-based fees and required charges due at or prior to move-in or at move-out.View Fees and Policies for details. Price, availability, fees, and any applicable rent special are subject to change without notice.
* Square footage definitions vary. Displayed square footage is approximate.

Fees and Policies

The fees listed below are community-provided and may exclude utilities or add-ons. All payments are made directly to the property and are non-refundable unless otherwise specified.

  • One-Time Basics
    • Due at Application
      • Application Fee Per Applicant
        Charged per applicant.
        $75
    • Due at Move-In
      • Amenity Fee
        Charged per unit.
        $550

Pet policies are negotiable.

  • Dogs
    • Pet Deposit
      Max of 1. Charged per pet.
      $0
    • One-Time Pet Fee
      Max of 1. Charged per pet.
      $550
    • Monthly Pet Fee
      Max of 1. Charged per pet.
      $55 / mo
    50 lbs. Weight Limit
    Restrictions:
    Breed Restrictions Apply
    Read More Read Less
    Comments
    • We allow up to two pets. There is a one-time pet fee of $550.00 per pet and a pet rent fee of $55.00 per month per pet.
    Read More Read Less
  • Cats
    • Pet Deposit
      Max of 1. Charged per pet.
      $0
    • One-Time Pet Fee
      Max of 1. Charged per pet.
      $550
    • Monthly Pet Fee
      Max of 1. Charged per pet.
      $55 / mo
    Comments
    • We allow up to two pets. There is a one-time pet fee of $550.00 per pet and a pet rent fee of $55.00 per month per pet.
    Read More Read Less
  • Garage Lot
    • Parking Fee
      Max of 1. Charged per vehicle.
      $160 / mo
    Comments
    Max of 1
    Read More Read Less
  • Additional Parking Options
    • Surface Lot

Property Fee Disclaimer: Based on community-supplied data and independent market research. Subject to change without notice. May exclude fees for mandatory or optional services and usage-based utilities.

Details

Utilities Included

  • Water
  • Trash Removal
  • Sewer

Lease Options

  • 6 - 24 mo

Property Information

  • Built in 2016
  • 312 units/3 stories
  • Furnished Units Available

Matterport 3D Tours

This single-floor fitness center is organized into two distinct functional areas. The main workout zone features resilient yellow-toned flooring with a central dark rubber mat runner, providing designated space for both machine-based training and floor exercises. The room is furnished with a comprehensive selection of equipment, including elliptical machines, rowing machines, cable and multi-use strength machines, and adjustable benches, accommodating a wide range of fitness routines. Mirrored wall panels with gold-toned accent trim run along one side, visually expanding the space while allowing users to monitor their form. Ceiling fans and pendant lighting fixtures are distributed throughout, ensuring comfortable air circulation and ample illumination. Windows along the perimeter walls bring in natural light and contribute to an open, airy atmosphere. The secondary area, separated by a partial partition wall, offers an open-plan space suited for stretching, yoga, or functional training. Gray accent walls with white trim give the space a clean, modern aesthetic throughout.

Fitness Center
1/5
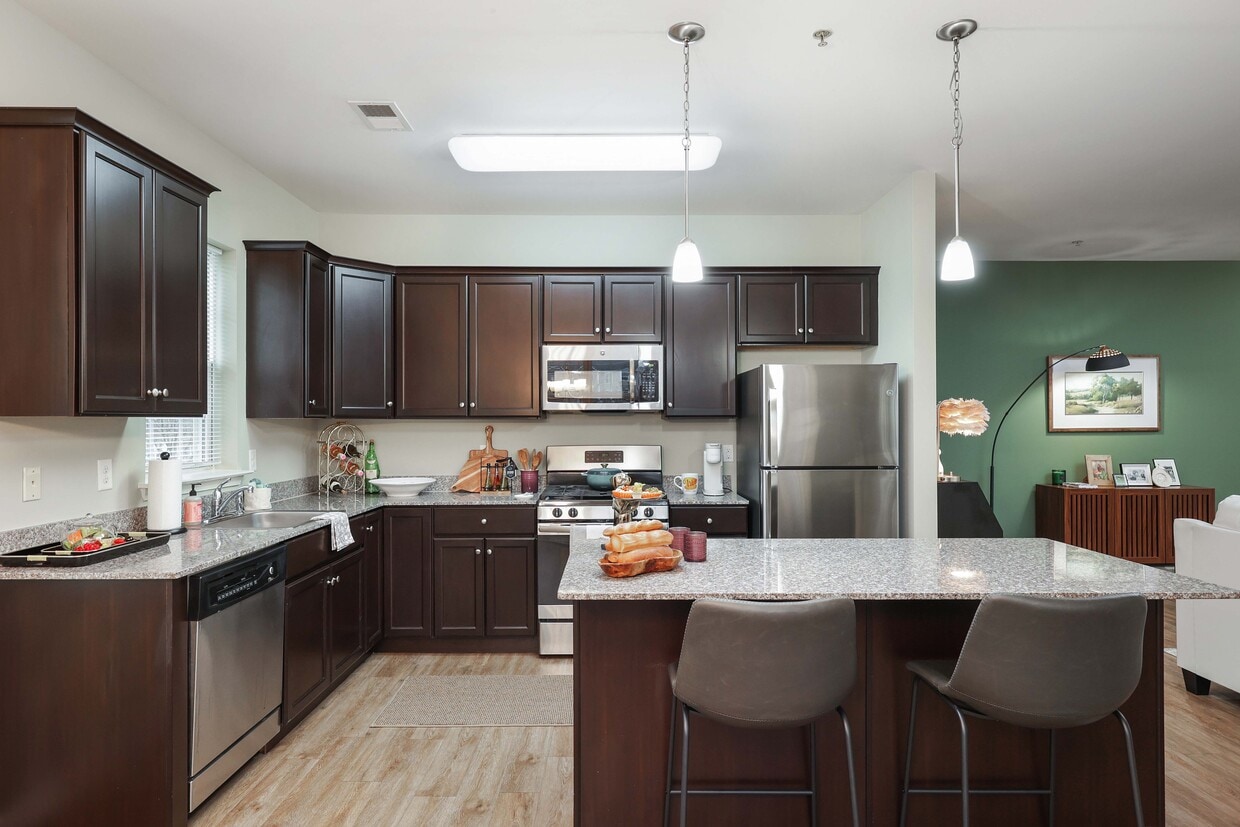
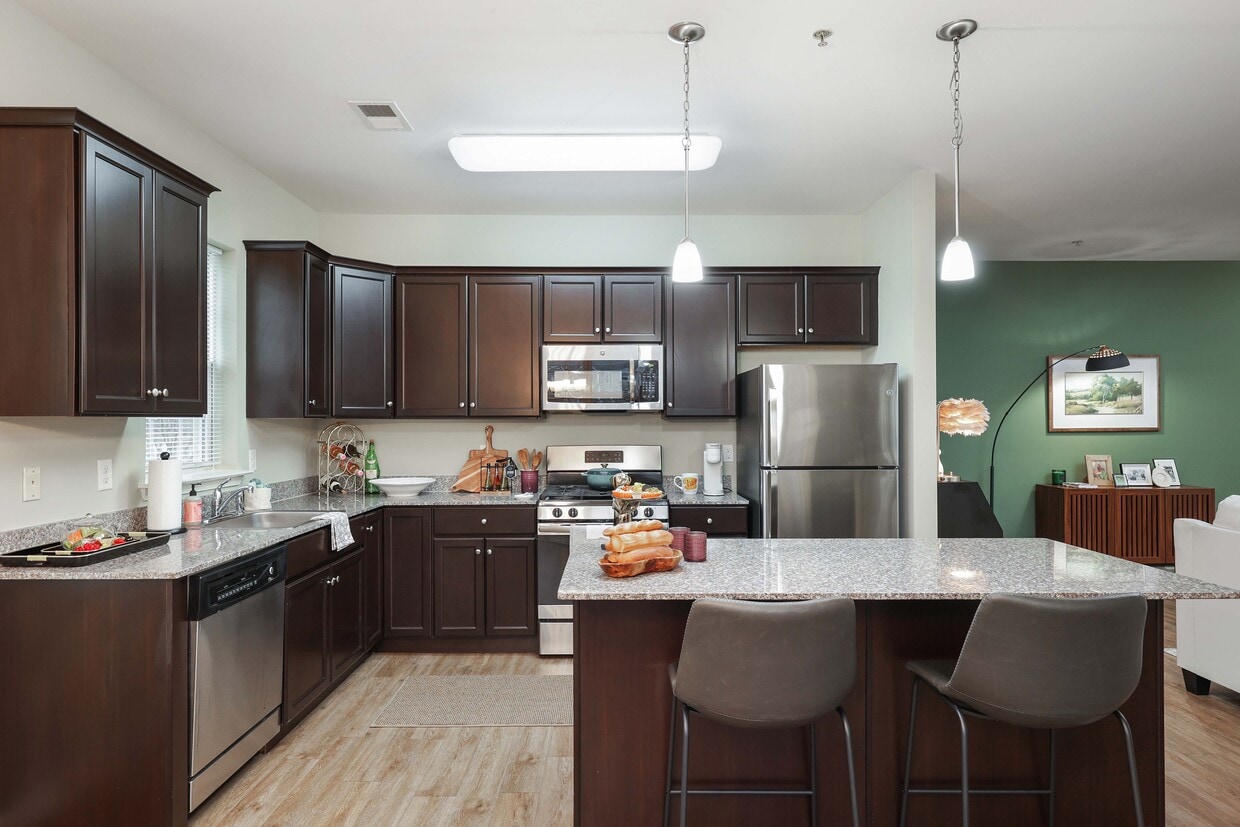
This single-floor fitness center is organized into two distinct functional areas. The main workout zone features resilient yellow-toned flooring with a central dark rubber mat runner, providing designated space for both machine-based training and floor exercises. The room is furnished with a comprehensive selection of equipment, including elliptical machines, rowing machines, cable and multi-use strength machines, and adjustable benches, accommodating a wide range of fitness routines. Mirrored wall panels with gold-toned accent trim run along one side, visually expanding the space while allowing users to monitor their form. Ceiling fans and pendant lighting fixtures are distributed throughout, ensuring comfortable air circulation and ample illumination. Windows along the perimeter walls bring in natural light and contribute to an open, airy atmosphere. The secondary area, separated by a partial partition wall, offers an open-plan space suited for stretching, yoga, or functional training. Gray accent walls with white trim give the space a clean, modern aesthetic throughout. This dedicated screening room delivers a true cinematic experience through thoughtful design and high-end finishes. At the focal point of the space sits a large, professionally framed projection screen, flanked by vertical wood slat panels that add warmth and acoustic depth to the otherwise contemporary aesthetic. Rows of plush, dark leather recliner-style seats are arranged in a tiered layout, ensuring unobstructed sightlines from every position in the room. Recessed ceiling lights and elegant wall sconces provide warm, ambient illumination that complements the theater's moody atmosphere without producing unwanted glare on the screen. Overhead, a ceiling-mounted projector anchors the audiovisual setup, while structured ceiling beams add an architectural dimension to the space. Carpeted flooring throughout aids in sound absorption, contributing to the room's acoustically considered environment. A sleek countertop surface near the rear of the room serves as a practical ledge, ideal for refreshments or equipment. The overall design balances functionality with sophistication, making this space equally suited for private movie screenings, presentations, or entertainment events. This single-floor space exudes upscale, contemporary design with a carefully curated interior that balances comfort and elegance. The room is anchored by a striking circular chandelier with candle-style lighting, suspended from a recessed ceiling that adds architectural depth. A dark-framed fireplace serves as the focal point of the far wall, flanked by tall, floor-to-ceiling windows and glass-paneled doors that flood the interior with natural light and provide views of the surrounding landscape. The dark wood trim framing the windows and doors lends a refined contrast to the lighter walls and ceiling. Seating is arranged thoughtfully throughout, including plush gray sofas, sleek accent chairs, and bar-height seating along the perimeter, catering to both relaxed lounging and more structured gatherings. A textured area rug anchors the central seating arrangement, which includes a distinctive gold ottoman as a stylish centerpiece. Decorative table lamps, glass accent tables, and carefully placed accessories contribute to the polished, layered aesthetic. The overall ambiance is warm yet sophisticated, making the space feel both inviting and visually impressive. This single-floor residence showcases a thoughtfully designed open-concept layout that connects the kitchen and living areas into one cohesive, flowing space. The kitchen features dark cabinetry contrasted by a granite countertop with speckled detailing, a stainless steel sink, and ample counter space — combining both style and functionality. A decorative gold geometric panel adds an artistic accent, complementing the warm, elegant tone of the space.

A chandelier with frosted glass shades serves as a central focal point overhead, casting warm light throughout. Hardwood-style flooring runs continuously from the kitchen into the living area, reinforcing the open and unified feel. The living space is generously sized and bathed in natural light, courtesy of multiple windows and a sliding glass door that leads to an outdoor area, framed by patterned blue and white curtains that add a soft, decorative touch.

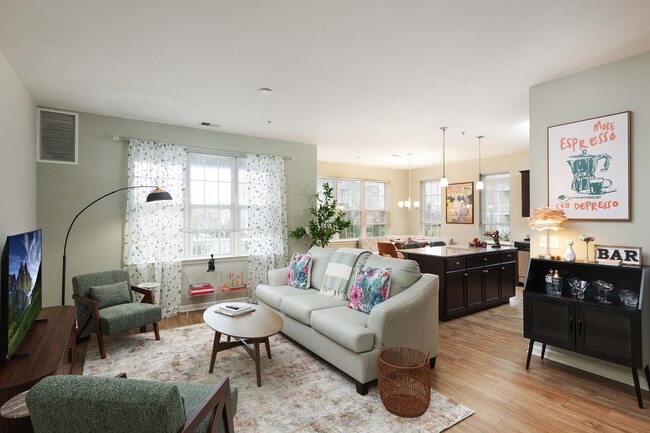
The living area accommodates comfortable seating and a media console, creating a welcoming and well-appointed environment. The overall ambiance is bright, modern, and elegantly styled with a cohesive neutral and gold color palette. This single-floor residence showcases an open-concept layout that elegantly connects the living, dining, and kitchen areas into one cohesive, flowing space. The interior is finished with warm hardwood-style flooring that runs throughout, complementing the crisp white walls and creating a clean, contemporary aesthetic.

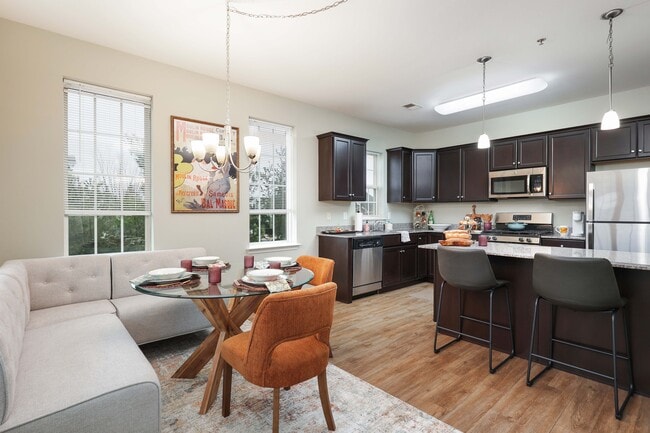
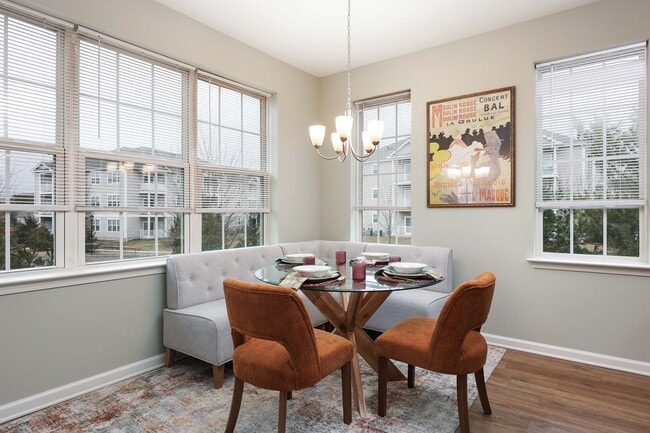
The kitchen features dark cabinetry that provides a striking contrast against the light surroundings, and is equipped with modern appliances. Pendant lighting hangs above the kitchen area, adding both task illumination and a stylish focal point. The space transitions naturally into a dedicated dining area, which is bathed in natural light streaming through a series of large windows. A chandelier anchors the dining space, adding an elegant touch.

The living area is generously proportioned, furnished with comfortable seating including wingback chairs and a sofa, centered around a area rug that defines the space. An adjacent room, visible through an open doorway, offers additional flexible living or bedroom space with its own natural light source.

Throughout the home, the open sightlines and abundant window placement create a bright, airy ambiance. The thoughtful combination of dark and light elements, along with consistent flooring, gives the entire space a cohesive and well-designed character.

About Greene 750 at Bear Tavern (NEW)

Greene 750 at Bear Tavern, a NEW rental community with 312 luxury corner apartments by American Properties, in Ewing Township, NJ. Situated in a peaceful Mercer County setting that is easily accessible to all major highways and recreational opportunities. GREENE 750 COMMUNITY HIGHLIGHTS: - Conveniently located off Route 95 in Ewing Township. Please call for details on our Military Discounts. - Luxury apartments with one-bedroom, two-bedroom, and two-bedroom with den options - Onsite parking and available detached garages - Spacious floor plans offering open kitchens and center islands, oversized windows offering natural light, stainless steel appliances, ample storage, washer/dryer, and patios/balconies - Secure controlled access buildings, climate-controlled lobbies - Less than a half-mile from Route I-95 with easy access to the NJ Turnpike, 295, 195, and Route 1 - Proximity to Princeton - Apartments Near Princeton, NJ

Greene 750 at Bear Tavern (NEW) is an apartment community located in Mercer County and the 08628 ZIP Code. This area is served by the Ewing Township Public School District attendance zone.

Unique Features

  • $550 One Time Amenity Fee
  • 1,160 square foot great room
  • 24 Hour Fitness Center
  • 6' linear gas fireplace w/ quartz mantel
  • 9' Ceilings in all units
  • Ample storage
  • Apartments Near Princeton
  • Available detached garages
  • Bar/pub area with TV
  • Climate controlled lobbies
  • Clubhouse great room with 14' ceilings
  • Conveniently located off Rt. 95 in Ewing
  • Den options in some two bedroom units
  • Direct access to the pool from clubhouse
  • Dog run
  • Easy access to the NJ Turnpike
  • Free Parking
  • Gas grills
  • I-295 and Routes 1
  • Less than a half-mile from Route I-95
  • Luxury corner apartments
  • Movie Theater Room
  • Onsite 6,125 sq. ft. clubhouse
  • Open kitches and center islands
  • Out Door Pool With Sundeck
  • Oversized windows offering natural light
  • Princeton Nj
  • Tot Lot
  • Tray ceilings on 3rd floor units
  • Walking trails and gardens

Contact

Property Address: 750 Bear Tavern Rd, Ewing, NJ 08628
Leasing Office: 23 Wheldon Shivers Dr, Ewing Township, NJ 08628
View Property Website
Language: English
Open 10am - 5pm Today
  • Monday - Saturday, 10am - 5pm
  • Sunday, Closed
Property Management Company Logo

Community Amenities

Pool

Fitness Center

Furnished Units Available

Playground

Clubhouse

Controlled Access

Grill

Conference Rooms

Property Services

  • Wi-Fi
  • Controlled Access
  • Maintenance on site
  • Video Patrol
  • 24 Hour Access
  • Furnished Units Available
  • Planned Social Activities
  • Pet Play Area
  • EV Charging

Shared Community

  • Clubhouse
  • Conference Rooms

Fitness & Recreation

  • Fitness Center
  • Pool
  • Playground
  • Walking/Biking Trails
  • Gameroom
  • Media Center/Movie Theatre

Outdoor Features

  • Sundeck
  • Grill
  • Picnic Area
  • Dog Park

Apartment Features

Washer/Dryer

Air Conditioning

Dishwasher

High Speed Internet Access

Walk-In Closets

Island Kitchen

Granite Countertops

Microwave

Indoor Features

  • High Speed Internet Access
  • Wi-Fi
  • Washer/Dryer
  • Air Conditioning
  • Heating
  • Ceiling Fans
  • Smoke Free
  • Cable Ready
  • Trash Compactor
  • Double Vanities
  • Tub/Shower
  • Fireplace
  • Intercom
  • Sprinkler System

Kitchen Features & Appliances

  • Dishwasher
  • Ice Maker
  • Granite Countertops
  • Stainless Steel Appliances
  • Island Kitchen
  • Kitchen
  • Microwave
  • Oven
  • Range
  • Refrigerator
  • Freezer

Model Details

  • Carpet
  • Tile Floors
  • Vinyl Flooring
  • Dining Room
  • Den
  • Vaulted Ceiling
  • Walk-In Closets
  • Linen Closet
  • Double Pane Windows
  • Window Coverings
  • Large Bedrooms
  • Balcony
  • Patio
  • Deck
Location
750 Bear Tavern Rd, Ewing,
NJ 08628
Leasing Office: 23 Wheldon Shivers Dr, Ewing Township,
NJ 08628
Get Directions
Leasing Office Schools Restaurants Groceries Coffee Banks Shops Fitness
| Edit
Edit Commute

Destination is required

Under 30 minutes

Commute Time is calculated at rush hour.
City - Ewing

Ewing Township sits at a crossroads of history and everyday convenience, where a Revolutionary War battlefield and a 77-mile canal trail are practically in your backyard. Bordering Trenton and hugging the Delaware River, this Mercer County township offers easy access to both New Jersey's capital city and the Philadelphia metro area. The Delaware and Raritan Canal State Park Trail draws hikers, cyclists, and joggers year-round, while the West Branch of Shabakunk Creek provides a rare slice of natural landscape dating back to colonial times. College of New Jersey anchors the township's intellectual energy, bringing steady activity to local shops and eateries.

Renters can choose from garden-style apartment communities, townhomes, and spacious two- and three-bedroom layouts offering more square footage than you'd typically find closer to the city. The township's proximity to Trenton-Mercer Airport and major commuter routes makes regional travel straightforward.

Learn more about living in Ewing 
Amenities
  • Wi-Fi
  • Controlled Access
  • Maintenance on site
  • Video Patrol
  • 24 Hour Access
  • Furnished Units Available
  • Planned Social Activities
  • Pet Play Area
  • EV Charging
  • Clubhouse
  • Conference Rooms
  • Sundeck
  • Grill
  • Picnic Area
  • Dog Park
  • Fitness Center
  • Pool
  • Playground
  • Walking/Biking Trails
  • Gameroom
  • Media Center/Movie Theatre
  • $550 One Time Amenity Fee
  • 1,160 square foot great room
  • 24 Hour Fitness Center
  • 6' linear gas fireplace w/ quartz mantel
  • 9' Ceilings in all units
  • Ample storage
  • Apartments Near Princeton
  • Available detached garages
  • Bar/pub area with TV
  • Climate controlled lobbies
  • Clubhouse great room with 14' ceilings
  • Conveniently located off Rt. 95 in Ewing
  • Den options in some two bedroom units
  • Direct access to the pool from clubhouse
  • Dog run
  • Easy access to the NJ Turnpike
  • Free Parking
  • Gas grills
  • I-295 and Routes 1
  • Less than a half-mile from Route I-95
  • Luxury corner apartments
  • Movie Theater Room
  • Onsite 6,125 sq. ft. clubhouse
  • Open kitches and center islands
  • Out Door Pool With Sundeck
  • Oversized windows offering natural light
  • Princeton Nj
  • Tot Lot
  • Tray ceilings on 3rd floor units
  • Walking trails and gardens
  • High Speed Internet Access
  • Wi-Fi
  • Washer/Dryer
  • Air Conditioning
  • Heating
  • Ceiling Fans
  • Smoke Free
  • Cable Ready
  • Trash Compactor
  • Double Vanities
  • Tub/Shower
  • Fireplace
  • Intercom
  • Sprinkler System
  • Dishwasher
  • Ice Maker
  • Granite Countertops
  • Stainless Steel Appliances
  • Island Kitchen
  • Kitchen
  • Microwave
  • Oven
  • Range
  • Refrigerator
  • Freezer
  • Carpet
  • Tile Floors
  • Vinyl Flooring
  • Dining Room
  • Den
  • Vaulted Ceiling
  • Walk-In Closets
  • Linen Closet
  • Double Pane Windows
  • Window Coverings
  • Large Bedrooms
  • Balcony
  • Patio
  • Deck
Expenses
Recurring
Assigned Garage Parking $160
Cat Rent $55
Dog Rent $55
One-Time
Cat Fee $550
Dog Fee $550
Utilities Included
Water, Trash Removal, Sewer Included
Office Hours
Monday 10am - 5pm
Tuesday 10am - 5pm
Wednesday 10am - 5pm
Thursday 10am - 5pm
Friday 10am - 5pm
Saturday 10am - 5pm
Sunday Closed
267-756-2765
Education
Colleges & Universities Distance
The College of New Jersey
Drive: 11 min 5.6 mi
Mercer Co. C.C., Kerney
Drive: 12 min 5.9 mi
Rider Univ., Lawrenceville
Drive: 11 min 6.6 mi
Bucks County Community College
Drive: 17 min 10.6 mi
Greene 750 at Bear Tavern (NEW) is within 11 minutes or 5.6 miles from The College of New Jersey. It is also near Mercer Co. C.C., Kerney and Rider Univ., Lawrenceville.
Schools
  • Public Schools
  • Private Schools
Francis Lore Elementary School
Public Elementary School
Grades PK-5
505 Students
Attendance Zone
Wl Antheil Elementary School
Public Elementary School
Grades PK-5
746 Students
Attendance Zone
Gilmore J Fisher Middle School
Public Middle School
Grades 6-8
789 Students
Attendance Zone
Ewing High School
Public High School
Grades 9-12
1,118 Students
Attendance Zone
Omni World Academy
Private Elementary School
Grades PK-5
4 Students
Nearby
Villa Victoria Academy
Private Middle & High School
Grades 6-12
93 Students
Nearby
School data provided by The GreatSchools Rating helps parents compare schools within a state based on a variety of school quality indicators and provides a helpful picture of how effectively each school serves all of its students. Ratings are on a scale of 1 (below average) to 10 (above average) and can include test scores, college readiness, academic progress, advanced courses, equity, discipline and attendance data. We also advise parents to visit schools, consider other information on school performance and programs, and consider family needs as part of the school selection process.

View GreatSchools Rating Methodology


Data provided by GreatSchools.org © 2026. All rights reserved.
Transportation

Transportation options available in Ewing include Hamilton Avenue, located 6.5 miles from Greene 750 at Bear Tavern (NEW). Greene 750 at Bear Tavern (NEW) is near Trenton Mercer, located 1.1 miles or 21 minutes away.

Transit / Subway Distance
Hamilton Avenue
Drive: 12 min 6.5 mi
Trenton Transit Center Light Rail Station
Drive: 13 min 6.6 mi
Cass Street
Drive: 15 min 7.9 mi
Commuter Rail Distance
West Trenton
Drive: 4 min 1.7 mi
Yardley
Drive: 9 min 4.9 mi
Trenton Transit Center
Drive: 12 min 6.5 mi
Trenton Transit Center (Njt)
Drive: 14 min 6.6 mi
Hamilton
Drive: 15 min 10.7 mi
Airports Distance
Airports Distance
Trenton Mercer
Walk: 21 min 1.1 mi
Getting Around
Somewhat Walkable
Walkability
30 / 100
Limited Public Transit
Transit
30 / 100
Exceptionally Drivable
Drivability
100 / 100
Fairly Bikeable
Bikeability
50 / 100

Scores provided by

What do Walkability, Transit, Drivability, and Bikeability mean? Walkability measures the walking distance to day-to-day needs. Transit measures access to public transportation. Drivability measures congestion, parking availability, and access to major roads. Bikeability measures the suitability for cycling. How It Works
Active
Soundscore™
75 / 100

Traffic

Busy

Airport

Busy

Businesses

Calm

Scores provided by

HowLoud What is a Sound Score Rating? A Sound Score Rating aggregates noise caused by vehicle traffic, airplane traffic and local sources. How It Works
Points of Interest

Time and distance from Greene 750 at Bear Tavern (NEW).

Shopping Centers Distance
71 W Upper Ferry Rd
Walk: 17 min 0.9 mi
Ewing
Drive: 3 min 1.4 mi
Birmingham Plaza
Drive: 4 min 1.7 mi
Greene 750 at Bear Tavern (NEW) has 3 shopping centers within 1.7 miles, which is about a 4-minute drive. The miles and minutes will be for the farthest away property.
Parks and Recreation Distance
Washington Crossing State Park
Drive: 11 min 4.1 mi
Simpson Observatory
Drive: 13 min 4.8 mi
New Jersey State Museum Planetarium
Drive: 10 min 5.3 mi
Drexel Woods Park
Drive: 11 min 7.9 mi
Lawrence Nature Center
Drive: 12 min 8.1 mi
Greene 750 at Bear Tavern (NEW) has 5 parks within 8.1 miles, including Washington Crossing State Park, Simpson Observatory, and New Jersey State Museum Planetarium.
Hospitals Distance
Hospitals Distance
Capital Health Medical Center - Hopewell
Drive: 9 min 3.0 mi
Capital Health Regional Medical Center
Drive: 11 min 5.5 mi
Jefferson Bucks Hospital
Drive: 15 min 10.0 mi
Greene 750 at Bear Tavern (NEW) has 3 hospitals within 10.0 miles, the nearest is Capital Health Medical Center - Hopewell which is 3.0 miles away and a 9 minute drive.
Military Bases Distance
Naval Air Development Center
Drive: 31 min 17.9 mi
McGuire Air Force Base
Drive: 39 min 24.8 mi
Willow Grove Naval Air Station
Drive: 39 min 26.6 mi
Greene 750 at Bear Tavern (NEW) has 3 military bases within 26.6 miles, the nearest is Naval Air Development Center which is 17.9 miles away and a 31 minute drive.


Reviews for Greene 750 at Bear Tavern (NEW)

4.3
Renter Rating
5 Stars
5
4 Stars
0
3 Stars
0
2 Stars
0
1 Star
1
Share details of your own experience with this property
Renter Reviews 6 Reviews
 
  • Most Recent
  • Most Helpful
  • Rating Low-High
  • Rating High-Low
Submitted by a verified resident of the apartment community. Participating residents may receive reward points in exchange for posting a review during their lease term, regardless of the nature of the review. Delete

Property Manager Responded:

Property Manager Responded

Show full review Show less
Was this helpful? Vote review helpful Thanks for your feedback!
Flag Review
  1. ...
  2. ...

Greene 750 at Bear Tavern (NEW) Photos

  • Greene 750 at Bear Tavern (NEW)

  • Fitness Center

Models

  • 1 Bedroom

  • 1 Bedroom

  • 1 Bedroom

  • 1 Bedroom

  • 2 Bedrooms

  • 2 Bedrooms

Nearby Apartments

Within 50 Miles of Greene 750 at Bear Tavern (NEW)

  • Beaver Brook Gardens

    209 Comly Rd

    Lincoln Park, NJ 07035

    $2,028 - $2,490

    1 Br 52.8 mi

Frequently Asked Questions
Does this property have in-unit laundry?

This property has units with in‑unit washers and dryers, making laundry day simple for residents.

What utilities are included in rent at this property?

Select utilities are included in rent at this property, including water, trash removal, and sewer. Residents are responsible for any other utilities not listed.

Is parking available at this property?

Parking is available at this property. Fees may apply depending on the type of parking offered. Contact this property for details.

Which floor plans are available, and what are the price ranges?

This property has one to two-bedrooms with rent ranges from $2,265/mo. to $2,955/mo.

Is this property pet-friendly?

Yes, this property welcomes pets. Breed restrictions, weight limits, and additional fees may apply. View this property's pet policy.

How much income do I need to rent at this property?

A good rule of thumb is to spend no more than 30% of your gross income on rent. Based on the lowest available rent of $2,265 for a one-bedroom, you would need to earn about $90,600 per year to qualify. Want to double-check your budget? Calculate how much rent you can afford with our Rent Affordability Calculator.

Does this property have move-in specials?

This property is offering Specials for eligible applicants, with rental rates starting at $2,265.

Does this property offer Matterport 3D tours?

Yes! This property offers 5 Matterport 3D Tours. Explore different floor plans and see unit level details, all without leaving home.

How do I access Social Services in New Jersey?

Statewide service is free, confidential, multilingual and always open. Three easy ways to reach Social Services in NJ: Dial 2-1-1; text your zip code to 898-211; or chat at https://www.nj211.orgNeed Help? Start Here! NJ 211

Back To Top
Send a Message
Contact Property
enter move in date in the format: 2 digit month / 2 digit day / 4 digit year

I would like to... Optional

Send Message

Submitting Request

Send a Message
Contact Property

Thank you! Your email has been sent.

Error

Report an Issue Print Get Directions
Try These Popular Nearby Searches

Cities

  • Yardley Rentals
  • Lower Makefield Rentals
  • Trenton Rentals
  • Morrisville Rentals
  • Washington Crossing Rentals

Search by Bedrooms

  • Studio Apartments in Ewing
  • 1 Bedroom Apartments in Ewing
  • 2 Bedroom Apartments in Ewing
  • 3 Bedroom Apartments in Ewing
  • Rooms for Rent in Ewing

Other Rental Types

  • Ewing Houses for Rent
  • Ewing Condos for Rent
  • Ewing Townhomes for Rent
  • Private Landlord Rentals Ewing
  • Ewing Duplex Rentals
  • 08628 Houses for Rent
  • 08628 Condos for Rent
  • 08628 Townhomes for Rent

Stay on Budget

  • Ewing Apartments Under $900
  • Ewing Apartments Under $1,000
  • Ewing Apartments Under $1,100
  • Ewing Apartments Under $1,200
  • Ewing Apartments Under $1,300
  • Ewing Apartments Under $1,400
  • Ewing Apartments Under $1,500
  • Ewing Apartments Under $2,000

Filter by Popular Amenities

  • Pet Friendly Apartments in Ewing
  • Furnished Apartments in Ewing
  • Apartments with Washer & Dryer in Ewing
  • Wheelchair Accessible Apartments in Ewing
  • Apartments with EV Charging in Ewing
  • Apartments with Balcony in Ewing
  • Apartments with Air Conditioning in Ewing
  • Ewing Apartments with Pickleball Court
  • Ewing Apartments with Virtual Tours
  • Ewing Waterfront Apartments

Find Specialty Housing

  • Student Housing in Ewing
  • Ewing Low Income Housing
  • Senior Housing in Ewing
  • Short Term Rentals in Ewing
  • Luxury Apartments in Ewing
  • Cheap Apartments in Ewing
  • Corporate Housing in Ewing
  • Move-In Specials in Ewing
  • New Apartments in Ewing
  • About Us
  • Advertise
  • Legal Notices
  • Privacy Notice
  • Avoid Scams
  • Accessibility
  • Calculate Rent Affordability
  • Renterverse
  • Sitemap
Property Logo
apartments.com
© 2026 CoStar Group, Inc. Equal Housing Opportunity

Equal Housing Opportunity

© 2026 CoStar Group, Inc.

Equal Housing Opportunity

Ready to Apply?

Good News! This rental is accepting applications through Apartments.com. Act now and your $ purchase will include 9 additional FREE application submissions to participating properties.

Or if you already have an account


Required

Required

Valid Email Required

You must acknowledge the disclaimer to continue
Next
You're leaving Apartments.com

Do you want this community to contact you?

Required

Required

Valid Email Required

Continue to Property Website Skip this Step
Continue

Take me to this property's website
Send Message
Interested in this property? Send message today.
Rate & Review Greene 750 at Bear Tavern (NEW)
Please select a rating
50 character minimum
By clicking submit, I agree to the Apartments.com Terms of Service and the Ratings & Reviews Terms of Use.
Share This Listing
Listing Image

750 Bear Tavern Rd

Ewing, NJ 08628

Email

Link Copied

(267) 756-2765
Get Directions
Leasing Office Schools Restaurants Groceries Coffee Banks Shops Fitness