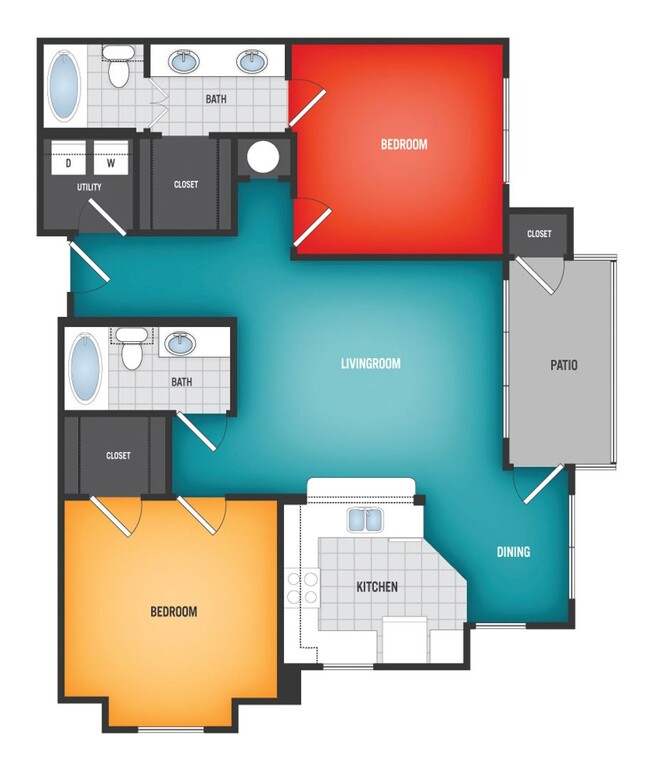
Map
  • Add a Property
  • Renter Tools
    • Favorites
    • Saved Searches
  • Manage Rentals
  • Apartments For Rent
  • Houses For Rent
  • Condos For Rent
  • Townhomes For Rent
  • Help Center
  • Area Guide
  • Rent Calculator

Language

Apartments.com Logo
Manage Rentals      Sign Up / Sign In
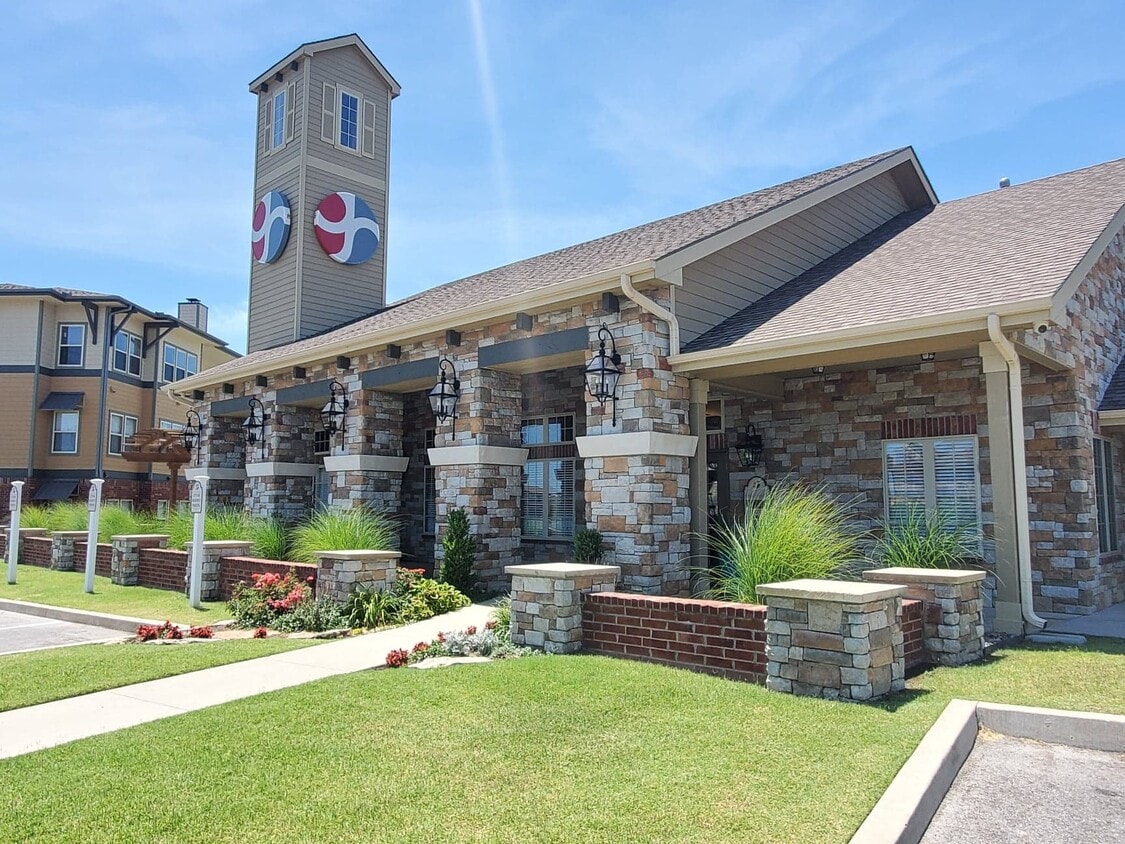
  • Primary Photo - Grandview Heights Luxury Apartments
  • Interior Photo - Grandview Heights Luxury Apartments
    Interior Photo - Grandview Heights Luxury Apartments
  • Interior Photo - Grandview Heights Luxury Apartments
    Interior Photo - Grandview Heights Luxury Apartments
Contact This Property

Language: English and Spanish

Closed Today

View All Hours Office Hours Monday - Friday, 9am - 5pm Saturday, 10am - 4pm Sunday, Closed

Grandview Heights Luxury Apartments media gallery Unit
call 918-995-4259
Floor Plan View Body
Oklahoma Tulsa County Glenpool

Grandview Heights Luxury Apartments

12302 S Yukon Ave, Glenpool, OK 74033

3.6
Renter Rating 14 Reviews
Verified Listing CoStar Verified® Listing

This Listing has been verified by CoStar’s listing verification process, which combines internal screening and fraud detection technology. Always beware of scams.

Today
Share Listing
Favorites
918-995-4259
Property Management Company Logo
  • Monthly Rent

    $999 - $1,300

  • Bedrooms

    1 - 2 bd

  • Bathrooms

    1 - 2 ba

  • Square Feet

    806 - 1,081 sq ft

Grandview Heights Luxury Apartments
Property Management Company Logo
Share Listing
Favorites

Welcome to Grandview Heights Apartments, a premier living destination in Glenpool, OK. Our apartments offer stunning city views, framed by 2-inch window blinds and spacious 9-foot ceilings. The interiors are adorned with plush, upgraded carpet, ceramic flooring, and designer lighting, creating a luxurious and comfortable living space. Each apartment features exterior storage closets and an enclosed balcony or private patio, providing ample space for relaxation and storage. The bedrooms and living areas are equipped with ceiling fans for your comfort. For your peace of mind, our apartments are secured with electronic key activated door locks. Select units on the top floor boast vaulted ceilings, adding an extra touch of elegance. The kitchen is a cook's dream, complete with side-by-side refrigerators with thru-the-door ice and water, a built-in microwave and a handy cook's pantry. A breakfast bar completes the kitchen, making it a perfect place for casual dining. Experience the grandeur of living at Grandview Heights Apartments, where every detail is designed for your comfort and convenience.

Read More

Highlights

  • English and Spanish Speaking Staff
  • Patio

Pricing & Floor Plans

filter results by bedrooms
Cost Calculator: Estimate your monthly and one-time fees.
A1b
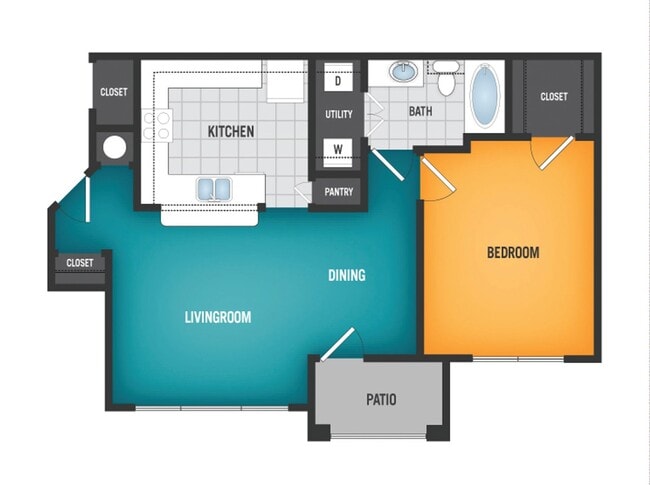
$999 1 Bed 1 Bath 806 Sq Ft $150 Deposit
3 Available units
Unit
Base Price
Sq Ft
Availability
Unit Details
  • Unit 522
    price $999
    square feet 806
    availibility Now
  • Unit 1033
    price $999
    square feet 806
    availibility Now
  • Unit 1833
    price $999
    square feet 806
    availibility Now
A1a
$999 1 Bed 1 Bath 806 Sq Ft $150 Deposit
2 Available units
Unit
Base Price
Sq Ft
Availability
Unit Details
  • Unit 536
    price $999
    square feet 806
    availibility Now
  • Unit 3417
    price $999
    square feet 806
    availibility Jul 10
A2b
$1,100 1 Bed 1 Bath 891 Sq Ft $150 Deposit
Matterport 3D Tour
6 Available units
Unit
Base Price
Sq Ft
Availability
Unit Details
  • Unit 1831
    price $1,100
    square feet 891
    availibility Now
  • Unit 1838
    price $1,100
    square feet 891
    availibility Now
  • Unit 535
    price $1,100
    square feet 891
    availibility Now
  • Unit 3128
    price $1,100
    square feet 891
    availibility Now
  • Unit 531
    price $1,100
    square feet 891
    availibility Now
  • Unit 528
    price $1,100
    square feet 891
    availibility Now

A2a
$1,100 1 Bed 1 Bath 811 Sq Ft $150 Deposit
3 Available units
Unit
Base Price
Sq Ft
Availability
Unit Details
  • Unit 231
    price $1,100
    square feet 811
    availibility Now
  • Unit 235
    price $1,100
    square feet 811
    availibility Now
  • Unit 238
    price $1,100
    square feet 811
    availibility Now
A3
$1,300 1 Bed 1 Bath 814 Sq Ft $150 Deposit
Matterport 3D Tour
5 Available units
Unit
Base Price
Sq Ft
Availability
Unit Details
  • Unit 1911
    price $1,300
    square feet 814
    availibility Now
  • Unit 1611
    price $1,300
    square feet 814
    availibility Now
  • Unit 2811
    price $1,300
    square feet 814
    availibility Now
  • Unit 1711
    price $1,300
    square feet 814
    availibility Now
  • Unit 1311
    price $1,300
    square feet 814
    availibility Now

B1b
$1,200 2 Beds 2 Baths 1,081 Sq Ft $200 Deposit
3 Available units
Unit
Base Price
Sq Ft
Availability
Unit Details
  • Unit 133
    price $1,200
    square feet 1,081
    availibility Now
  • Unit 843
    price $1,200
    square feet 1,081
    availibility Now
  • Unit 2132
    price $1,200
    square feet 1,081
    availibility Now
B1a
$1,200 2 Beds 2 Baths 1,041 Sq Ft $200 Deposit
1 Available unit
Unit
Base Price
Sq Ft
Availability
Unit Details
  • Unit 2137
    price $1,200
    square feet 1,041
    availibility Now
A1b
$999 1 Bed 1 Bath 806 Sq Ft $150 Deposit
3 Available units
Unit
Base Price
Sq Ft
Availability
Unit Details
  • Unit 522
    price $999
    square feet 806
    availibility Now
  • Unit 1033
    price $999
    square feet 806
    availibility Now
  • Unit 1833
    price $999
    square feet 806
    availibility Now
A1a
$999 1 Bed 1 Bath 806 Sq Ft $150 Deposit
2 Available units
Unit
Base Price
Sq Ft
Availability
Unit Details
  • Unit 536
    price $999
    square feet 806
    availibility Now
  • Unit 3417
    price $999
    square feet 806
    availibility Jul 10
A2b
$1,100 1 Bed 1 Bath 891 Sq Ft $150 Deposit
Matterport 3D Tour
6 Available units
Unit
Base Price
Sq Ft
Availability
Unit Details
  • Unit 1831
    price $1,100
    square feet 891
    availibility Now
  • Unit 1838
    price $1,100
    square feet 891
    availibility Now
  • Unit 535
    price $1,100
    square feet 891
    availibility Now
  • Unit 3128
    price $1,100
    square feet 891
    availibility Now
  • Unit 531
    price $1,100
    square feet 891
    availibility Now
  • Unit 528
    price $1,100
    square feet 891
    availibility Now

A2a
$1,100 1 Bed 1 Bath 811 Sq Ft $150 Deposit
3 Available units
Unit
Base Price
Sq Ft
Availability
Unit Details
  • Unit 231
    price $1,100
    square feet 811
    availibility Now
  • Unit 235
    price $1,100
    square feet 811
    availibility Now
  • Unit 238
    price $1,100
    square feet 811
    availibility Now
A3
$1,300 1 Bed 1 Bath 814 Sq Ft $150 Deposit
Matterport 3D Tour
5 Available units
Unit
Base Price
Sq Ft
Availability
Unit Details
  • Unit 1911
    price $1,300
    square feet 814
    availibility Now
  • Unit 1611
    price $1,300
    square feet 814
    availibility Now
  • Unit 2811
    price $1,300
    square feet 814
    availibility Now
  • Unit 1711
    price $1,300
    square feet 814
    availibility Now
  • Unit 1311
    price $1,300
    square feet 814
    availibility Now

B1b
$1,200 2 Beds 2 Baths 1,081 Sq Ft $200 Deposit
3 Available units
Unit
Base Price
Sq Ft
Availability
Unit Details
  • Unit 133
    price $1,200
    square feet 1,081
    availibility Now
  • Unit 843
    price $1,200
    square feet 1,081
    availibility Now
  • Unit 2132
    price $1,200
    square feet 1,081
    availibility Now
B1a
$1,200 2 Beds 2 Baths 1,041 Sq Ft $200 Deposit
1 Available unit
Unit
Base Price
Sq Ft
Availability
Unit Details
  • Unit 2137
    price $1,200
    square feet 1,041
    availibility Now
* Price shown is base rent. Excludes user-selected optional fees and variable or usage-based fees and required charges due at or prior to move-in or at move-out.View Fees and Policies for details. Price, availability, fees, and any applicable rent special are subject to change without notice.
* Square footage definitions vary. Displayed square footage is approximate.

Fees and Policies

The fees listed below are community-provided and may exclude utilities or add-ons. All payments are made directly to the property and are non-refundable unless otherwise specified. Use the Cost Calculator to determine costs based on your needs.

  • One-Time Basics
    • Due at Application
      • Application Fee Per Applicant
        Charged per applicant.
        $25
    • Due at Move-In
      • Administrative Fee
        Charged per unit.
        $75

Property Fee Disclaimer: Based on community-supplied data and independent market research. Subject to change without notice. May exclude fees for mandatory or optional services and usage-based utilities.

Details

Lease Options

  • 9 - 12 Month Leases

Property Information

  • Built in 2015
  • 348 units/3 stories

Matterport 3D Tours

This community dog park at 12302 S Yukon Ave in Glenpool, Oklahoma, offers a spacious and thoughtfully designed outdoor area for pets and their owners. The grounds are divided into two separate fenced sections, each enclosed by a combination of wooden privacy fencing and chain-link fencing, providing a secure environment for dogs of all sizes to roam freely. Both sections feature lush, well-kept green lawns that offer ample room for exercise and play. Each area is equipped with a covered pergola-style shade structure, providing a comfortable retreat for owners during outdoor visits. Agility elements, including a tunnel and hoop obstacle, are distributed throughout the park to encourage active play and enrichment for dogs. Waste management stations with bag dispensers and receptacles are conveniently positioned throughout the park, supporting a clean and sanitary environment. Lighting poles are present to extend usability into the evening hours. Mature trees line portions of the perimeter, offering additional natural shade and a pleasant, park-like atmosphere. The facility is situated within a larger residential community, with multi-story buildings visible in the background. The open sky and surrounding greenery contribute to an inviting, community-oriented outdoor space well-suited for daily pet recreation.

Dog Park
1/7
This community dog park at 12302 S Yukon Ave in Glenpool, Oklahoma, offers a spacious and thoughtfully designed outdoor area for pets and their owners. The grounds are divided into two separate fenced sections, each enclosed by a combination of wooden privacy fencing and chain-link fencing, providing a secure environment for dogs of all sizes to roam freely.

Both sections feature lush, well-kept green lawns that offer ample room for exercise and play. Each area is equipped with a covered pergola-style shade structure, providing a comfortable retreat for owners during outdoor visits. Agility elements, including a tunnel and hoop obstacle, are distributed throughout the park to encourage active play and enrichment for dogs.

Waste management stations with bag dispensers and receptacles are conveniently positioned throughout the park, supporting a clean and sanitary environment. Lighting poles are present to extend usability into the evening hours. Mature trees line portions of the perimeter, offering additional natural shade and a pleasant, park-like atmosphere.

The facility is situated within a larger residential community, with multi-story buildings visible in the background. The open sky and surrounding greenery contribute to an inviting, community-oriented outdoor space well-suited for daily pet recreation. Located at 12302 S Yukon Ave in Glenpool, Oklahoma, this generously sized outdoor patio area serves as a well-appointed communal gathering space. The stamped concrete surface spans a broad, open area that accommodates multiple distinct seating zones, creating a versatile environment for both relaxed lounging and casual dining.

A standout architectural feature is the striking brick outdoor fireplace, which anchors one section of the patio and adds a warm, social focal point. Nearby, a built-in grill station provides a convenient outdoor cooking setup. Vibrant red market umbrellas are positioned throughout the patio, offering shade across bar-height bistro tables and chairs, while a neutral-toned umbrella shelters a comfortable outdoor lounge set with bold red cushions.

The perimeter of the patio is lined with lush, mature landscaping, including tall columnar evergreens and a variety of tropical and ornamental plants that provide both privacy and greenery. An iron fence separates the patio from an adjacent pool area, which is visible in the background alongside manicured lawn space.

The adjacent building showcases attractive stone and siding exterior construction with a pitched shingle roof and a prominent stone chimney. The overall ambiance is inviting and resort-like, designed to encourage outdoor living and community interaction under the open Oklahoma sky. Located at 12302 S Yukon Ave in Glenpool, Oklahoma, this thoughtfully designed community garden offers a dedicated outdoor growing space for residents of the surrounding multi-story residential community. The garden is fully enclosed, combining a wooden privacy fence along the perimeter with chain-link fencing and a gated entry, providing both security and a defined sense of place.

The garden features numerous galvanized steel raised planting beds of varying shapes and sizes, including rectangular and oval configurations, arranged in an orderly layout across a gravel ground surface that promotes drainage and ease of movement between beds. The raised beds are actively cultivated with a diverse mix of vegetables, herbs, and flowering plants, reflecting a vibrant and productive growing environment.

The gravel pathways between the beds allow easy access to all planting areas, while the open sky above ensures ample sunlight throughout the day. Mature trees visible beyond the fence line provide a natural backdrop and partial wind protection. The surrounding green lawn areas and residential buildings are visible from within the garden, reinforcing its role as a community-centered amenity. Overall, the space offers a functional, well-maintained, and inviting environment for gardening enthusiasts. Located at 12302 S Yukon Ave in Glenpool, Oklahoma, this outdoor amenity space centers around a generously sized freeform swimming pool with a smooth concrete and stone surround. The pool's organic shape adds a resort-like character to the area, complemented by a separate hot tub tucked along one edge. A charming wood pergola provides a shaded gathering spot, furnished with red Adirondack chairs — perfect for relaxing out of direct sun. Surrounding the pool, an array of reclining lounge chairs and umbrella-shaded tables offer ample space for sunbathing and outdoor dining. A dedicated pool house structure sits on the premises, featuring siding, a pitched roof, and a private entrance, likely housing restrooms or storage facilities. The entire area is enclosed by a wrought-iron fence, ensuring privacy and security. Lush landscaping with ornamental grasses, flowering shrubs, cypress trees, and mature shade trees frames the space with vibrant greenery. The backdrop of the multi-story residential building visible beyond the fence adds architectural context, while the open sky above allows for abundant natural light throughout the day. Located at 12302 S Yukon Ave in Glenpool, Oklahoma, this fitness center offers a well-equipped exercise space designed to support a full range of workout routines. The single-floor facility features soaring ceilings with distinctive dark wood beam accents, lending the room a refined architectural character. Warm, neutral-toned walls are complemented by durable striped carpet flooring throughout.

Natural light pours in through a generous bank of large windows fitted with white horizontal blinds, creating a bright and energizing atmosphere. Elevated transom windows further enhance the sense of openness and height. Overhead, flush-mounted rectangular lighting fixtures provide consistent illumination throughout the space.

The room is outfitted with a comprehensive selection of fitness equipment, including multiple TRUE-brand treadmills with integrated displays, elliptical cross-trainers, and a recumbent stationary bike. Strength training is supported by a multi-function cable machine and a flat workout bench. Free weight options include a rack of medicine balls in varying weights, stability/exercise balls, and a set of dumbbells. Wall-mounted flat-screen televisions provide entertainment during workouts. A community bulletin board and sanitizing station are also present. French-style glass doors and a solid wood entry door provide access to and from the adjoining corridor. This two-story residence offers a thoughtfully designed open-concept layout that seamlessly connects the living area and kitchen, creating a spacious and functional environment. The main living space features plush carpeting, a ceiling fan with integrated lighting, and a tray ceiling detail that adds architectural interest and a sense of height. Multiple windows along the exterior walls flood the room with natural light, contributing to a bright and welcoming ambiance.

The kitchen is positioned adjacent to the living area and is equipped with dark espresso-toned cabinetry, stainless steel appliances including a gas range and microwave, and light-colored countertops that provide a clean contrast. A peninsula with a built-in sink and pendant lighting overhead serves as both a practical workspace and a natural divider between the kitchen and living areas. A HVAC vent is visible, ensuring climate comfort throughout. The neutral color palette of warm beige tones on both the walls and flooring creates a cohesive and versatile backdrop, making the space easy to personalize. The overall design balances practicality with modern aesthetic appeal across both levels of the home. This single-floor residence offers a practical and comfortable open-concept layout designed to maximize both functionality and livability. The living area is spacious and carpeted, providing a warm, cozy feel underfoot, while a ceiling fan with an integrated light fixture keeps the space comfortable year-round. Large windows dressed with horizontal blinds line the walls, allowing generous amounts of natural light to fill the room and create a bright, airy ambiance throughout the day.

A standout feature of this space is the pass-through kitchen, which connects seamlessly to the living area through a wide opening fitted with a countertop bar — ideal for casual dining or entertaining. The kitchen is well-equipped, featuring dark wood cabinetry, a stainless steel refrigerator with an ice and water dispenser, and a sink positioned at the pass-through counter. Pendant lighting above the kitchen area adds a decorative touch and enhances task lighting. The open sightlines between the living and kitchen areas foster a connected, sociable atmosphere throughout the home. Overall, the space balances a neutral color palette with practical design elements, offering a clean and inviting environment.

About Grandview Heights Luxury Apartments

Welcome to Grandview Heights Apartments, a premier living destination in Glenpool, OK. Our apartments offer stunning city views, framed by 2-inch window blinds and spacious 9-foot ceilings. The interiors are adorned with plush, upgraded carpet, ceramic flooring, and designer lighting, creating a luxurious and comfortable living space. Each apartment features exterior storage closets and an enclosed balcony or private patio, providing ample space for relaxation and storage. The bedrooms and living areas are equipped with ceiling fans for your comfort. For your peace of mind, our apartments are secured with electronic key activated door locks. Select units on the top floor boast vaulted ceilings, adding an extra touch of elegance. The kitchen is a cook's dream, complete with side-by-side refrigerators with thru-the-door ice and water, a built-in microwave and a handy cook's pantry. A breakfast bar completes the kitchen, making it a perfect place for casual dining. Experience the grandeur of living at Grandview Heights Apartments, where every detail is designed for your comfort and convenience.

Grandview Heights Luxury Apartments is an apartment community located in Tulsa County and the 74033 ZIP Code. This area is served by the Glenpool School District attendance zone.

Unique Features

  • Breakfast Bar
  • City Views 2-Inch Window Blinds Spacious 9-Foot Ceilings Plush
  • Cook's Pantry
  • Side-by-Side Refrigerators with Thru-The-Door Ice and Water
  • Upgraded Carpet Exterior Storage Closets Enclosed Balcony or Private Patio Ceramic Flooring and Desi

Contact

View Property Website
Languages: English & Spanish
Closed Today
  • Monday - Friday, 9am - 5pm
  • Saturday, 10am - 4pm
  • Sunday, Closed
Property Management Company Logo

Apartment Features

Microwave

Patio

Ceiling Fans

Vaulted Ceiling

  • Ceiling Fans
  • Kitchen
  • Microwave
  • Carpet
  • Vaulted Ceiling
  • Patio
Location
12302 S Yukon Ave, Glenpool,
OK 74033
Get Directions
Schools Restaurants Groceries Coffee Banks Shops Fitness
| Edit
Edit Commute

Destination is required

Under 30 minutes

Commute Time is calculated at rush hour.
City - Glenpool

Glenpool is a small rural suburb 18 minutes south of Tulsa. The area is known as the “Town that made Tulsa Famous.” In 1905, oil was discovered in Glenpool, making Tulsa the oil capital of the world. Glenpool has three golf courses and six scenic parks. Visit hometown favorite Black Gold Park, which has basketball courts, soccer fields, skate parks, splash pads, tennis courts, playgrounds, picnic tables, gazebos, and more. The park also hosts town festivals including Black Gold Days, an event featuring a carnival, parade, live music, karaoke, turtle races, and a beer garden.

This small town is a prime location for commuters looking for an affordable place to live. U.S. Highway 75 runs right through Glenpool giving easy access to Tulsa and other nearby city attractions. Jam out at a concert or laugh until you cry at a comedy show held in Tulsa’s Bok Center. Observe marine life at the Oklahoma Aquarium which is only 13 minutes away in Jenks.

Learn more about living in Glenpool 
Amenities
  • Breakfast Bar
  • City Views 2-Inch Window Blinds Spacious 9-Foot Ceilings Plush
  • Cook's Pantry
  • Side-by-Side Refrigerators with Thru-The-Door Ice and Water
  • Upgraded Carpet Exterior Storage Closets Enclosed Balcony or Private Patio Ceramic Flooring and Desi
  • Ceiling Fans
  • Kitchen
  • Microwave
  • Carpet
  • Vaulted Ceiling
  • Patio
Office Hours
Monday 9am - 5pm
Tuesday 9am - 5pm
Wednesday 9am - 5pm
Thursday 9am - 5pm
Friday 9am - 5pm
Saturday 10am - 4pm
Sunday Closed
918-995-4259
Education
Colleges & Universities Distance
Oral Roberts University
Drive: 16 min 9.0 mi
Tulsa C.C., Southeast Campus
Drive: 19 min 12.2 mi
Tulsa C.C., Metro Campus
Drive: 18 min 13.1 mi
Tulsa C.C., West Campus
Drive: 18 min 13.1 mi
Grandview Heights Luxury Apartments is within 16 minutes or 9.0 miles from Oral Roberts University. It is also near Tulsa C.C., West Campus and Tulsa C.C., Southeast Campus.
Schools
  • Public Schools
  • Private Schools
Glenpool Intermediate School
Public Elementary School
Grades K-5
431 Students
Attendance Zone
Glenpool Lower Elementary School
Public Elementary School
Grades PK-5
297 Students
Nearby
Glenpool Elementary School
Public Elementary School
Grades K-5
812 Students
Attendance Zone
Glenpool Middle School
Public Middle School
Grades 6-8
421 Students
Attendance Zone
Glenpool High School
Public High School
Grades 9-12
806 Students
Attendance Zone
Hope Christian Academy
Private Elementary, Middle & High School
Grades PK-12
Nearby
School data provided by The GreatSchools Rating helps parents compare schools within a state based on a variety of school quality indicators and provides a helpful picture of how effectively each school serves all of its students. Ratings are on a scale of 1 (below average) to 10 (above average) and can include test scores, college readiness, academic progress, advanced courses, equity, discipline and attendance data. We also advise parents to visit schools, consider other information on school performance and programs, and consider family needs as part of the school selection process.

View GreatSchools Rating Methodology


Data provided by GreatSchools.org © 2026. All rights reserved.
Transportation

Grandview Heights Luxury Apartments is near Tulsa International, located 21.9 miles or 30 minutes away.

Airports Distance
Airports Distance
Tulsa International
Drive: 30 min 21.9 mi
Getting Around
Somewhat Walkable
Walkability
30 / 100
Very Drivable
Drivability
80 / 100
Somewhat Bikeable
Bikeability
20 / 100

Scores provided by

What do Walkability, Transit, Drivability, and Bikeability mean? Walkability measures the walking distance to day-to-day needs. Transit measures access to public transportation. Drivability measures congestion, parking availability, and access to major roads. Bikeability measures the suitability for cycling. How It Works
-
Soundscore™
- / 100

Traffic

-

Airport

-

Businesses

-

Scores provided by

HowLoud What is a Sound Score Rating? A Sound Score Rating aggregates noise caused by vehicle traffic, airplane traffic and local sources. How It Works
Points of Interest

Time and distance from Grandview Heights Luxury Apartments.

Shopping Centers Distance
Southwest Crossroads
Walk: 12 min 0.6 mi
Country Village Center
Drive: 4 min 2.5 mi
Glenpool Center
Drive: 4 min 2.6 mi
Grandview Heights Luxury Apartments has 3 shopping centers within 2.6 miles, which is about a 4-minute drive. The miles and minutes will be for the farthest away property.
Parks and Recreation Distance
Oklahoma Aquarium
Drive: 11 min 5.8 mi
Washington Irving Memorial Park and Arboretum
Drive: 18 min 12.2 mi
Gathering Place
Drive: 18 min 12.6 mi
Grandview Heights Luxury Apartments has 3 parks within 12.6 miles, including Oklahoma Aquarium, Washington Irving Memorial Park and Arboretum, and Gathering Place.
Hospitals Distance
Hospitals Distance
Ascension St. John Sapulpa
Drive: 8 min 5.2 mi
Tulsa Spine & Specialty Hospital
Drive: 9 min 6.2 mi
Oklahoma Surgical Hospital
Drive: 14 min 9.3 mi
Grandview Heights Luxury Apartments has 3 hospitals within 9.3 miles, the nearest is Ascension St. John Sapulpa which is 5.2 miles away and a 8 minute drive.


Reviews for Grandview Heights Luxury Apartments

3.6
Renter Rating
5 Stars
9
4 Stars
0
3 Stars
0
2 Stars
0
1 Star
5
Share details of your own experience with this property
Renter Reviews 14 Reviews
 
  • Most Recent
  • Most Helpful
  • Rating Low-High
  • Rating High-Low
Submitted by a verified resident of the apartment community. Participating residents may receive reward points in exchange for posting a review during their lease term, regardless of the nature of the review. Delete

Property Manager Responded:

Property Manager Responded

Show full review Show less
Was this helpful? Vote review helpful Thanks for your feedback!
Flag Review
  1. ...
  2. ...

Grandview Heights Luxury Apartments Photos

  • Grandview Heights Luxury Apartments

  • Dog Park

Models

  • 1 Bedroom

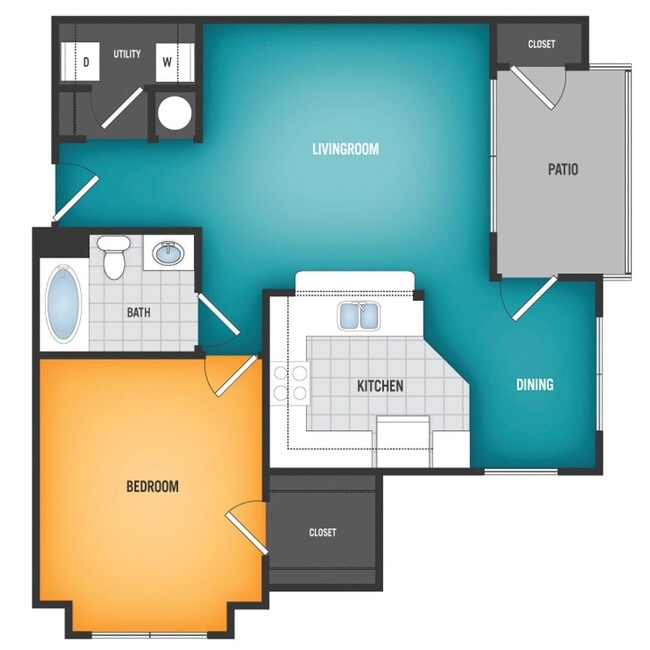
  • 1 Bedroom

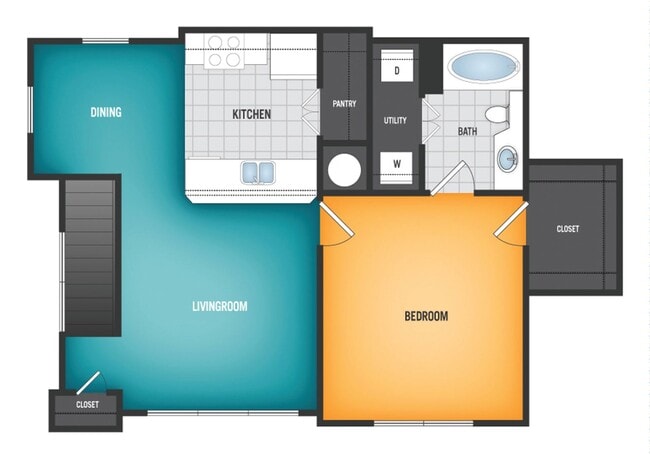
  • 1 Bedroom

  • 2 Bedrooms

Nearby Apartments

Within 50 Miles of Grandview Heights Luxury Apartments

  • Hampton Hills

    718 W 49th St

    Tulsa, OK 74107

    $845 - $1,400 Total Monthly Price

    1-3 Br 7.7 mi

  • Heritage Apartments

    4455 E 31st St

    Tulsa, OK 74135

    $830 - $1,015 Total Monthly Price

    1-2 Br 10.7 mi

  • Belmont Park Townhomes

    11308 E 23rd St

    Tulsa, OK 74129

    $1,090 - $1,100

    2 Br 13.8 mi

  • Astoria Pointe

    13195 E 31st St

    Tulsa, OK 74134

    $925 - $1,200 Total Monthly Price

    1-2 Br 12 Month Lease 14.2 mi

Frequently Asked Questions
Does this property have in-unit laundry?

This property does not offer in-unit laundry or shared facilities. Please contact the property to learn about nearby laundry options.

What utilities are included in rent at this property?

Utilities are not included in rent. Residents should plan to set up and pay for all services separately.

Is parking available at this property?

Contact this property for parking details.

Which floor plans are available, and what are the price ranges?

This property has one to two-bedrooms with rent ranges from $999/mo. to $1,300/mo.

Is this property pet-friendly?

This property does not allow pets, though service animals are always welcome in accordance with applicable laws.

How much income do I need to rent at this property?

A good rule of thumb is to spend no more than 30% of your gross income on rent. Based on the lowest available rent of $999 for a one-bedroom, you would need to earn about $39,960 per year to qualify. Want to double-check your budget? Calculate how much rent you can afford with our Rent Affordability Calculator.

Does this property have move-in specials?

This property is not currently offering any rent specials. Check back soon, as promotions change frequently.

Does this property offer Matterport 3D tours?

Yes! This property offers 7 Matterport 3D Tours. Explore different floor plans and see unit level details, all without leaving home.
Back To Top
Send a Message
Contact Property
enter move in date in the format: 2 digit month / 2 digit day / 4 digit year

I would like to...

Send Message

Submitting Request

Send a Message
Contact Property

Thank you! Your email has been sent.

Error

Report an Issue Print Get Directions
Try These Popular Nearby Searches

Cities

  • Jenks Rentals
  • Bixby Rentals
  • Sapulpa Rentals

Search by Bedrooms

  • 1 Bedroom Apartments in Glenpool
  • 2 Bedroom Apartments in Glenpool
  • 3 Bedroom Apartments in Glenpool

Other Rental Types

  • Glenpool Houses for Rent
  • Glenpool Condos for Rent
  • Glenpool Townhomes for Rent
  • Private Landlord Rentals Glenpool
  • 74033 Houses for Rent
  • 74033 Condos for Rent
  • 74033 Townhomes for Rent

Stay on Budget

  • Glenpool Apartments Under $700
  • Glenpool Apartments Under $800
  • Glenpool Apartments Under $900
  • Glenpool Apartments Under $1,000
  • Glenpool Apartments Under $1,200
  • Glenpool Apartments Under $1,300
  • Glenpool Apartments Under $1,500
  • Glenpool Apartments Under $2,000

Filter by Popular Amenities

  • Pet Friendly Apartments in Glenpool
  • Apartments with Washer & Dryer in Glenpool
  • Wheelchair Accessible Apartments in Glenpool
  • Apartments with Balcony in Glenpool
  • Apartments with Air Conditioning in Glenpool
  • Glenpool Apartments with Virtual Tours

Find Specialty Housing

  • Glenpool Low Income Housing
  • Senior Housing in Glenpool
  • Short Term Rentals in Glenpool
  • Move-In Specials in Glenpool
  • About Us
  • Advertise
  • Legal Notices
  • Privacy Notice
  • Avoid Scams
  • Accessibility
  • Calculate Rent Affordability
  • Renterverse
  • Sitemap
Property Logo
apartments.com
© 2026 CoStar Group, Inc. Equal Housing Opportunity

Equal Housing Opportunity

© 2026 CoStar Group, Inc.

Equal Housing Opportunity

Ready to Apply?

Good News! This rental is accepting applications through Apartments.com. Act now and your $ purchase will include 9 additional FREE application submissions to participating properties.

Or if you already have an account


Required

Required

Valid Email Required

You must acknowledge the disclaimer to continue
Next
Continue

Take me to this property's website
Send Message
Interested in this property? Send message today.
Rate & Review Grandview Heights Luxury Apartments
Please select a rating
50 character minimum
By clicking submit, I agree to the Apartments.com Terms of Service and the Ratings & Reviews Terms of Use.

What Are Walk Score®, Transit Score®, and Bike Score® Ratings?

Walk Score® measures the walkability of any address. Transit Score® measures access to public transit. Bike Score® measures the bikeability of any address.

Learn How It Works

What is a Sound Score Rating?

A Sound Score Rating aggregates noise caused by vehicle traffic, airplane traffic and local sources.

Learn How It Works

Share This Listing
Listing Image

12302 S Yukon Ave

Glenpool, OK 74033

Email

Link Copied

(918) 995-4259
Get Directions
Schools Restaurants Groceries Coffee Banks Shops Fitness

