This single-floor space presents a straightforward and functional layout designed for comfortable everyday living. The main living area is defined by smooth white walls and dark flooring that provides a grounding contrast to the bright, airy atmosphere above. The open layout allows for flexible furniture arrangement and a sense of spaciousness throughout. A partial wall or breakfast bar visually connects the living area to an adjacent kitchen space, offering both separation and accessibility between the two zones. The kitchen area features warm-toned walls, creating a subtle distinction from the cooler, neutral palette of the main living space. Electrical outlets are thoughtfully positioned along the baseboards, providing practical placement for everyday use. The smooth, light-colored ceiling contributes to the overall sense of openness within the space. Natural light filters into the room, enhancing the clean, uncluttered aesthetic. The minimalist design of the space provides a blank canvas, making it highly adaptable to a variety of interior styles and furnishing choices. Overall, the space is characterized by its simplicity, practicality, and open feel.

-
Total Monthly Price
$835 - $1,200
-
Bedrooms
Studio - 2 bd
-
Bathrooms
1 - 2 ba
-
Square Feet
550 - 1,150 sq ft
Highlights
- Loft Layout
- Porch
- Yard
- Pool
- Walk-In Closets
- Fireplace
- Picnic Area
- Balcony
- Property Manager on Site
Pricing & Floor Plans
Fees and Policies
The fees listed below are community-provided and may exclude utilities or add-ons. All payments are made directly to the property and are non-refundable unless otherwise specified.
-
Utilities & Essentials
-
Renters InsuranceResident is required to have Renters Insurance through a 3rd Party of their choice. Charged per unit. Payable to 3rd PartyIncluded
-
-
One-Time Basics
-
Due at Application
-
Application Fee Per ApplicantCharged per applicant.$25
-
-
Due at Application
-
Dogs
-
Pet FeeMax of 2. Charged per pet.$300
-
Monthly Pet FeeMax of 2. Charged per pet.$20 / mo
0 lbs. Weight Limit, Pet interview, Spayed/NeuteredRestrictions:Breed restrictions may apply.Read More Read LessComments -
-
Cats
-
Pet FeeMax of 2. Charged per pet.$300
-
Monthly Pet FeeMax of 2. Charged per pet.$20 / mo
0 lbs. Weight Limit, Pet interview, Spayed/Neutered -
-
Surface Lot
Property Fee Disclaimer: Based on community-supplied data and independent market research. Subject to change without notice. May exclude fees for mandatory or optional services and usage-based utilities.
Details
Utilities Included
-
Water
-
Trash Removal
-
Sewer
Lease Options
-
12 - 14 Month Leases
Property Information
-
Built in 1983
-
128 units/2 stories
Matterport 3D Tours
About Astoria Pointe
EXPERIENCE LIFESTYLE LIVING AT IT'S BEST! Astoria Pointe Apartment homes offer you an incredible collection of floor plans ranging from our Jr. One Bedrooms to a fabulous 2 bedroom/2 bathroom Loft. A pet friendly community with amazing amenities for our residents to enjoy. We are located in Disney Elementary School District and just a few minutes from Mayo Demonstration School. We offer easy access to University of Phoenix and Spartan School of Aeronautics, as well as all of Tulsa or Broken Arrow with our convenient location to the Broken Arrow Expressway and Interstate 169. Come and see why everyone is talking about Astoria Pointe Apartments! Schedule your tour today and see all the fabulous ways we can make you happy here at Astoria Pointe Apartments!
Astoria Pointe is an apartment community located in Tulsa County and the 74134 ZIP Code. This area is served by the Tulsa Charter: College Bound School District attendance zone.
Unique Features
- Clubhouse
- Gazebo
- New Black Appliances
- Washer/dryer
Community Amenities
Pool
Laundry Facilities
Clubhouse
24 Hour Access
- Wi-Fi
- Laundry Facilities
- Maintenance on site
- Property Manager on Site
- 24 Hour Access
- Clubhouse
- Walk-Up
- Pool
- Picnic Area
Apartment Features
Washer/Dryer
Air Conditioning
Dishwasher
Loft Layout
High Speed Internet Access
Hardwood Floors
Walk-In Closets
Yard
Indoor Features
- High Speed Internet Access
- Washer/Dryer
- Air Conditioning
- Heating
- Ceiling Fans
- Cable Ready
- Tub/Shower
- Fireplace
Kitchen Features & Appliances
- Dishwasher
- Disposal
- Pantry
- Kitchen
- Oven
- Range
- Refrigerator
- Freezer
Model Details
- Hardwood Floors
- Carpet
- Dining Room
- Vaulted Ceiling
- Views
- Walk-In Closets
- Linen Closet
- Loft Layout
- Window Coverings
- Balcony
- Patio
- Porch
- Yard
- Lawn
Welcome to Tulsa, where Southern hospitality meets Midwestern warmth. Home to over 413,000 residents, Tulsa offers everything from urban living to suburban comfort. The rental market remains steady, with one-bedroom apartments averaging $889, showing a 2.2% annual increase. Housing options span from downtown lofts in the Blue Dome District to apartment communities throughout South Tulsa. The historic Brookside neighborhood features tree-lined streets with apartments near local shops and restaurants.
Tulsa's cultural landscape includes the Philbrook Museum of Art, set in a stunning Italian Renaissance villa, and the Woody Guthrie Center in the Arts District. The city showcases one of America's finest collections of Art Deco architecture, with examples like the Boston Avenue Methodist Church and the Mid-Continent Tower. Outdoor recreation abounds along the River Parks trail system beside the Arkansas River and throughout the 300-acre Turkey Mountain Urban Wilderness Area.
Learn more about living in Tulsa- Wi-Fi
- Laundry Facilities
- Maintenance on site
- Property Manager on Site
- 24 Hour Access
- Clubhouse
- Walk-Up
- Picnic Area
- Pool
- Clubhouse
- Gazebo
- New Black Appliances
- Washer/dryer
- High Speed Internet Access
- Washer/Dryer
- Air Conditioning
- Heating
- Ceiling Fans
- Cable Ready
- Tub/Shower
- Fireplace
- Dishwasher
- Disposal
- Pantry
- Kitchen
- Oven
- Range
- Refrigerator
- Freezer
- Hardwood Floors
- Carpet
- Dining Room
- Vaulted Ceiling
- Views
- Walk-In Closets
- Linen Closet
- Loft Layout
- Window Coverings
- Balcony
- Patio
- Porch
- Yard
- Lawn
| Monday | 9am - 5pm |
|---|---|
| Tuesday | 9am - 5pm |
| Wednesday | 9am - 5pm |
| Thursday | 9am - 5pm |
| Friday | 9am - 5pm |
| Saturday | Closed |
| Sunday | Closed |
| Colleges & Universities | Distance | ||
|---|---|---|---|
| Colleges & Universities | Distance | ||
| Drive: | 13 min | 7.6 mi | |
| Drive: | 17 min | 10.6 mi | |
| Drive: | 18 min | 10.9 mi | |
| Drive: | 17 min | 11.1 mi |


 The GreatSchools Rating helps parents compare schools within a state based on a variety of school quality indicators and provides a helpful picture of how effectively each school serves all of its students. Ratings are on a scale of 1 (below average) to 10 (above average) and can include test scores, college readiness, academic progress, advanced courses, equity, discipline and attendance data. We also advise parents to visit schools, consider other information on school performance and programs, and consider family needs as part of the school selection process.
View GreatSchools Rating Methodology
Data provided by GreatSchools.org © 2026. All rights reserved.
Scores provided by
 What do Walkability, Transit, Drivability, and Bikeability mean?
Walkability measures the walking distance to day-to-day needs.
Transit measures access to public transportation.
Drivability measures congestion, parking availability, and access to major roads.
Bikeability measures the suitability for cycling.
How It Works
What do Walkability, Transit, Drivability, and Bikeability mean?
Walkability measures the walking distance to day-to-day needs.
Transit measures access to public transportation.
Drivability measures congestion, parking availability, and access to major roads.
Bikeability measures the suitability for cycling.
How It Works
Traffic
BusyAirport
CalmBusinesses
CalmScores provided by
HowLoud What is a Sound Score Rating? A Sound Score Rating aggregates noise caused by vehicle traffic, airplane traffic and local sources. How It WorksAstoria Pointe Photos
-

Astoria Pointe
-
1BR, 1BA - Junior Suite /550SF
-


Leasing Office
-

Sign
-

Pool
-
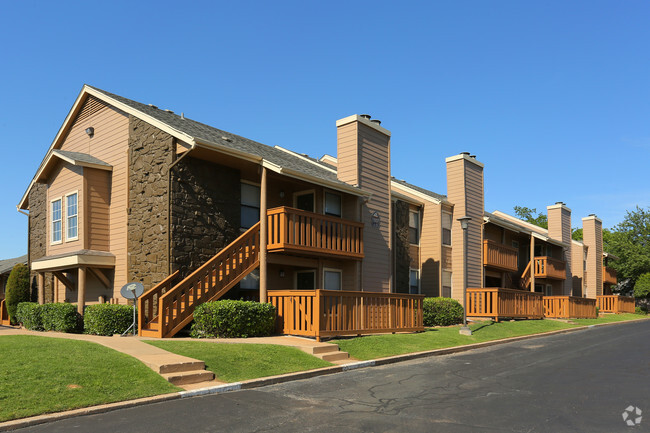
Building
-
Building
-
Gazebo
-
Pool
Models
-
Efficiency
-
Flat
-
Loft
-
Flat
-
Loft
Nearby Apartments
Within 50 Miles of Astoria Pointe
-
Belmont Park Townhomes
11308 E 23rd St
Tulsa, OK 74129
$1,090 - $1,110
2 Br 1.4 mi
-
Heritage Apartments
4455 E 31st St
Tulsa, OK 74135
$830 - $1,015 Total Monthly Price
1-2 Br 5.5 mi
-
Hampton Hills
718 W 49th St
Tulsa, OK 74107
$845 - $1,400 Total Monthly Price
1-3 Br 9.6 mi
-
Grandview Heights Luxury Apartments
12302 S Yukon Ave
Glenpool, OK 74033
$999 - $1,099
1 Br 14.2 mi
Astoria Pointe has units with in‑unit washers and dryers, making laundry day simple for residents.
Select utilities are included in rent at Astoria Pointe, including water, trash removal, and sewer. Residents are responsible for any other utilities not listed.
Parking is available at Astoria Pointe. Contact this property for details.
Astoria Pointe has studios to two-bedrooms with rent ranges from $835/mo. to $1,200/mo.
Yes, Astoria Pointe welcomes pets. Breed restrictions, weight limits, and additional fees may apply. View this property's pet policy.
A good rule of thumb is to spend no more than 30% of your gross income on rent. Based on the lowest available rent of $835 for a studio, you would need to earn about $33,400 per year to qualify. Want to double-check your budget? Calculate how much rent you can afford with our Rent Affordability Calculator.
Astoria Pointe is offering 1 Month Free for eligible applicants, with rental rates starting at $835.
Yes! Astoria Pointe offers 6 Matterport 3D Tours. Explore different floor plans and see unit level details, all without leaving home.
13195 E 31st St
Tulsa, OK 74134