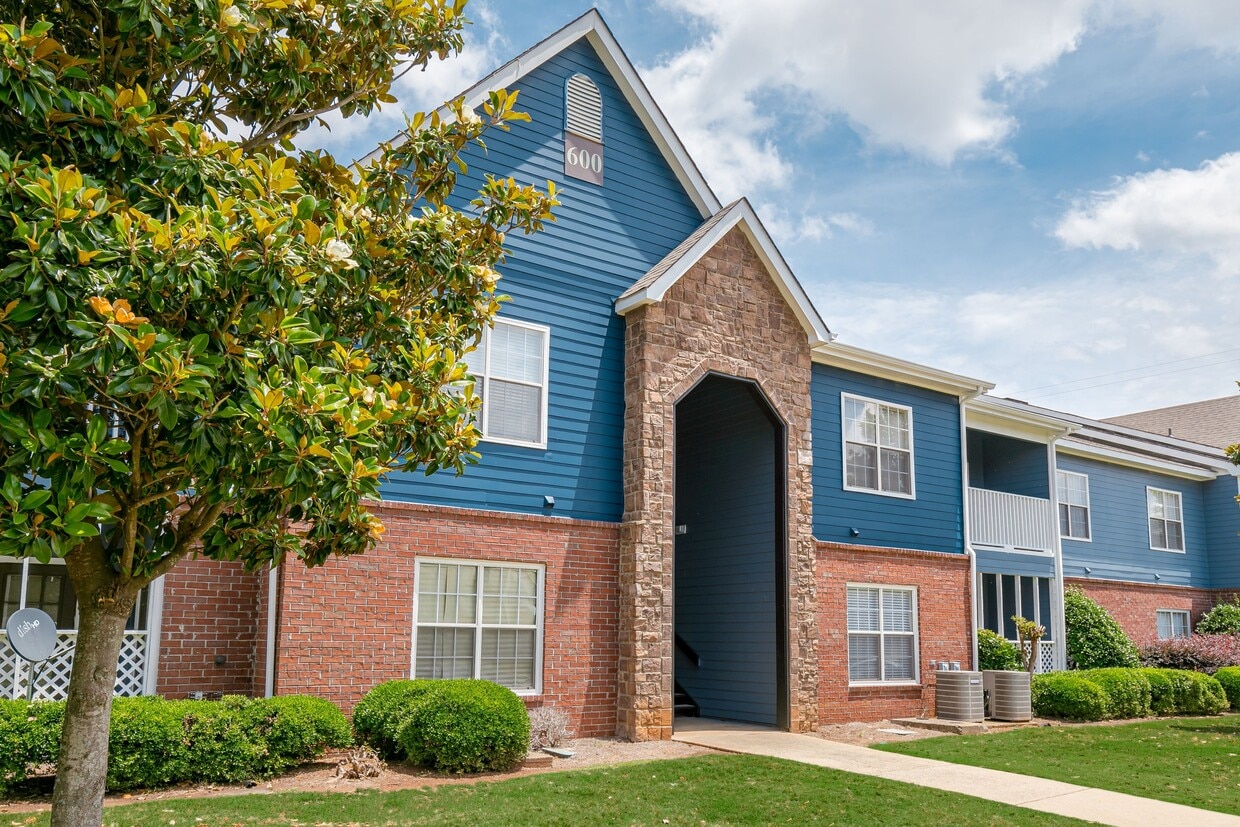
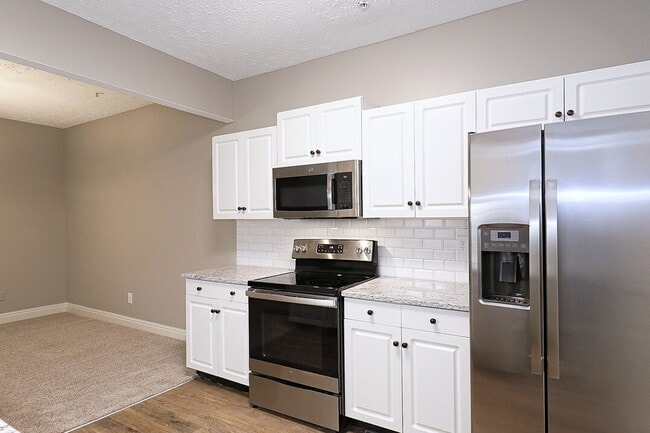
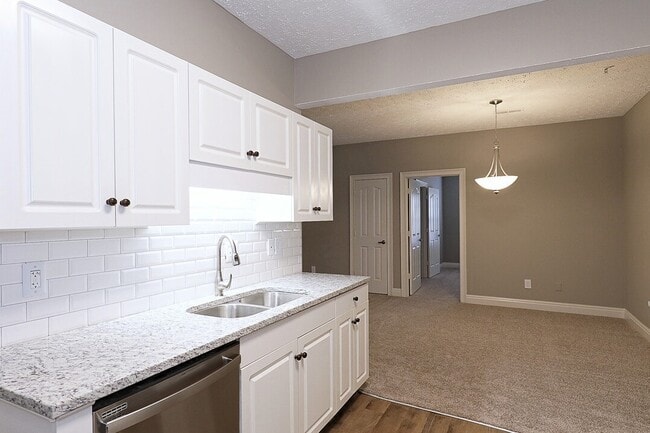
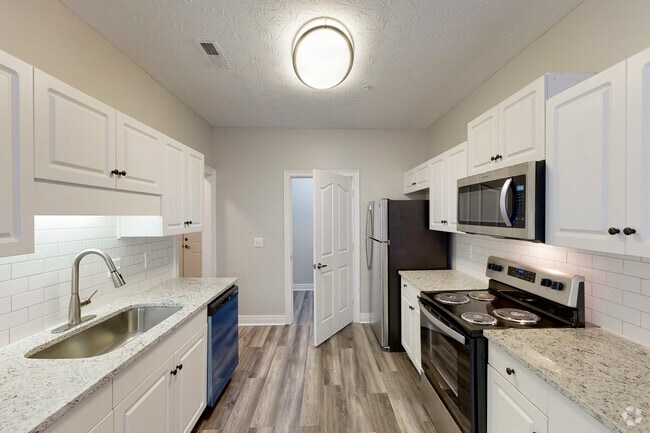
Located at 244 Kyser Blvd in Madison, Alabama, this well-appointed one-bedroom, one-bathroom residence offers a thoughtfully designed single-floor layout. The open-concept living and kitchen area serves as the heart of the home, where durable hardwood-style flooring flows throughout. The living room features a ceiling fan, plush carpeting, and French doors that invite natural light and provide outdoor access. The kitchen is outfitted with white shaker-style cabinetry, granite-look countertops, a white subway tile backsplash, and a full suite of stainless steel appliances including a range, over-the-range microwave, and refrigerator. A dedicated hallway connects the main living areas to the private bedroom, which is generously sized, carpeted, and equipped with its own ceiling fan and a window overlooking the outdoors. The bedroom includes a walk-in closet with wire shelving on multiple walls for ample storage. An additional closet with wire shelving provides further organizational space. The bathroom features hardwood-style flooring, a full tub-shower combination, and clean, neutral finishes. A dedicated laundry area completes this functional and comfortable home.

-
Monthly Rent
$999 - $1,649
-
Bedrooms
1 - 3 bd
-
Bathrooms
1.5 - 2 ba
-
Square Feet
1,074 - 1,557 sq ft
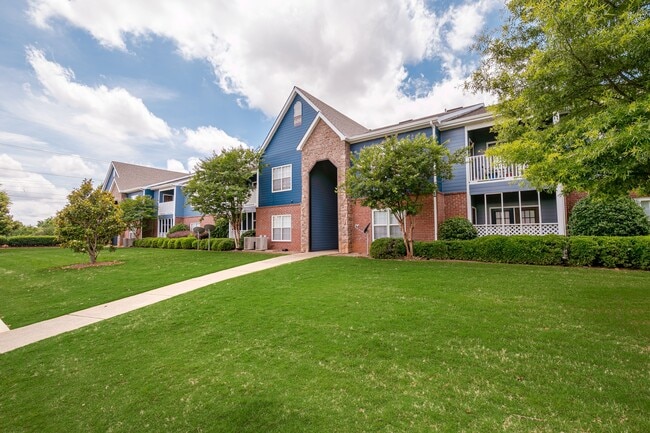
Located just minutes from Redstone Arsenal, FBI Headquarters, Cummings Research Park, and downtown Huntsville, the Grand Reserve at Madison offers the perfect blend of luxury and accessibility. Nestled in the highly acclaimed #2 school district in Alabama, this community is ideal for families and professionals alike. Enjoy some of the largest floorplans in the Huntsville area, designed with spacious living and modern comfort in mind. Whether you're commuting to work or exploring all that North Alabama has to offer, the Grand Reserve at Madison is the ideal place to call home. Choose from spacious one, two, and three-bedroom homes including renovated and budget-friendly options with features like stainless steel appliances, granite countertops, walk-in closets, and private patios or balconies. Enjoy pet-friendly living with multiple dog parks, plus amenities like a sparkling pool, sauna, tanning beds, fitness center with Peloton bikes, clubhouse, and a scenic on-site lake. With washer/dryer connections, on-site management, and convenient extras like a business center and resident events, you'll feel right at home. Schedule a tour today!
Highlights
- Tanning Salon
- Sauna
- Basketball Court
- Tennis Court
- Den
- Cabana
- Pool
- Walk-In Closets
- Spa
Pricing & Floor Plans
-
Unit 2107price $999square feet 1,074availibility Now
-
Unit 105price $1,199square feet 1,074availibility Aug 31
-
Unit 2907price $1,249square feet 1,451availibility Now
-
Unit 1804price $1,275square feet 1,451availibility Now
-
Unit 1207price $1,299square feet 1,553availibility Now
-
Unit 2504price $1,349square feet 1,553availibility Now
-
Unit 1304price $1,349square feet 1,553availibility Now
-
Unit 1602price $1,399square feet 1,557availibility Now
-
Unit 2207price $1,399square feet 1,557availibility Now
-
Unit 1707price $1,399square feet 1,557availibility Now
-
Unit 508price $1,549square feet 1,553availibility Now
-
Unit 1603price $1,549square feet 1,553availibility Now
-
Unit 904price $1,549square feet 1,553availibility Sep 14
-
Unit 707price $1,649square feet 1,557availibility Now
-
Unit 2208price $1,649square feet 1,557availibility Now
-
Unit 2206price $1,649square feet 1,557availibility Now
-
Unit 2107price $999square feet 1,074availibility Now
-
Unit 105price $1,199square feet 1,074availibility Aug 31
-
Unit 2907price $1,249square feet 1,451availibility Now
-
Unit 1804price $1,275square feet 1,451availibility Now
-
Unit 1207price $1,299square feet 1,553availibility Now
-
Unit 2504price $1,349square feet 1,553availibility Now
-
Unit 1304price $1,349square feet 1,553availibility Now
-
Unit 1602price $1,399square feet 1,557availibility Now
-
Unit 2207price $1,399square feet 1,557availibility Now
-
Unit 1707price $1,399square feet 1,557availibility Now
-
Unit 508price $1,549square feet 1,553availibility Now
-
Unit 1603price $1,549square feet 1,553availibility Now
-
Unit 904price $1,549square feet 1,553availibility Sep 14
-
Unit 707price $1,649square feet 1,557availibility Now
-
Unit 2208price $1,649square feet 1,557availibility Now
-
Unit 2206price $1,649square feet 1,557availibility Now
Fees and Policies
The fees listed below are community-provided and may exclude utilities or add-ons. All payments are made directly to the property and are non-refundable unless otherwise specified.
-
One-Time Basics
-
Due at Application
-
Application Fee Per ApplicantReduced App Fee, Apply Now! Charged per applicant.$50
-
-
Due at Move-In
-
Administrative FeeCharged per unit.$150
-
-
Due at Application
-
Dogs
-
Monthly Pet FeeMax of 2. Charged per pet.$25
-
One-Time Pet FeeMax of 2. Charged per pet.$350
50 lbs. Weight LimitCommentsNo Aggressive Breeds. Please call our Leasing Office for complete Pet Policy.Read More Read Less -
-
Cats
-
Monthly Pet FeeMax of 2. Charged per pet.$25
-
One-Time Pet FeeMax of 2. Charged per pet.$350
50 lbs. Weight LimitComments -
-
Surface Lot
-
Parking FeeCharged per vehicle.$0 / mo
-
-
Additional FeesCharged per unit.$122
Property Fee Disclaimer: Based on community-supplied data and independent market research. Subject to change without notice. May exclude fees for mandatory or optional services and usage-based utilities.
Details
Lease Options
-
11 - 18 Month Leases
Property Information
-
Built in 2002
-
232 units/2 stories
Matterport 3D Tours
About Grand Reserve at Madison
Located just minutes from Redstone Arsenal, FBI Headquarters, Cummings Research Park, and downtown Huntsville, the Grand Reserve at Madison offers the perfect blend of luxury and accessibility. Nestled in the highly acclaimed #2 school district in Alabama, this community is ideal for families and professionals alike. Enjoy some of the largest floorplans in the Huntsville area, designed with spacious living and modern comfort in mind. Whether you're commuting to work or exploring all that North Alabama has to offer, the Grand Reserve at Madison is the ideal place to call home. Choose from spacious one, two, and three-bedroom homes including renovated and budget-friendly options with features like stainless steel appliances, granite countertops, walk-in closets, and private patios or balconies. Enjoy pet-friendly living with multiple dog parks, plus amenities like a sparkling pool, sauna, tanning beds, fitness center with Peloton bikes, clubhouse, and a scenic on-site lake. With washer/dryer connections, on-site management, and convenient extras like a business center and resident events, you'll feel right at home. Schedule a tour today!
Grand Reserve at Madison is an apartment community located in Madison County and the 35758 ZIP Code. This area is served by the Madison City School District attendance zone.
Unique Features
- 24-Hour Fitness Center
- All Electric
- Budget-Friendly Apartment Homes
- Cedar Sauna
- Excellent Madison City Schools
- Free Wi-Fi in Common Areas
- Green Space
- Large Floorplans
- Multiple Bark Parks
- Newly Renovated Apartment Homes
- On-Site Lake
- On-Site Laundry Facility
- Oversized Layouts*
- Peloton & Life Fitness Equipment
- Pet Friendly
- Private Patios or Balconies with Additional Storage
- Subway Tile Backsplash
- Tanning Beds
- Washer/Dryer Connections
Community Amenities
Pool
Fitness Center
Laundry Facilities
Playground
Clubhouse
Business Center
Grill
24 Hour Access
Property Services
- Laundry Facilities
- Maintenance on site
- Property Manager on Site
- 24 Hour Access
- Maid Service
- Pet Play Area
- Car Wash Area
Shared Community
- Business Center
- Clubhouse
- Breakfast/Coffee Concierge
- Corporate Suites
- Tanning Salon
Fitness & Recreation
- Fitness Center
- Sauna
- Spa
- Pool
- Playground
- Basketball Court
- Tennis Court
Outdoor Features
- Cabana
- Grill
- Picnic Area
Apartment Features
Washer/Dryer
Air Conditioning
Dishwasher
Washer/Dryer Hookup
High Speed Internet Access
Hardwood Floors
Walk-In Closets
Granite Countertops
Indoor Features
- High Speed Internet Access
- Washer/Dryer
- Washer/Dryer Hookup
- Air Conditioning
- Heating
- Ceiling Fans
- Cable Ready
- Storage Space
- Double Vanities
- Tub/Shower
- Wheelchair Accessible (Rooms)
Kitchen Features & Appliances
- Dishwasher
- Disposal
- Ice Maker
- Granite Countertops
- Stainless Steel Appliances
- Pantry
- Kitchen
- Microwave
- Range
- Refrigerator
Model Details
- Hardwood Floors
- Carpet
- Den
- Vaulted Ceiling
- Walk-In Closets
- Balcony
- Patio
Madison, Alabama sits just west of Huntsville along Interstate 565, shaped as much by the nearby Redstone Arsenal and Cummings Research Park as by its roots as a 19th-century railroad stop originally called Madison Station. The city has grown steadily from a quiet suburb into a well-regarded destination in the Tennessee Valley's technology corridor, drawing residents connected to defense, aerospace, and research industries headquartered in the broader Huntsville metro. Toyota Field, home to the Rocket City Trash Pandas minor league baseball team, anchors the Town Madison mixed-use district and gives the city a distinct gathering point that larger cities often lack.
Neighborhoods range from the tree-lined blocks of the historic Main Street district to newer developments along the Clift Farm and US-72 corridor, offering a mix of character and convenience.
Learn more about living in Madison- Laundry Facilities
- Maintenance on site
- Property Manager on Site
- 24 Hour Access
- Maid Service
- Pet Play Area
- Car Wash Area
- Business Center
- Clubhouse
- Breakfast/Coffee Concierge
- Corporate Suites
- Tanning Salon
- Cabana
- Grill
- Picnic Area
- Fitness Center
- Sauna
- Spa
- Pool
- Playground
- Basketball Court
- Tennis Court
- 24-Hour Fitness Center
- All Electric
- Budget-Friendly Apartment Homes
- Cedar Sauna
- Excellent Madison City Schools
- Free Wi-Fi in Common Areas
- Green Space
- Large Floorplans
- Multiple Bark Parks
- Newly Renovated Apartment Homes
- On-Site Lake
- On-Site Laundry Facility
- Oversized Layouts*
- Peloton & Life Fitness Equipment
- Pet Friendly
- Private Patios or Balconies with Additional Storage
- Subway Tile Backsplash
- Tanning Beds
- Washer/Dryer Connections
- High Speed Internet Access
- Washer/Dryer
- Washer/Dryer Hookup
- Air Conditioning
- Heating
- Ceiling Fans
- Cable Ready
- Storage Space
- Double Vanities
- Tub/Shower
- Wheelchair Accessible (Rooms)
- Dishwasher
- Disposal
- Ice Maker
- Granite Countertops
- Stainless Steel Appliances
- Pantry
- Kitchen
- Microwave
- Range
- Refrigerator
- Hardwood Floors
- Carpet
- Den
- Vaulted Ceiling
- Walk-In Closets
- Balcony
- Patio
| Monday | 9am - 5pm |
|---|---|
| Tuesday | 9am - 5pm |
| Wednesday | 9am - 5pm |
| Thursday | 9am - 5pm |
| Friday | 9am - 5pm |
| Saturday | 10am - 4pm |
| Sunday | Closed |
| Colleges & Universities | Distance | ||
|---|---|---|---|
| Colleges & Universities | Distance | ||
| Drive: | 14 min | 9.0 mi | |
| Drive: | 15 min | 9.3 mi | |
| Drive: | 19 min | 11.8 mi | |
| Drive: | 21 min | 15.0 mi |


 The GreatSchools Rating helps parents compare schools within a state based on a variety of school quality indicators and provides a helpful picture of how effectively each school serves all of its students. Ratings are on a scale of 1 (below average) to 10 (above average) and can include test scores, college readiness, academic progress, advanced courses, equity, discipline and attendance data. We also advise parents to visit schools, consider other information on school performance and programs, and consider family needs as part of the school selection process.
View GreatSchools Rating Methodology
Data provided by GreatSchools.org © 2026. All rights reserved.
Scores provided by
 What do Walkability, Transit, Drivability, and Bikeability mean?
Walkability measures the walking distance to day-to-day needs.
Transit measures access to public transportation.
Drivability measures congestion, parking availability, and access to major roads.
Bikeability measures the suitability for cycling.
How It Works
What do Walkability, Transit, Drivability, and Bikeability mean?
Walkability measures the walking distance to day-to-day needs.
Transit measures access to public transportation.
Drivability measures congestion, parking availability, and access to major roads.
Bikeability measures the suitability for cycling.
How It Works
Traffic
ActiveAirport
ActiveBusinesses
CalmScores provided by
HowLoud What is a Sound Score Rating? A Sound Score Rating aggregates noise caused by vehicle traffic, airplane traffic and local sources. How It WorksGrand Reserve at Madison Photos
-
Grand Reserve at Madison
-
1BR, 1BA - 1,074SF
-
-
-
2BR, 2BA, 1,451 SF Renovated
-
-
2BR, 2BA, 1,451 SF Renovated
-
-
Models
-
1BR/1.5BA
-
1BR/1.5BA
-
2BR/2BA
-
3BR/2BA
-
3BR/2BA
-
1BR, 1BA - 1,074SF
Nearby Apartments
Within 50 Miles of Grand Reserve at Madison
-
Hidden River Townhomes
200 Bay Pine Dr
Madison, AL 35756
$1,749 - $2,174
3 Br 6.6 mi
-
The Wallace Apartments
4116 Newson Rd SW
Huntsville, AL 35805
$785 - $990
1-2 Br 7.7 mi
-
Brookridge Apartments
1602 SW Brookridge Dr
Decatur, AL 35601
$847 - $1,406
1-3 Br 15.2 mi
-
Sandlin Villas Apartments
324 Cardinal Dr SW
Decatur, AL 35601
$724 - $1,268
1-2 Br 15.4 mi
-
Dover Glen Apartments
2500 SW Spring Ave
Decatur, AL 35601
$759 - $1,756
1-3 Br 16.2 mi
Grand Reserve at Madison has units with in‑unit washers and dryers, making laundry day simple for residents.
Utilities are not included in rent. Residents should plan to set up and pay for all services separately.
Parking is available at Grand Reserve at Madison and is free of charge for residents.
Grand Reserve at Madison has one to three-bedrooms with rent ranges from $999/mo. to $1,649/mo.
Yes, Grand Reserve at Madison welcomes pets. Breed restrictions, weight limits, and additional fees may apply. View this property's pet policy.
A good rule of thumb is to spend no more than 30% of your gross income on rent. Based on the lowest available rent of $999 for a one-bedroom, you would need to earn about $39,960 per year to qualify. Want to double-check your budget? Calculate how much rent you can afford with our Rent Affordability Calculator.
Grand Reserve at Madison is offering 1 Month Free on select floor plans, with rental rates starting at $1,299.
Yes! Grand Reserve at Madison offers 4 Matterport 3D Tours. Explore different floor plans and see unit level details, all without leaving home.
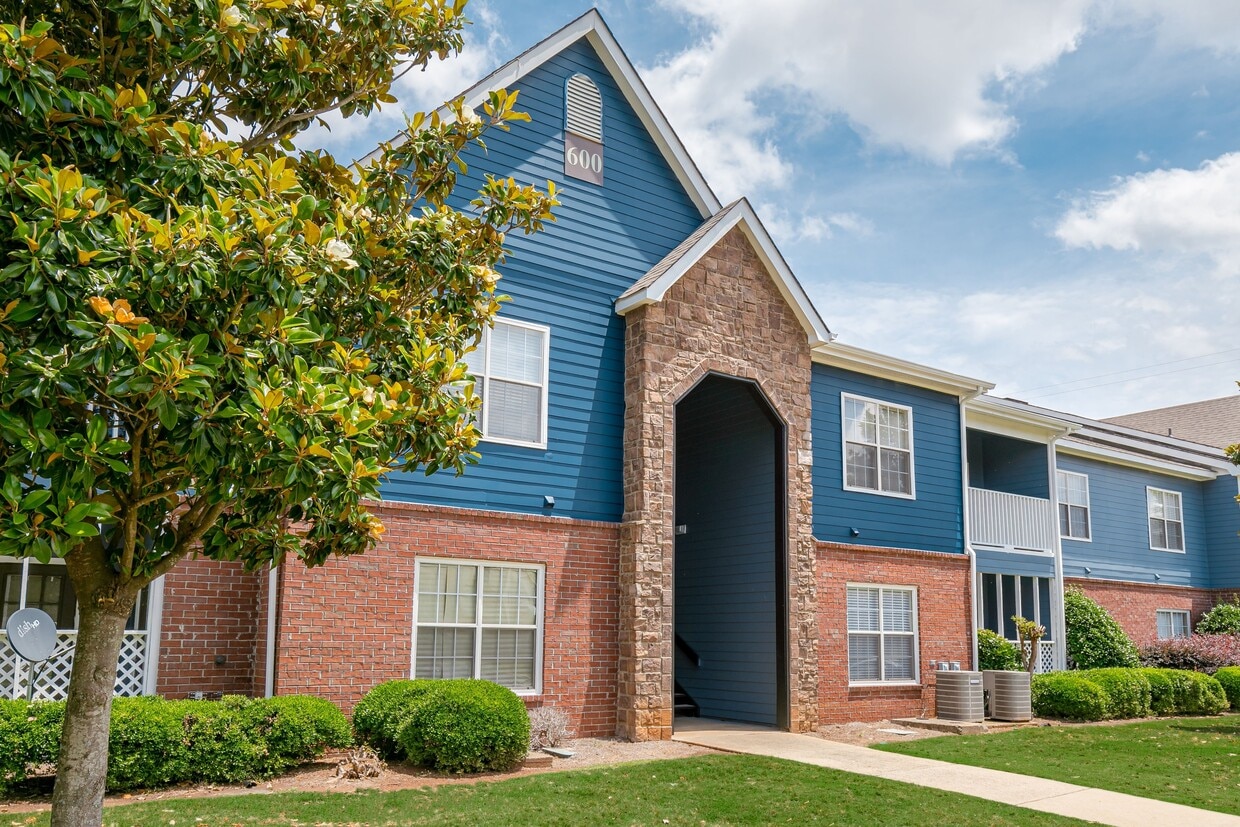
244 Kyser Blvd
Madison, AL 35758